



Address
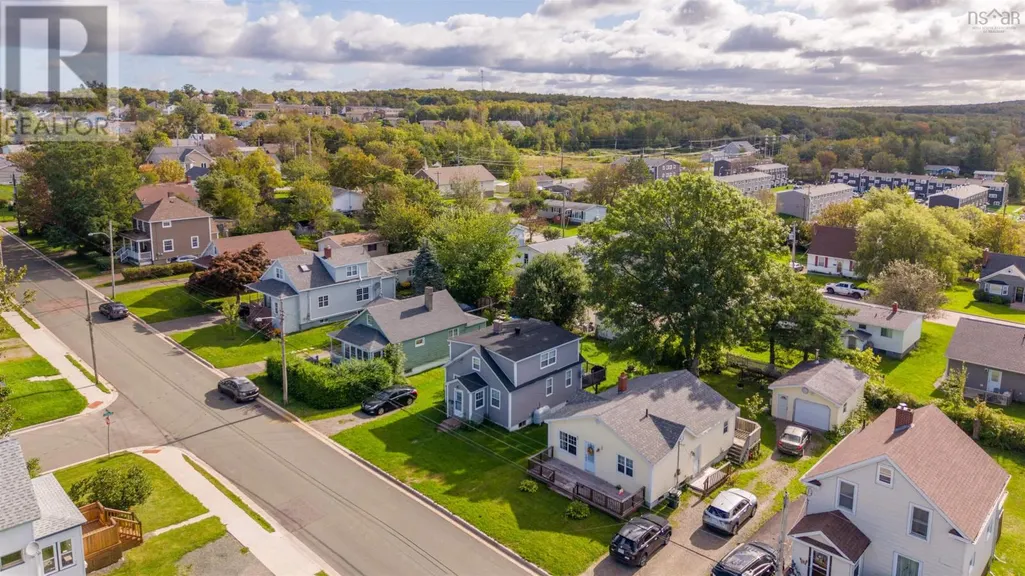
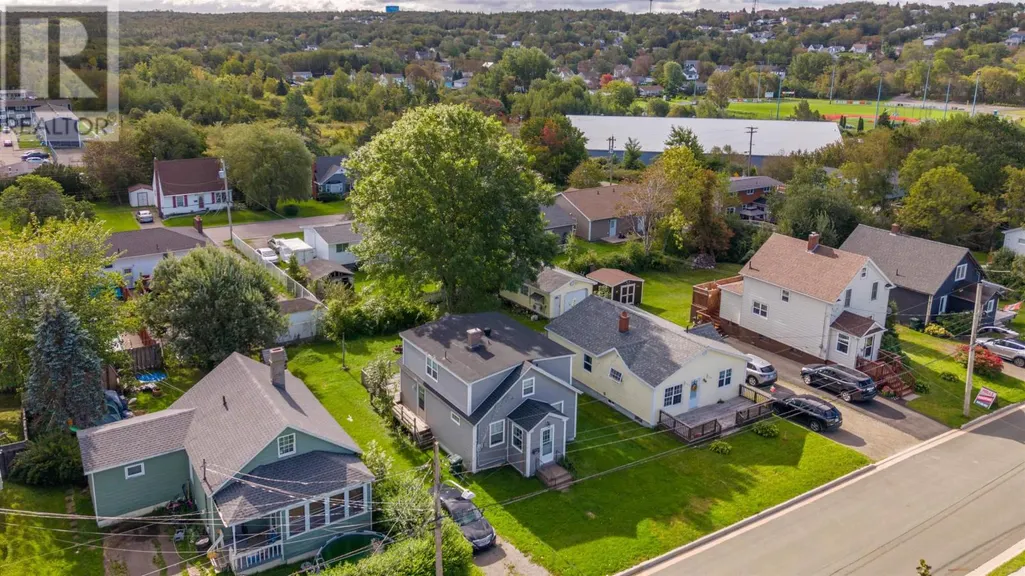
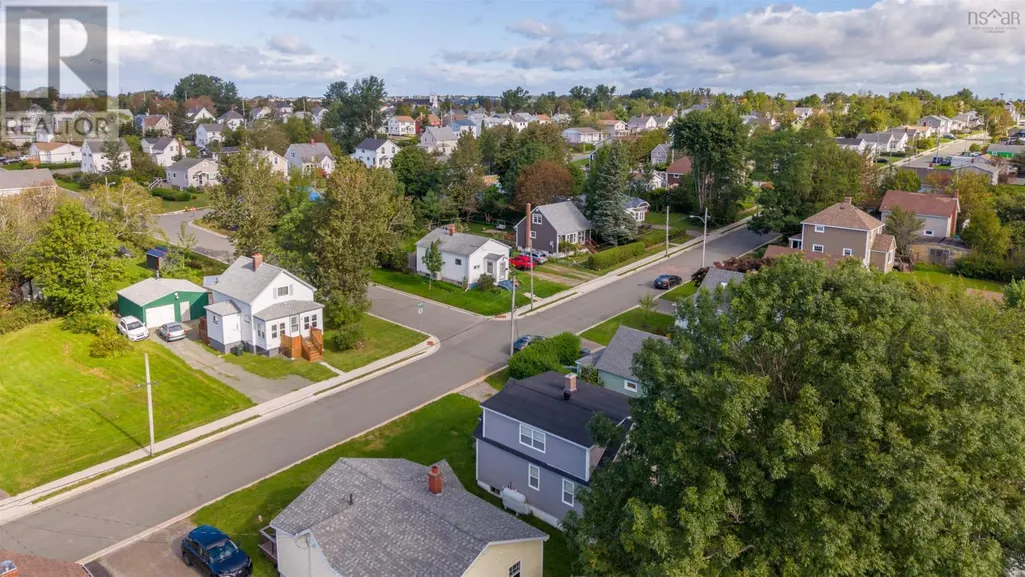
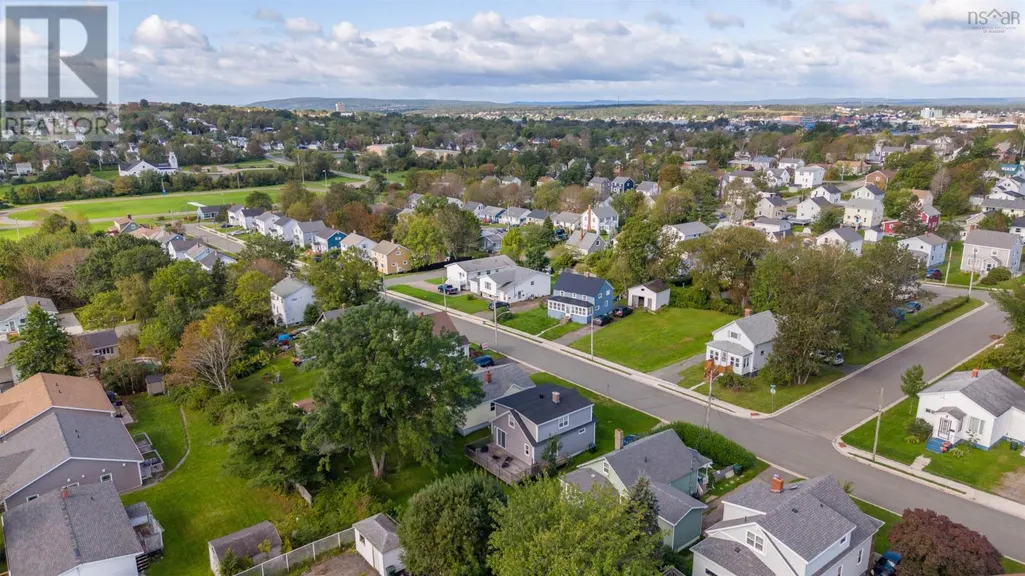
412 Atlantic Street, Sydney, NS
Price
$ 229,000
Property Attributes
- ID#202623976
- TypeSingle Family
- Listing Status Active
- MunicipalitySydney
- CitySydney
- AreaSydney
- NeighbourhoodSydney
- Postal CodeB1P 3R8
- Style
- Price$ 229,000
- Bedrooms3
- Bathrooms1
- Half Bathrooms0
- Sqr Footage1258
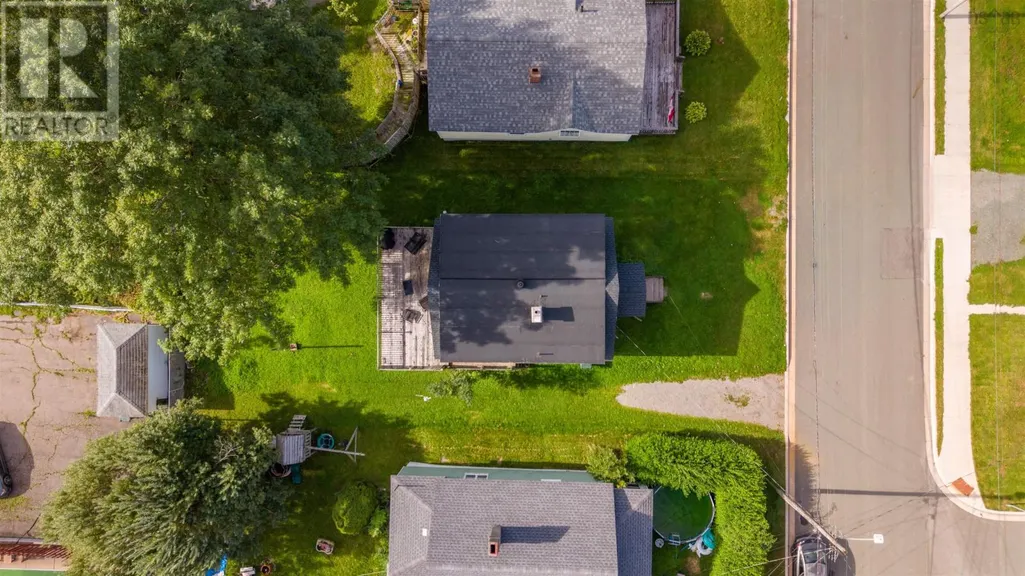
- Lot Size0.1148 Acres
Data Source:
Canadian Real Estate Association (CREA)
Property Description
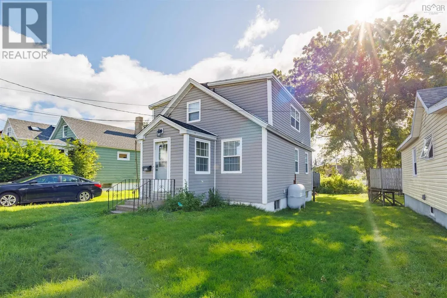
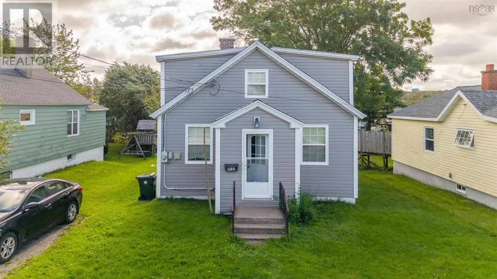
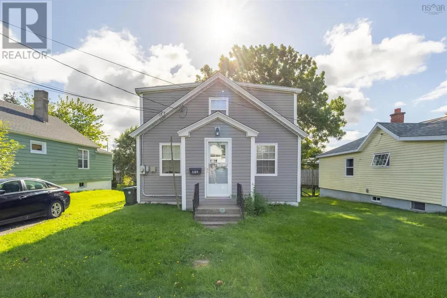
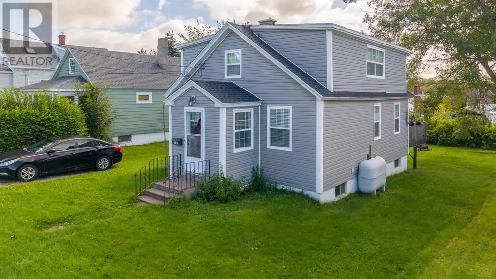
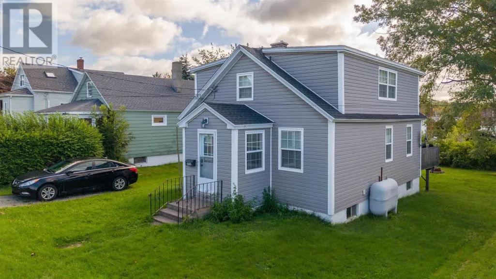
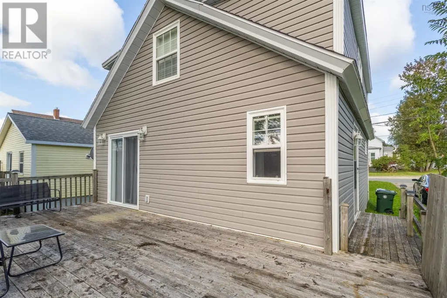
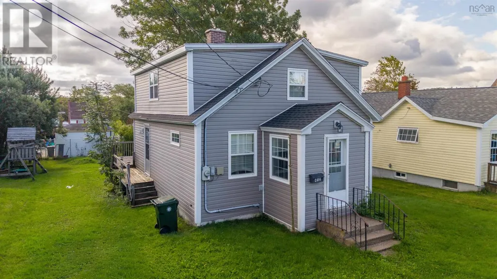
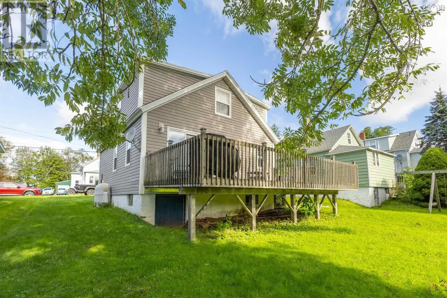
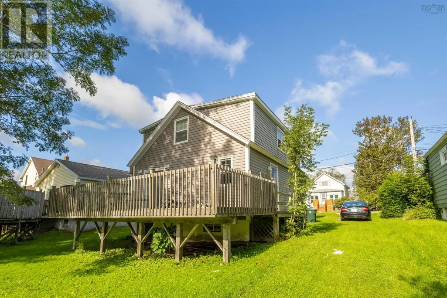
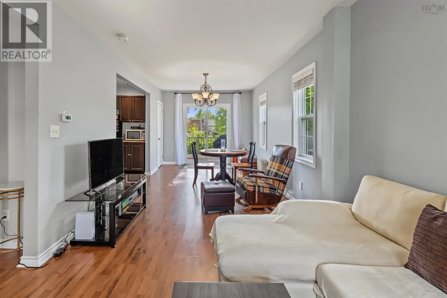
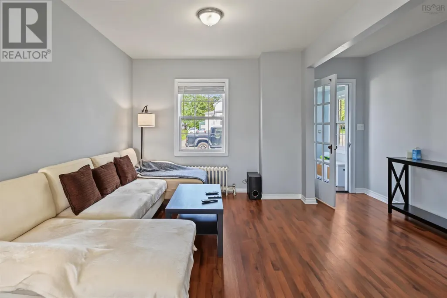
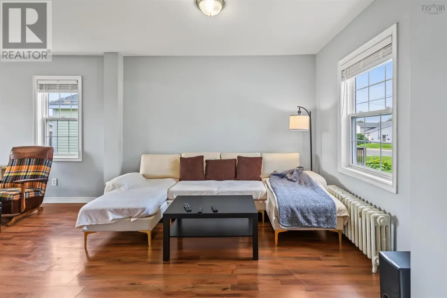
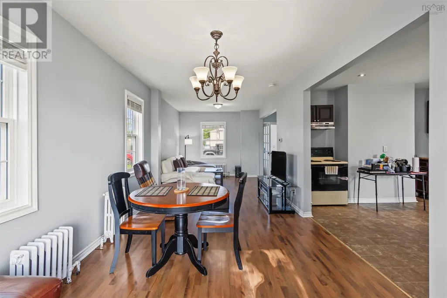
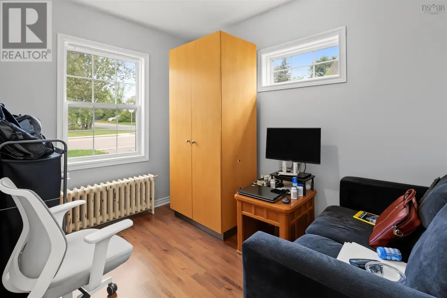
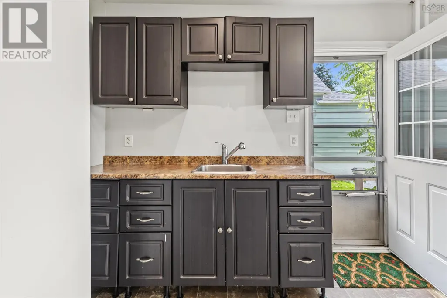
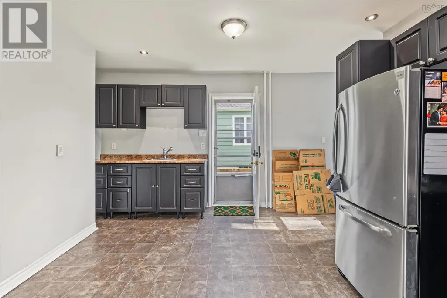
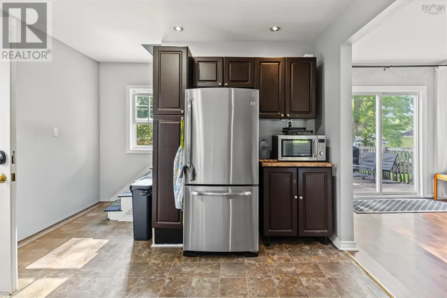
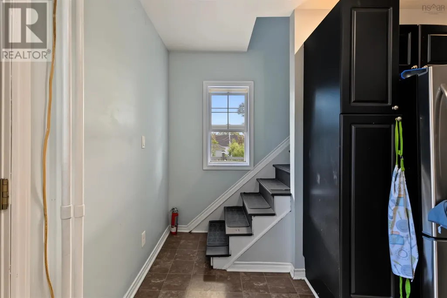
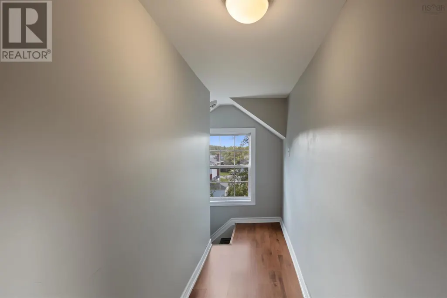
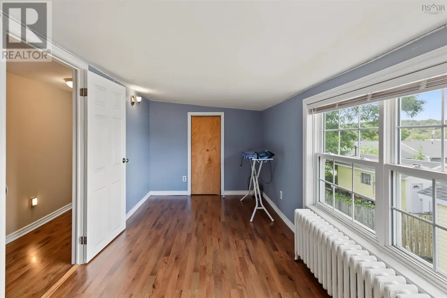
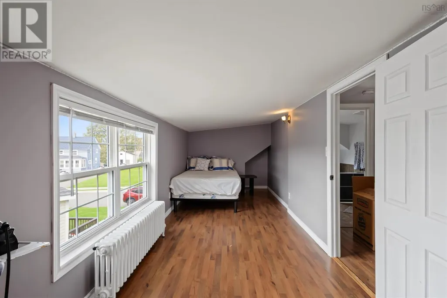
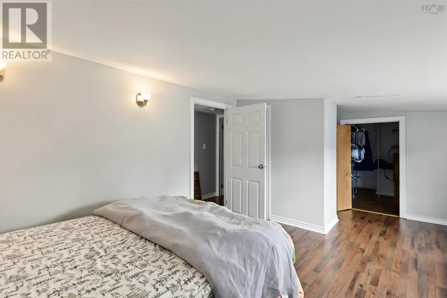
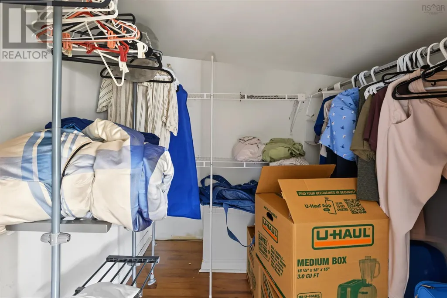
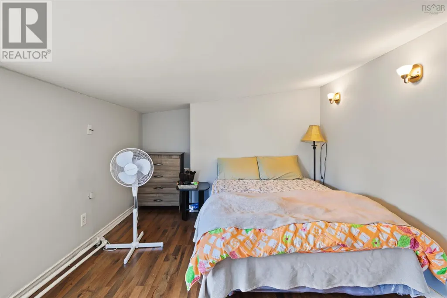
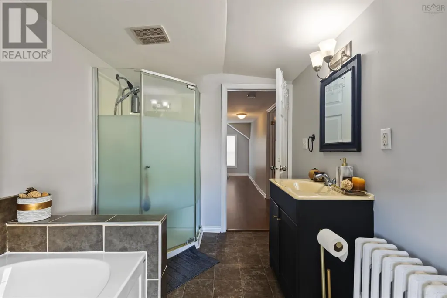
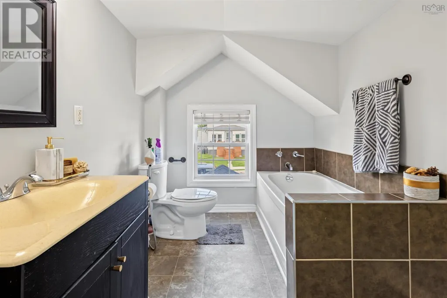
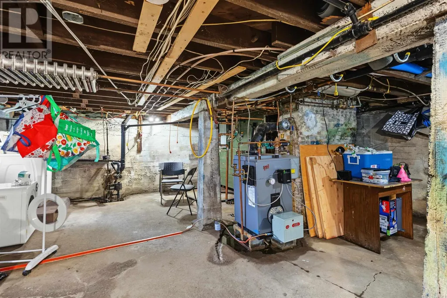
Welcome to 412 Atlantic Street, a charming and thoughtfully updated three-bedroom, one-bathroom home offering a comfortable layout and plenty of flexibility. The main floor features a versatile bedroom that could also be used as a cozy den, home office, or guest room, allowing the space to adapt easily to your needs. A full four-piece bathroom is conveniently located on this level. Upstairs, you will find two spacious bedrooms with plenty of room to create comfortable and private retreats. Over the past 10 years, the property has benefited from extensive interior and exterior improvements, helping to preserve its character while adding greater comfort and peace of mind. The most recent upgrades include the oil furnace and roof, taking care of two important features for the next owner. Whether you are searching for your first home, looking to downsize, or hoping to add a promising property to your portfolio, 412 Atlantic Street offers charm, flexibility, and valuable updates in one inviting package. (id:7434)
General Features
| Property Type | Single Family |
|---|---|
| CommunityName | Sydney |
| Building Age | 88 years |
| Building Cooling Type | Heat Pump |
| Location Description | From George Street, turn onto Cottage Road, continue to Atlantic Street, then turn left; 412 Atlantic Street will be on your right. |
| Foundation Type | Poured Concrete |
| Building Type | House |
| Ownership Type | Freehold |
| Building.StoriesTotal | 2 |
Interior Features
| Building Fireplace Present | False |
|---|---|
| Building Heating Type | Heat Pump, Radiator |
| Building Heating Fuel | Oil |
| Construction Style Attachment | Detached |
| Flooring Type | Laminate, Vinyl |
| Living Area Range | 1258 |
| Bedrooms | 3 |
Exterior Features
| Sewer | Municipal sewage system |
|---|---|
| Exterior Finish | Vinyl |
Room Details
| Room | Dimensions | Level | Flooring | Details |
|---|---|---|---|---|
| 4pc Bathroom | 10x6.10 | Second level | ||
| Bedroom | 7.05x10.05 | Main level | ||
| Dining room | 9.10x16.02 | Main level | ||
| Living room | 8.05x14.02 | Main level | ||
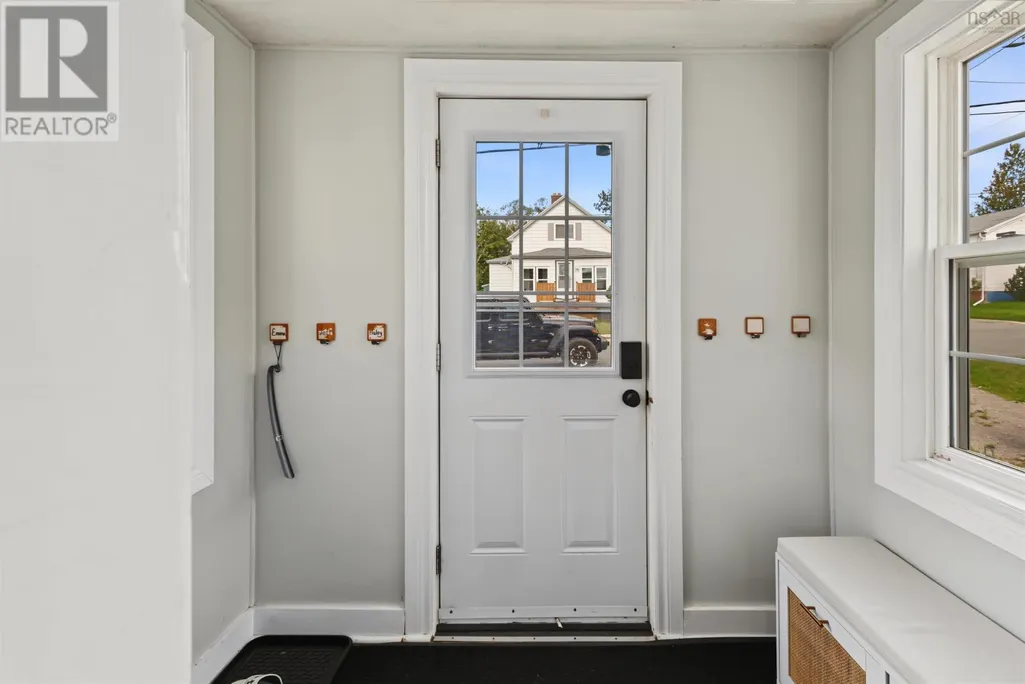
| Porch | 5.05x7.03 | Main level |
Amenities
- Views
- New Construction
- Adult 55+
- Lease To Own
- No Strata Fees
- Furnished
- Primary On Main
- Air Conditioning
- Seller Finance
- Green
- Fixer Upper
- Horse
- Golf
- Fireplace
- Deck
- Garage
- Basement
- Pool

Property vs Single Family Average in B1P 3R8
Price
In The Neighbourhood
Golf Course
Sydney
$ 249,000
- Type
- Single Family
- Size
- 1,432 SqFt
- Rooms
- 3 Beds + 1.5 Baths
3% Realty Nova Scotia
Sydney
$ 199,000
- Type
- Single Family
- Size
- 920 SqFt
- Rooms
- 2 Beds + 1 Baths
Coldwell Banker Boardwalk Realty
Primary On Main
Sydney
$ 349,000
- Type
- Single Family
- Size
- 1,960 SqFt
- Rooms
- 3 Beds + 2 Baths
EXP Realty of Canada Inc.
Golf Course
Sydney
$ 265,000
- Type
- Single Family
- Size
- 1,565 SqFt
- Rooms
- 4 Beds + 2 Baths
RE/MAX Park Place Inc.
Golf Course
Sydney
$ 309,000
- Type
- Single Family
- Size
- 1,998 SqFt
- Rooms
- 4 Beds + 1 Baths
Coldwell Banker Boardwalk Realty
Sydney
$ 185,000
- Type
- Single Family
- Size
- 1,200 SqFt
- Rooms
- 3 Beds + 2 Baths
Coldwell Banker Boardwalk Realty
Reduced
Sydney
$ 549,999
- Type
- Single Family
- Size
- 2,790 SqFt
- Rooms
- 4 Beds + 3.5 Baths
Coldwell Banker Boardwalk Realty
 Data is supplied by Pillar 9™ MLS® System. Pillar 9™ is the owner of the copyright in its MLS® System. Data is deemed reliable but is not guaranteed accurate by Pillar 9™. The trademarks MLS®, Multiple Listing Service® and the associated logos are owned by The Canadian Real Estate Association (CREA) and identify the quality of services provided by real estate professionals who are members of CREA. Used under license.

 All information deemed reliable but not guaranteed. All properties are subject to prior sale, change or withdrawal. Neither listing broker(s) or information provider(s) shall be responsible for any typographical errors, misinformation, misprints and shall be held totally harmless. Listing(s) information is provided for consumer's personal, non-commercial use and may not be used for any purpose other than to identify prospective properties consumers may be interested in purchasing. The data relating