
Golf Course










Address
78 Arthur Street, Truro, NS
Price
$ 415,000
Property Attributes
- ID#202623377
- TypeSingle Family
- Listing Status Active
- MunicipalityTruro
- CityTruro
- AreaTruro
- NeighbourhoodTruro
- Postal CodeB2N 1X6
- Style
- Price$ 415,000
- Bedrooms4
- Bathrooms2
- Half Bathrooms0
- Sqr Footage2602
- Lot Size0.1377 Acres
Data Source:
Canadian Real Estate Association (CREA)
Property Description
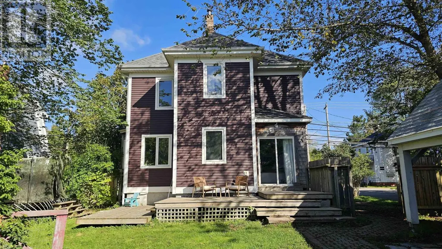
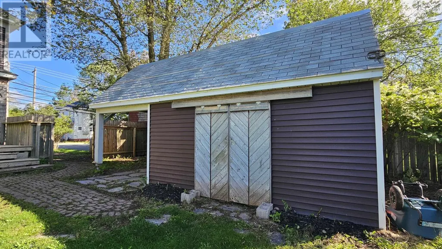
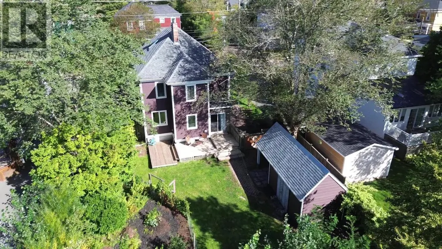
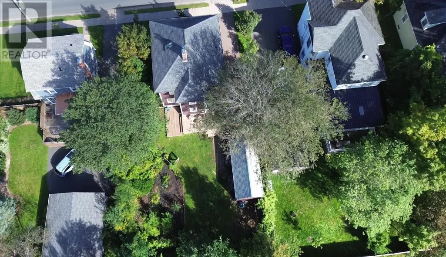
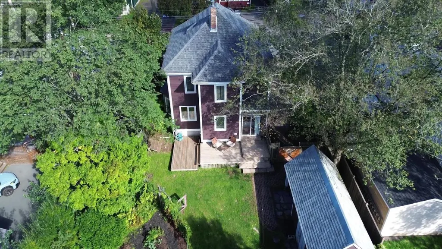
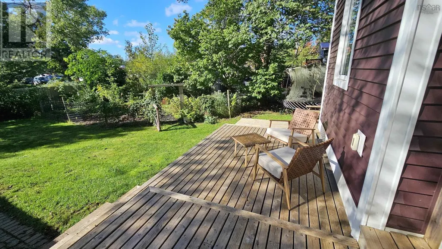
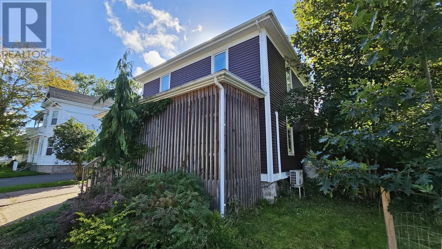
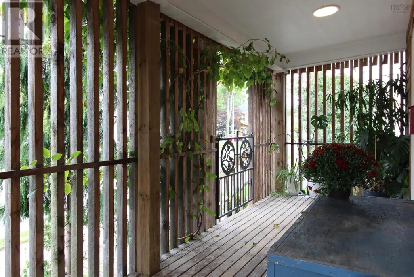
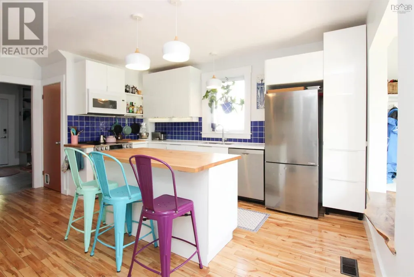
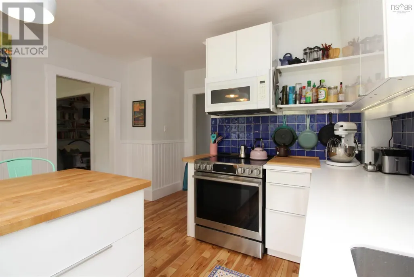
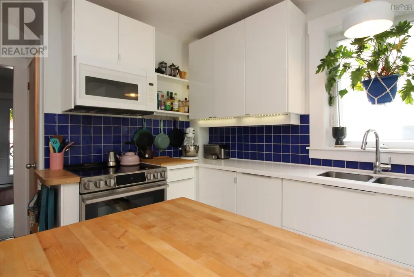
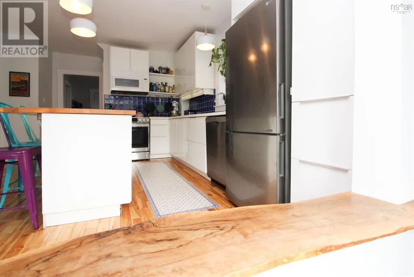
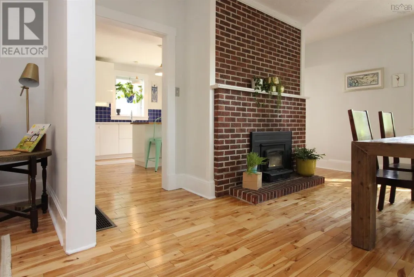
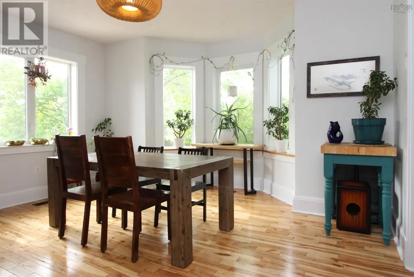
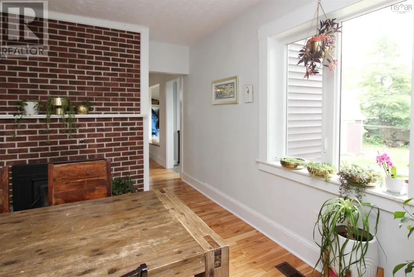
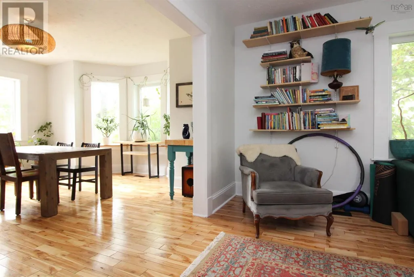
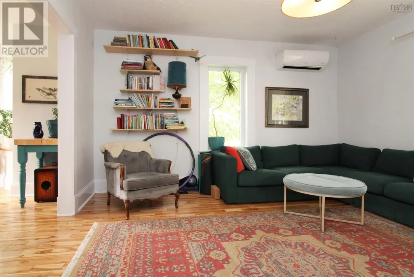
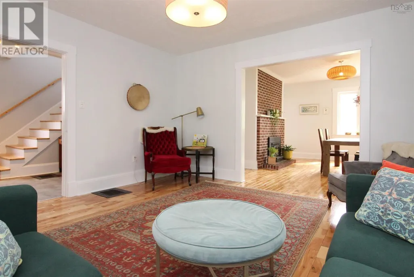
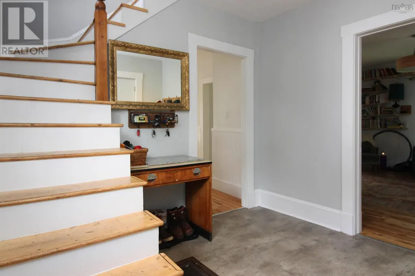
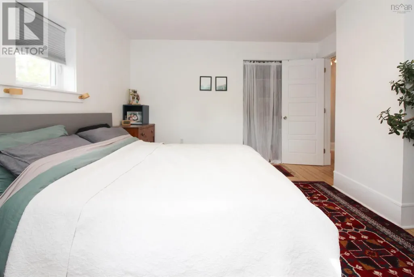
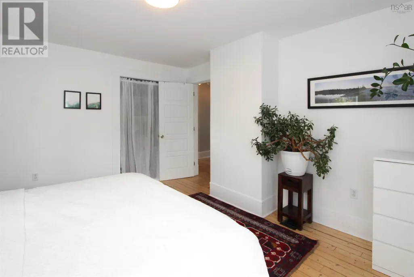
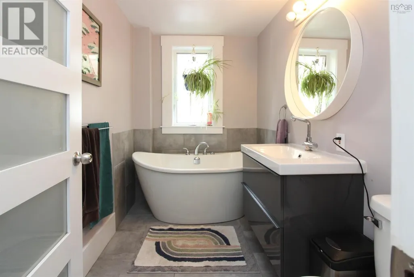
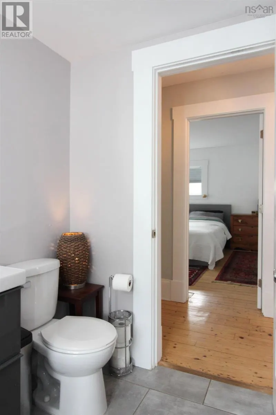
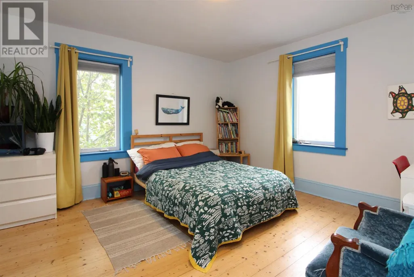
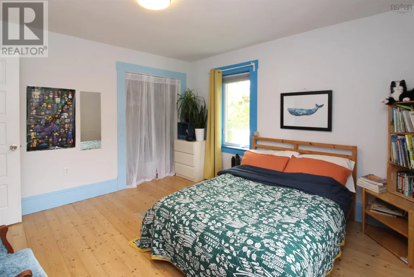
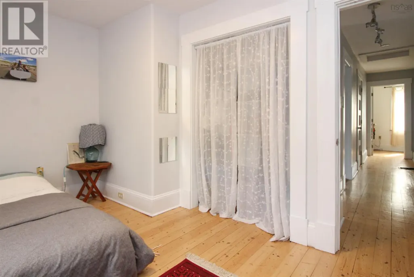
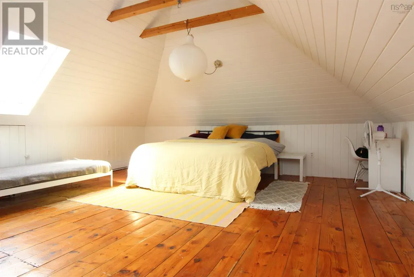
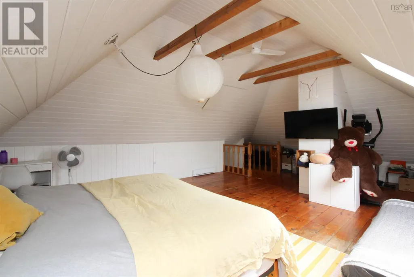
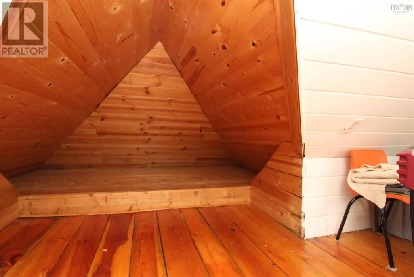
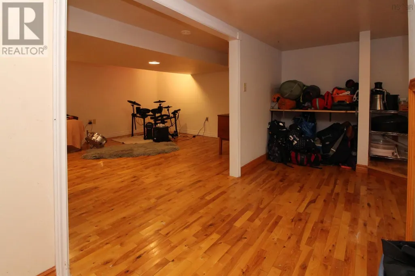
A truly stand-out property. Beautifully distinctive 4-BRM family home blends organic aesthetic with Scandinavian-style simplicity & artisan character - warm, welcoming, thoughtfully updated, & genuinely personal. A crisp white architectural backdrop is complemented by natural wood, exposed brick, & large windows that fill the home with natural light, lovely views & connection to the private, fully fenced backyard & new 16x20+ shed. Four levels of finished living space for incredible flexibility in every stage of family life. A home office, main floor laundry, open-layout dining/living areas & basement rec room are capped off w a finished attic offering endless possibilities as a bedroom, studio, ideation space, playroom, guest quarters or whatever your lifestyle requires and even has a magical reading or resting nook. Modernized kitchen & numerous additional improvements include newer siding, windows, heat pump, bathroom renovations, and so much more. The location offers easy reach of shopping, schools, dining, parks and the many amenities of town, making everyday life exceptionally convenient. A property that is anything but ordinary, designed for peaceful and functional living. (id:7434)
General Features
| Community Features | Recreational Facilities, School Bus |
|---|---|
| Property Type | Single Family |
| CommunityName | Truro |
| Amenities | Golf Course, Park, Playground, Shopping, Place of Worship |
| Building Appliances | Dishwasher, Dryer, Washer, Refrigerator |
| Building Cooling Type | Air Conditioned |
| Location Description | Willow St to Arthur St, property on your right |
| Foundation Type | Stone |
| Building Type | House |
| Ownership Type | Freehold |
| Building.StoriesTotal | 2.5 |
Interior Features
| Building Fireplace Present | False |
|---|---|
| Building Heating Type | Forced air, Heat Pump, Ductless, Stove |
| Building Heating Fuel | Electric, Oil, Wood |
| Basement Development | Finished |
| Basement Type | Full (Finished) |
| Construction Style Attachment | Detached |
| Flooring Type | Ceramic Tile, Hardwood, Wood, Vinyl |
| Living Area Range | 2602 |
| Bedrooms | 4 |
Exterior Features
| Structure | Shed |
|---|---|
| Land Amenities | Golf Course, Park, Playground, Shopping, Place of Worship |
| Landscape Features | Landscaped |
| Sewer | Municipal sewage system |
| Exterior Finish | Wood shingles, Vinyl |
Room Details
| Room | Dimensions | Level | Flooring | Details |
|---|---|---|---|---|
| 3pc Bathroom | 9.8 x 7.4 | Basement | ||
| Bedroom | 24.8 x 17.7 + nook | Third level | ||
| Den | 9.2 x 5 | Second level | ||
| Dining room | 14.6 x 14.4 + bay | Main level | ||
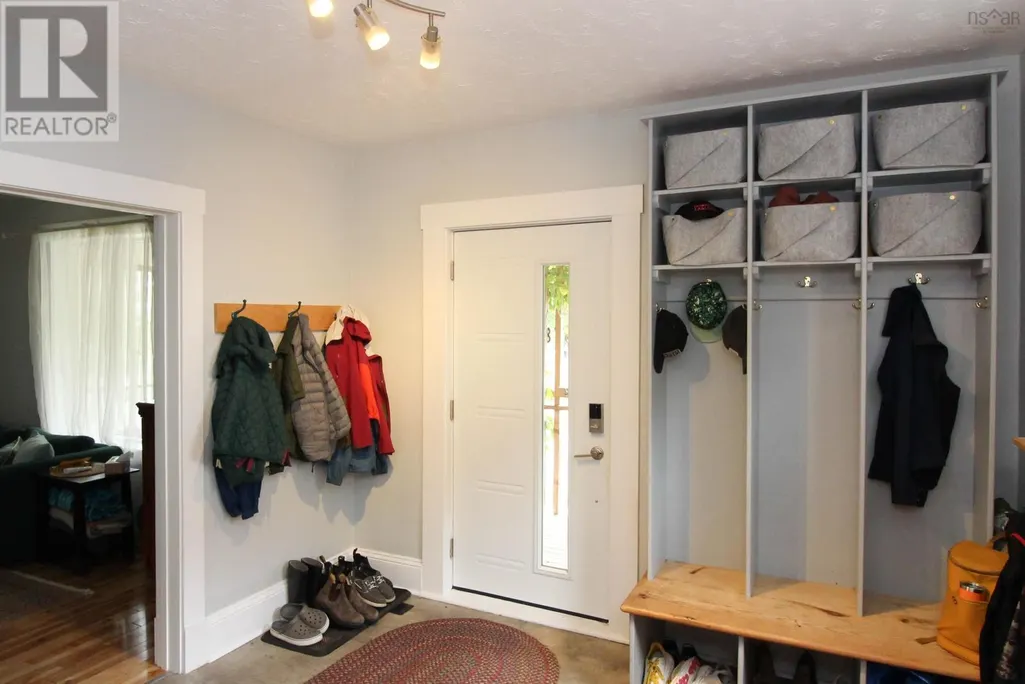
| Foyer | 11.4 x 10.5 | Main level | ||
| Games room | 12.11 x 12.3 | Basement | ||
| Kitchen | 14.5 x 12.5 | Main level | ||
| Laundry room | 9.3 x 5 | Main level | ||
| Living room | 14.5 x 14.4 | Main level | ||
| Porch | 6.7 x 3.11 | Main level | ||
| Primary Bedroom | 13.9 x 12 | Second level | ||
| Storage | 8.8x5.3 +3.1x3 | Second level | ||
| Utility room | 15.8 x 7.3 | Basement |
Amenities
- Views
- New Construction
- Adult 55+
- Lease To Own
- No Strata Fees
- Furnished
- Primary On Main
- Air Conditioning
- Seller Finance
- Green
- Fixer Upper
- Horse
- Golf
- Fireplace
- Deck
- Garage
- Basement
- Pool

Property vs Single Family Average in B2N 1X6
Price
In The Neighbourhood
Golf Course
Truro
$ 249,900
- Type
- Single Family
- Size
- 1,355 SqFt
- Rooms
- 3 Beds + 1 Baths
Coldwell Banker Open Door Realty Ltd.
Primary On Main
Truro
$ 299,900
- Type
- Single Family
- Size
- 1,107 SqFt
- Rooms
- 2 Beds + 2 Baths
Royal LePage Truro Real Estate
Truro
$ 358,500
- Type
- Single Family
- Size
- 3,496 SqFt
- Rooms
- 3 Beds + 1.5 Baths
Keller Williams Select Realty (Truro)
Reduced
Truro
$ 265,000
- Type
- Single Family
- Size
- 1,048 SqFt
- Rooms
- 3 Beds + 1.5 Baths
Coldwell Banker Open Door Realty Ltd.
Truro
$ 339,900
- Type
- Single Family
- Size
- 1,665 SqFt
- Rooms
- 3 Beds + 1.5 Baths
Royal LePage Truro Real Estate
Golf Course
Truro
$ 199,000
- Type
- Single Family
- Size
- 576 SqFt
- Rooms
- 1 Beds + 1 Baths
Keller Williams Select Realty (Truro)
Primary On Main
Truro
$ 449,900
- Type
- Single Family
- Size
- 1,699 SqFt
- Rooms
- 3 Beds + 2 Baths
Royal LePage Truro Real Estate
Reduced
Truro
$ 349,000
- Type
- Single Family
- Size
- 1,793 SqFt
- Rooms
- 3 Beds + 1 Baths
PG Direct Realty Ltd.
Truro
$ 445,000
- Type
- Single Family
- Size
- 1,310 SqFt
- Rooms
- 3 Beds + 1 Baths
Keller Williams Select Realty (Truro)
Golf Course
Truro
$ 995,000
- Type
- Single Family
- Size
- 3,057 SqFt
- Rooms
- 4 Beds + 3 Baths
Keller Williams Select Realty
 Data is supplied by Pillar 9™ MLS® System. Pillar 9™ is the owner of the copyright in its MLS® System. Data is deemed reliable but is not guaranteed accurate by Pillar 9™. The trademarks MLS®, Multiple Listing Service® and the associated logos are owned by The Canadian Real Estate Association (CREA) and identify the quality of services provided by real estate professionals who are members of CREA. Used under license.

 All information deemed reliable but not guaranteed. All properties are subject to prior sale, change or withdrawal. Neither listing broker(s) or information provider(s) shall be responsible for any typographical errors, misinformation, misprints and shall be held totally harmless. Listing(s) information is provided for consumer's personal, non-commercial use and may not be used for any purpose other than to identify prospective properties consumers may be interested in purchasing. The data relating