
Golf Course
Address
36 Highland Drive, Truro, NS
Price
$ 995,000
Property Attributes
- ID#202620815
- TypeSingle Family
- Listing Status Active
- MunicipalityTruro
- CityTruro
- AreaTruro
- NeighbourhoodTruro
- Postal CodeB2N 1B9
- Style
- Year Built1939
- Price$ 995,000
- Bedrooms4
- Bathrooms2
- Half Bathrooms2
- Sqr Footage3057
- Lot Size0.7507 Acres
Data Source:
Canadian Real Estate Association (CREA)
Property Description
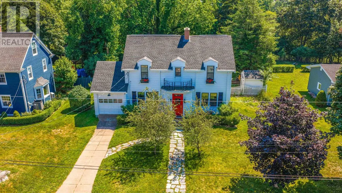
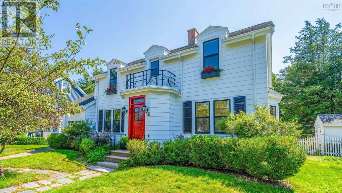
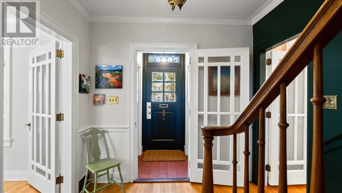
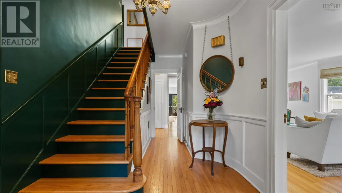
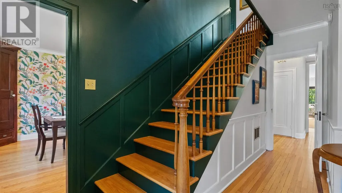
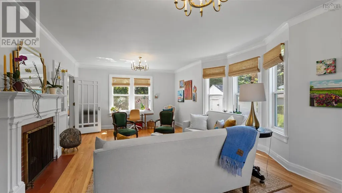
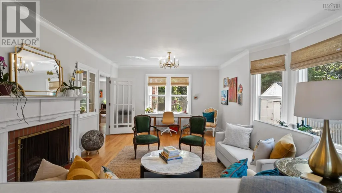
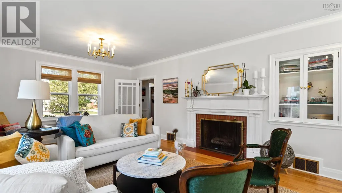
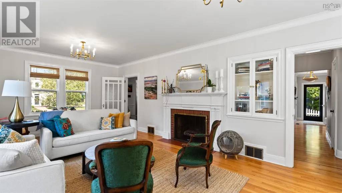
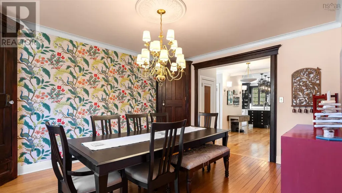
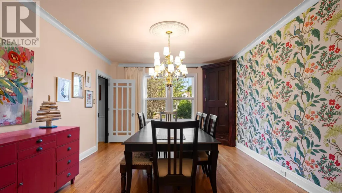
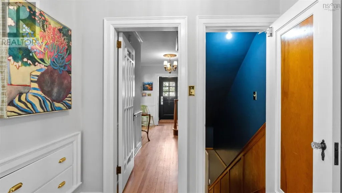
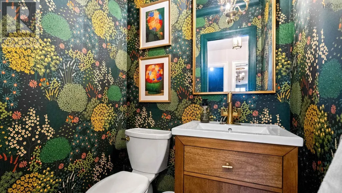
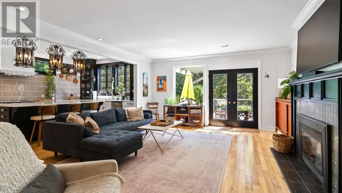
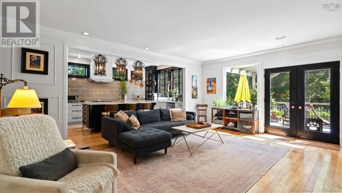
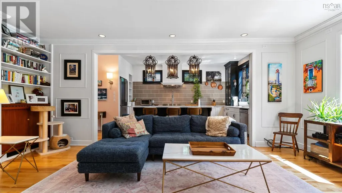
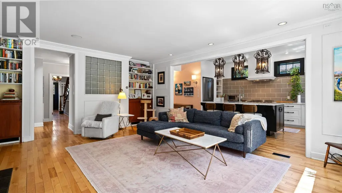
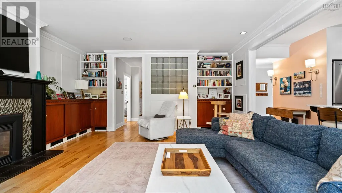
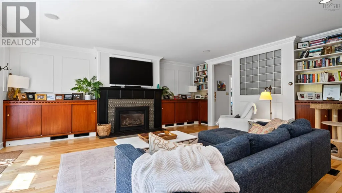
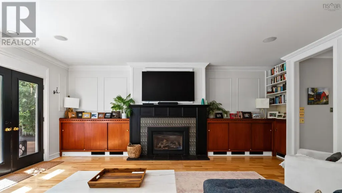
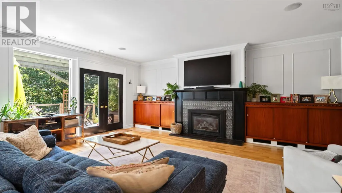
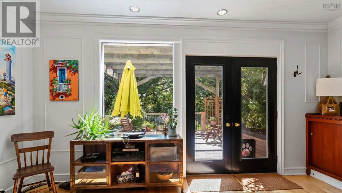
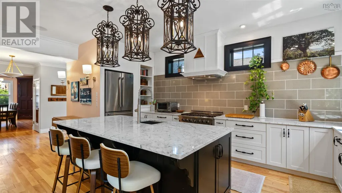
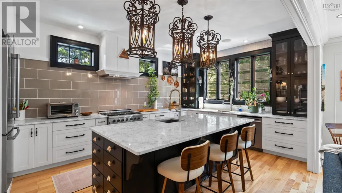
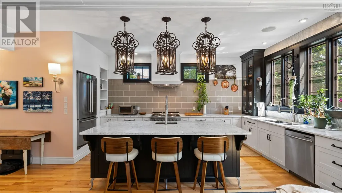
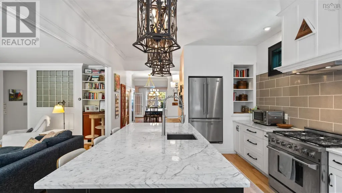
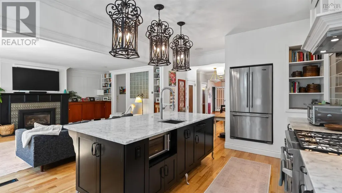
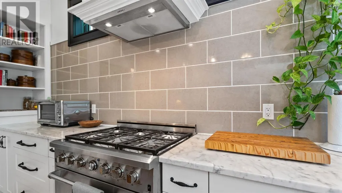
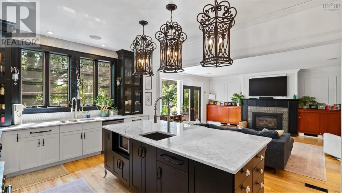
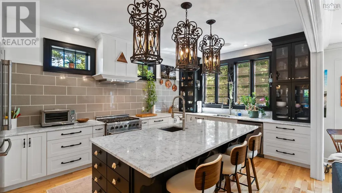
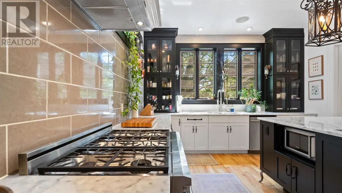
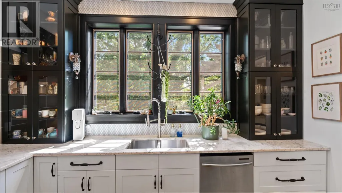
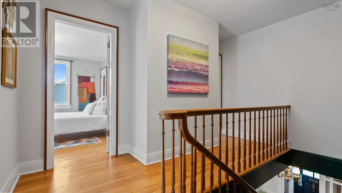
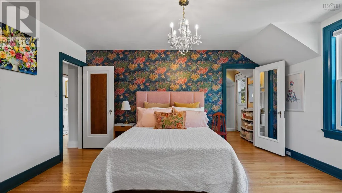
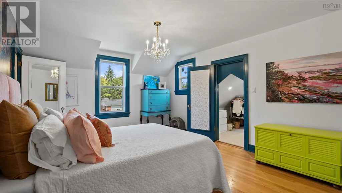
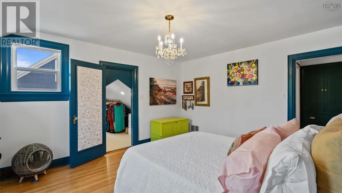
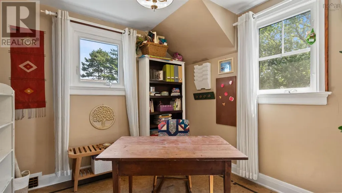
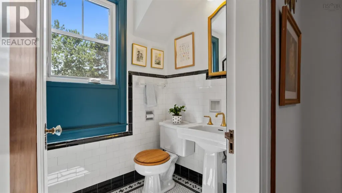
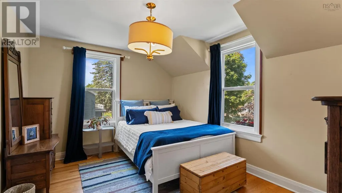
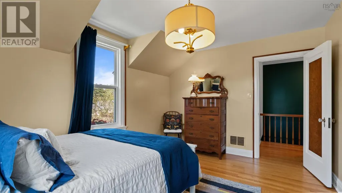
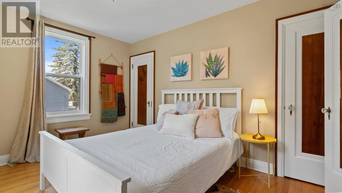
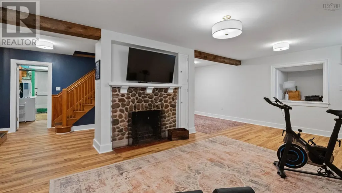
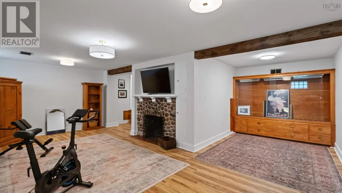
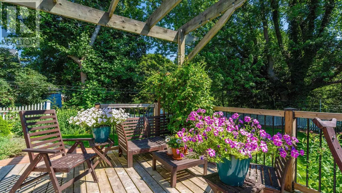
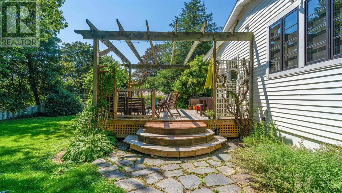
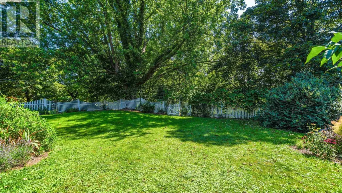
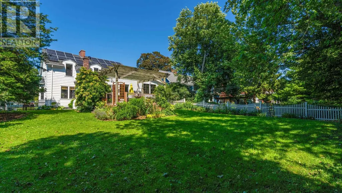
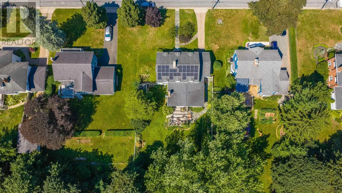
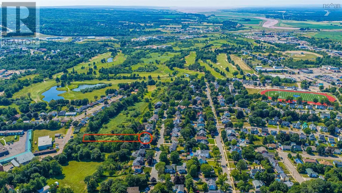
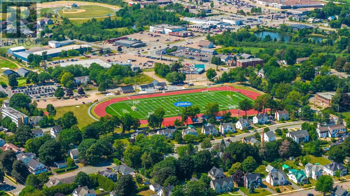
A captivating blend of historic charm and modern luxury awaits at 36 Highland Drive, featuring 4 spacious bedrooms, 2 full and 2 half baths, perfectly positioned in one of Truro's most cherished and established neighborhoods. Nestled on an oversized lot of more than 32,000 sq/ft giving you an unparalleled sense of space and privacy, complemented by the convenience of an attached garage. Inside, the heart of the home revolves around an amazing, light-filled great room and stunning chef's kitchen. The main level also features a large living room showcasing a classic wood burning fireplace and an abundance of windows, a beautifully styled half bath and a large dining room, providing the perfect venue for hosting memorable family gatherings. While exemplifying timeless character through meticulous architectural details, the home also boasts an extensive list of upgrades. To name a few: a new ducted heat pump (2026) solar panels (2022), a radon mitigation system (2023), new hot water heater (2025), many new windows (2022), updated attic insulation in crawl spaces & the original chimney was meticulously rebuilt in 2022. The elegant interior boasts freshly repaired plaster, a refined main level palette, beautifully refinished original hardwood floors and more! The charm continues upstairs with 3 bedrooms plus a spacious primary with an updated walk-in closet and convenient ensuite. The basement offers a newly renovated family room (2026), with a wood burning fireplace, half bath and a large utility room/workshop. This prime location delivers the perfect balance of an established neighbourhood feel, surrounded by mature trees and rich local history yet located just steps from the pristine fairways of the historic Truro Golf Club and the community's vibrant, new state of the art TAAC Grounds athletics field. Dont miss seeing this stunning property! (id:7434)
General Features
| Features | Treed, Walk-In Closet |
|---|---|
| Community Features | Recreational Facilities, School Bus |
| Property Type | Single Family |
| CommunityName | Truro |
| Amenities | Golf Course, Park, Playground, Public Transit, Shopping, Place of Worship |
| Building Appliances | Gas stove(s), Dishwasher, Dryer, Washer, Refrigerator |
| Building Cooling Type | Heat Pump |
| Location Description | Highway 102 to McClures Mill Road to Willow Street to Smith Avenue to Kevin Court to Highland Drive |
| Foundation Type | Poured Concrete |
| Building Type | House |
| Ownership Type | Freehold |
| Building.StoriesTotal | 2 |
Interior Features
| Building Fireplace Present | True |
|---|---|
| Building Heating Type | Heat Pump |
| Building Heating Fuel | Electric, Propane |
| Basement Type | Crawl space |
| Construction Style Attachment | Detached |
| Flooring Type | Ceramic Tile, Cork, Hardwood, Vinyl Plank |
| Living Area Range | 3057 |
| Bedrooms | 4 |
Exterior Features
| Structure | Shed |
|---|---|
| Land Amenities | Golf Course, Park, Playground, Public Transit, Shopping, Place of Worship |
| Landscape Features | Partially landscaped |
| Sewer | Municipal sewage system |
| Exterior Finish | Vinyl, Wood siding |
Room Details
| Room | Dimensions | Level | Flooring | Details |
|---|---|---|---|---|
| 2pc Bathroom | 4.4 x 3.11 | Main level | ||
| 3pc Ensuite bath | 8.6 x 6.5 | Second level | ||
| 4pc Bathroom | 8.6 x 4.7 | Second level | ||
| Bedroom | 12.3 x 10.2 | Second level | ||
| Den | 8.9 x 9.9 | Second level | ||
| Dining room | 12.6 x 14.3 | Main level | ||
| Family room | 15.11 x 18.11 | Main level | ||
| Foyer | 3.6 x 4.5 | Main level | ||
| Kitchen | 12.7 x 19.3 | Main level | ||
| Living room | 14.2 x 25.3 | Main level | ||
| Primary Bedroom | 12.3 x 14.8 | Second level | ||
| Recreational, Games room | 20.10 x 23.5 | Lower level | ||
| Utility room | 11.6 x 23.5 | Lower level |
Amenities
- Views
- New Construction
- Adult 55+
- Lease To Own
- No Strata Fees
- Furnished
- Primary On Main
- Air Conditioning
- Seller Finance
- Green
- Fixer Upper
- Horse
- Golf
- Fireplace
- Deck
- Garage
- Basement
- Pool

Property vs Single Family Average in B2N 1B9
Price
Year Built
In The Neighbourhood
Open House
Truro
$ 329,900
- Type
- Single Family
- Size
- 1,977 SqFt
- Rooms
- 3 Beds + 2 Baths
RE/MAX Nova (Halifax)
Golf Course
Truro
$ 295,000
- Type
- Single Family
- Size
- 1,048 SqFt
- Rooms
- 3 Beds + 1.5 Baths
Coldwell Banker Open Door Realty Ltd.
Truro
$ 339,900
- Type
- Single Family
- Size
- 1,665 SqFt
- Rooms
- 3 Beds + 1.5 Baths
Royal LePage Truro Real Estate
Golf Course
Truro
$ 199,000
- Type
- Single Family
- Size
- 576 SqFt
- Rooms
- 1 Beds + 1 Baths
Keller Williams Select Realty (Truro)
Primary On Main
Truro
$ 449,900
- Type
- Single Family
- Size
- 1,699 SqFt
- Rooms
- 3 Beds + 2 Baths
Royal LePage Truro Real Estate
Reduced
Truro
$ 349,000
- Type
- Single Family
- Size
- 1,793 SqFt
- Rooms
- 3 Beds + 1 Baths
PG Direct Realty Ltd.
Truro
$ 445,000
- Type
- Single Family
- Size
- 1,310 SqFt
- Rooms
- 3 Beds + 1 Baths
Keller Williams Select Realty (Truro)
Open House
Truro
$ 289,900
- Type
- Single Family
- Size
- 1,368 SqFt
- Rooms
- 2 Beds + 1.5 Baths
Keller Williams Select Realty
Reduced
Truro
$ 355,000
- Type
- Single Family
- Size
- 1,575 SqFt
- Rooms
- 3 Beds + 2 Baths
Royal LePage Truro Real Estate
Reduced
Truro
$ 1,250,000
- Type
- Single Family
- Size
- 5,884 SqFt
- Rooms
- 5 Beds + 4 Baths
Royal LePage Atlantic
Reduced
Truro
$ 439,000
- Type
- Single Family
- Size
- 2,449 SqFt
- Rooms
- 4 Beds + 3 Baths
PG Direct Realty Ltd.
Reduced
Truro
$ 399,000
- Type
- Single Family
- Size
- 2,194 SqFt
- Rooms
- 3 Beds + 1.5 Baths
Royal LePage Atlantic
Primary On Main
Truro
$ 355,000
- Type
- Single Family
- Size
- 2,401 SqFt
- Rooms
- 4 Beds + 2 Baths
Royal LePage Truro Real Estate
 Data is supplied by Pillar 9™ MLS® System. Pillar 9™ is the owner of the copyright in its MLS® System. Data is deemed reliable but is not guaranteed accurate by Pillar 9™. The trademarks MLS®, Multiple Listing Service® and the associated logos are owned by The Canadian Real Estate Association (CREA) and identify the quality of services provided by real estate professionals who are members of CREA. Used under license.

 All information deemed reliable but not guaranteed. All properties are subject to prior sale, change or withdrawal. Neither listing broker(s) or information provider(s) shall be responsible for any typographical errors, misinformation, misprints and shall be held totally harmless. Listing(s) information is provided for consumer's personal, non-commercial use and may not be used for any purpose other than to identify prospective properties consumers may be interested in purchasing. The data relating