
Golf Course
Address
59 Salter Avenue, Truro, NS
Price
$ 199,000
Property Attributes
- ID#202622274
- TypeSingle Family
- Listing Status Active
- MunicipalityTruro
- CityTruro
- AreaTruro
- NeighbourhoodTruro
- Postal CodeB2N 1A6
- Style
- Year Built1961
- Price$ 199,000
- Bedrooms1
- Bathrooms1
- Half Bathrooms0
- Sqr Footage576
- Lot Size0.1762 Acres
Data Source:
Canadian Real Estate Association (CREA)
Property Description
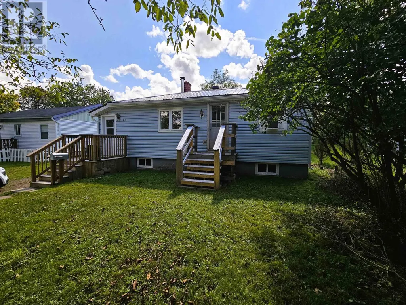
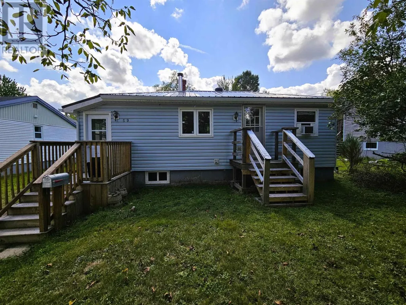
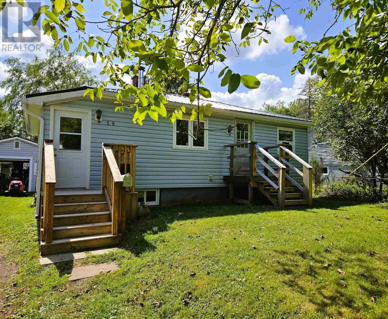
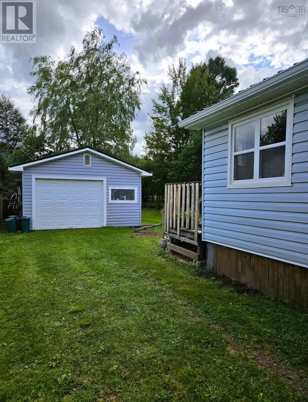
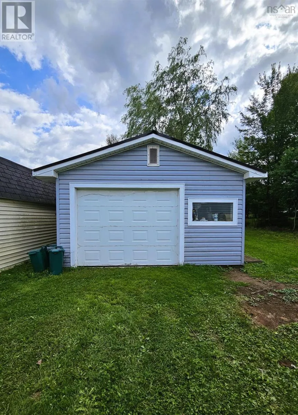
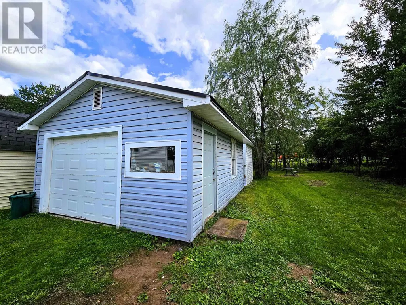
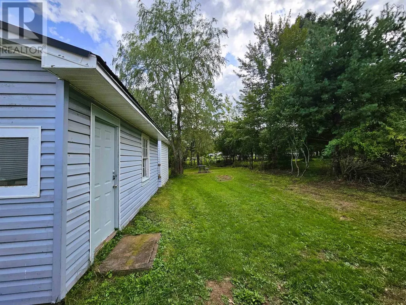
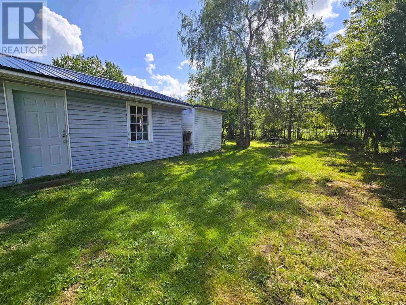
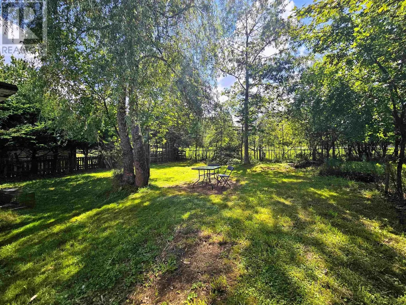
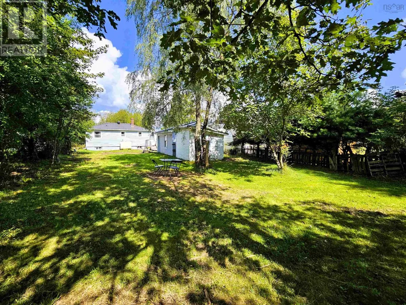
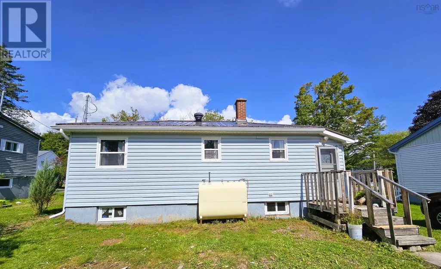
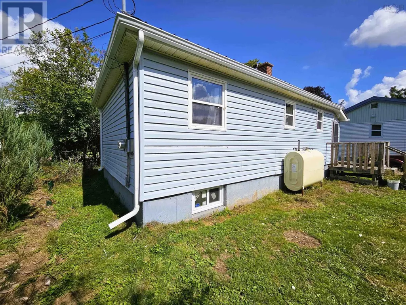
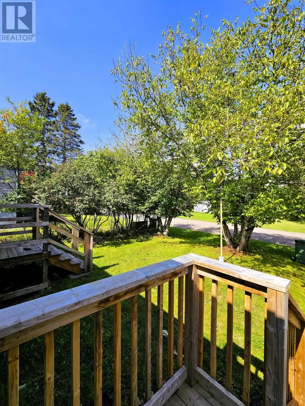
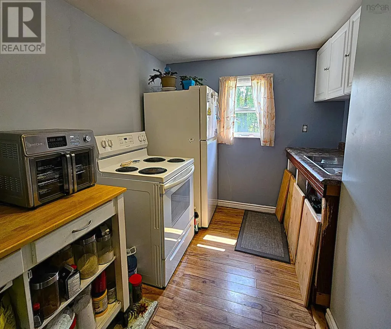
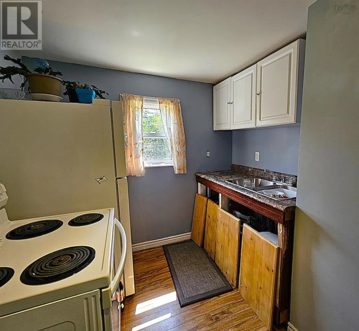
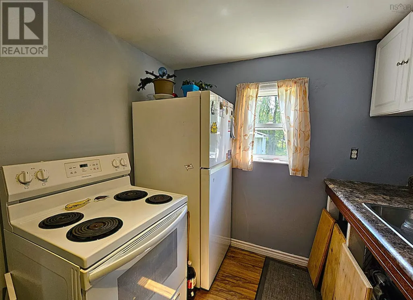
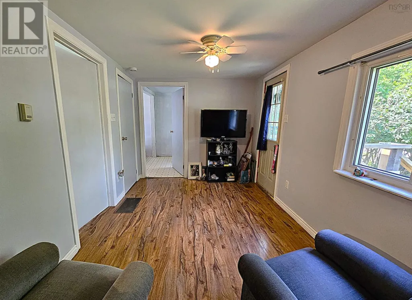
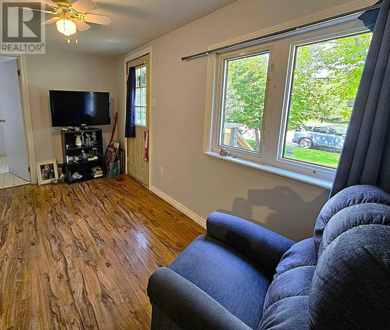
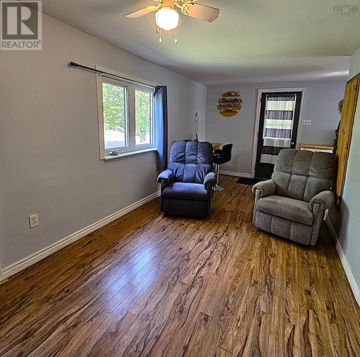
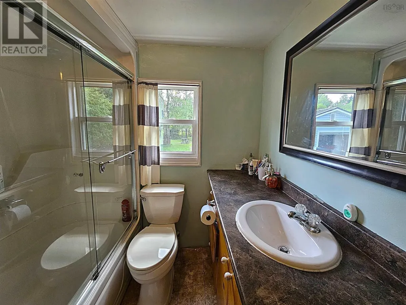
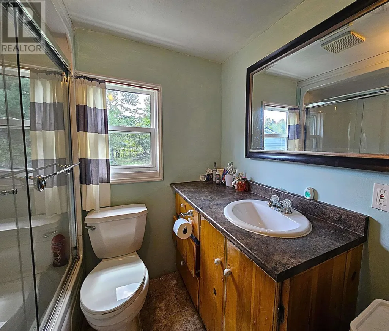
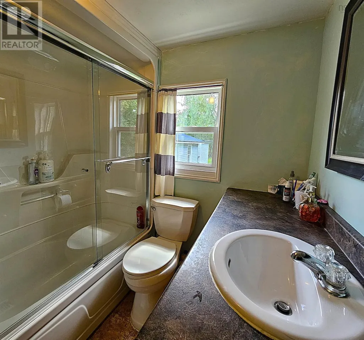
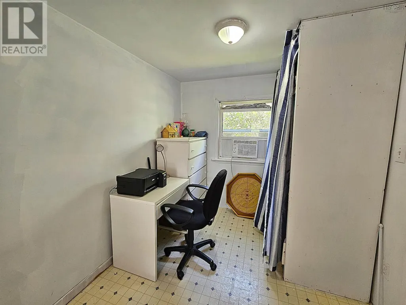
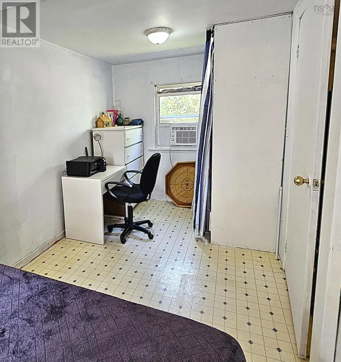
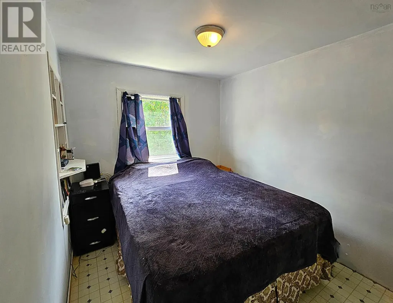
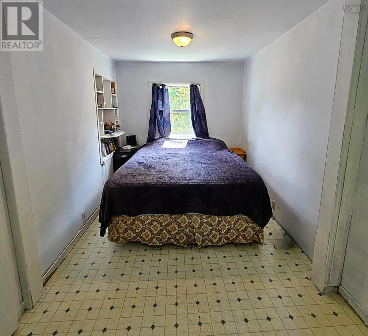
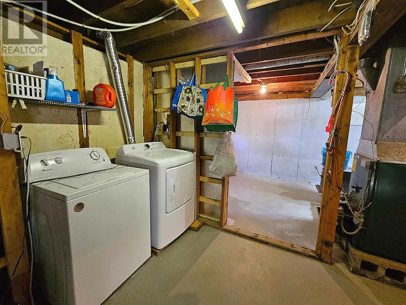
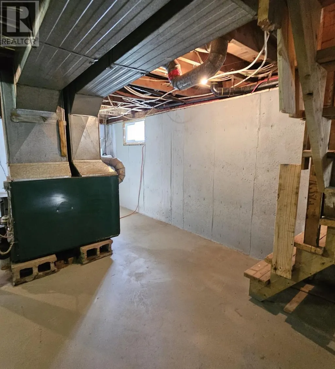
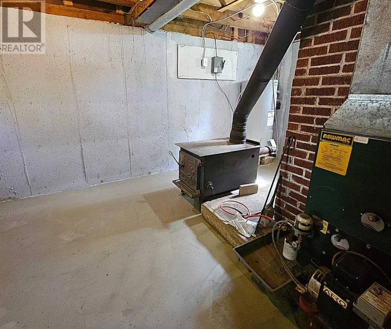
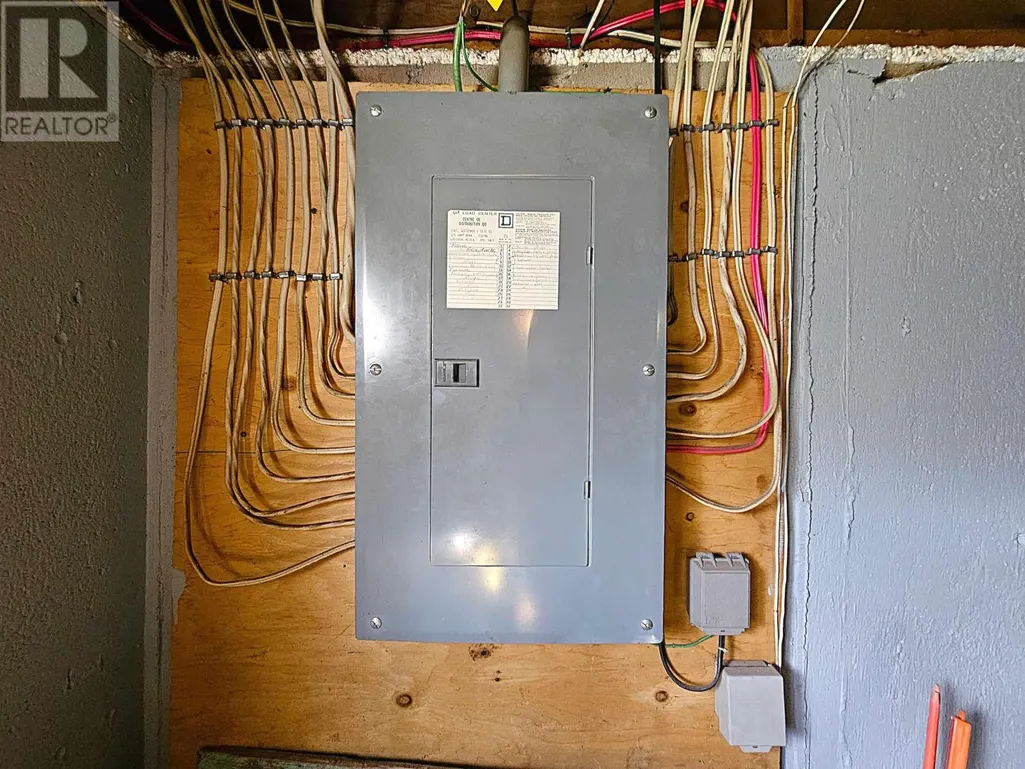
59 Salter Avenue offers a simple, easy-care lifestyle in the heart of Truro. From here, you can walk to the hospital, head over to the RECC, or grab essentials at Walmart just minutes away. Quick access to Highway 102 keeps you 35 minutes from Stanfield Airport and under an hour to Halifax, making commuting effortless. Inside, the home is bright and functional, with laminate flooring through the kitchen and living room and vinyl mat in the bedroom and bath. The steel roof, vinyl windows, and newer front entry deck add peace of mind. Downstairs, the freshly painted basement offers high ceilings, laundry, and clean storage space, supported by a 125-amp electrical panel. Outside, the property features a spacious backyard perfect for gardening, plus a 10×10 storage shed for tools and seasonal items. The 16×20 detached garage adds even more flexibility for parking, projects, or secure storage. A great fit for hospital staff, first-time buyers, or anyone seeking a walkable location and a manageable home base. (id:7434)
General Features
| Community Features | Recreational Facilities, School Bus |
|---|---|
| Property Type | Single Family |
| CommunityName | Truro |
| Amenities | Golf Course, Park, Playground, Shopping |
| Building Appliances | Oven, Dryer, Washer, Refrigerator |
| Location Description | Take exit 13 onto Truro Heights Connector Road. Straight onto McClures Mills Road take a left onto Lower Truro Road then Left on Wynn Left on Salter veer Right. House on left. |
| Foundation Type | Poured Concrete |
| Building Type | House |
| Ownership Type | Freehold |
| Building.StoriesTotal | 1 |
Interior Features
| Building Fireplace Present | False |
|---|---|
| Building Heating Type | Forced air, Furnace, Stove |
| Building Heating Fuel | Oil, Wood |
| Basement Development | Unfinished |
| Basement Type | Full (Unfinished) |
| Construction Style Attachment | Detached |
| Flooring Type | Laminate, Vinyl |
| Living Area Range | 576 |
| Bedrooms | 1 |
Exterior Features
| Structure | Shed |
|---|---|
| Land Amenities | Golf Course, Park, Playground, Shopping |
| Landscape Features | Landscaped |
| Sewer | Municipal sewage system |
| Exterior Finish | Vinyl |
Room Details
| Room | Dimensions | Level | Flooring | Details |
|---|---|---|---|---|
| 4pc Bathroom | 8.3x7.1 | Main level | ||
| Bedroom | 7.6x17.2 | Main level | ||
| Kitchen | 8.9x7.10 | Main level | ||
| Living room | 8.6x19.4 | Main level | ||
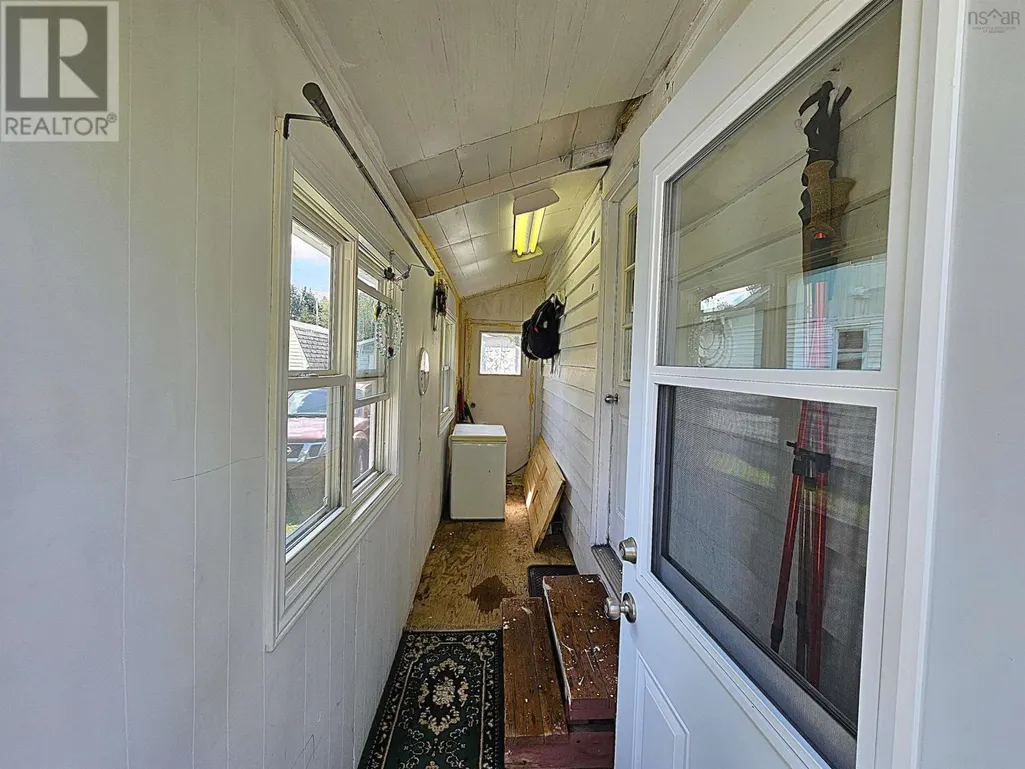
| Mud room | 3.7x17.3 | Main level | ||
| Utility room | 16..7x26.6 | Basement |
Amenities
- Views
- New Construction
- Adult 55+
- Lease To Own
- No Strata Fees
- Furnished
- Primary On Main
- Air Conditioning
- Seller Finance
- Green
- Fixer Upper
- Horse
- Golf
- Fireplace
- Deck
- Garage
- Basement
- Pool

Property vs Single Family Average in B2N 1A6
Price
Year Built
In The Neighbourhood
Open House
Truro
$ 329,900
- Type
- Single Family
- Size
- 1,977 SqFt
- Rooms
- 3 Beds + 2 Baths
RE/MAX Nova (Halifax)
Golf Course
Truro
$ 298,500
- Type
- Single Family
- Size
- 1,132 SqFt
- Rooms
- 3 Beds + 1 Baths
RE/MAX Fairlane Realty
Golf Course
Truro
$ 295,000
- Type
- Single Family
- Size
- 1,048 SqFt
- Rooms
- 3 Beds + 1.5 Baths
Coldwell Banker Open Door Realty Ltd.
Truro
$ 339,900
- Type
- Single Family
- Size
- 1,665 SqFt
- Rooms
- 3 Beds + 1.5 Baths
Royal LePage Truro Real Estate
Primary On Main
Truro
$ 449,900
- Type
- Single Family
- Size
- 1,699 SqFt
- Rooms
- 3 Beds + 2 Baths
Royal LePage Truro Real Estate
Reduced
Truro
$ 349,000
- Type
- Single Family
- Size
- 1,793 SqFt
- Rooms
- 3 Beds + 1 Baths
PG Direct Realty Ltd.
Truro
$ 445,000
- Type
- Single Family
- Size
- 1,310 SqFt
- Rooms
- 3 Beds + 1 Baths
Keller Williams Select Realty (Truro)
Golf Course
Truro
$ 995,000
- Type
- Single Family
- Size
- 3,057 SqFt
- Rooms
- 4 Beds + 3 Baths
Keller Williams Select Realty
Reduced
Truro
$ 289,900
- Type
- Single Family
- Size
- 1,368 SqFt
- Rooms
- 2 Beds + 1.5 Baths
Keller Williams Select Realty
Reduced
Truro
$ 355,000
- Type
- Single Family
- Size
- 1,575 SqFt
- Rooms
- 3 Beds + 2 Baths
Royal LePage Truro Real Estate
Reduced
Truro
$ 1,250,000
- Type
- Single Family
- Size
- 5,884 SqFt
- Rooms
- 5 Beds + 4 Baths
Royal LePage Atlantic
Reduced
Truro
$ 439,000
- Type
- Single Family
- Size
- 2,449 SqFt
- Rooms
- 4 Beds + 3 Baths
PG Direct Realty Ltd.
Open House
Truro
$ 399,000
- Type
- Single Family
- Size
- 2,194 SqFt
- Rooms
- 3 Beds + 1.5 Baths
Royal LePage Atlantic
 Data is supplied by Pillar 9™ MLS® System. Pillar 9™ is the owner of the copyright in its MLS® System. Data is deemed reliable but is not guaranteed accurate by Pillar 9™. The trademarks MLS®, Multiple Listing Service® and the associated logos are owned by The Canadian Real Estate Association (CREA) and identify the quality of services provided by real estate professionals who are members of CREA. Used under license.

 All information deemed reliable but not guaranteed. All properties are subject to prior sale, change or withdrawal. Neither listing broker(s) or information provider(s) shall be responsible for any typographical errors, misinformation, misprints and shall be held totally harmless. Listing(s) information is provided for consumer's personal, non-commercial use and may not be used for any purpose other than to identify prospective properties consumers may be interested in purchasing. The data relating