
Primary on Main
Address
232 Linden Avenue, Kaleden, BC
Price
$ 1,399,900
Property Attributes
- ID#10381293
- TypeSingle Family
- Listing Status Active
- MunicipalityKaleden
- CityKaleden
- AreaKaleden
- NeighbourhoodKaleden
- Postal CodeV0H 1K0
- StyleRanch
- Year Built1952
- Price$ 1,399,900
- Bedrooms3
- Bathrooms2
- Half Bathrooms1
- Sqr Footage2630
- Lot Size5 Acres
Data Source:
Canadian Real Estate Association (CREA)
Property Description
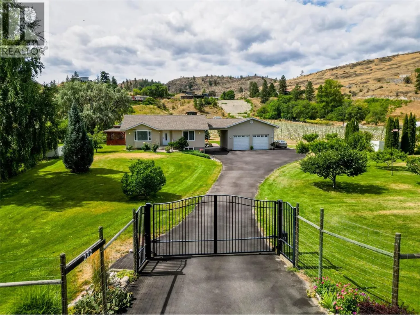
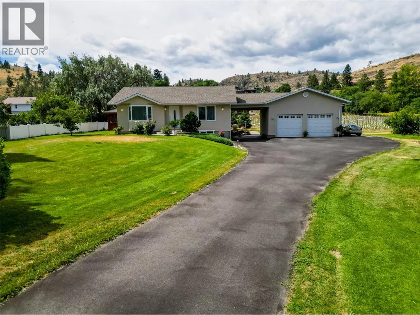
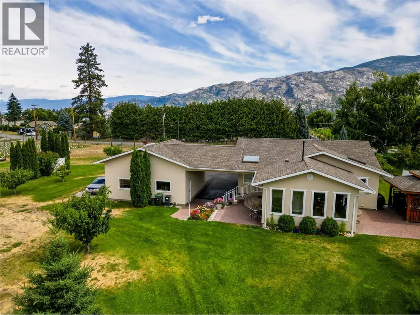
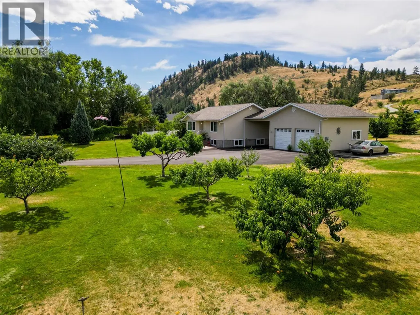
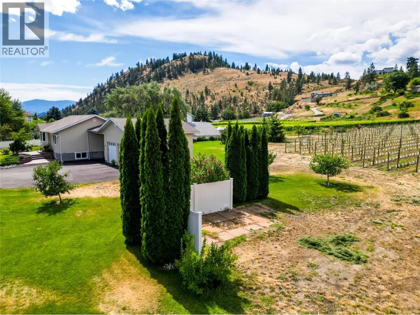
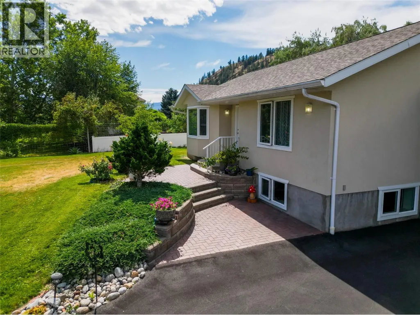
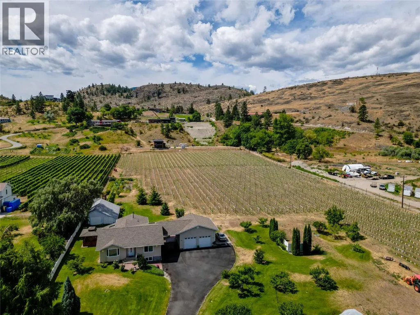
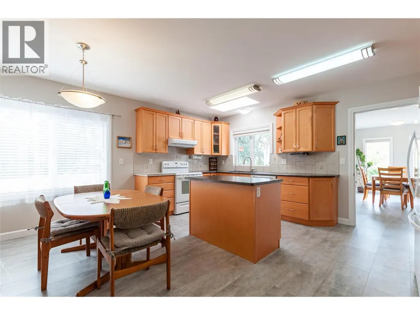
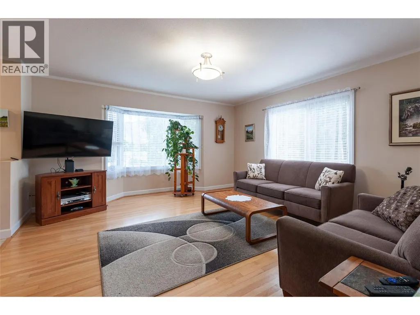
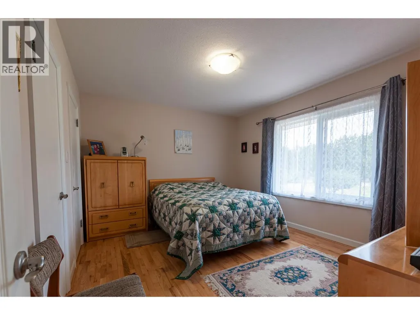
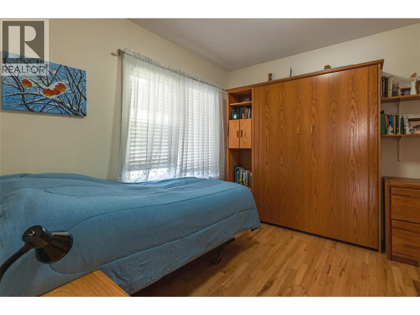
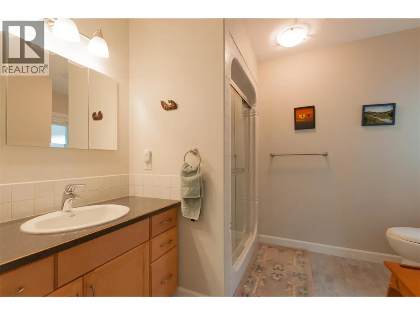
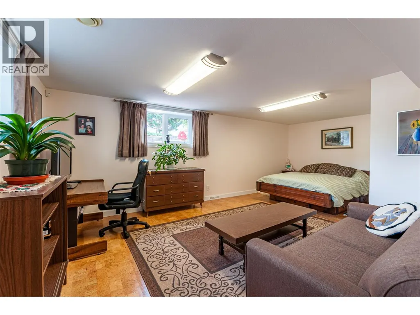
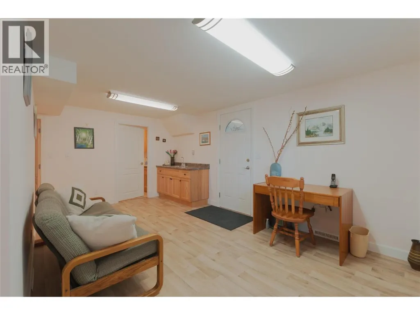
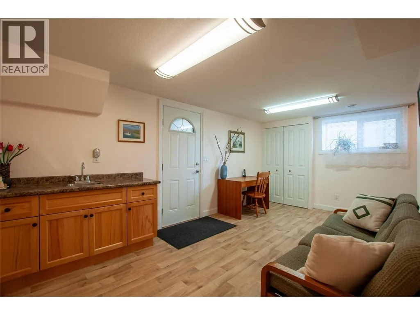
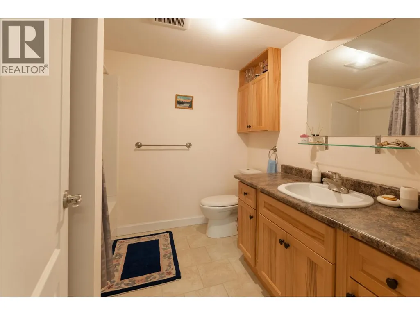
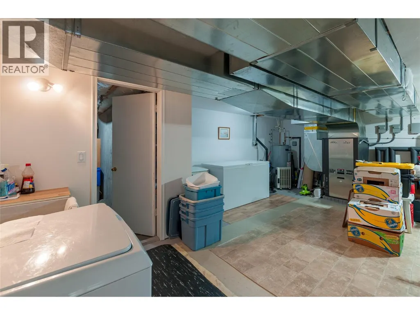
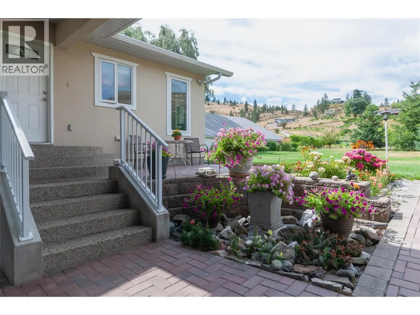
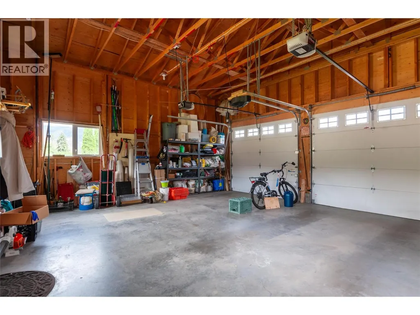
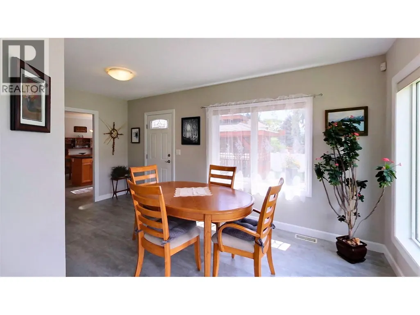
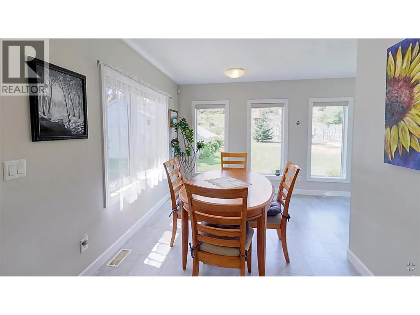
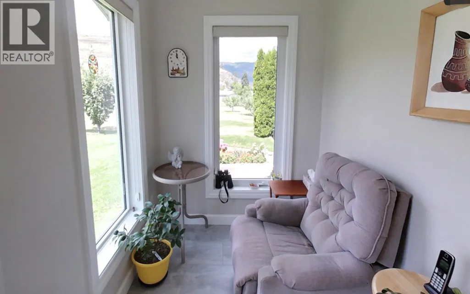
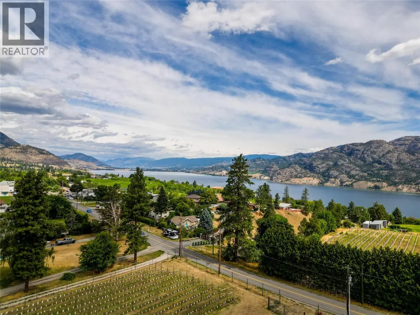
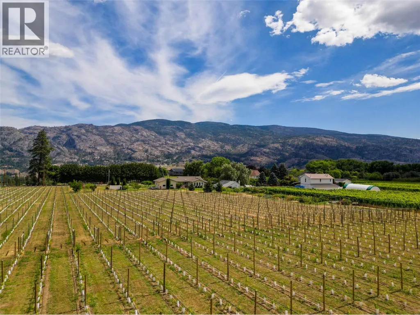
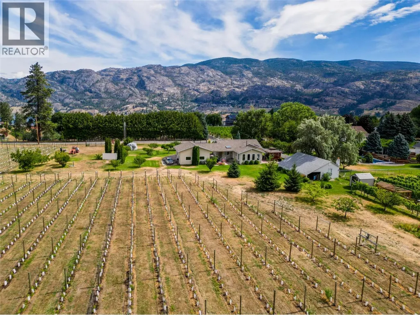
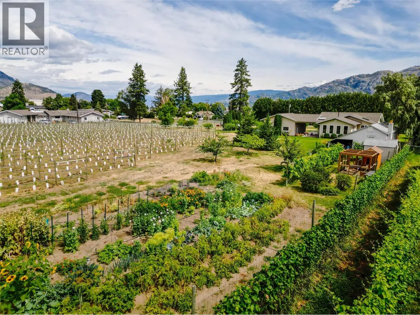
CLICK TO VIEW VIDEO: A breathtaking valley view will make you feel at peace, all day long. Large windows throughout flood the home with natural light. Meticulously maintained and almost 80% renovated in 2010 by premier builder Renshaw Contracting. This home sits on 5 acres. Comfortable main floor layout with 2 bedrms & 2 baths. The west side exposure sun room will be your favorite spot to spend your afternoons reading. Lower-level living space is ideal for your guests and is suited, with a bedroom, bathroom, living area & separate entrance. The geothermal, easy-to-maintain system keeps the climate inside to your liking with extremely low utility costs. 4 acres of newly planted land are dedicated to Merlot. A veggie and a flower garden to dream of. And almost luxurious style living for your free-range chickens that has an automated door to their coop. Excellent option for someone looking to expand and develop a hobby farm for other animals - think llamas, ponies, ostriches or a horse. If you always wanted a car lift - yes! The ceiling height in the double-car garage is almost 13 ft high. There's plenty of space to build out a swimming pool. Tons of parking. Fantastic storage/farm equipment building with a picker's cabin setting attached. Ample room for RV or boat parking. Designated RV pad w. full hook-up. The entire property is fenced. Fruit trees of great varieties. Be sure to view the promo VIDEO & Virtual Tour of this home. (Duplicate listing with MLS 10381320 Farm) (id:7434)
General Features
| Property Type | Single Family |
|---|---|
| Neighbourhood | Kaleden |
| Building Architectural Style | Ranch |
| Building Cooling Type | Geothermal |
| Parking Space Total | 5 |
| Building Type | House |
| Ownership Type | Freehold |
| Building.StoriesTotal | 2 |
Interior Features
| Building Fireplace Present | False |
|---|---|
| Building Heating Type | Geothermal |
| Construction Style Attachment | Detached |
| Living Area Range | 2630 |
| Bedrooms | 3 |
Exterior Features
| Building Roof Material | Asphalt shingle |
|---|---|
| Building Roof Style | Unknown |
| Sewer | Septic tank |
Room Details
| Room | Dimensions | Level | Flooring | Details |
|---|---|---|---|---|
| 2pc Bathroom | 8'7'' x 5'9'' | Main level | ||
| 3pc Bathroom | 9'6'' x 8'3'' | Main level | ||
| 4pc Bathroom | 8'2'' x 7'11'' | Basement | ||
| Bedroom | 10'3'' x 10'2'' | Main level | ||
| Dining room | 16'7'' x 7'6'' | Main level | ||
| Kitchen | 16'7'' x 9'9'' | Main level | ||
| Living room | 15'2'' x 16'2'' | Main level | ||
| Mud room | 9'9'' x 7'0'' | Main level | ||
| Other | 11'4'' x 6'11'' | Basement | ||
| Primary Bedroom | 13'3'' x 10'10'' | Main level | ||
| Recreation room | 16'9'' x 12'9'' | Basement | ||
| Storage | 8'2'' x 17'10'' | Basement | ||
| Sunroom | 17'10'' x 17'0'' | Main level | ||
| Utility room | 16'7'' x 21'6'' | Basement |
Amenities
- Views
- New Construction
- Adult 55+
- Lease To Own
- No Strata Fees
- Furnished
- Primary On Main
- Air Conditioning
- Seller Finance
- Green
- Fixer Upper
- Horse
- Golf
- Fireplace
- Deck
- Garage
- Basement
- Pool

Property vs Single Family Average in V0H 1K0
Price
Year Built
In The Neighbourhood
Water Views
Kaleden
$ 1,500,000
- Type
- Single Family
- Size
- 1,729 SqFt
- Rooms
- 3 Beds + 2 Baths
RE/MAX Penticton Realty
Water Views
Kaleden
$ 1,225,000
- Type
- Single Family
- Size
- 3,296 SqFt
- Rooms
- 5 Beds + 3 Baths
eXp Realty
Water Views
Kaleden
$ 825,000
- Type
- Single Family
- Size
- 2,254 SqFt
- Rooms
- 4 Beds + 2 Baths
Royal Lepage Locations West
Water Views
Kaleden
$ 850,000
- Type
- Single Family
- Size
- 2,138 SqFt
- Rooms
- 3 Beds + 2 Baths
Royal LePage Locations West
 Data is supplied by Pillar 9™ MLS® System. Pillar 9™ is the owner of the copyright in its MLS® System. Data is deemed reliable but is not guaranteed accurate by Pillar 9™. The trademarks MLS®, Multiple Listing Service® and the associated logos are owned by The Canadian Real Estate Association (CREA) and identify the quality of services provided by real estate professionals who are members of CREA. Used under license.

 All information deemed reliable but not guaranteed. All properties are subject to prior sale, change or withdrawal. Neither listing broker(s) or information provider(s) shall be responsible for any typographical errors, misinformation, misprints and shall be held totally harmless. Listing(s) information is provided for consumer's personal, non-commercial use and may not be used for any purpose other than to identify prospective properties consumers may be interested in purchasing. The data relating