
Water Views
Address
199 Lakehill Road, Kaleden, BC
Price
$ 850,000
Property Attributes
- ID#10391675
- TypeSingle Family
- Listing Status Active
- MunicipalityKaleden
- CityKaleden
- AreaKaleden
- NeighbourhoodKaleden
- Postal CodeV0H 1K0
- StyleRanch
- Year Built1975
- Price$ 850,000
- Bedrooms3
- Bathrooms2
- Half Bathrooms0
- Sqr Footage2138
- Lot Size1.47 Acres
Data Source:
Canadian Real Estate Association (CREA)
Property Description
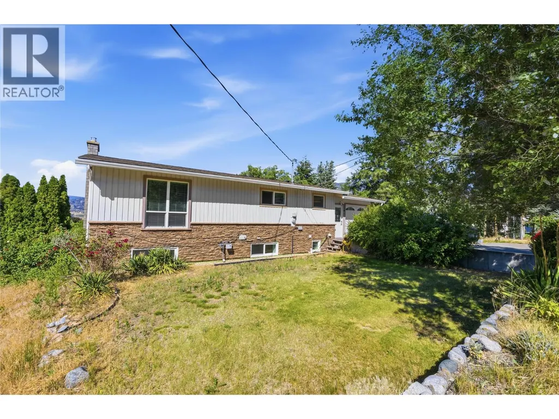
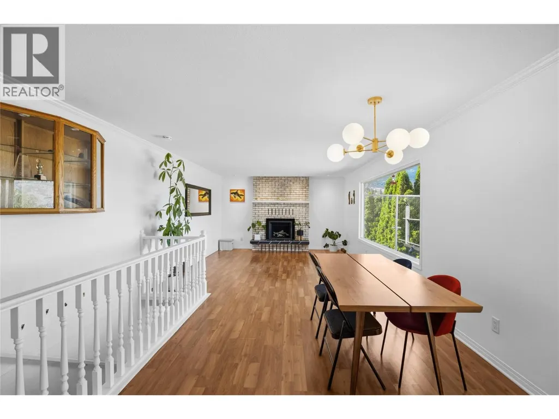
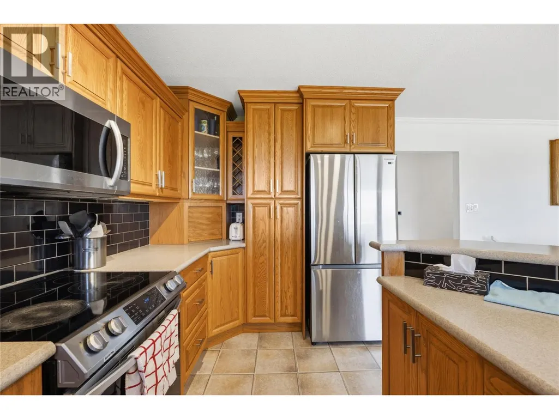
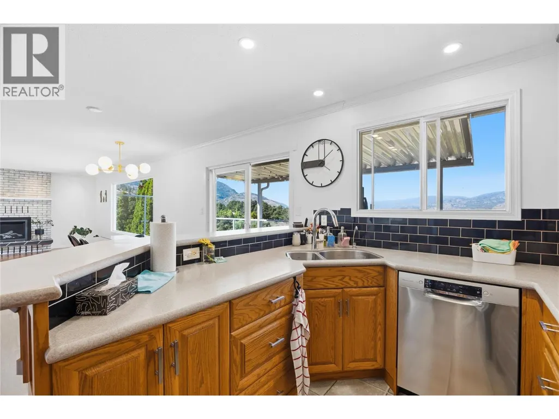
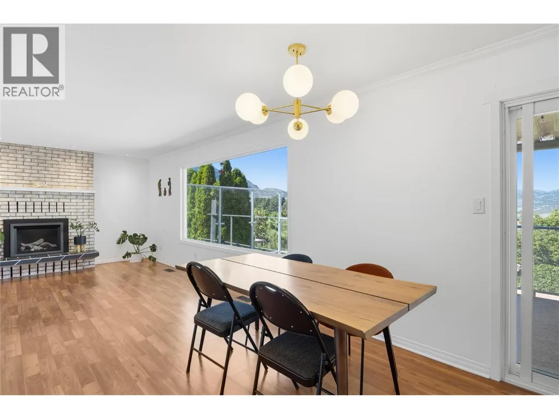
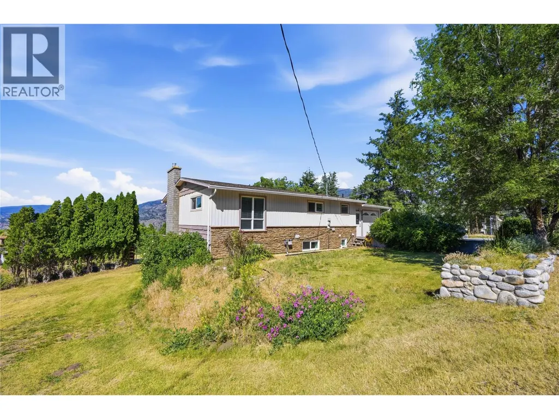
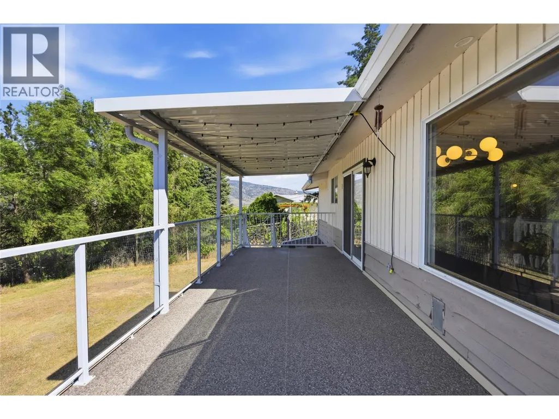
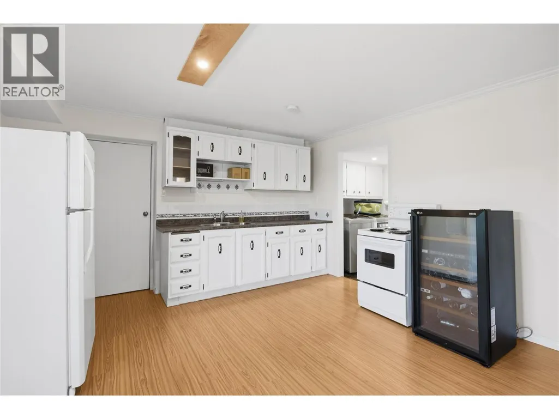
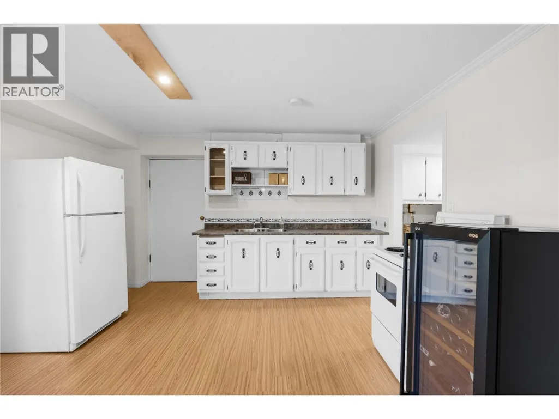
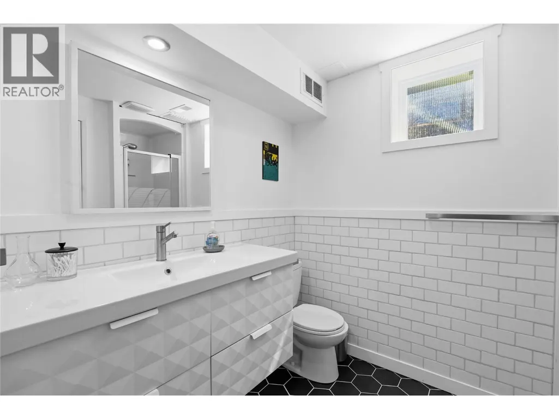
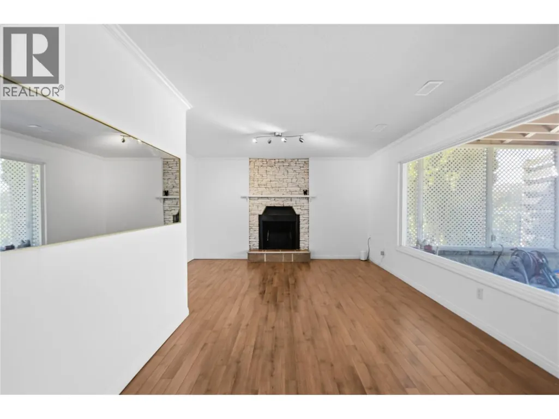
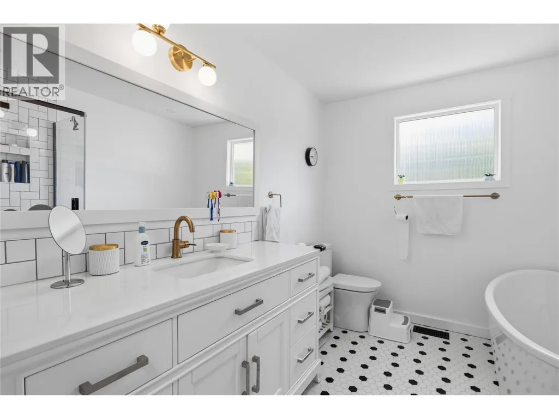
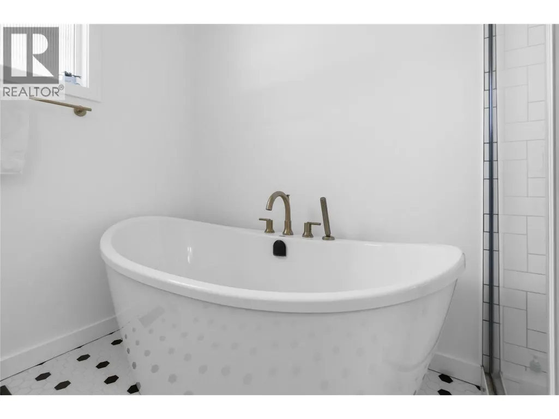
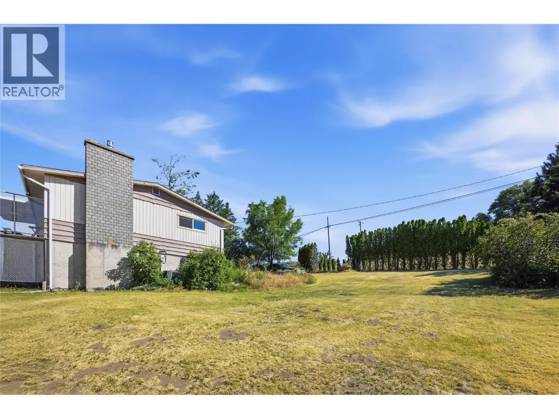
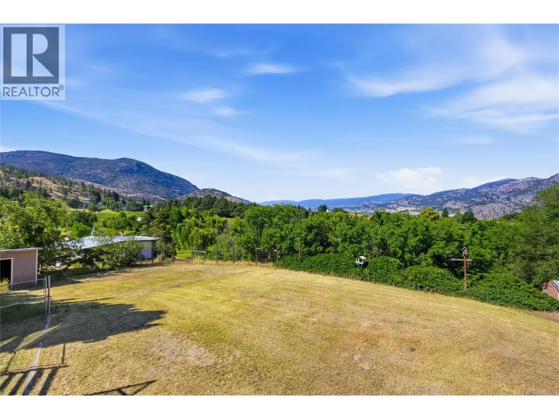
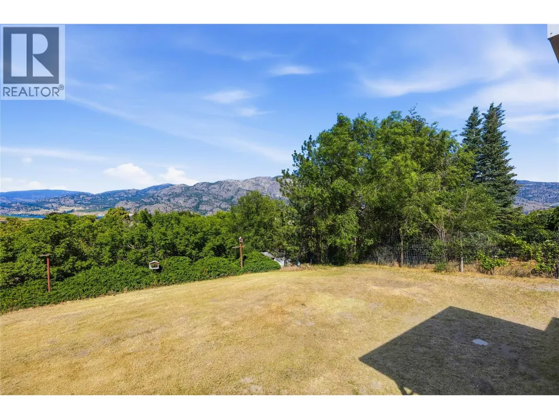
Enjoy the peaceful lifestyle that Kaleden is known for with this spacious 2,100 sq. ft. family home set on 1.47 acres of sloping hillside, ready for your ideas and future vision. Offering 4 bedrooms plus a den and 2 bathrooms, this home features a functional family-friendly layout with an open-concept kitchen, dining, and living area designed to capture the beautiful lake and mountain views. Step outside to the large deck off the main level, the perfect place to relax, entertain, and take in the surrounding scenery. The main bathroom includes a glass-enclosed shower and a soaker tub, creating a comfortable retreat at the end of the day. The walk-out basement features a summer kitchen and an ideal setup for an in-law suite or extended family accommodation. Additional features include central air conditioning and plenty of space both inside and out. Located just a short walk from Kaleden Elementary School, the property is surrounded by a charming mix of vineyards, rural acreages, and established residential homes. Kaleden offers the appeal of a quiet lakeside community while remaining conveniently close to Penticton, with school bus service available to secondary schools. A wonderful opportunity to enjoy Okanagan living with room to grow. (id:7434)
General Features
| Features | Private setting, Sloping |
|---|---|
| Property Type | Single Family |
| Neighbourhood | Kaleden |
| Amenities | Recreation, Schools |
| Building Appliances | Range, Dishwasher, Dryer, Microwave, Washer |
| Building Architectural Style | Ranch |
| Building Cooling Type | Central air conditioning |
| Parking Space Total | 5 |
| Building Type | House |
| Ownership Type | Freehold |
| Building.StoriesTotal | 2 |
Interior Features
| Building Fireplace Present | True |
|---|---|
| Building Fireplace Total | 2 |
| Building Fireplace Type | Unknown |
| Building Heating Type | Forced air, See remarks |
| Basement Type | Full |
| Construction Style Attachment | Detached |
| Fireplace Fuel | Gas |
| Living Area Range | 2138 |
| Bedrooms | 3 |
Exterior Features
| ViewType | Lake view, Mountain view |
|---|---|
| Building Roof Material | Asphalt shingle |
| Building Roof Style | Unknown |
| Land Amenities | Recreation, Schools |
| Landscape Features | Sloping |
| Sewer | Septic tank |
| Exterior Finish | Brick |
Room Details
| Room | Dimensions | Level | Flooring | Details |
|---|---|---|---|---|
| 3pc Bathroom | Measurements not available | Lower level | ||
| 4pc Bathroom | Measurements not available | Main level | ||
| Bedroom | 9'6'' x 11'9'' | Main level | ||
| Den | 9'1'' x 10'8'' | Lower level | ||
| Dining room | 13'8'' x 13'3'' | Main level | ||
| Kitchen | 13'8'' x 8' | Main level | ||
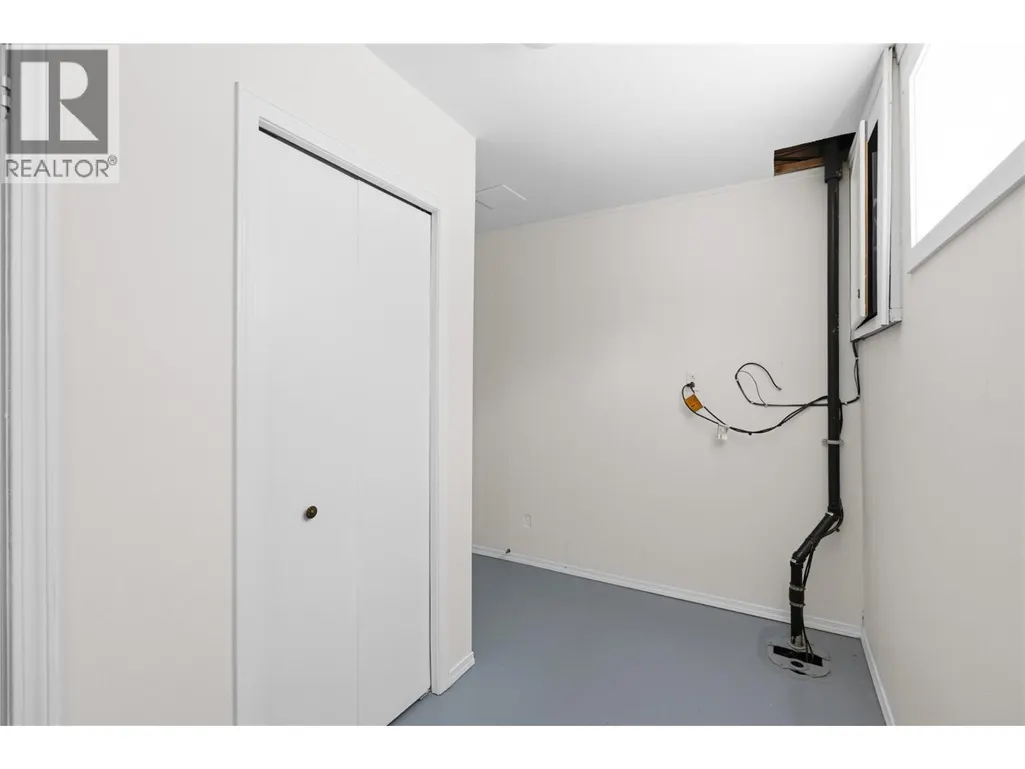
| Laundry room | 6'1'' x 22'5'' | Lower level | ||
| Living room | 13'8'' x 16'4'' | Main level | ||
| Other | 5'9'' x 12'6'' | Lower level | ||
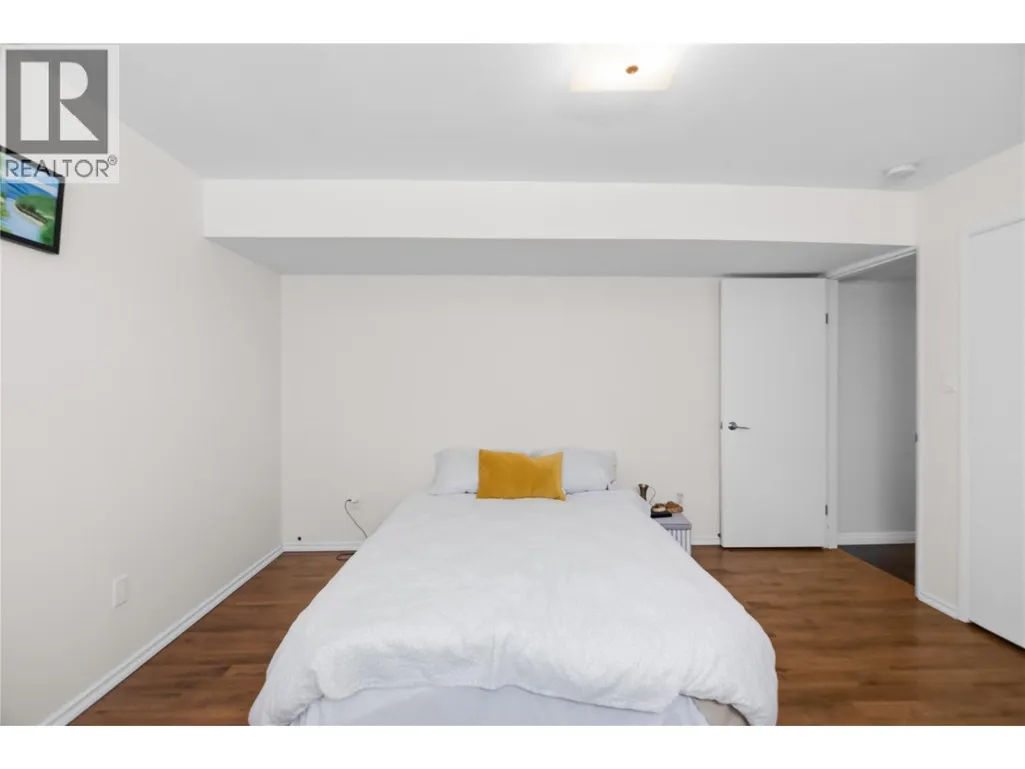
| Primary Bedroom | 13'6'' x 14'4'' | Lower level | ||
| Recreation room | 13'6'' x 19'10'' | Lower level | ||
| Sunroom | 9'6'' x 10'2'' | Lower level | ||
| Utility room | 3'5'' x 5'10'' | Lower level | ||
| Workshop | 6'6'' x 12'6'' | Main level |
Amenities
- Views
- New Construction
- Adult 55+
- Lease To Own
- No Strata Fees
- Furnished
- Primary On Main
- Air Conditioning
- Seller Finance
- Green
- Fixer Upper
- Horse
- Golf
- Fireplace
- Deck
- Garage
- Basement
- Pool

Property vs Single Family Average in V0H 1K0
Price
Year Built
In The Neighbourhood
Water Views
Kaleden
$ 1,500,000
- Type
- Single Family
- Size
- 1,729 SqFt
- Rooms
- 3 Beds + 2 Baths
RE/MAX Penticton Realty
Water Views
Kaleden
$ 1,225,000
- Type
- Single Family
- Size
- 3,296 SqFt
- Rooms
- 5 Beds + 3 Baths
eXp Realty
Water Views
Kaleden
$ 825,000
- Type
- Single Family
- Size
- 2,254 SqFt
- Rooms
- 4 Beds + 2 Baths
Royal Lepage Locations West
Reduced
Kaleden
$ 829,900
- Type
- Single Family
- Size
- 2,083 SqFt
- Rooms
- 3 Beds + 2.5 Baths
RE/MAX Penticton Realty
Primary On Main
Kaleden
$ 1,399,900
- Type
- Single Family
- Size
- 2,630 SqFt
- Rooms
- 3 Beds + 2.5 Baths
eXp Realty
 Data is supplied by Pillar 9™ MLS® System. Pillar 9™ is the owner of the copyright in its MLS® System. Data is deemed reliable but is not guaranteed accurate by Pillar 9™. The trademarks MLS®, Multiple Listing Service® and the associated logos are owned by The Canadian Real Estate Association (CREA) and identify the quality of services provided by real estate professionals who are members of CREA. Used under license.

 All information deemed reliable but not guaranteed. All properties are subject to prior sale, change or withdrawal. Neither listing broker(s) or information provider(s) shall be responsible for any typographical errors, misinformation, misprints and shall be held totally harmless. Listing(s) information is provided for consumer's personal, non-commercial use and may not be used for any purpose other than to identify prospective properties consumers may be interested in purchasing. The data relating