
Water Views - Primary on Main




Address
346 Hwy 97, Kaleden, BC
Price
$ 1,500,000
Property Attributes
- ID#10400559
- TypeSingle Family
- Listing Status Active
- MunicipalityKaleden
- CityKaleden
- AreaKaleden
- NeighbourhoodKaleden
- Postal CodeV0H 1K0
- StyleRanch
- Year Built1981
- Price$ 1,500,000
- Bedrooms3
- Bathrooms2
- Half Bathrooms0
- Sqr Footage1729
- Lot Size4.49 Acres
Data Source:
Canadian Real Estate Association (CREA)
Property Description
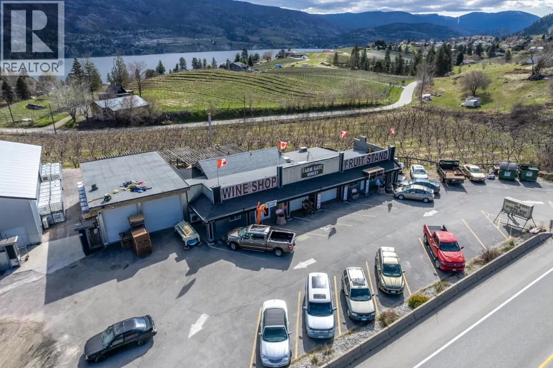
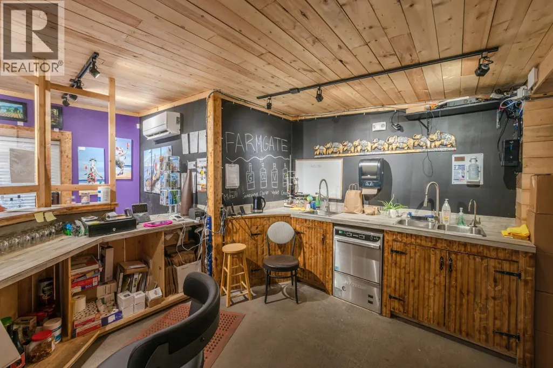
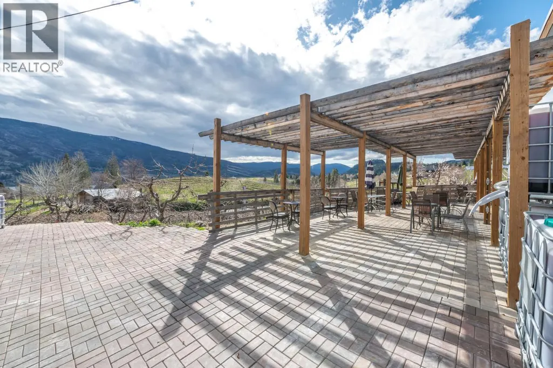
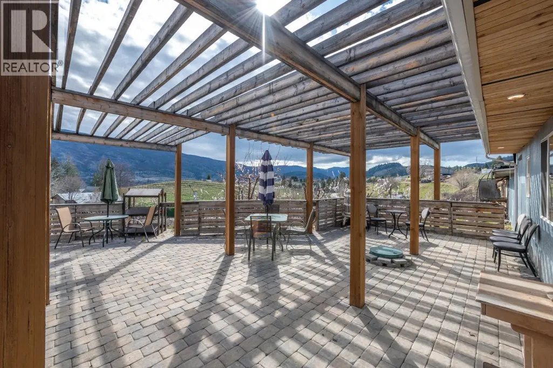
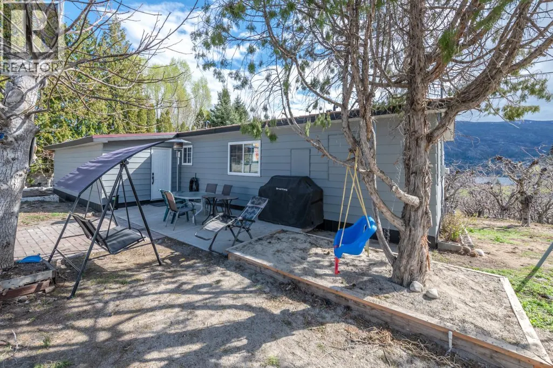
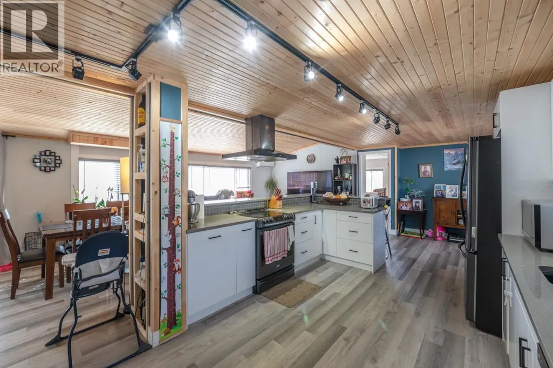
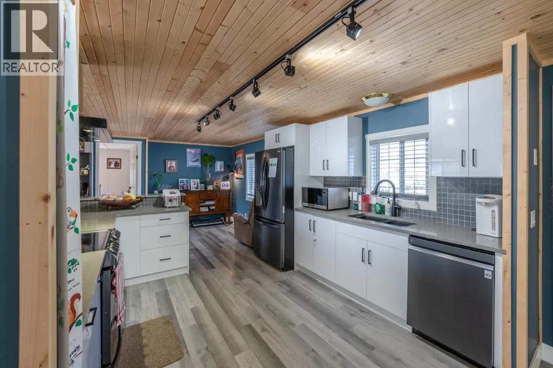
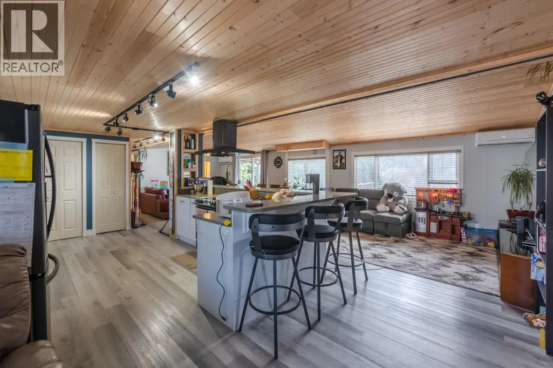
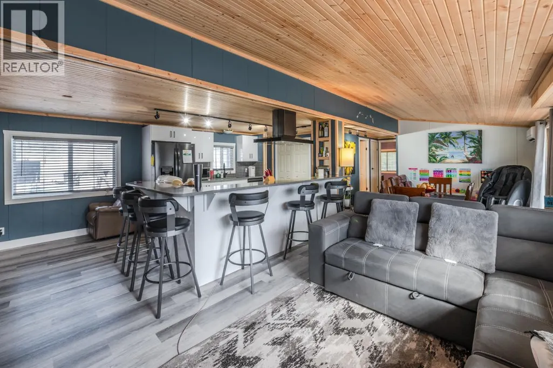
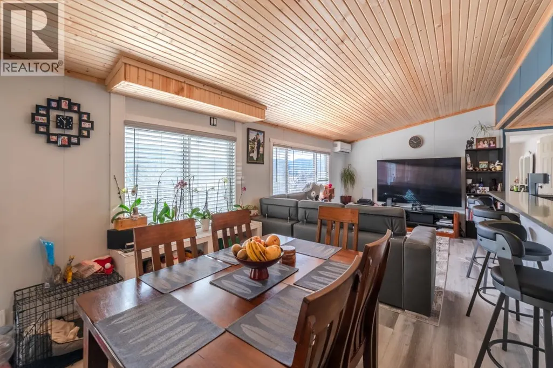
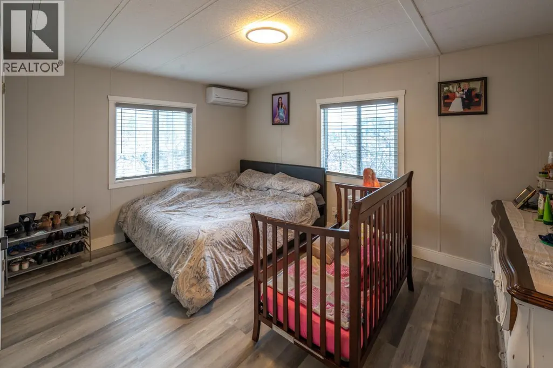
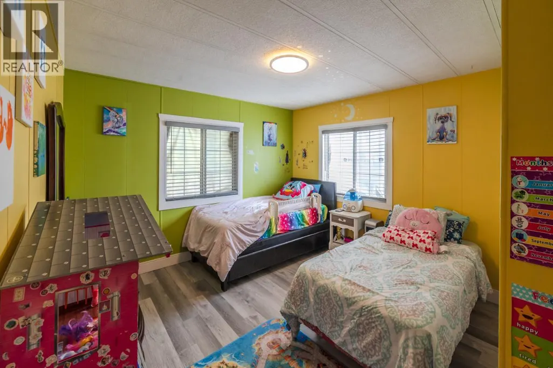
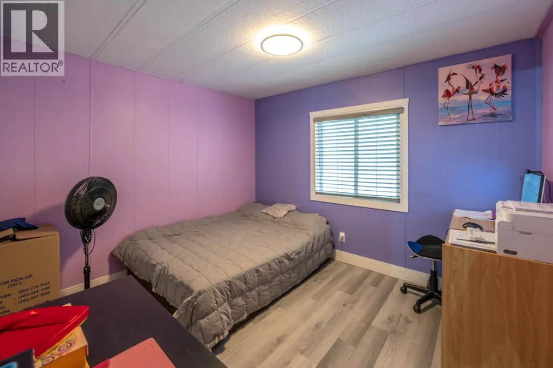
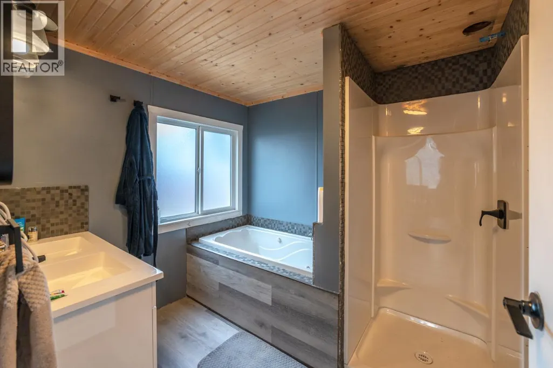
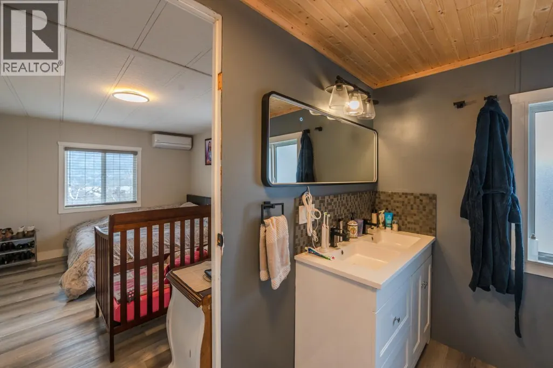
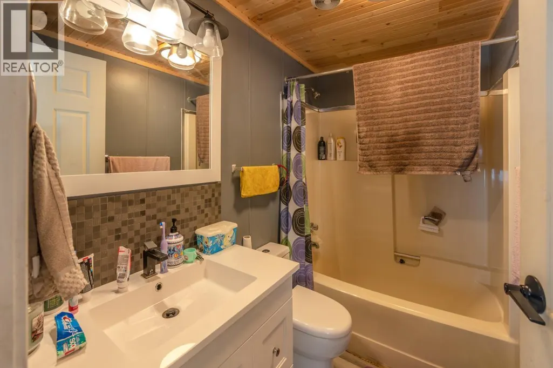
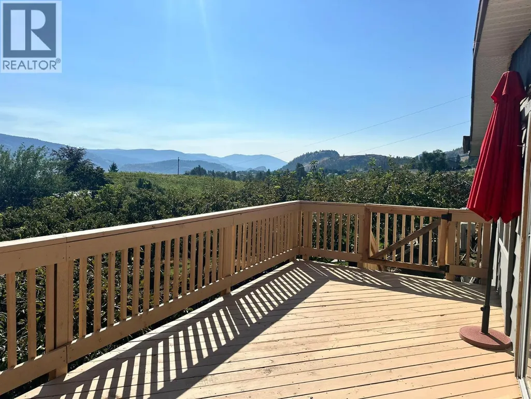
HIGH TRAFFIC LOCATION! Picturesque 4.49-acre property boasting a lovely updated home, productive fruit stand, and a retail area with a great patio. Enjoy stunning lake and mountain views in Kaleden, just 8 minutes from Penticton. The property features 500 feet of highway frontage and a 3 bedroom, 2 bathroom home with many upgrades including new paint, geothermal heating, cooling unit, and a spacious new deck. The fruit stand offers a designated area for a commercial kitchen, perfect for exploring culinary ventures like a cafe or bakery. Embrace the serenity and potential of this unique property, ideal for those seeking a blend of lifestyle and business opportunities. Winery not included. Seller will lease back if desired. The seller is open to trade. Opportunities abound. Measurements taken from i-Guide. Call listing agent today for a viewing. (id:7434)
General Features
| Features | Level lot |
|---|---|
| Community Features | Rural Setting |
| Property Type | Single Family |
| Neighbourhood | Kaleden |
| Amenities | Airport |
| Building Appliances | Range, Refrigerator, Dishwasher, Dryer, Oven - Electric, Microwave, Washer |
| Building Architectural Style | Ranch |
| Building Cooling Type | See Remarks |
| Parking Space Total | 1 |
| Building Type | House |
| Ownership Type | Freehold |
| Building.StoriesTotal | 1 |
Interior Features
| Building Fireplace Present | False |
|---|---|
| Building Heating Type | Geothermal |
| Building Heating Fuel | Electric |
| Construction Style Attachment | Detached |
| Living Area Range | 1729 |
| Bedrooms | 3 |
Exterior Features
| ViewType | Lake view, Mountain view |
|---|---|
| Building Roof Material | Metal |
| Building Roof Style | Unknown |
| Land Amenities | Airport |
| Landscape Features | Level |
| Sewer | Septic tank |
| Exterior Finish | Metal |
Room Details
| Room | Dimensions | Level | Flooring | Details |
|---|---|---|---|---|
| 4pc Bathroom | Measurements not available | Main level | ||
| 5pc Ensuite bath | Measurements not available | Main level | ||
| Bedroom | 11'5'' x 9'10'' | Main level | ||
| Den | 14'9'' x 12'5'' | Main level | ||
| Dining room | 10'3'' x 9'4'' | Main level | ||
| Kitchen | 12'9'' x 11'4'' | Main level | ||
| Living room | 23'0'' x 14'7'' | Main level | ||
| Other | 9'5'' x 22'1'' | Main level | ||
| Primary Bedroom | 14'9'' x 13'1'' | Main level |
Amenities
- Views
- New Construction
- Adult 55+
- Lease To Own
- No Strata Fees
- Furnished
- Primary On Main
- Air Conditioning
- Seller Finance
- Green
- Fixer Upper
- Horse
- Golf
- Fireplace
- Deck
- Garage
- Basement
- Pool

Property vs Single Family Average in V0H 1K0
Price
Year Built
In The Neighbourhood
Water Views
Kaleden
$ 1,225,000
- Type
- Single Family
- Size
- 3,296 SqFt
- Rooms
- 5 Beds + 3 Baths
eXp Realty
Water Views
Kaleden
$ 825,000
- Type
- Single Family
- Size
- 2,254 SqFt
- Rooms
- 4 Beds + 2 Baths
Royal Lepage Locations West
Water Views
Kaleden
$ 850,000
- Type
- Single Family
- Size
- 2,138 SqFt
- Rooms
- 3 Beds + 2 Baths
Royal LePage Locations West
Reduced
Kaleden
$ 829,900
- Type
- Single Family
- Size
- 2,083 SqFt
- Rooms
- 3 Beds + 2.5 Baths
RE/MAX Penticton Realty
Primary On Main
Kaleden
$ 1,399,900
- Type
- Single Family
- Size
- 2,630 SqFt
- Rooms
- 3 Beds + 2.5 Baths
eXp Realty
 Data is supplied by Pillar 9™ MLS® System. Pillar 9™ is the owner of the copyright in its MLS® System. Data is deemed reliable but is not guaranteed accurate by Pillar 9™. The trademarks MLS®, Multiple Listing Service® and the associated logos are owned by The Canadian Real Estate Association (CREA) and identify the quality of services provided by real estate professionals who are members of CREA. Used under license.

 All information deemed reliable but not guaranteed. All properties are subject to prior sale, change or withdrawal. Neither listing broker(s) or information provider(s) shall be responsible for any typographical errors, misinformation, misprints and shall be held totally harmless. Listing(s) information is provided for consumer's personal, non-commercial use and may not be used for any purpose other than to identify prospective properties consumers may be interested in purchasing. The data relating