
Water Views - Primary on Main
Address
465 Pineview Drive, Kaleden, BC
Price
$ 829,900
Property Attributes
- ID#10391177
- TypeSingle Family
- Listing Status Active
- MunicipalityKaleden
- CityKaleden
- AreaKaleden
- NeighbourhoodKaleden
- Postal CodeV0H 1K0
- StyleRanch
- Year Built1977
- Price$ 829,900
- Bedrooms3
- Bathrooms2
- Half Bathrooms1
- Sqr Footage2083
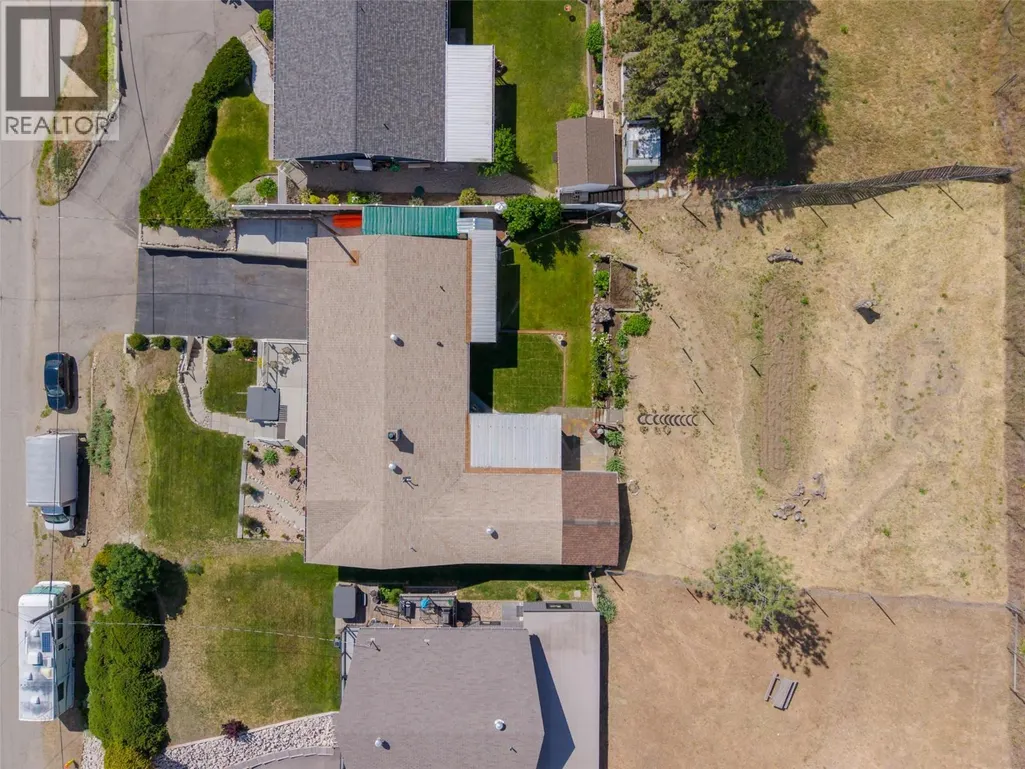
- Lot Size0.33 Acres
Data Source:
Canadian Real Estate Association (CREA)
Property Description
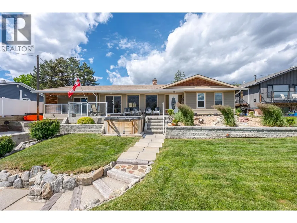
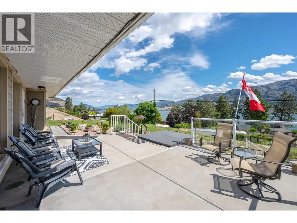
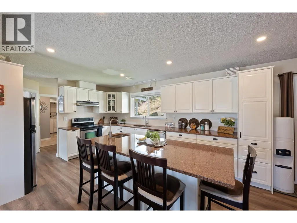
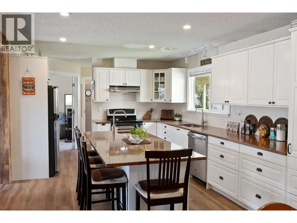
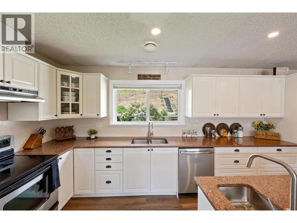
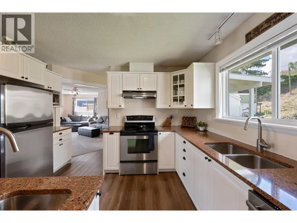
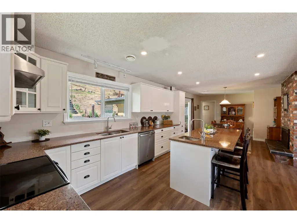
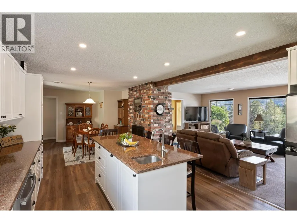
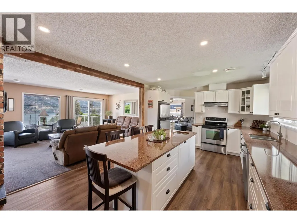
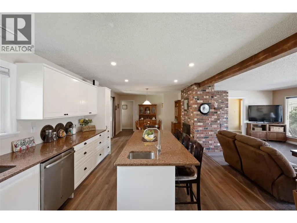
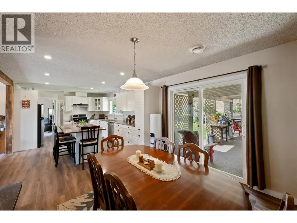
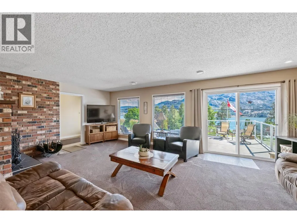
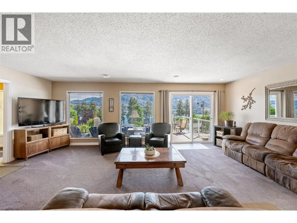
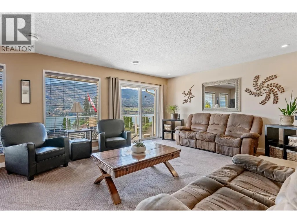
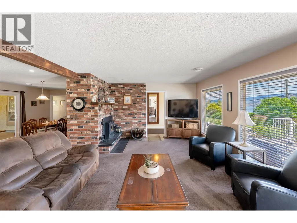
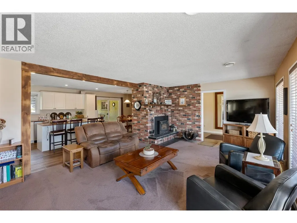
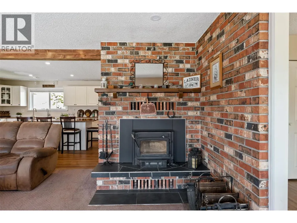
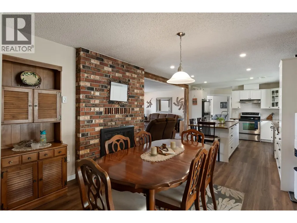
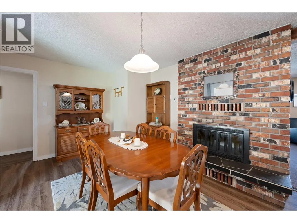
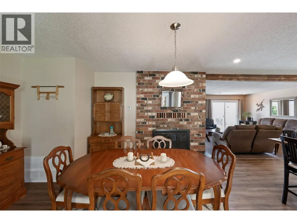
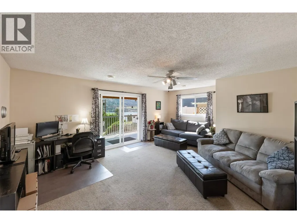
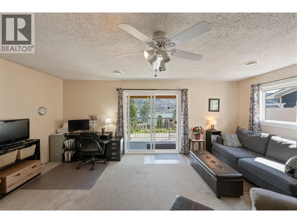
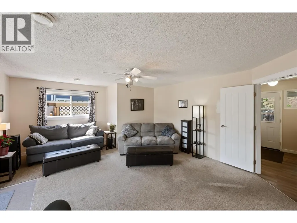
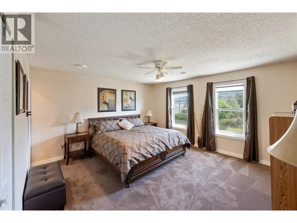
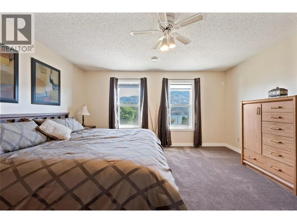
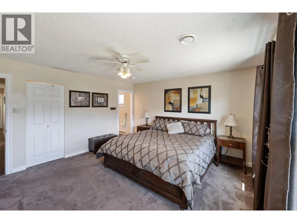
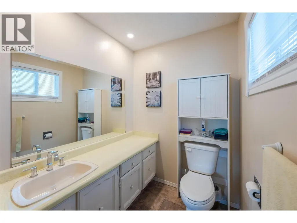
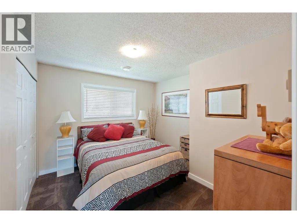
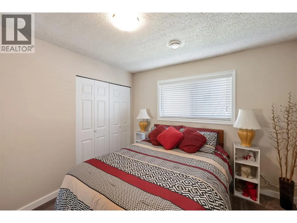
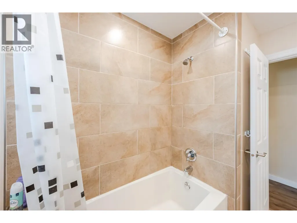
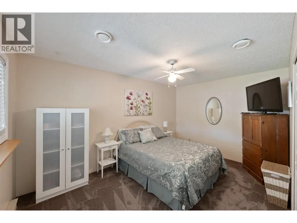
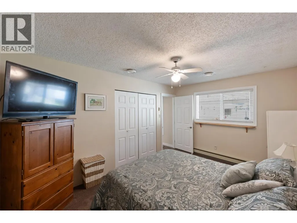
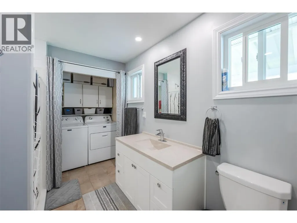
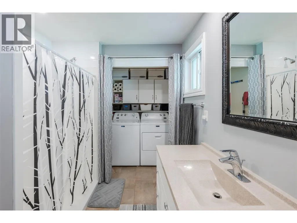
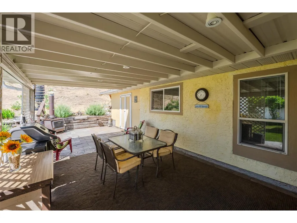
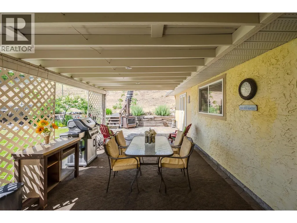
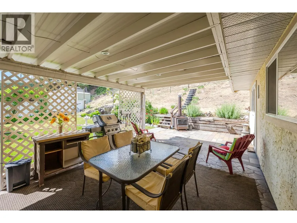
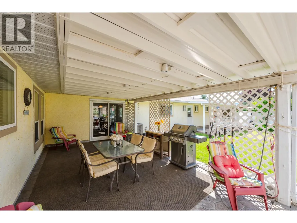
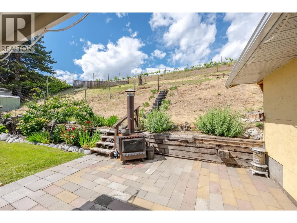
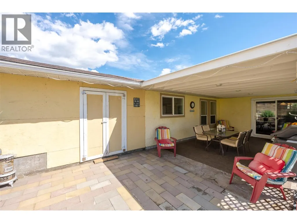
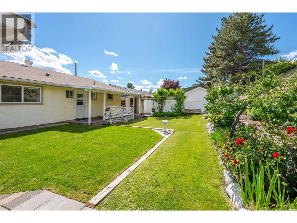
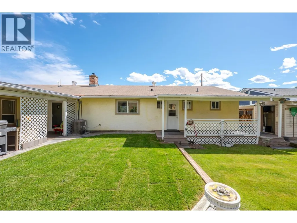
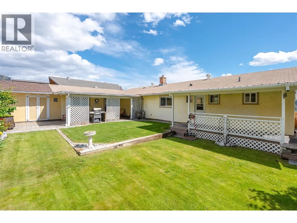
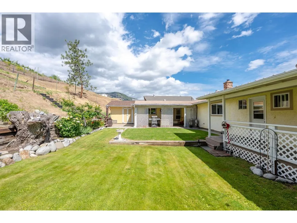
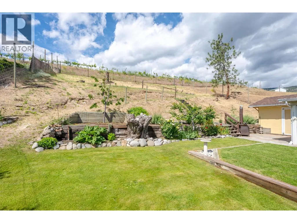
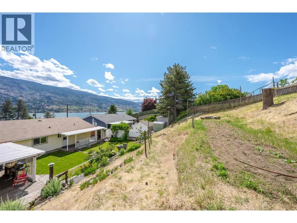
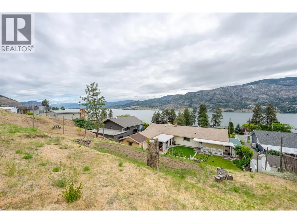
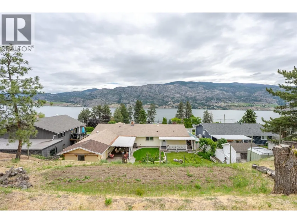
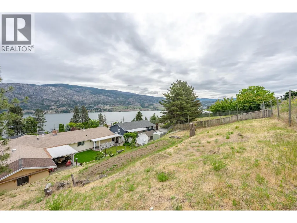
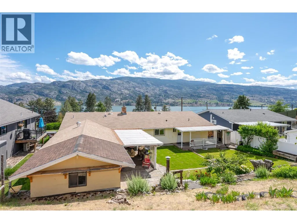
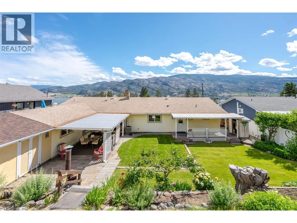
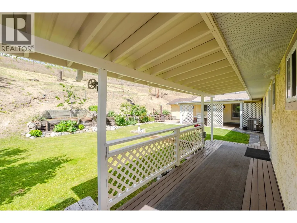
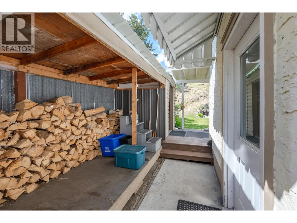
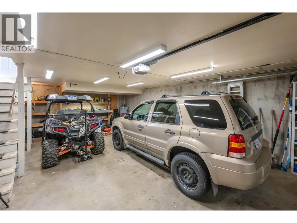
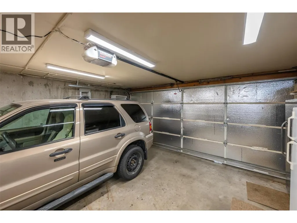
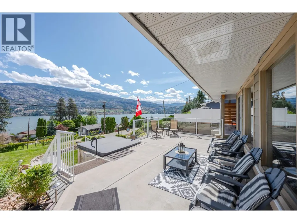
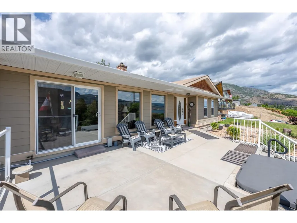
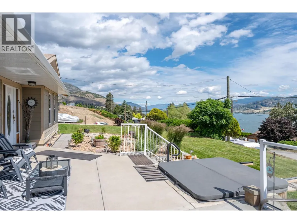
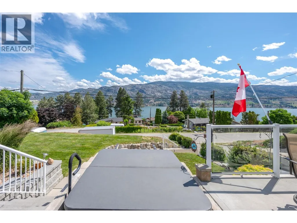
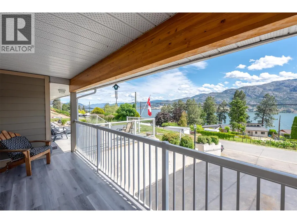
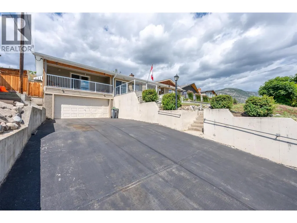
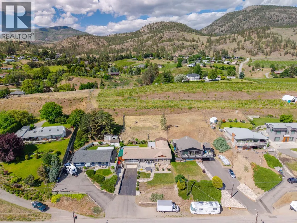
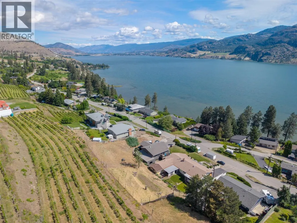
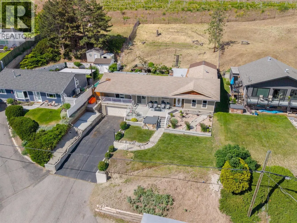
Welcome to this beautifully updated rancher in the highly sought-after community of Kaleden, renowned for its breathtaking lake views, peaceful atmosphere, and relaxed Okanagan lifestyle. Offering 2,083 sqft of one-level living, this 3 bed 3 bath home captures panoramic lake views from nearly every room. The bright and airy floor plan features two separate living areas, creating the perfect balance of functionality and space for families or entertaining. At the heart of the home is the updated kitchen, renovated in 2018, featuring a large island, ample workspace, and seamless flow into the dining and living areas. The spacious primary suite enjoys stunning lake views, walk in closet and a 2-piece ensuite, while the additional beds and baths provide comfort and flexibility for family and guests. Outside, the lifestyle truly shines. Enjoy summer BBQs on the covered stamped-concrete patio overlooking the gorgeous backyard or unwind on the front deck and hot tub while taking in the spectacular lake and mountain views. Situated on a generous 0.33-acre lot, the fully deer-fenced and irrigated yard features mature landscaping, two storage sheds, and a unique upper garden viewpoint-an incredible place to enjoy Okanagan sunsets! Additional highlights include updated windows, HVAC, appliances, exterior siding, double car garage and dedicated RV parking. This home is the total package! (id:7434)
General Features
| Features | Balcony |
|---|---|
| Property Type | Single Family |
| Neighbourhood | Kaleden |
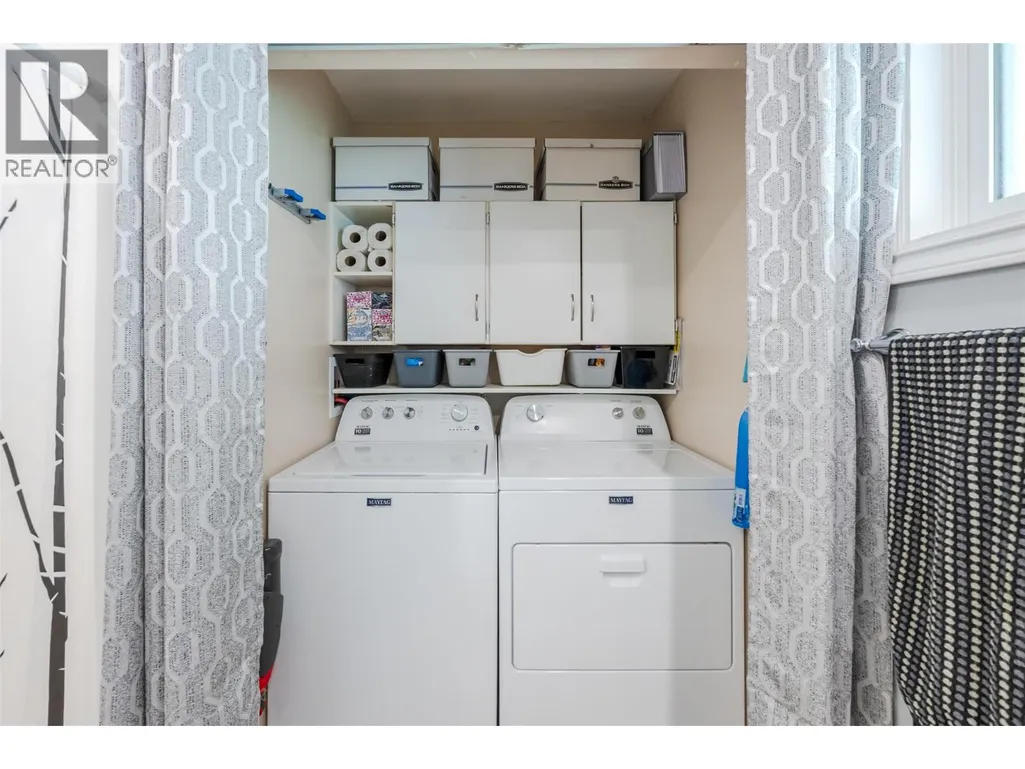
| Building Appliances | Refrigerator, Dishwasher, Microwave, Oven, Washer & Dryer |
| Building Architectural Style | Ranch |
| Building Cooling Type | Central air conditioning |
| Parking Space Total | 2 |
| Building Type | House |
| Ownership Type | Freehold |
| Building.StoriesTotal | 1 |
Interior Features
| Building Fireplace Present | True |
|---|---|
| Building Fireplace Total | 1 |
| Building Fireplace Type | Conventional |
| Building Heating Type | Forced air |
| Basement Type | Crawl space |
| Construction Style Attachment | Detached |
| Fireplace Fuel | Wood |
| Living Area Range | 2083 |
| Bedrooms | 3 |
Exterior Features
| ViewType | Lake view, Mountain view |
|---|---|
| Building Roof Material | Asphalt shingle,Vinyl Shingles |
| Building Roof Style | Unknown,Unknown |
Room Details
| Room | Dimensions | Level | Flooring | Details |
|---|---|---|---|---|
| 2pc Ensuite bath | 5'6'' x 6'1'' | Main level | ||
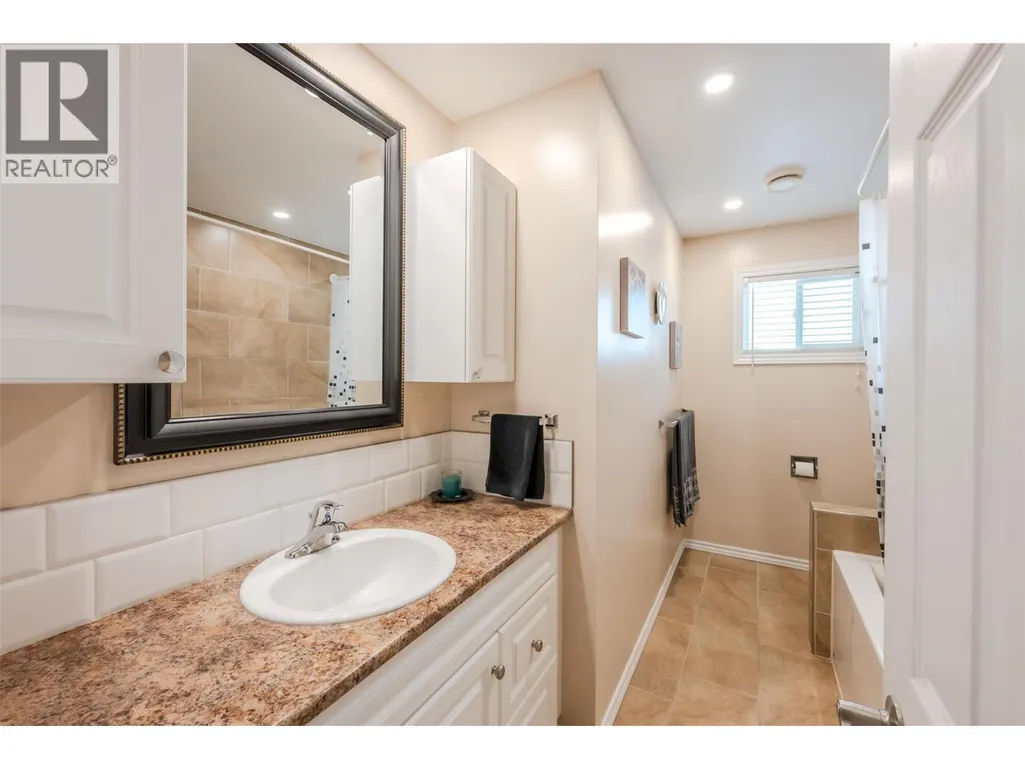
| 4pc Bathroom | 11'5'' x 7'2'' | Main level | ||
| Bedroom | 11'5'' x 10'8'' | Main level | ||
| Dining room | 12'11'' x 12'5'' | Main level | ||
| Family room | 19'1'' x 15'4'' | Main level | ||
| Foyer | 6'9'' x 11'9'' | Main level | ||
| Kitchen | 16'10'' x 12'5'' | Main level | ||
| Living room | 22'7'' x 14'5'' | Main level | ||
| Mud room | 5'7'' x 8'4'' | Main level | ||
| Primary Bedroom | 14'11'' x 13'11'' | Main level | ||
| Storage | 14'8'' x 11'10'' | Main level |
Amenities
- Views
- New Construction
- Adult 55+
- Lease To Own
- No Strata Fees
- Furnished
- Primary On Main
- Air Conditioning
- Seller Finance
- Green
- Fixer Upper
- Horse
- Golf
- Fireplace
- Deck
- Garage
- Basement
- Pool

Property vs Single Family Average in V0H 1K0
Price
Year Built
In The Neighbourhood
Water Views
Kaleden
$ 1,500,000
- Type
- Single Family
- Size
- 1,729 SqFt
- Rooms
- 3 Beds + 2 Baths
RE/MAX Penticton Realty
Water Views
Kaleden
$ 1,225,000
- Type
- Single Family
- Size
- 3,296 SqFt
- Rooms
- 5 Beds + 3 Baths
eXp Realty
Water Views
Kaleden
$ 825,000
- Type
- Single Family
- Size
- 2,254 SqFt
- Rooms
- 4 Beds + 2 Baths
Royal Lepage Locations West
Water Views
Kaleden
$ 850,000
- Type
- Single Family
- Size
- 2,138 SqFt
- Rooms
- 3 Beds + 2 Baths
Royal LePage Locations West
Primary On Main
Kaleden
$ 1,399,900
- Type
- Single Family
- Size
- 2,630 SqFt
- Rooms
- 3 Beds + 2.5 Baths
eXp Realty
 Data is supplied by Pillar 9™ MLS® System. Pillar 9™ is the owner of the copyright in its MLS® System. Data is deemed reliable but is not guaranteed accurate by Pillar 9™. The trademarks MLS®, Multiple Listing Service® and the associated logos are owned by The Canadian Real Estate Association (CREA) and identify the quality of services provided by real estate professionals who are members of CREA. Used under license.

 All information deemed reliable but not guaranteed. All properties are subject to prior sale, change or withdrawal. Neither listing broker(s) or information provider(s) shall be responsible for any typographical errors, misinformation, misprints and shall be held totally harmless. Listing(s) information is provided for consumer's personal, non-commercial use and may not be used for any purpose other than to identify prospective properties consumers may be interested in purchasing. The data relating