
Water Views
















Address
287 Cusheon Lake Rd, Salt Spring, BC
Price
$ 829,000
Property Attributes
- ID#1048587
- TypeSingle Family
- Listing Status Active
- MunicipalitySalt Spring
- CitySalt Spring
- AreaSalt Spring
- NeighbourhoodSalt Spring
- Postal CodeV8K 2C1
- StyleWestcoast, Other
- Year Built1988
- Price$ 829,000
- Bedrooms1
- Bathrooms1
- Half Bathrooms0
- Sqr Footage1282
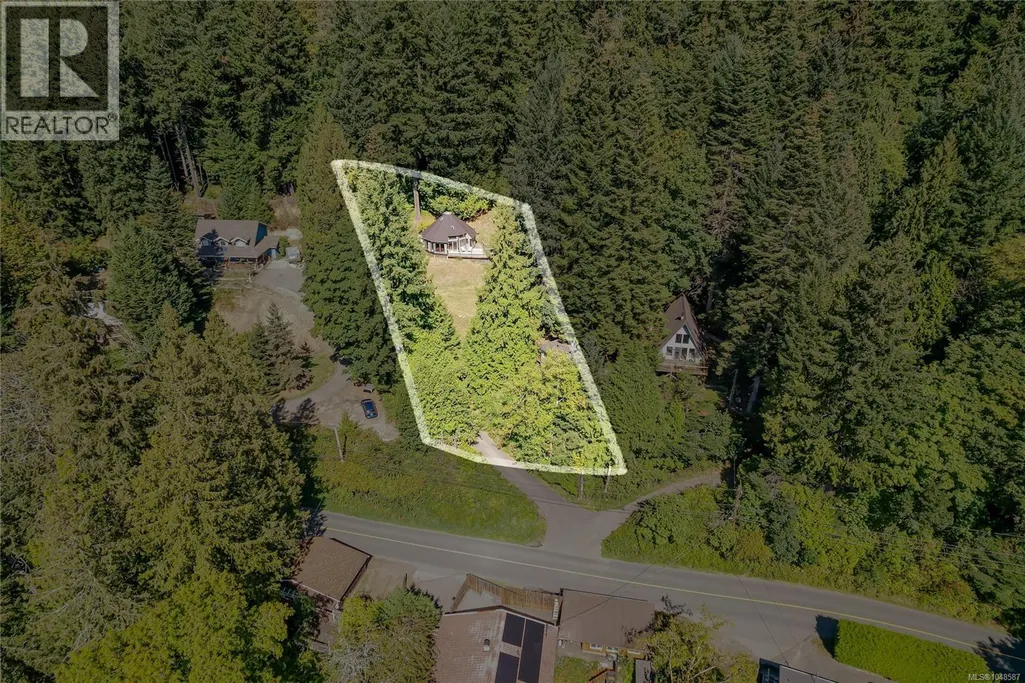
- Lot Size0.52 Acres
Data Source:
Canadian Real Estate Association (CREA)
Property Description
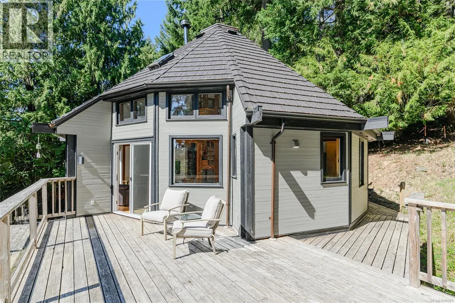
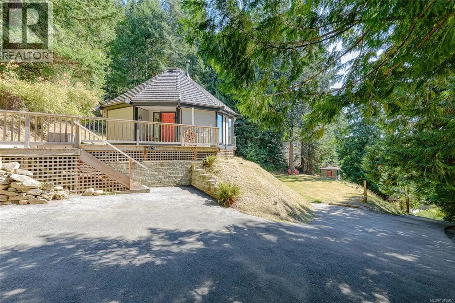
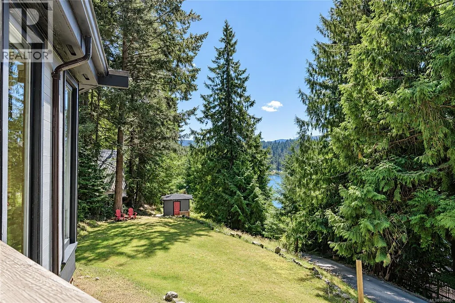
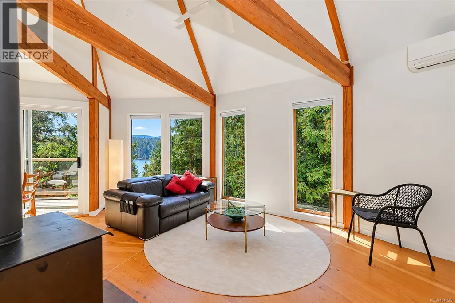
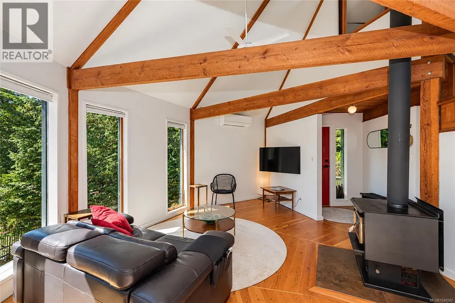
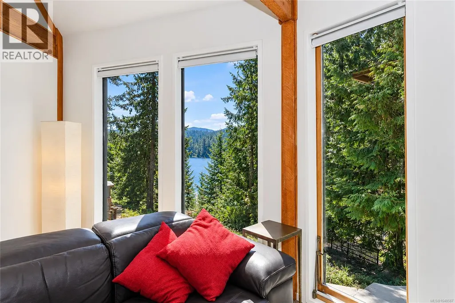
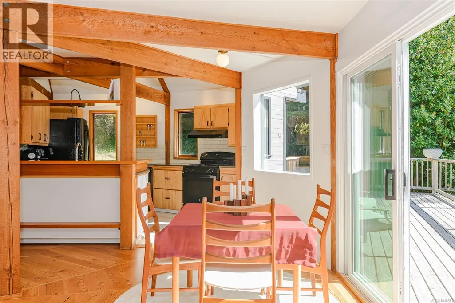
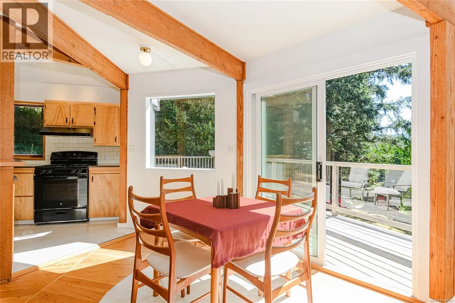
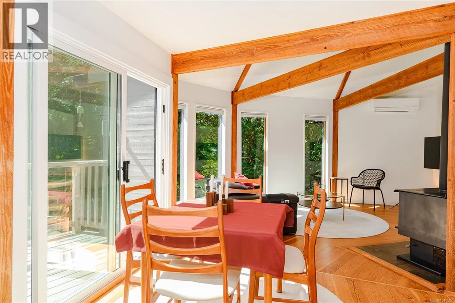
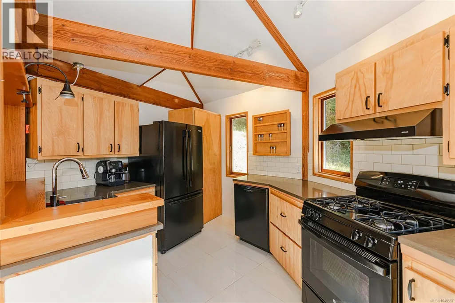
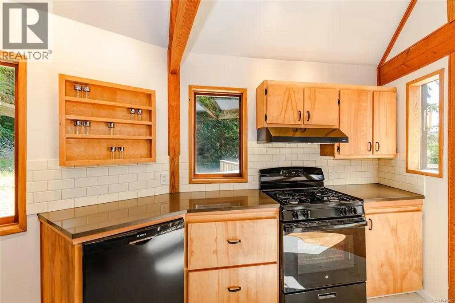
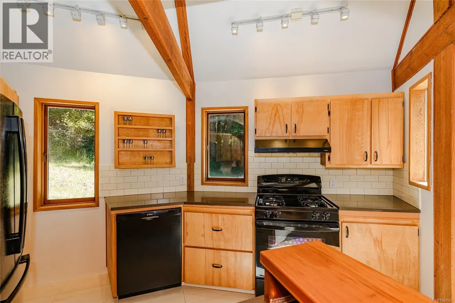
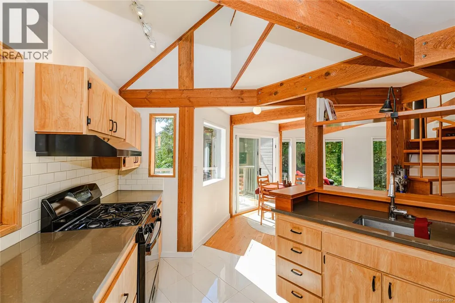
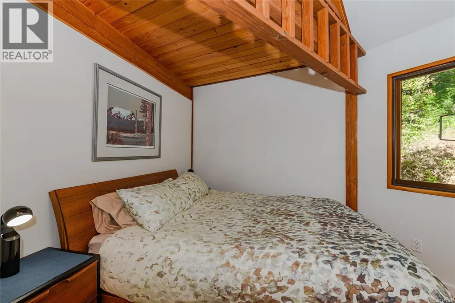
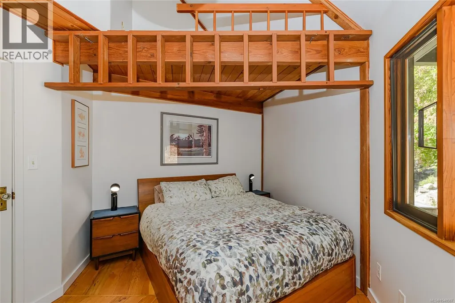
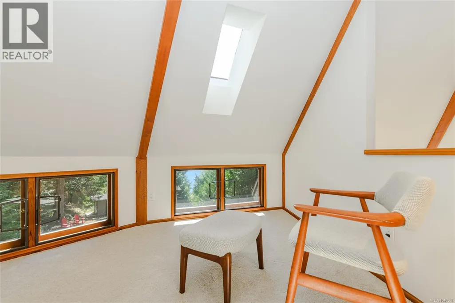
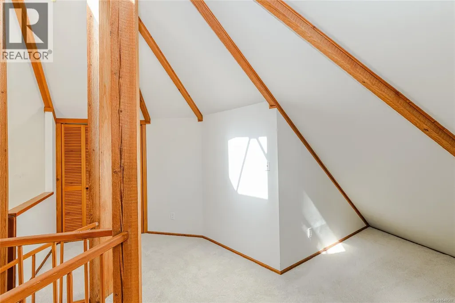
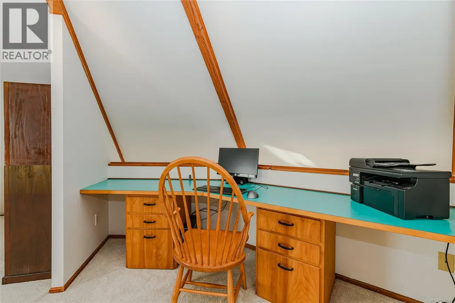
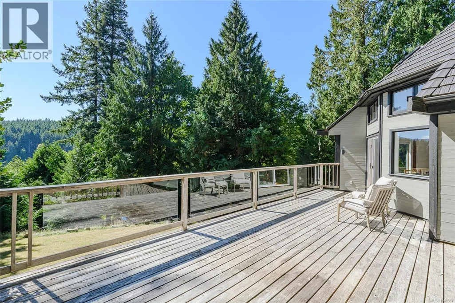
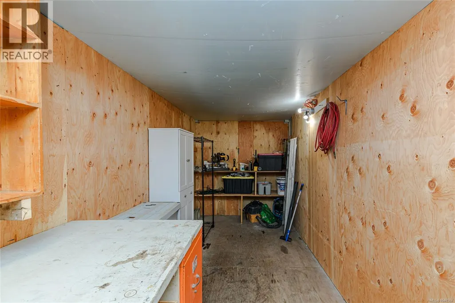
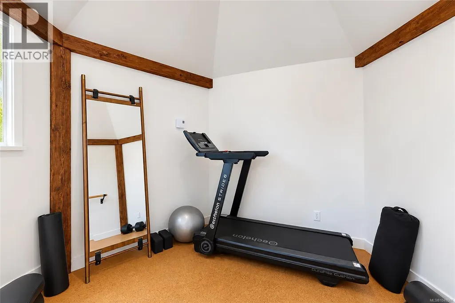
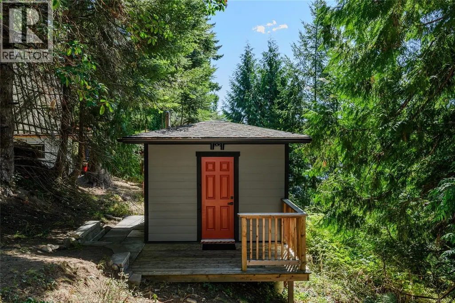
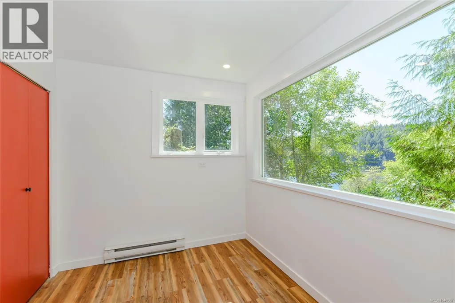
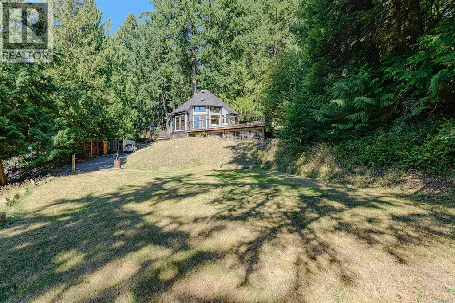
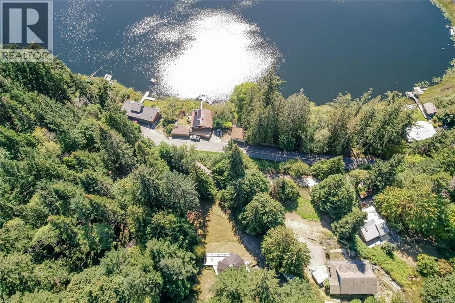
Quintessential Salt Spring meets West Coast architectural artistry! Perched in elevation and bordering a protected forest, this private, 12-sided geometric home offers seamless indoor-outdoor living with a large wrap-around deck, floor-to-ceiling windows, abundant natural light, vaulted ceilings, and stunning exposed Douglas Fir beams that were milled onsite. The 1 bed/1bath has a large, multi-use, open loft with an articulating skylight and sparkling views of the lake below. Premium upgrades include a high-efficiency heat pump, durable metal roof, heated bathroom floor, paved driveway, and new carpeting throughout. Two additional outbuildings—each with their own deck & view - offer incredible versatility for a home studio, gym, or remote workspace. A short stroll to Cusheon Lake public access and a 7 minute drive to town, this birdwatcher’s paradise is the ultimate in island lifestyle! (id:7434)
General Features
| Features | Private setting, Sloping, Other |
|---|---|
| Property Type | Single Family |
| ZoningType | Residential |
| Neighbourhood | Salt Spring |
| Building Architectural Style | Westcoast, Other |
| Building Cooling Type | Air Conditioned |
| Parking Space Total | 4 |
| Building Type | House |
| Ownership Type | Freehold |
Interior Features
| Building Fireplace Present | True |
|---|---|
| Building Fireplace Total | 1 |
| Building Heating Type | Heat Pump |
| Building Heating Fuel | Wood, Other |
| Living Area Range | 1282 |
| Bedrooms | 1 |
Exterior Features
| Structure | Shed |
|---|---|
| ViewType | Lake view |
Room Details
| Room | Dimensions | Level | Flooring | Details |
|---|---|---|---|---|
| Bathroom | 9 ft x 6 ft | Main level | 6 ft | |
| Bedroom | 11 ft x 10 ft | Main level | 10 ft | |
| Dining room | 7 ft x 10 ft | Main level | 10 ft | |
| Entrance | 5 ft x 10 ft | Main level | 10 ft | |
| Kitchen | 13 ft x 7 ft | Main level | 7 ft | |
| Laundry room | 5 ft x 3 ft | Main level | 3 ft | |
| Living room | 16 ft x 16 ft | Main level | 16 ft | |
| Office | 14 ft x 19 ft | Second level | 19 ft | |
| Porch | 7 ft x 4 ft | Main level | 4 ft | |
| Sitting room | 10 ft x 9 ft | Second level | 9 ft | |
| Storage | 7 ft x 8 ft | Second level | 8 ft | |
| Studio | 10 ft x 10 ft | Other | 10 ft |
Amenities
- Views
- New Construction
- Adult 55+
- Lease To Own
- No Strata Fees
- Furnished
- Primary On Main
- Air Conditioning
- Seller Finance
- Green
- Fixer Upper
- Horse
- Golf
- Fireplace
- Deck
- Garage
- Basement
- Pool

Property vs Single Family Average in V8K 2C1
Price
Year Built
In The Neighbourhood
Salt Spring
$ 1,125,000
- Type
- Single Family
- Size
- 2,935 SqFt
- Rooms
- 4 Beds + 4 Baths
Macdonald Realty Salt Spring Island
Water Views
Salt Spring
$ 969,000
- Type
- Single Family
- Size
- 2,309 SqFt
- Rooms
- 5 Beds + 3 Baths
Macdonald Realty Salt Spring Island
Views
Salt Spring
$ 1,375,000
- Type
- Single Family
- Size
- 3,445 SqFt
- Rooms
- 4 Beds + 3 Baths
RE/MAX Salt Spring
Water Views
Salt Spring
$ 1,565,000
- Type
- Single Family
- Size
- 4,900 SqFt
- Rooms
- 8 Beds + 3 Baths
Macdonald Realty Salt Spring Island
Waterfront
Salt Spring
$ 2,795,000
- Type
- Single Family
- Size
- 2,771 SqFt
- Rooms
- 3 Beds + 4 Baths
Macdonald Realty Salt Spring Island
Water Views
Salt Spring
$ 2,372,000
- Type
- Single Family
- Size
- 5,554 SqFt
- Rooms
- 8 Beds + 9 Baths
Pemberton Holmes - Salt Spring
Primary On Main
Salt Spring
$ 599,000
- Type
- Single Family
- Size
- 904 SqFt
- Rooms
- 2 Beds + 2 Baths
Macdonald Realty Salt Spring Island
Salt Spring
$ 1,260,000
- Type
- Single Family
- Size
- 2,783 SqFt
- Rooms
- 5 Beds + 6 Baths
RE/MAX Salt Spring
Salt Spring
$ 749,000
- Type
- Single Family
- Size
- 1,466 SqFt
- Rooms
- 3 Beds + 2 Baths
Pemberton Holmes - Salt Spring
Water Views
Salt Spring
$ 1,980,000
- Type
- Single Family
- Size
- 2,417 SqFt
- Rooms
- 3 Beds + 4 Baths
RE/MAX Salt Spring
Salt Spring
$ 439,000
- Type
- Single Family
- Size
- 419 SqFt
- Rooms
- 0 Beds + 1 Baths
Pemberton Holmes - Salt Spring
Water Views
Salt Spring
$ 699,000
- Type
- Single Family
- Size
- 1,235 SqFt
- Rooms
- 2 Beds + 2 Baths
eXp Realty
Primary On Main
Salt Spring
$ 849,000
- Type
- Single Family
- Size
- 1,674 SqFt
- Rooms
- 3 Beds + 2 Baths
Macdonald Realty Salt Spring Island
 Data is supplied by Pillar 9™ MLS® System. Pillar 9™ is the owner of the copyright in its MLS® System. Data is deemed reliable but is not guaranteed accurate by Pillar 9™. The trademarks MLS®, Multiple Listing Service® and the associated logos are owned by The Canadian Real Estate Association (CREA) and identify the quality of services provided by real estate professionals who are members of CREA. Used under license.

 All information deemed reliable but not guaranteed. All properties are subject to prior sale, change or withdrawal. Neither listing broker(s) or information provider(s) shall be responsible for any typographical errors, misinformation, misprints and shall be held totally harmless. Listing(s) information is provided for consumer's personal, non-commercial use and may not be used for any purpose other than to identify prospective properties consumers may be interested in purchasing. The data relating