






Address
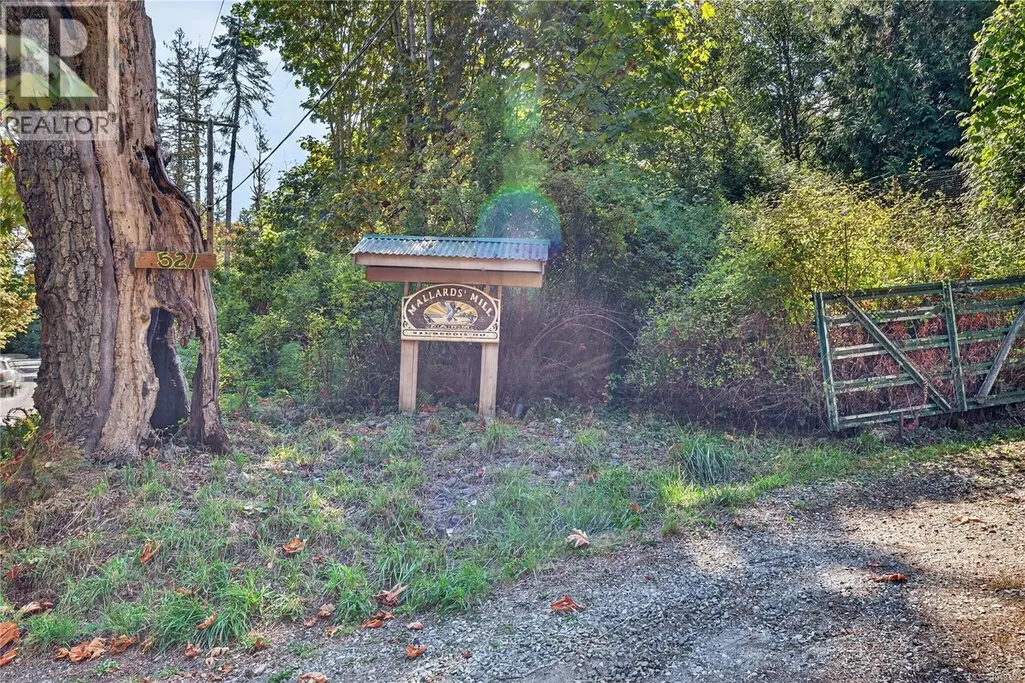
521 Beddis Rd, Salt Spring, BC
Price
$ 1,260,000
Property Attributes
- ID#1049353
- TypeSingle Family
- Listing Status Active
- MunicipalitySalt Spring
- CitySalt Spring
- AreaSalt Spring
- NeighbourhoodSalt Spring
- Postal CodeV8K 2E8
- StyleCharacter
- Year Built1994
- Price$ 1,260,000
- Bedrooms5
- Bathrooms6
- Half Bathrooms0
- Sqr Footage2783
- Lot Size3 Acres
Data Source:
Canadian Real Estate Association (CREA)
Property Description
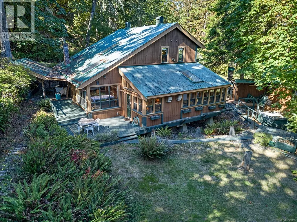
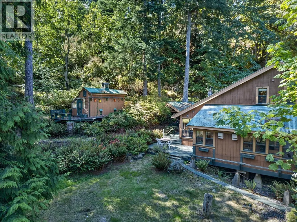
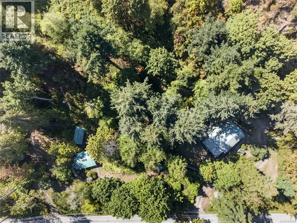
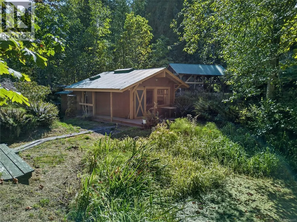
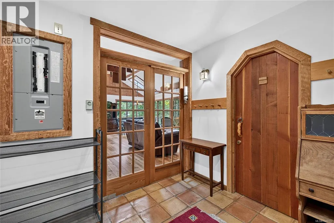
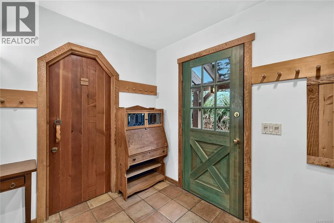
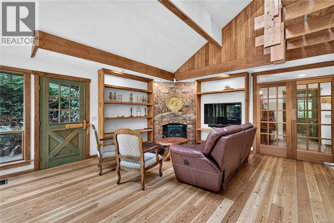
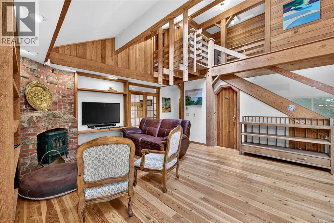
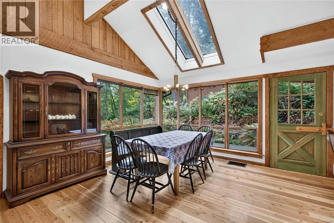
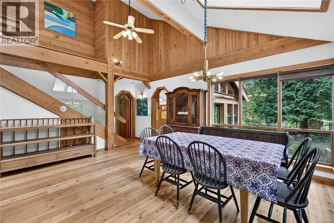
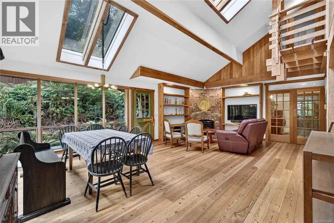
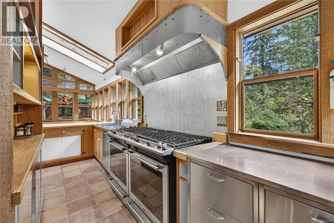
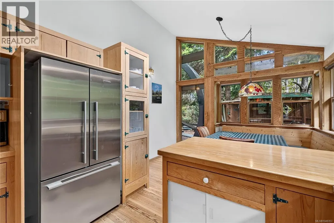
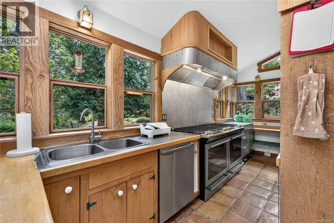
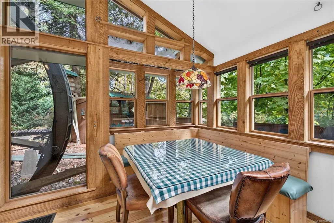
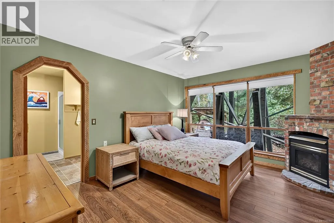
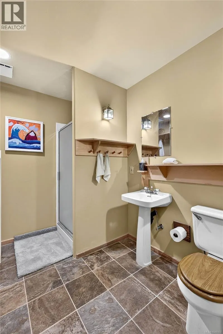
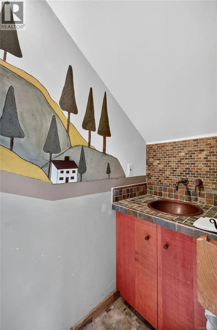
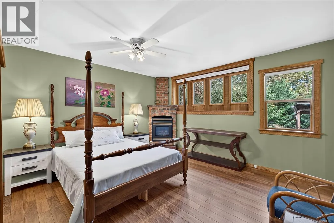
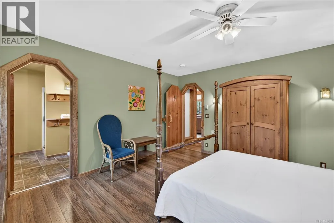
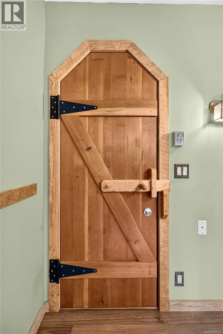
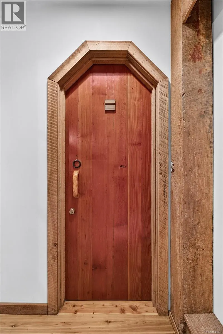
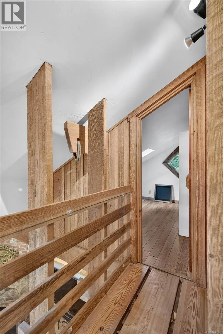
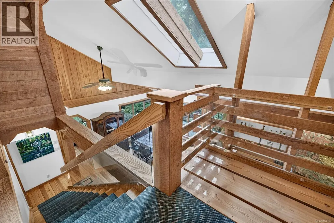
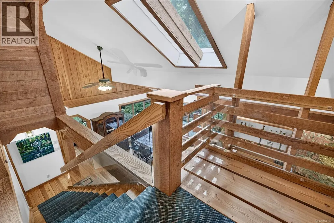
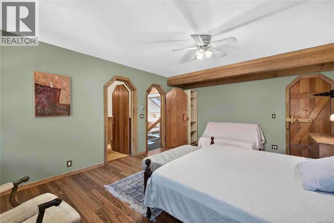
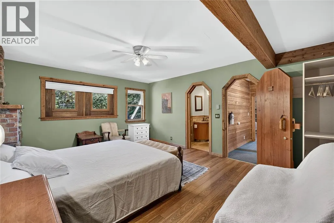
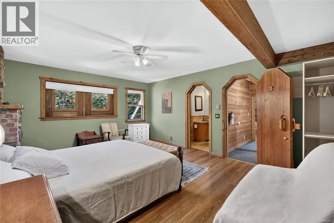
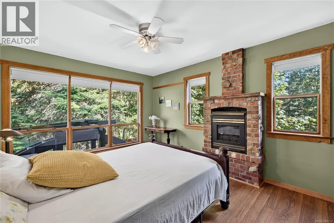
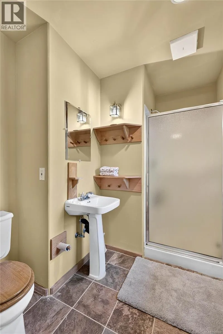
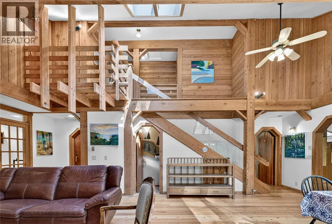
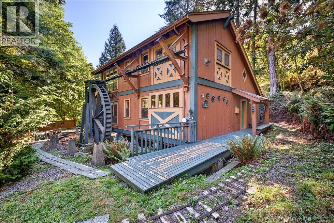
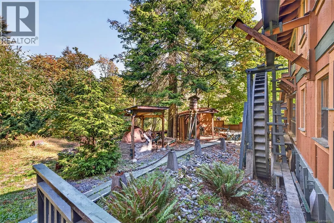
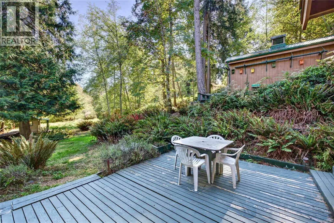
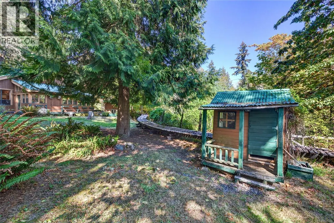
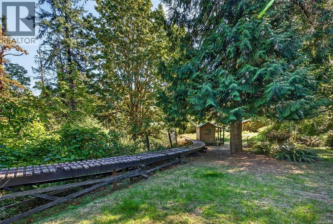
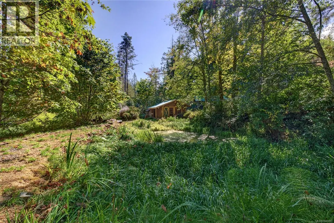
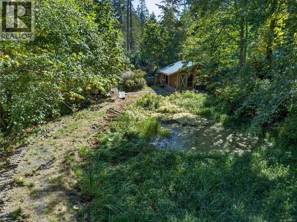
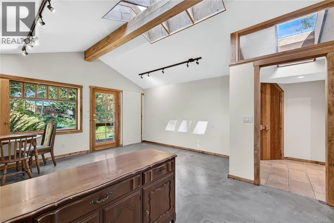
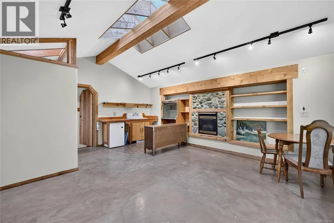
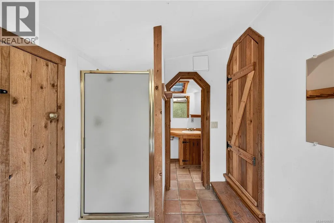
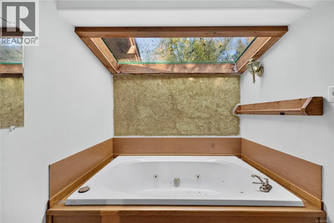
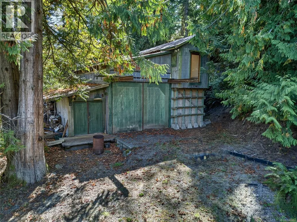
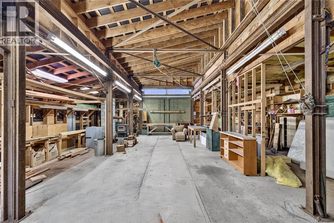
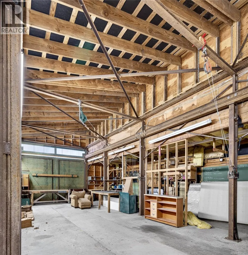
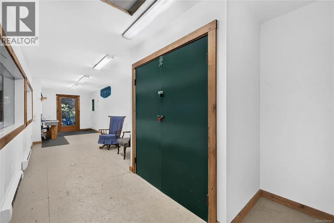
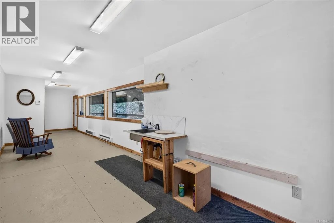
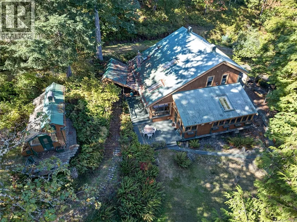
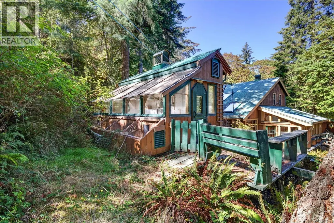
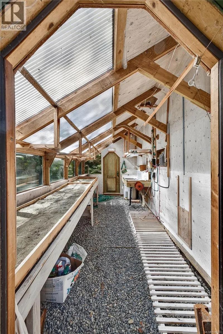
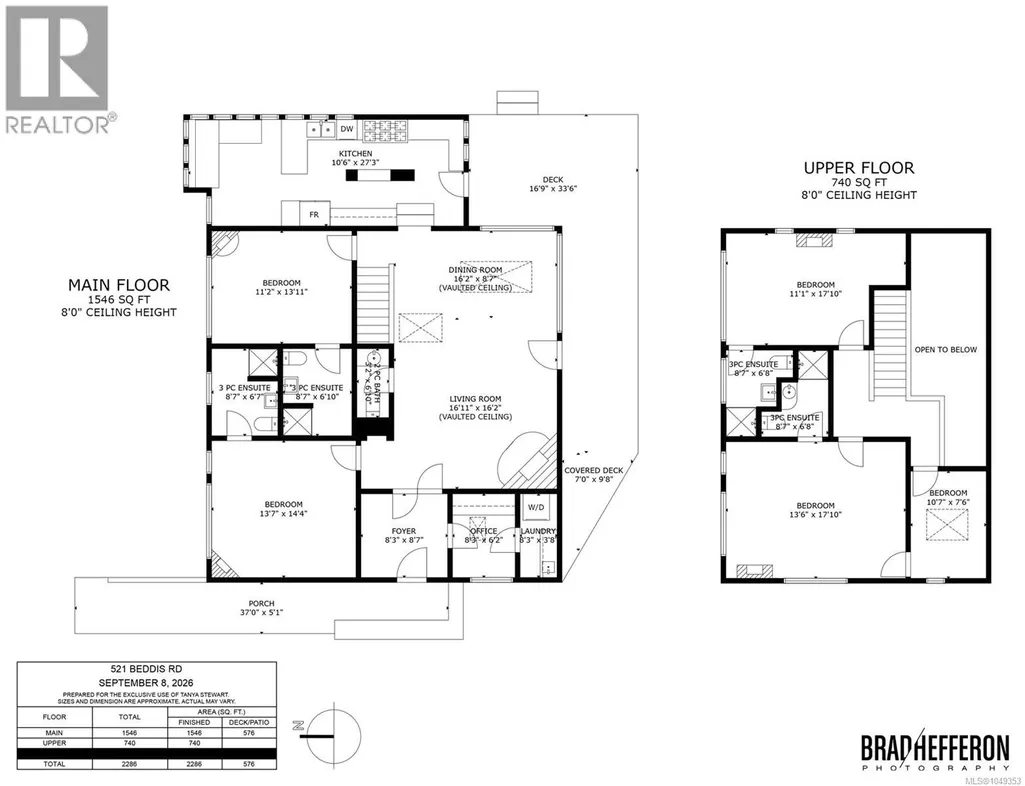
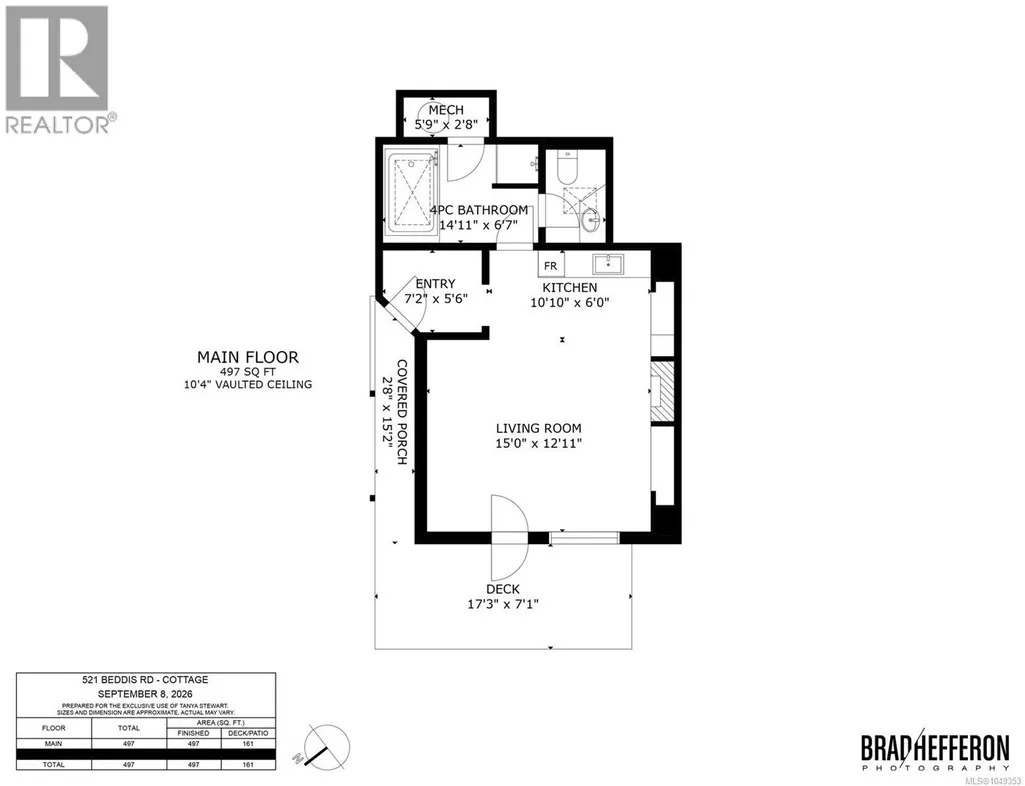
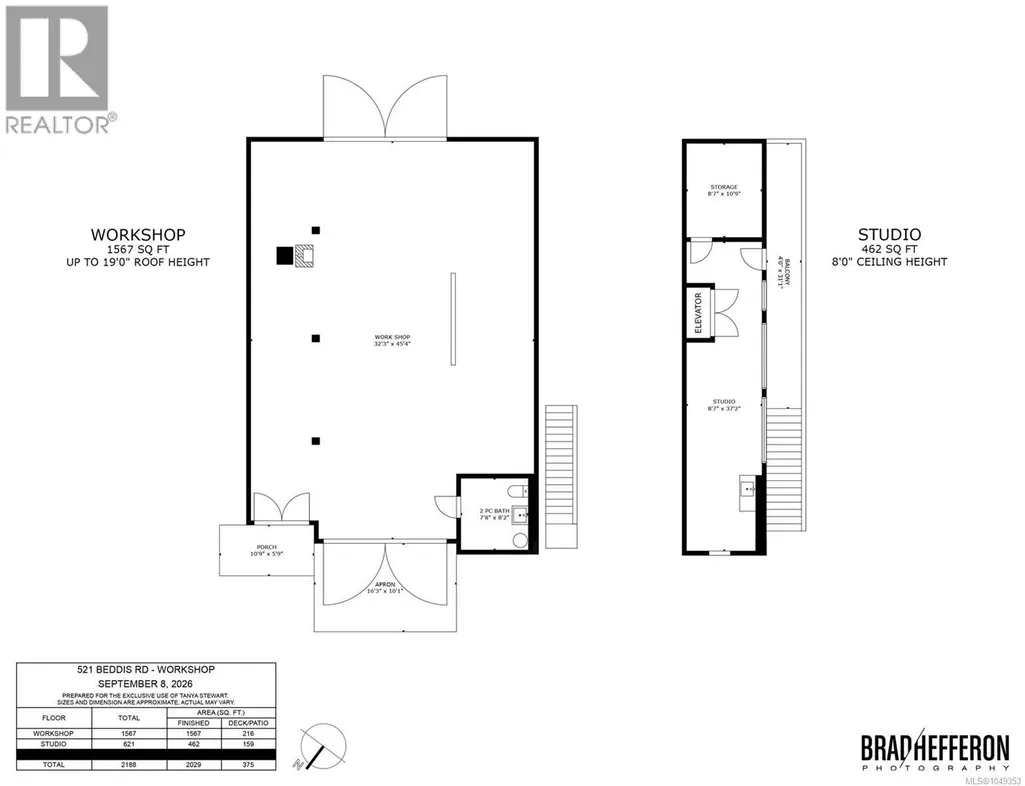
Extraordinary Value! This custom-built residence seamlessly blends artisanal craftsmanship with warm, casual elegance, featuring hand-milled timber, handcrafted doors, and sound-insulated walls throughout. Originally designed as an upscale B&B, the main home offers four spacious bedroom suites—each with its own cozy fireplace and private ensuite—alongside a sunlit chef's kitchen outfitted with dual ovens, a custom griddle, skylights, and a built-in breakfast nook. Nestled on over three acres, the property is an entertainer's and creator's dream, showcasing a covered outdoor cobb oven, a spring-fed pond, a greenhouse, a feature waterwheel, and even a custom garden railway - in need of some TLC. Complete with a separate driveway leading to a legal, private, fully equipped guest cottage, and a serviced over-height workshop featuring an upper-level creative studio. This estate offers endless possibilities for guest hosting, artisan trades, or a dedicated home business. By appointment only. (id:7434)
General Features
| Features | Acreage, Level lot, Park setting, Private setting, Irregular lot size, Other |
|---|---|
| Property Type | Single Family |
| Zoning Description | R(f) |
| ZoningType | Residential |
| Neighbourhood | Salt Spring |
| Building Appliances | Dishwasher, Dryer, Hot Tub, Refrigerator, Washer |
| Building Architectural Style | Character |
| Building Cooling Type | None |
| Parking Space Total | 10 |
| Building Type | House |
| Ownership Type | Freehold |
Interior Features
| Building Fireplace Present | True |
|---|---|
| Building Fireplace Total | 5 |
| Building Heating Type | Baseboard heaters |
| Building Heating Fuel | Electric, Propane |
| Living Area Range | 2783 |
| Bedrooms | 5 |
Exterior Features
| Structure | Greenhouse, Workshop |
|---|
Room Details
| Room | Dimensions | Level | Flooring | Details |
|---|---|---|---|---|
| Bathroom | 8'7 x 6'7 | Main level | ||
| Bedroom | 11'2 x 13'11 | Main level | ||
| Dining room | 16'2 x 8'7 | Main level | ||
| Entrance | 8'3 x 8'7 | Main level | ||
| Kitchen | 10'6 x 27'3 | Main level | ||
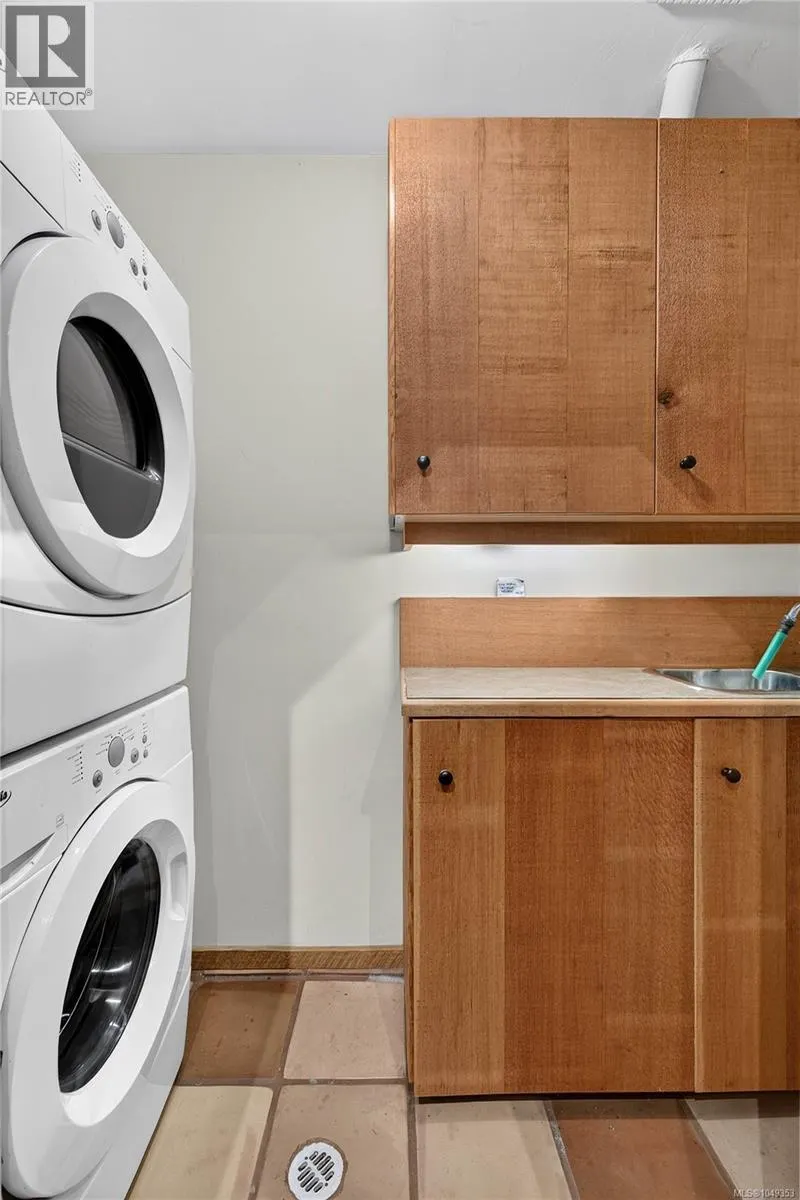
| Laundry room | 8'3 x 3'8 | Main level | ||
| Living room | 16'11 x 16'2 | Main level | ||
| Office | 8'3 x 6'2 | Main level | ||
| Studio | 8'7 x 37'2 | Second level |
Amenities
- Views
- New Construction
- Adult 55+
- Lease To Own
- No Strata Fees
- Furnished
- Primary On Main
- Air Conditioning
- Seller Finance
- Green
- Fixer Upper
- Horse
- Golf
- Fireplace
- Deck
- Garage
- Basement
- Pool

Property vs Single Family Average in V8K 2E8
Price
Year Built
In The Neighbourhood
Just Listed
Salt Spring
$ 3,500,000
- Type
- Single Family
- Size
- 937 SqFt
- Rooms
- 1 Beds + 1 Baths
Newport Realty Ltd.
Salt Spring
$ 1,125,000
- Type
- Single Family
- Size
- 2,935 SqFt
- Rooms
- 4 Beds + 4 Baths
Macdonald Realty Salt Spring Island
Water Views
Salt Spring
$ 969,000
- Type
- Single Family
- Size
- 2,309 SqFt
- Rooms
- 5 Beds + 3 Baths
Macdonald Realty Salt Spring Island
Views
Salt Spring
$ 1,375,000
- Type
- Single Family
- Size
- 3,445 SqFt
- Rooms
- 4 Beds + 3 Baths
RE/MAX Salt Spring
Water Views
Salt Spring
$ 1,565,000
- Type
- Single Family
- Size
- 4,900 SqFt
- Rooms
- 8 Beds + 3 Baths
Macdonald Realty Salt Spring Island
Waterfront
Salt Spring
$ 2,795,000
- Type
- Single Family
- Size
- 2,771 SqFt
- Rooms
- 3 Beds + 4 Baths
Macdonald Realty Salt Spring Island
Water Views
Salt Spring
$ 2,372,000
- Type
- Single Family
- Size
- 5,554 SqFt
- Rooms
- 8 Beds + 9 Baths
Pemberton Holmes - Salt Spring
Primary On Main
Salt Spring
$ 599,000
- Type
- Single Family
- Size
- 904 SqFt
- Rooms
- 2 Beds + 2 Baths
Macdonald Realty Salt Spring Island
Water Views
Salt Spring
$ 829,000
- Type
- Single Family
- Size
- 1,282 SqFt
- Rooms
- 1 Beds + 1 Baths
Macdonald Realty Salt Spring Island
Salt Spring
$ 749,000
- Type
- Single Family
- Size
- 1,466 SqFt
- Rooms
- 3 Beds + 2 Baths
Pemberton Holmes - Salt Spring
Water Views
Salt Spring
$ 1,980,000
- Type
- Single Family
- Size
- 2,417 SqFt
- Rooms
- 3 Beds + 4 Baths
RE/MAX Salt Spring
Salt Spring
$ 439,000
- Type
- Single Family
- Size
- 419 SqFt
- Rooms
- 0 Beds + 1 Baths
Pemberton Holmes - Salt Spring
Primary On Main
Salt Spring
$ 849,000
- Type
- Single Family
- Size
- 1,674 SqFt
- Rooms
- 3 Beds + 2 Baths
Macdonald Realty Salt Spring Island
 Data is supplied by Pillar 9™ MLS® System. Pillar 9™ is the owner of the copyright in its MLS® System. Data is deemed reliable but is not guaranteed accurate by Pillar 9™. The trademarks MLS®, Multiple Listing Service® and the associated logos are owned by The Canadian Real Estate Association (CREA) and identify the quality of services provided by real estate professionals who are members of CREA. Used under license.

 All information deemed reliable but not guaranteed. All properties are subject to prior sale, change or withdrawal. Neither listing broker(s) or information provider(s) shall be responsible for any typographical errors, misinformation, misprints and shall be held totally harmless. Listing(s) information is provided for consumer's personal, non-commercial use and may not be used for any purpose other than to identify prospective properties consumers may be interested in purchasing. The data relating