
Water Views - Primary on Main
Address
296 Canvasback Pl, Salt Spring, BC
Price
$ 1,980,000
Property Attributes
- ID#1049332
- TypeSingle Family
- Listing Status Active
- MunicipalitySalt Spring
- CitySalt Spring
- AreaSalt Spring
- NeighbourhoodSalt Spring
- Postal CodeV8K 2W5
- Style
- Year Built2026
- Price$ 1,980,000
- Bedrooms3
- Bathrooms4
- Half Bathrooms0
- Sqr Footage2417
Data Source:
Canadian Real Estate Association (CREA)
Property Description
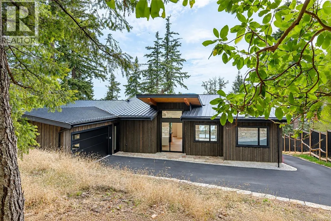
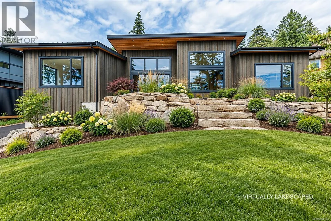
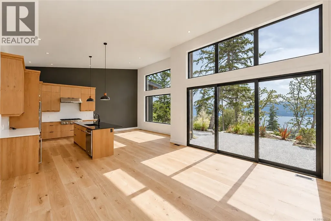
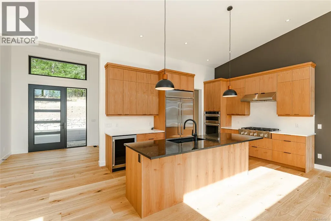
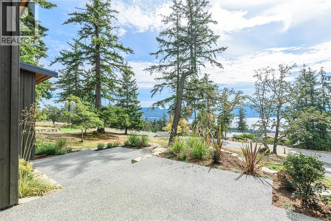
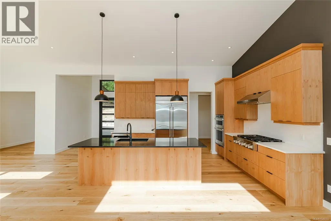
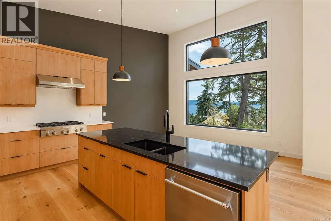
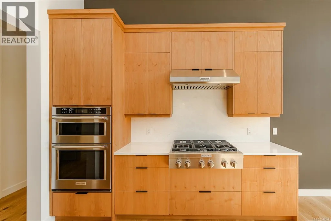
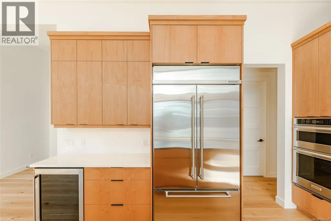
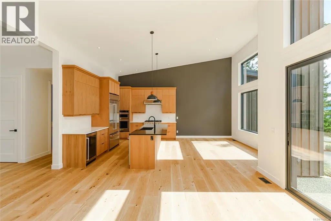
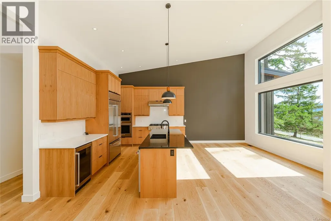
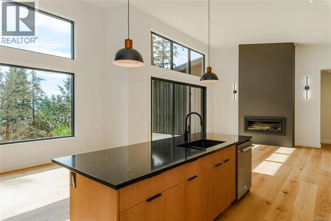
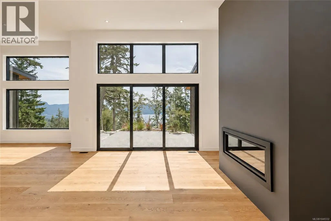
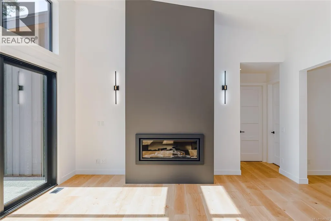
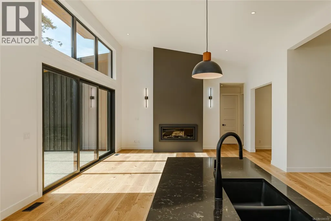
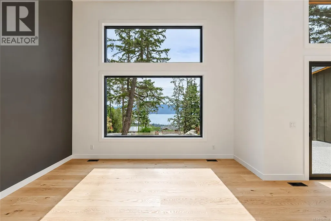
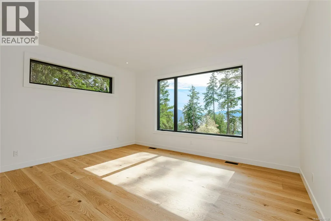
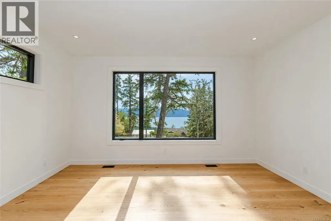
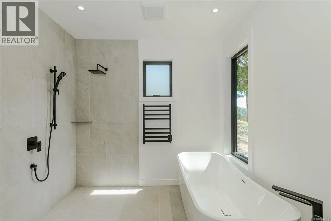
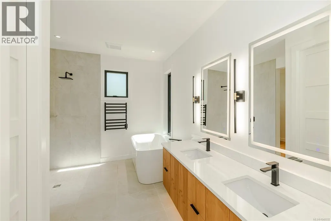
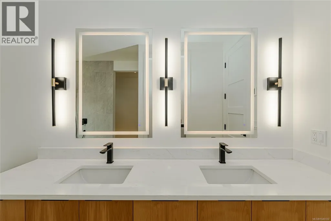
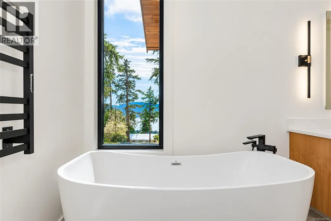
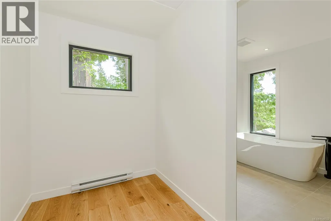
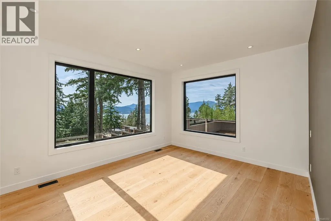
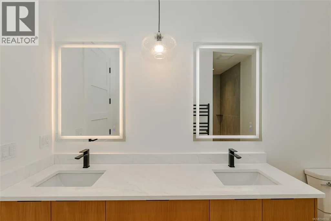
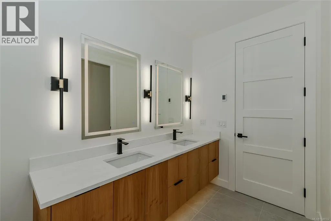
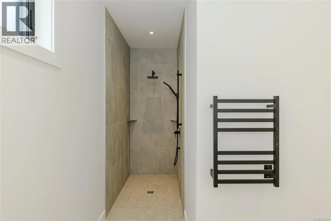
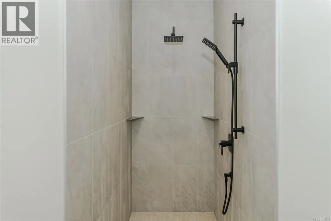
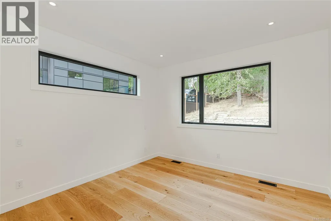
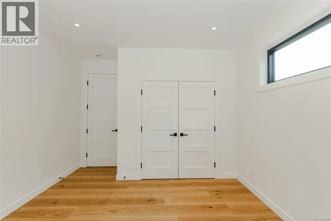
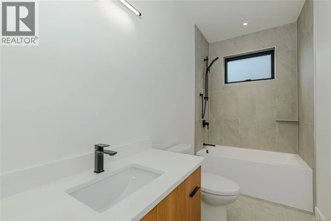
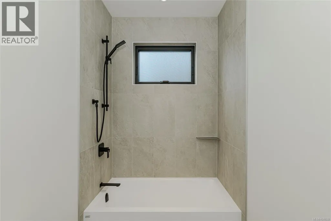
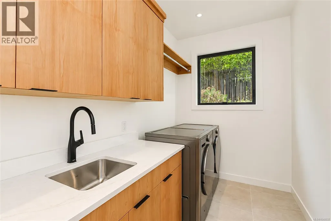
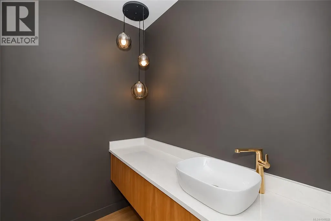
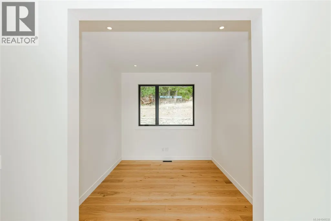
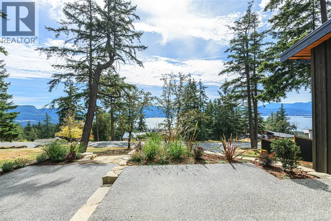
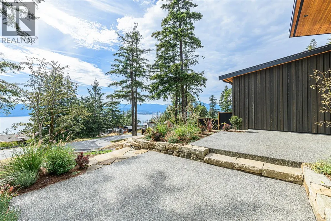
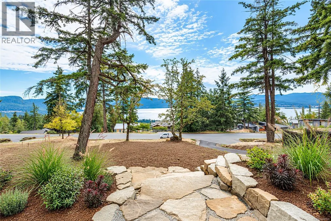
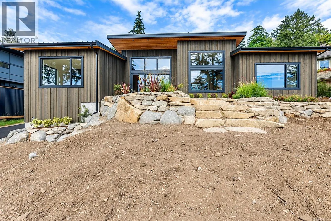
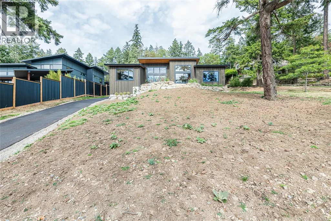
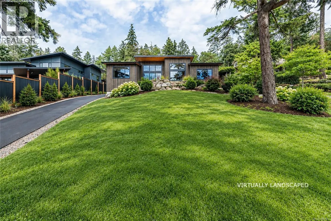
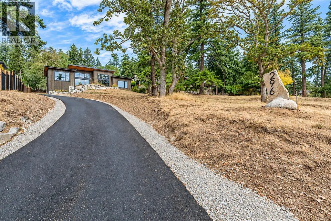
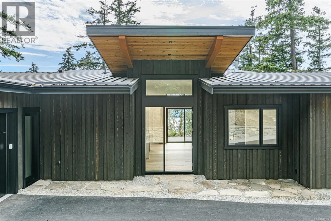
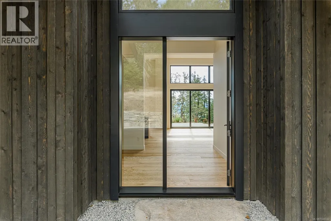
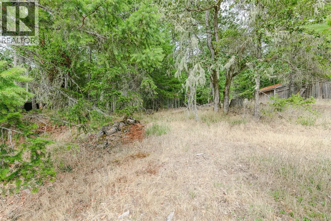
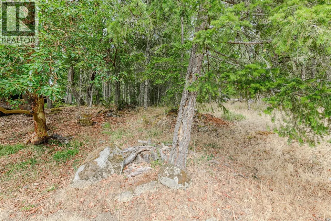
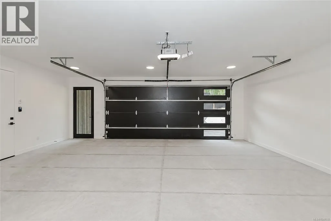
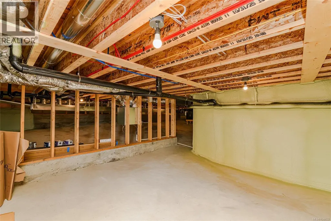
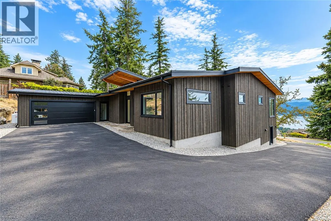
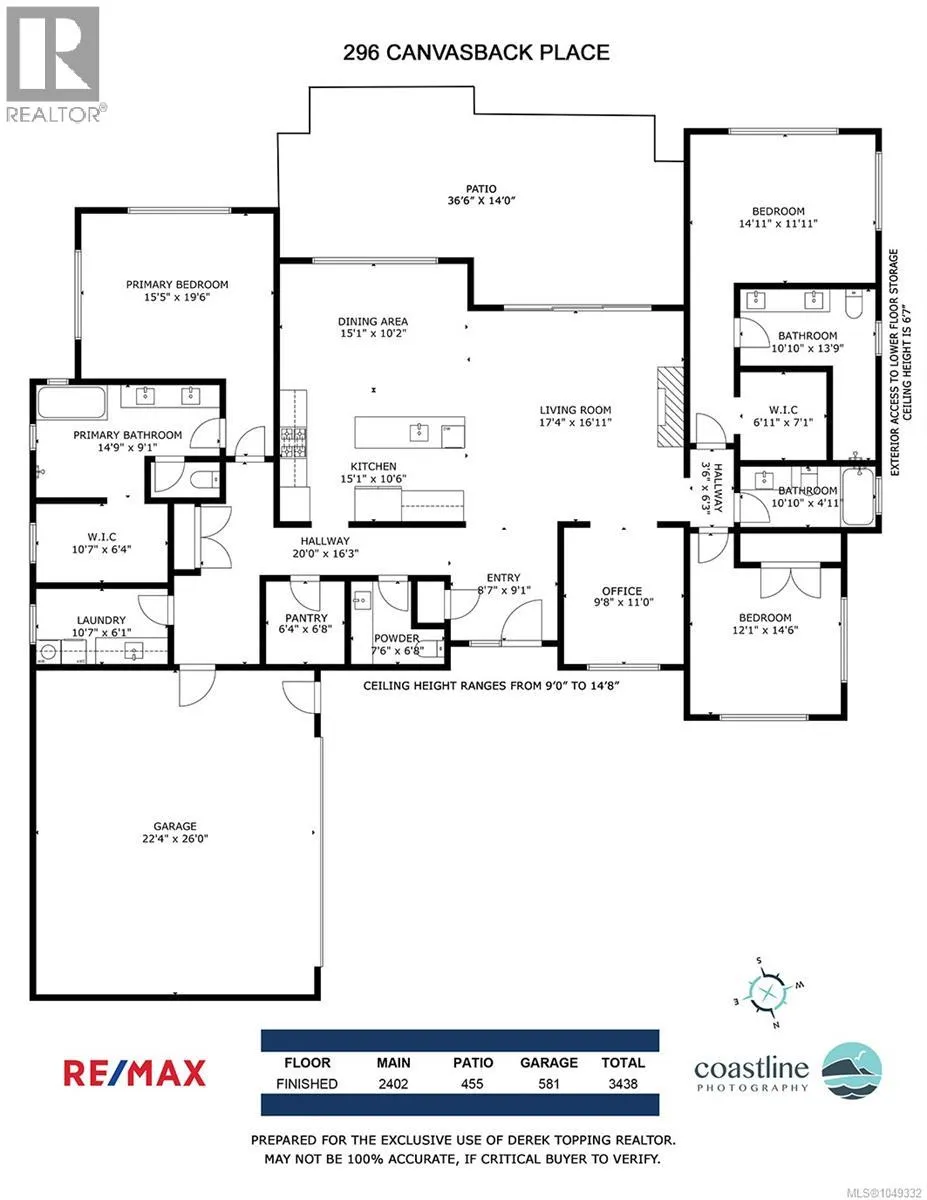
Beautifully designed to take full advantage of its south-facing ocean views, this impressive home offers over 2,400 sq. ft. of thoughtfully planned living space with year-round sunsets, abundant natural light and a wonderful connection to the outdoors. Soaring ceilings ranging from 9 to nearly 15 feet and expansive windows create a bright, open atmosphere throughout the main living areas, while an exposed aggregate walkout patio off the living and dining rooms provides an ideal setting for outdoor entertaining and enjoying the views. At the heart of the home is a beautifully appointed kitchen featuring high-end cabinetry, top-of-the-line KitchenAid appliances and a six-burner gas range. The flexible three-bedroom plus den layout includes a spacious primary suite with walk-in closet and a beautifully appointed ensuite featuring heated floors, a walk-in shower and freestanding soaker tub. A second bedroom offers the comfort and privacy of its own ensuite bathroom and walk-in closet, creating an ideal guest suite. Thoughtful details are found throughout, including heated bathroom floors, 3/4-inch flooring throughout the main living areas and bedrooms, custom organizers in every closet and the pantry, and a large dedicated laundry room. Designed for comfortable main-level living, the home also offers a 580 sq. ft. oversized garage, paved driveway, heated crawlspace storage and room for a workshop. Best of all, the property borders protected parkland, with miles of walking and hiking trails right at your doorstep. A rare combination of south-facing ocean views, spectacular sunsets, privacy, quality finishing, exceptional storage and immediate access to nature. (id:7434)
General Features
| Features | Acreage, Cul-de-sac, Southern exposure, Other |
|---|---|
| Property Type | Single Family |
| ZoningType | Residential |
| Neighbourhood | Salt Spring |
| Building Cooling Type | Air Conditioned |
| Parking Space Total | 4 |
| Building Type | House |
| Ownership Type | Freehold |
Interior Features
| Building Fireplace Present | True |
|---|---|
| Building Fireplace Total | 1 |
| Building Heating Type | Forced air, Heat Pump, Heat Recovery Ventilation (HRV) |
| Building Heating Fuel | Electric, Propane |
| Living Area Range | 2417 |
| Bedrooms | 3 |
Exterior Features
| ViewType | Mountain view, Ocean view |
|---|
Room Details
| Room | Dimensions | Level | Flooring | Details |
|---|---|---|---|---|
| Bathroom | 2-Piece | Main level | ||
| Bedroom | 12 ft x 15 ft | Main level | 15 ft | |
| Den | 10 ft x 11 ft | Main level | 11 ft | |
| Dining room | 15 ft x 10 ft | Main level | 10 ft | |
| Ensuite | 5-Piece | Main level | ||
| Entrance | 9 ft x 9 ft | Main level | 9 ft | |
| Kitchen | 15 ft x 11 ft | Main level | 11 ft | |
| Laundry room | 11 ft x 6 ft | Main level | 6 ft | |
| Living room | 17 ft x 17 ft | Main level | 17 ft | |
| Pantry | 6 ft x 7 ft | Main level | 7 ft | |
| Primary Bedroom | 16 ft x 19 ft | Main level | 19 ft |
Amenities
- Views
- New Construction
- Adult 55+
- Lease To Own
- No Strata Fees
- Furnished
- Primary On Main
- Air Conditioning
- Seller Finance
- Green
- Fixer Upper
- Horse
- Golf
- Fireplace
- Deck
- Garage
- Basement
- Pool

Property vs Single Family Average in V8K 2W5
Price
Year Built
In The Neighbourhood
Just Listed
Salt Spring
$ 1,125,000
- Type
- Single Family
- Size
- 2,935 SqFt
- Rooms
- 4 Beds + 4 Baths
Macdonald Realty Salt Spring Island
Water Views
Salt Spring
$ 969,000
- Type
- Single Family
- Size
- 2,309 SqFt
- Rooms
- 5 Beds + 3 Baths
Macdonald Realty Salt Spring Island
Views
Salt Spring
$ 1,375,000
- Type
- Single Family
- Size
- 3,445 SqFt
- Rooms
- 4 Beds + 3 Baths
RE/MAX Salt Spring
Water Views
Salt Spring
$ 1,565,000
- Type
- Single Family
- Size
- 4,900 SqFt
- Rooms
- 8 Beds + 3 Baths
Macdonald Realty Salt Spring Island
Waterfront
Salt Spring
$ 2,795,000
- Type
- Single Family
- Size
- 2,771 SqFt
- Rooms
- 3 Beds + 4 Baths
Macdonald Realty Salt Spring Island
Water Views
Salt Spring
$ 2,372,000
- Type
- Single Family
- Size
- 5,554 SqFt
- Rooms
- 8 Beds + 9 Baths
Pemberton Holmes - Salt Spring
Primary On Main
Salt Spring
$ 599,000
- Type
- Single Family
- Size
- 904 SqFt
- Rooms
- 2 Beds + 2 Baths
Macdonald Realty Salt Spring Island
Water Views
Salt Spring
$ 829,000
- Type
- Single Family
- Size
- 1,282 SqFt
- Rooms
- 1 Beds + 1 Baths
Macdonald Realty Salt Spring Island
Salt Spring
$ 1,260,000
- Type
- Single Family
- Size
- 2,783 SqFt
- Rooms
- 5 Beds + 6 Baths
RE/MAX Salt Spring
Salt Spring
$ 749,000
- Type
- Single Family
- Size
- 1,466 SqFt
- Rooms
- 3 Beds + 2 Baths
Pemberton Holmes - Salt Spring
Salt Spring
$ 439,000
- Type
- Single Family
- Size
- 419 SqFt
- Rooms
- 0 Beds + 1 Baths
Pemberton Holmes - Salt Spring
Water Views
Salt Spring
$ 699,000
- Type
- Single Family
- Size
- 1,235 SqFt
- Rooms
- 2 Beds + 2 Baths
eXp Realty
Primary On Main
Salt Spring
$ 849,000
- Type
- Single Family
- Size
- 1,674 SqFt
- Rooms
- 3 Beds + 2 Baths
Macdonald Realty Salt Spring Island
 Data is supplied by Pillar 9™ MLS® System. Pillar 9™ is the owner of the copyright in its MLS® System. Data is deemed reliable but is not guaranteed accurate by Pillar 9™. The trademarks MLS®, Multiple Listing Service® and the associated logos are owned by The Canadian Real Estate Association (CREA) and identify the quality of services provided by real estate professionals who are members of CREA. Used under license.

 All information deemed reliable but not guaranteed. All properties are subject to prior sale, change or withdrawal. Neither listing broker(s) or information provider(s) shall be responsible for any typographical errors, misinformation, misprints and shall be held totally harmless. Listing(s) information is provided for consumer's personal, non-commercial use and may not be used for any purpose other than to identify prospective properties consumers may be interested in purchasing. The data relating