
Water Views


Address
360 Wright Rd, Salt Spring, BC
Price
$ 2,372,000
Property Attributes
- ID#1049284
- TypeSingle Family
- Listing Status Active
- MunicipalitySalt Spring
- CitySalt Spring
- AreaSalt Spring
- NeighbourhoodSalt Spring
- Postal CodeV8K 2H8
- StyleWestcoast
- Year Built1995
- Price$ 2,372,000
- Bedrooms8
- Bathrooms9
- Half Bathrooms0
- Sqr Footage5554
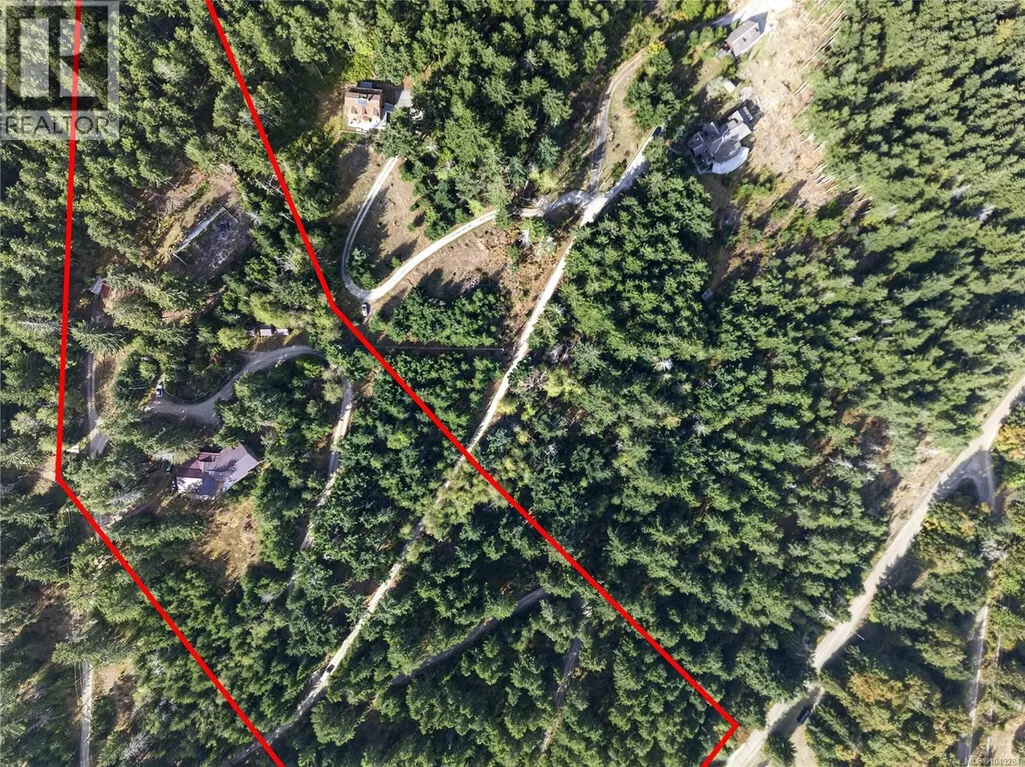
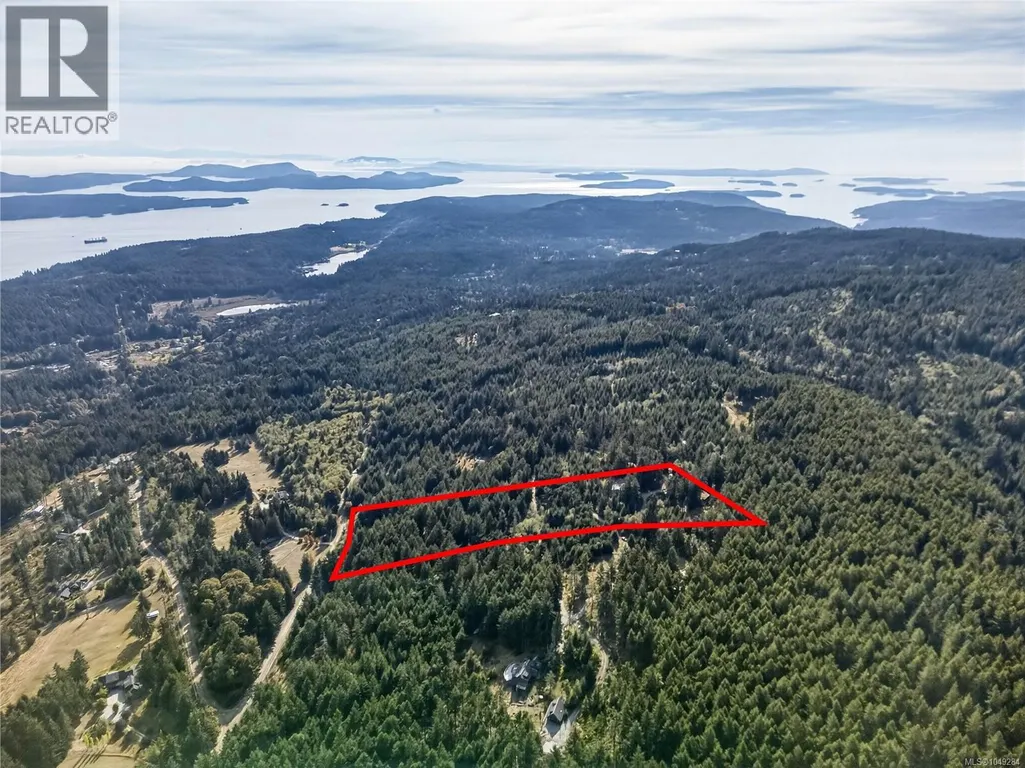
- Lot Size9.5 Acres
Data Source:
Canadian Real Estate Association (CREA)
Property Description
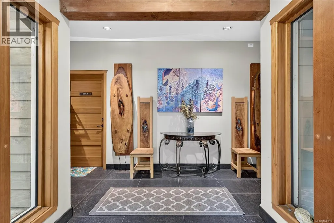
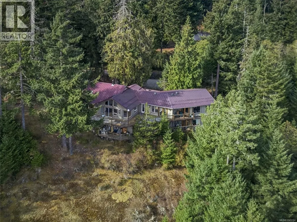
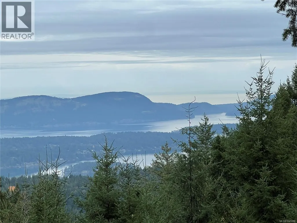
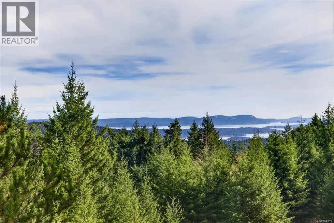
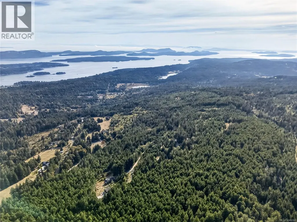
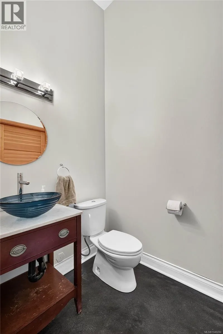
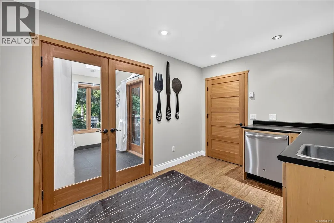
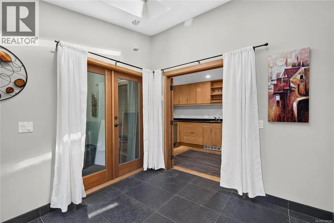
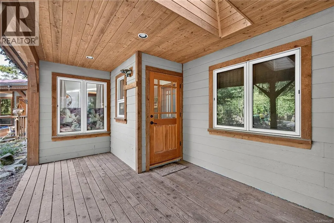
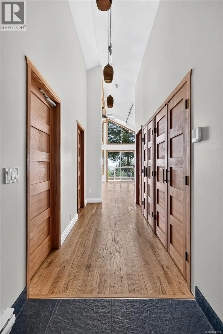
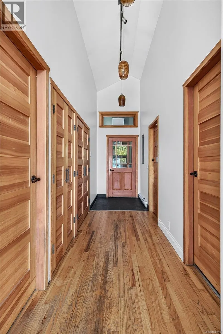
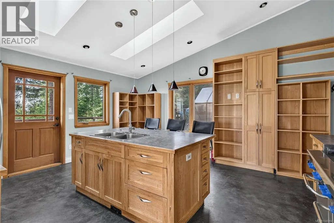
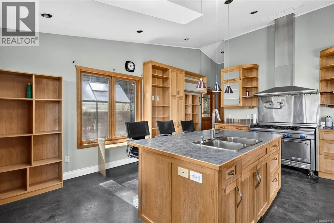
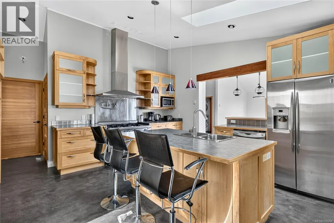
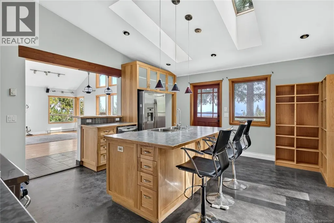
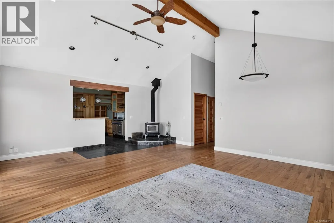
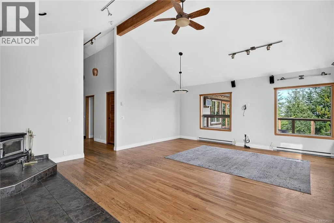
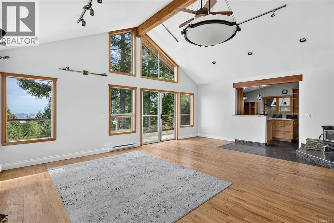
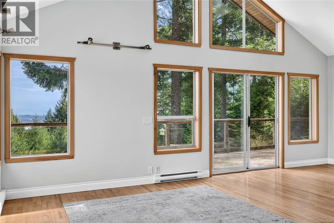
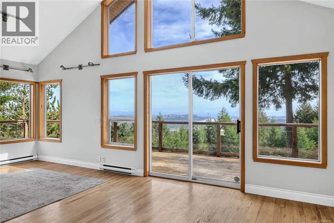
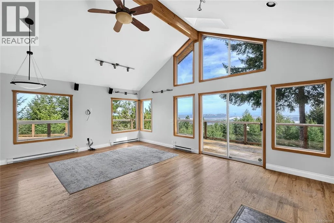
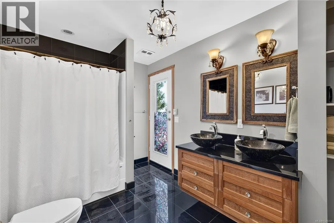
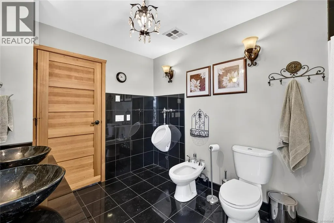
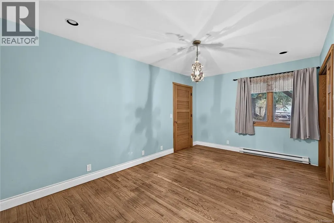
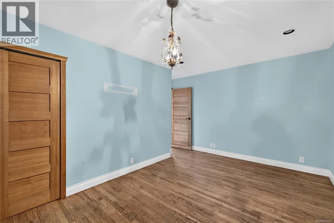
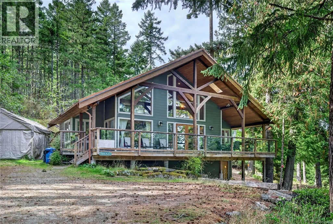
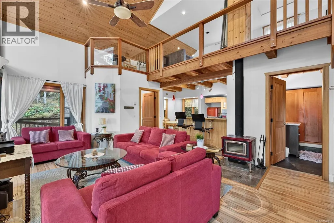
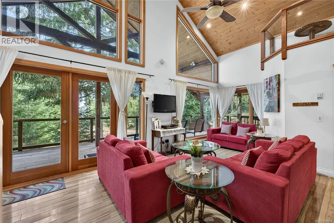
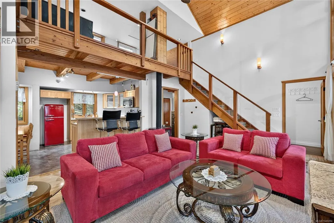
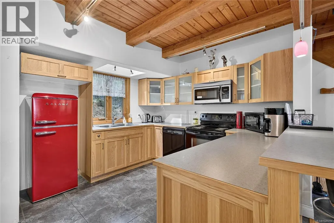
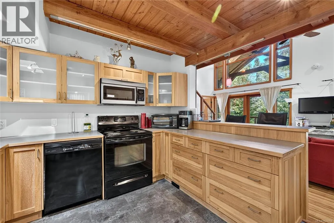
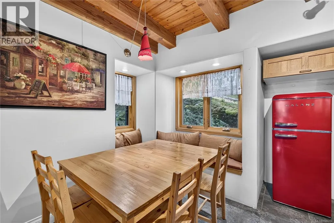
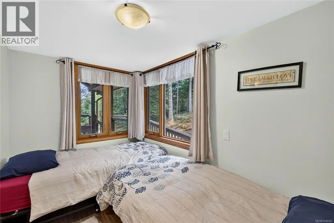
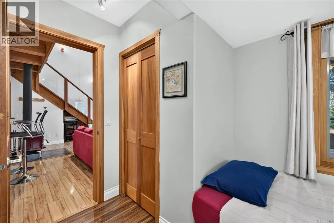
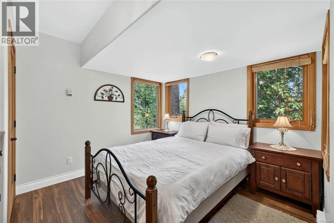
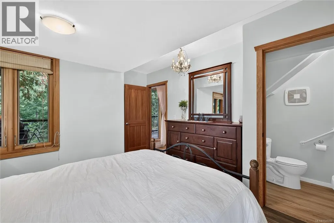
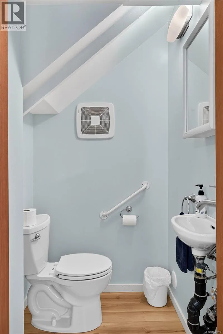
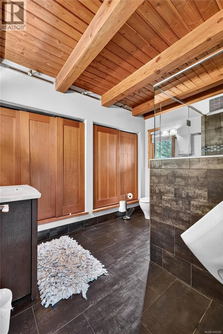
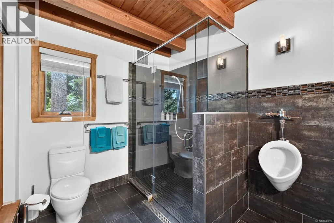
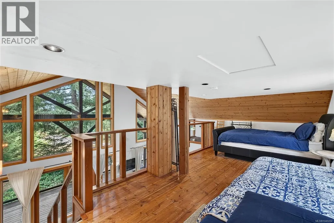
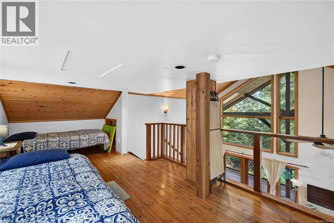
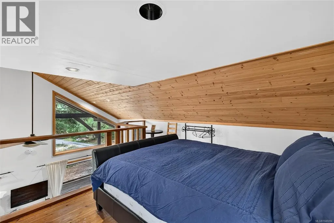
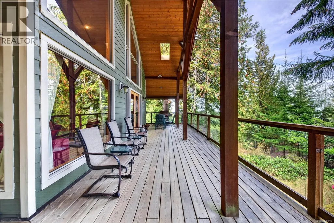
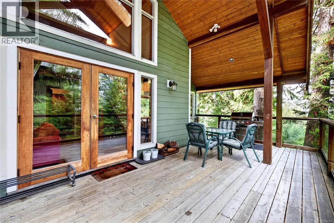
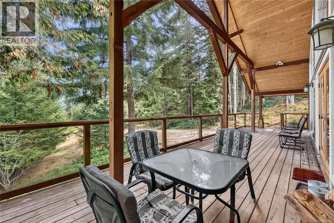
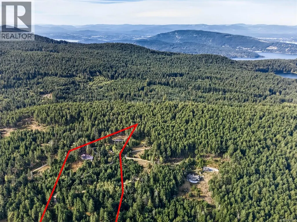
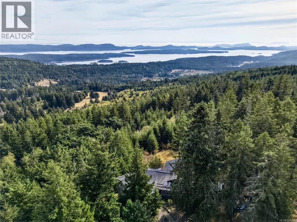
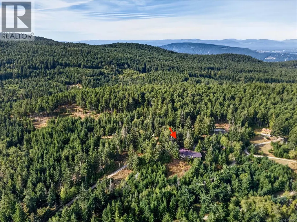
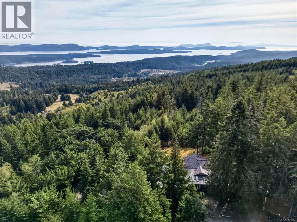
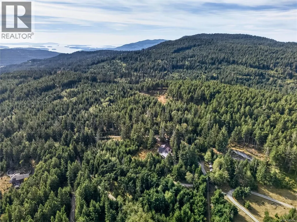
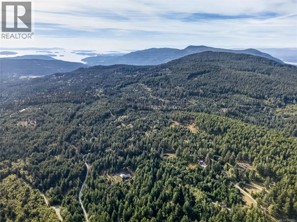
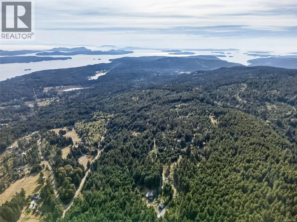
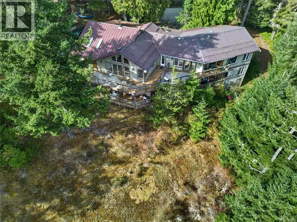
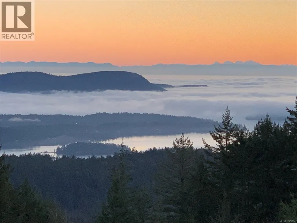
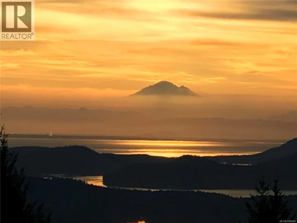
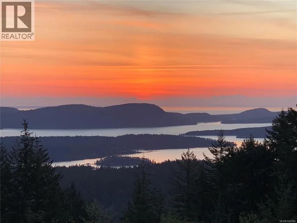
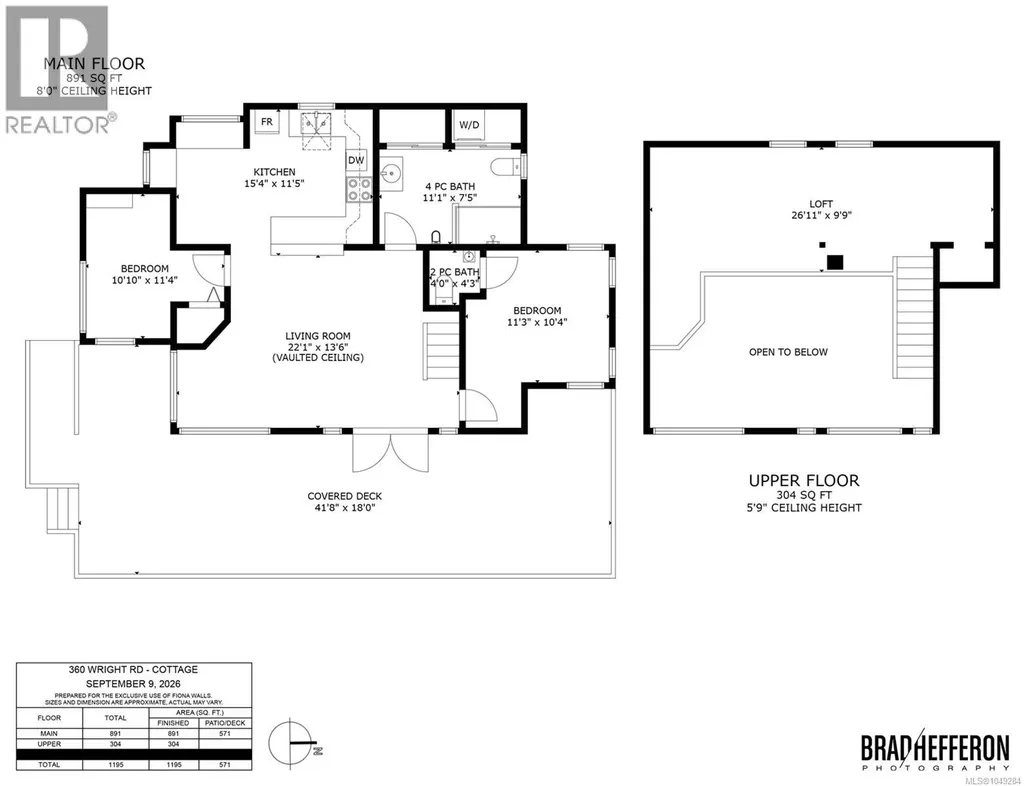
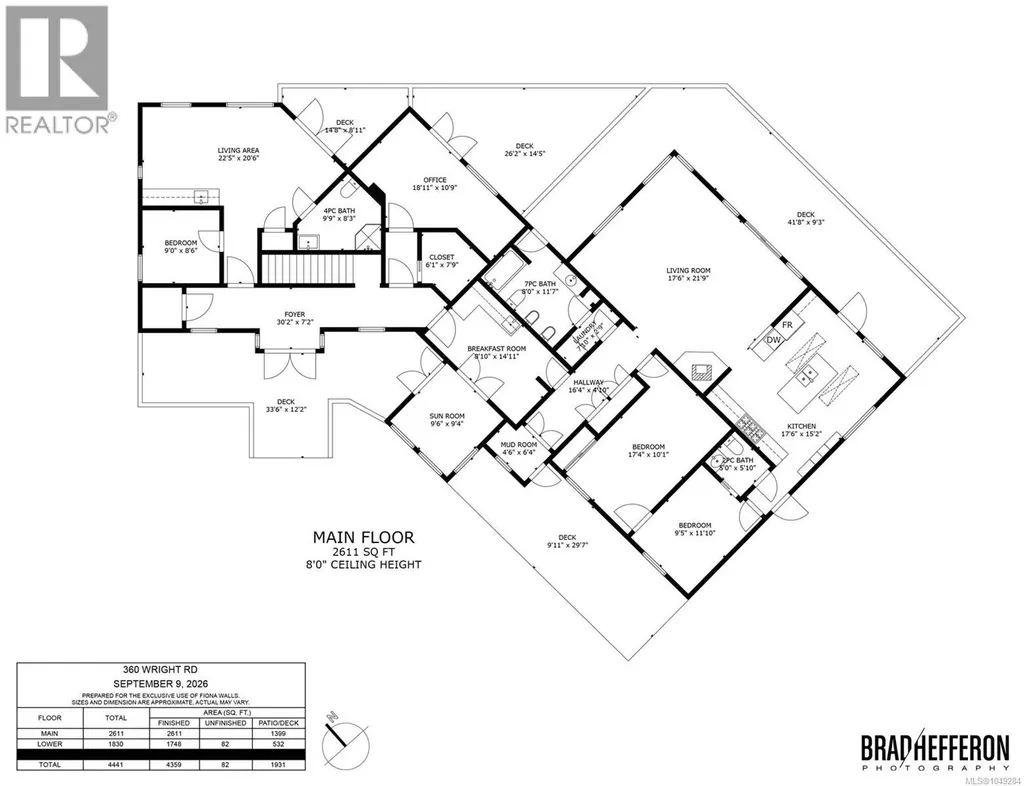
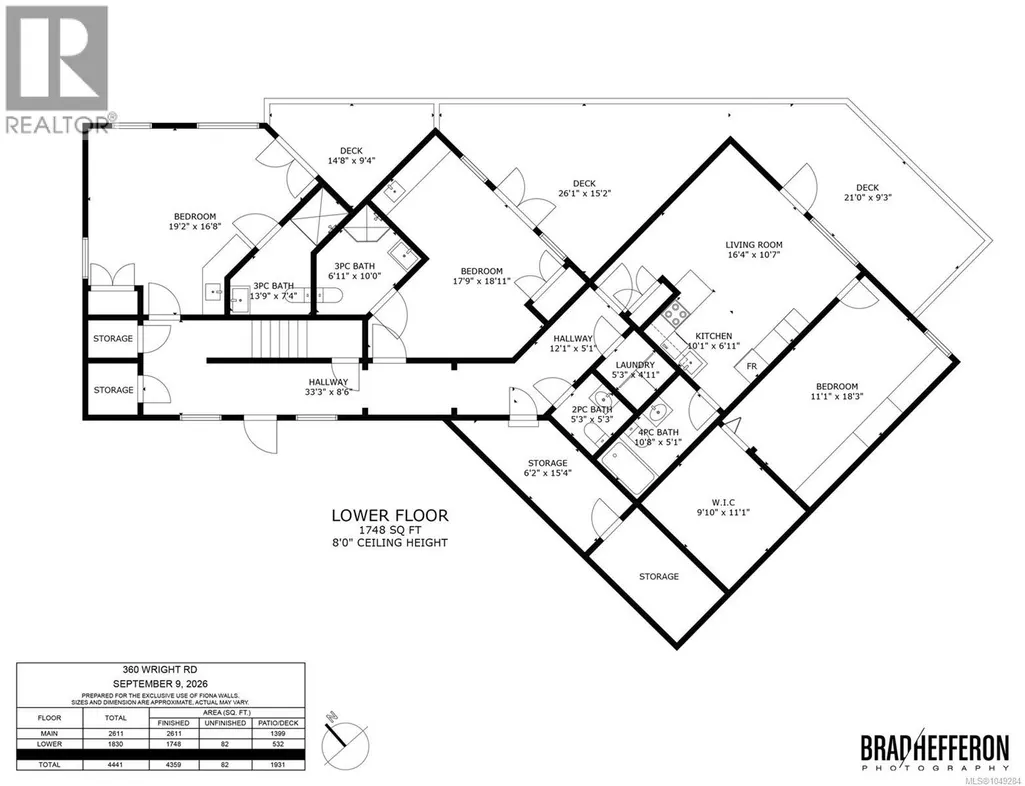
A Private Island Sanctuary Above It All. Perched atop Mt. Maxwell, this extraordinary 9.50 acre secluded property offers a rare opportunity to own a truly special piece of Salt Spring Island. Surrounded by nature and breathtaking views, this private retreat feels like a world of its own. Wake to spectacular sunrises from multiple balconies overlooking the Gulf Islands and mainland. Enjoy stunning western sunsets and views toward Vancouver Island. This versatile 4,359 sq ft home offers a private island escape for family and guests. Four guest suites feature private decks and bathrooms. The main living area includes two additional bedrooms, an office, sunroom and 1½ bathrooms, with skylights, in-floor heating and a commercial-grade range. A diesel generator provides independence and peace of mind. A separate delightful cottage offers flexibility for Airbnb, family or a private retreat. A truly exceptional island sanctuary awaiting its next chapter. Priced below Assessed Value. Measurements approximate - actual may vary. (id:7434)
General Features
| Features | Acreage, Private setting, Wooded area, Sloping, Other |
|---|---|
| Property Type | Single Family |
| ZoningType | Rural residential |
| Neighbourhood | Salt Spring |
| Building Architectural Style | Westcoast |
| Building Cooling Type | None |
| Parking Space Total | 6 |
| Building Type | House |
| Ownership Type | Freehold |
Interior Features
| Building Fireplace Present | True |
|---|---|
| Building Fireplace Total | 1 |
| Building Heating Type | Baseboard heaters |
| Building Heating Fuel | Electric, Wood |
| Living Area Range | 5554 |
| Bedrooms | 8 |
Exterior Features
| ViewType | Mountain view, Ocean view |
|---|
Room Details
| Room | Dimensions | Level | Flooring | Details |
|---|---|---|---|---|
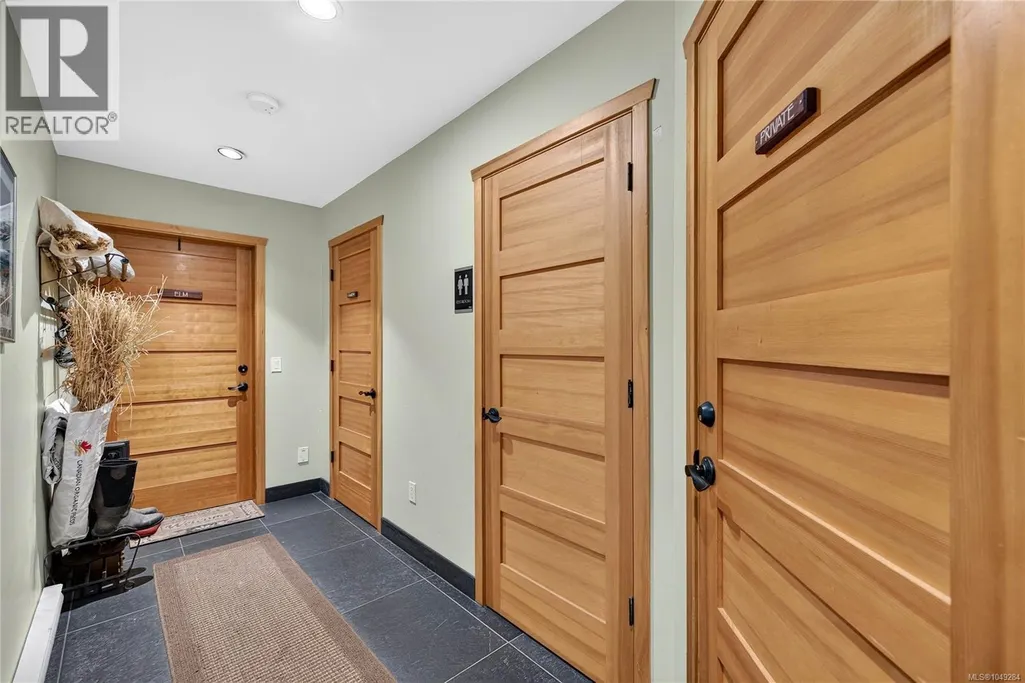
| Bathroom | 4 ft x 4 ft | Auxiliary Building | 4 ft | |
| Bedroom | 10 ft x 11 ft | Auxiliary Building | 11 ft | |
| Eating area | 9 ft x 15 ft | Main level | 15 ft | |
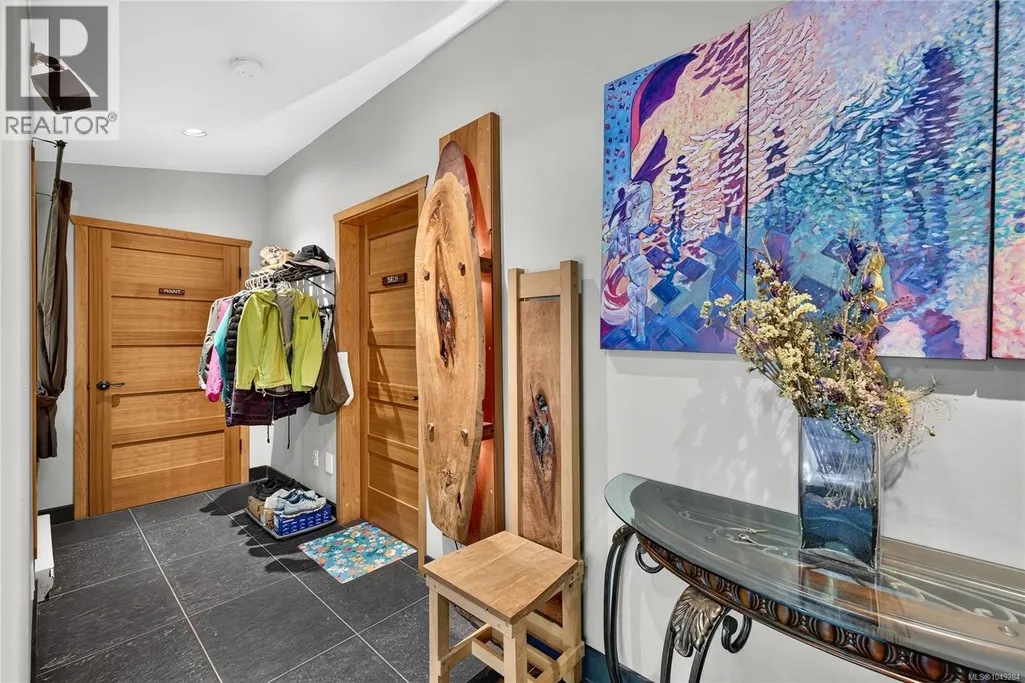
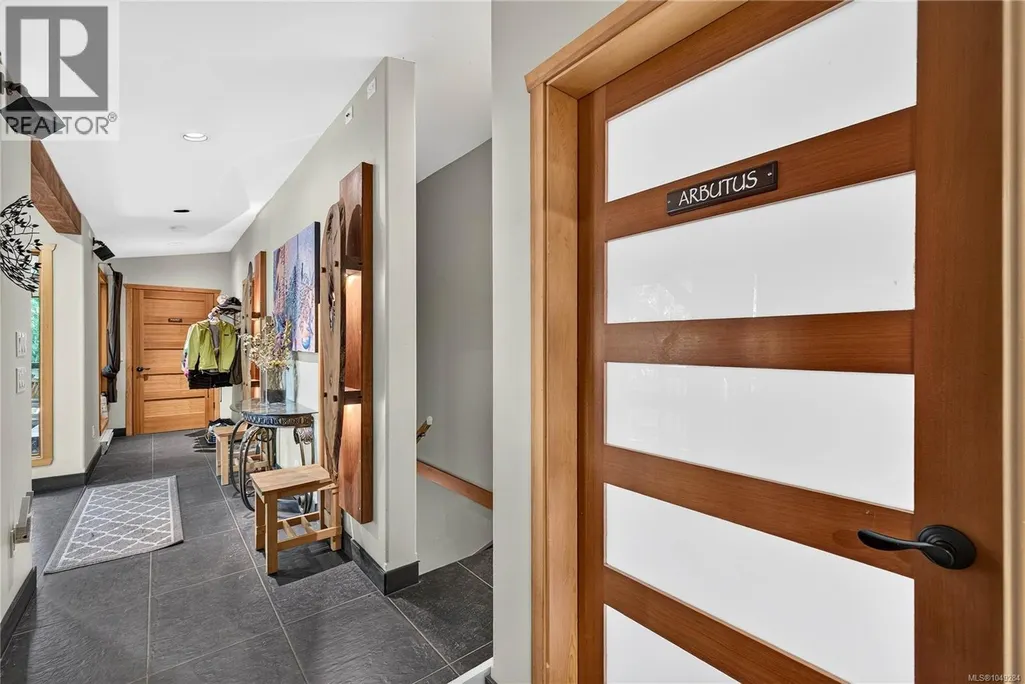
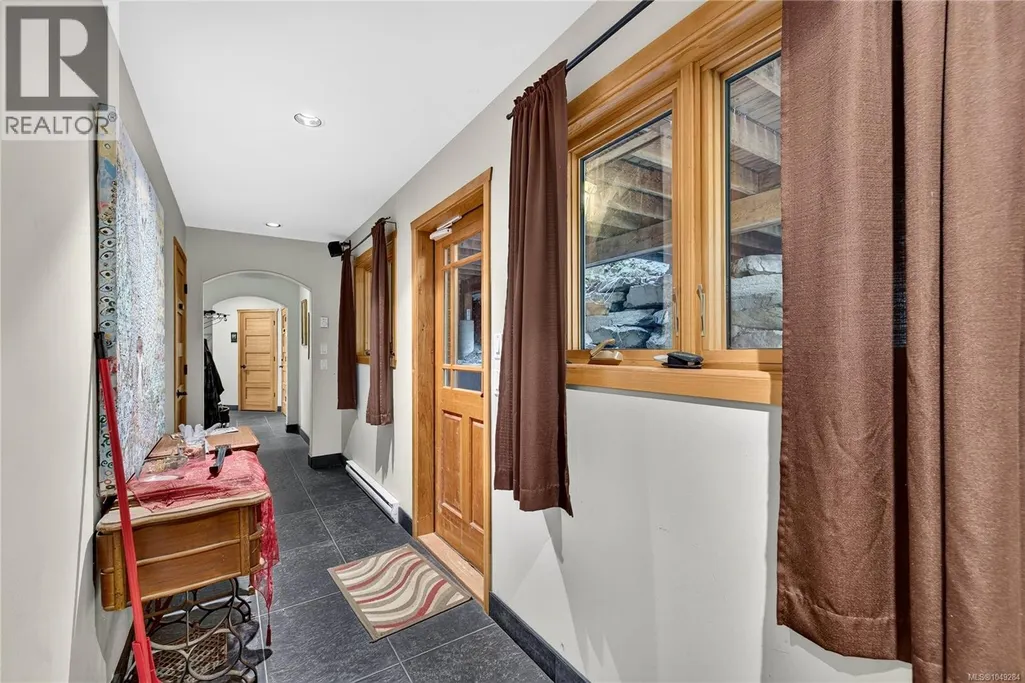
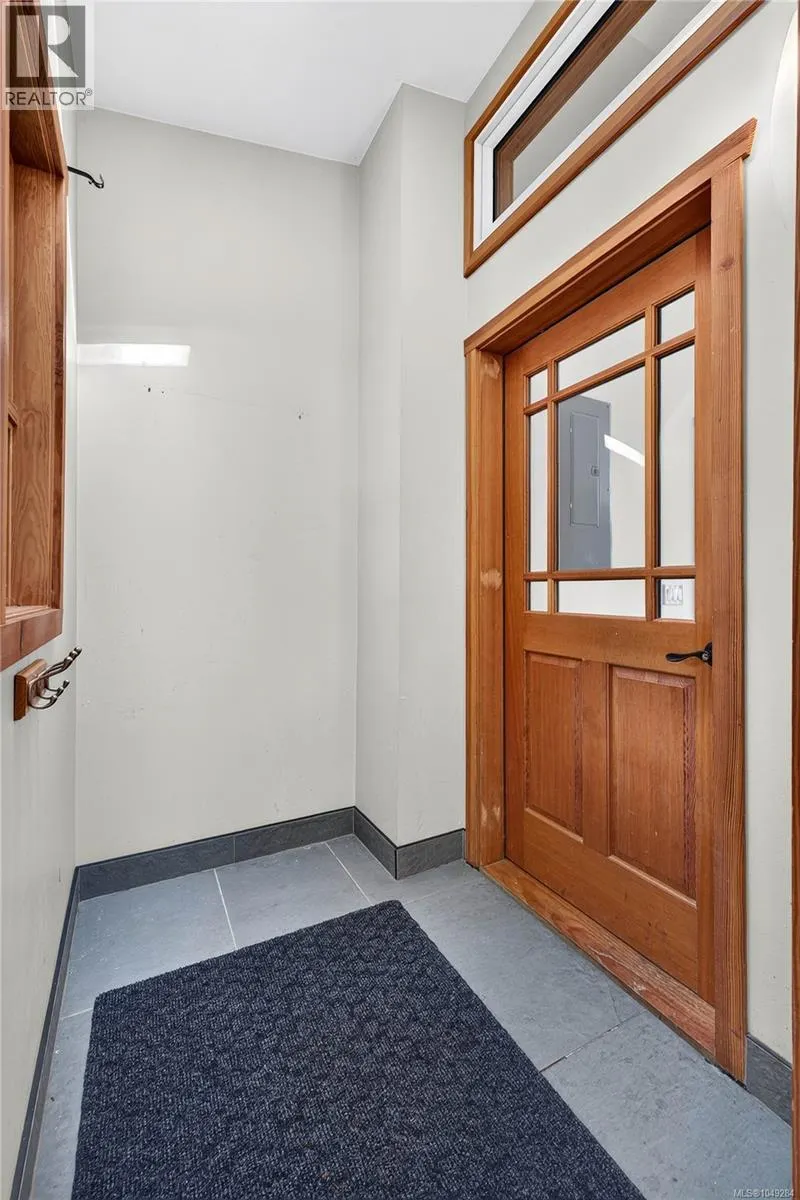
| Entrance | 7 ft x 30 ft | Main level | 30 ft | |
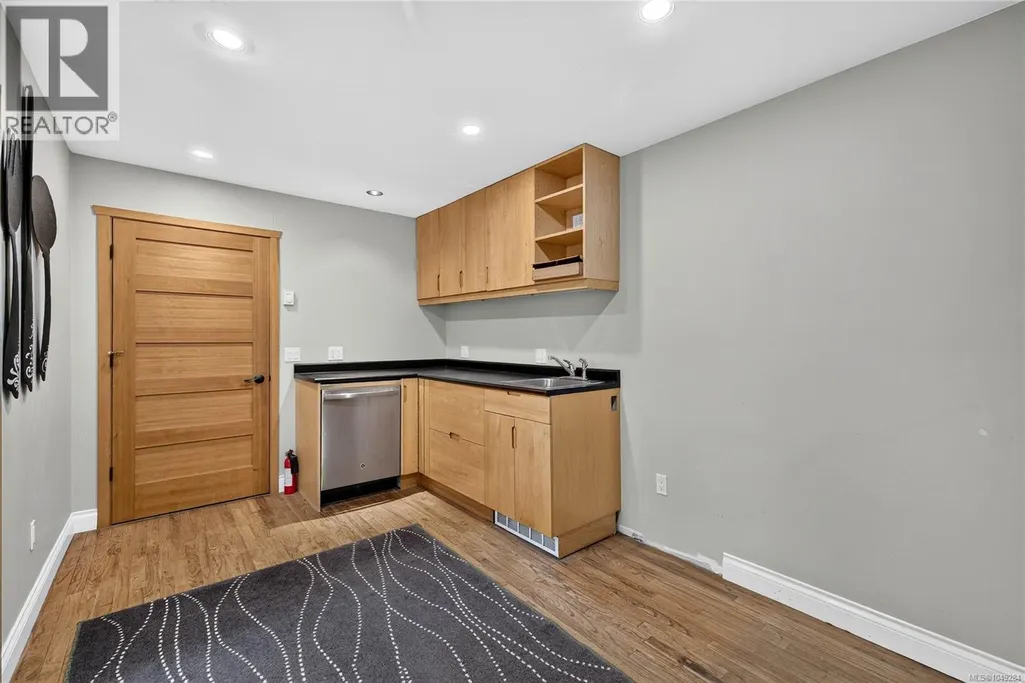
| Kitchen | 10 ft x 11 ft | Auxiliary Building | 11 ft | |
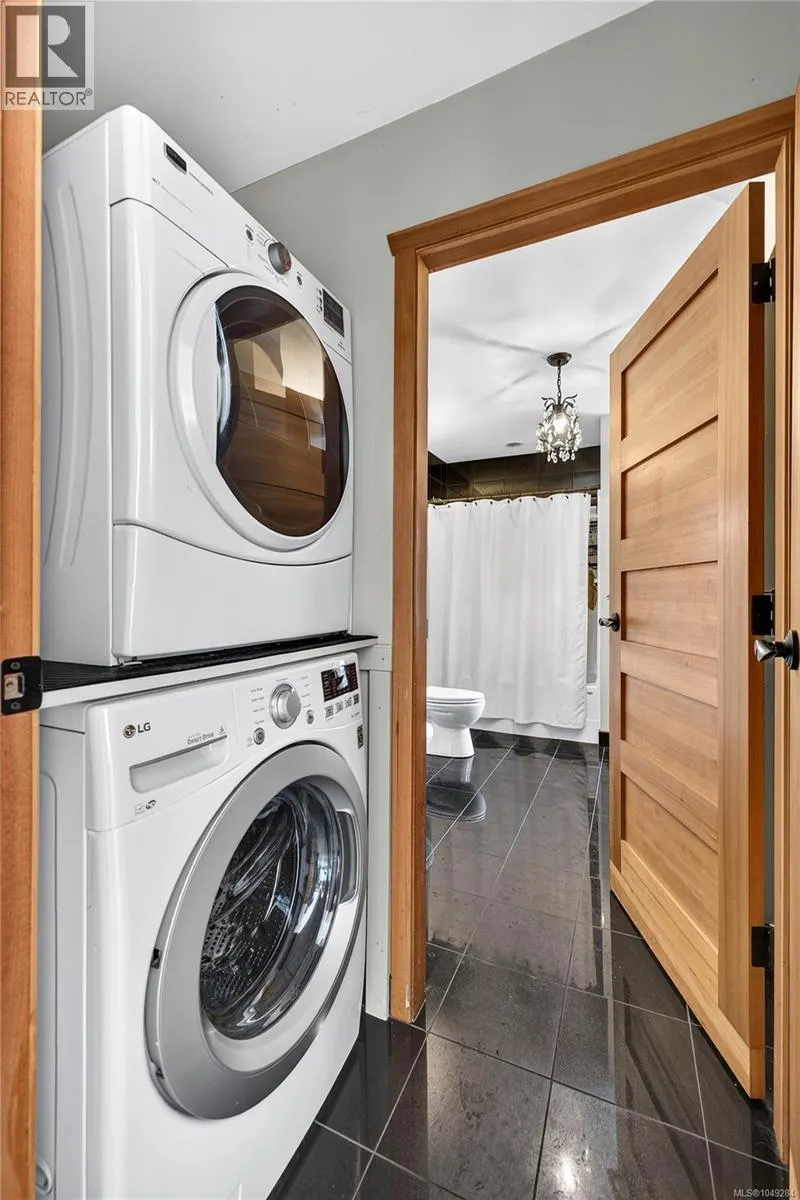
| Laundry room | 3 ft x 8 ft | Main level | 8 ft | |
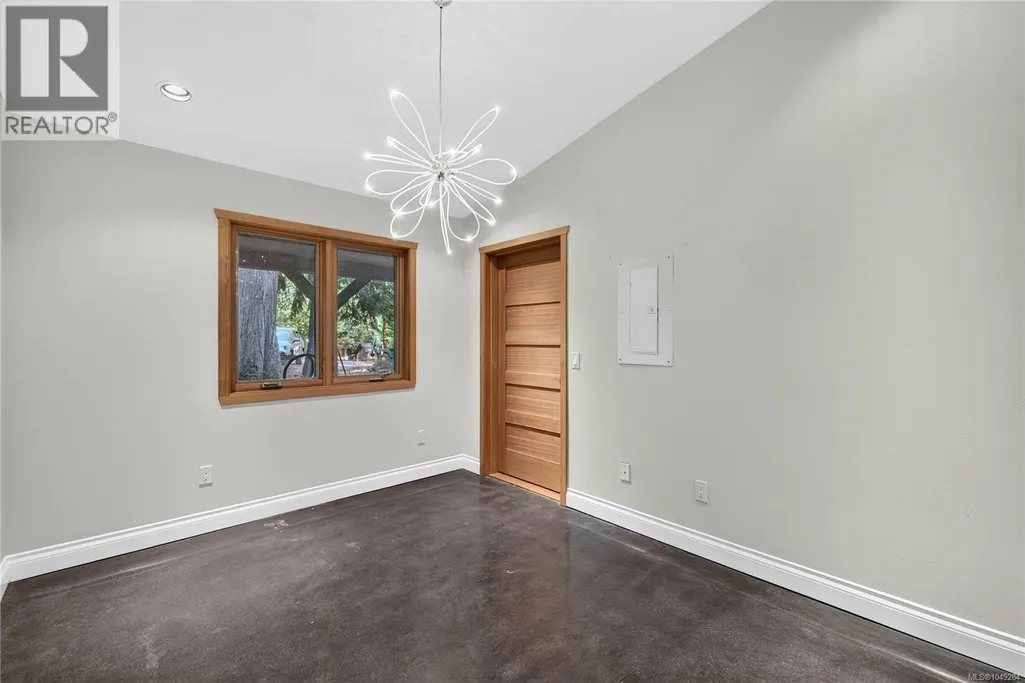
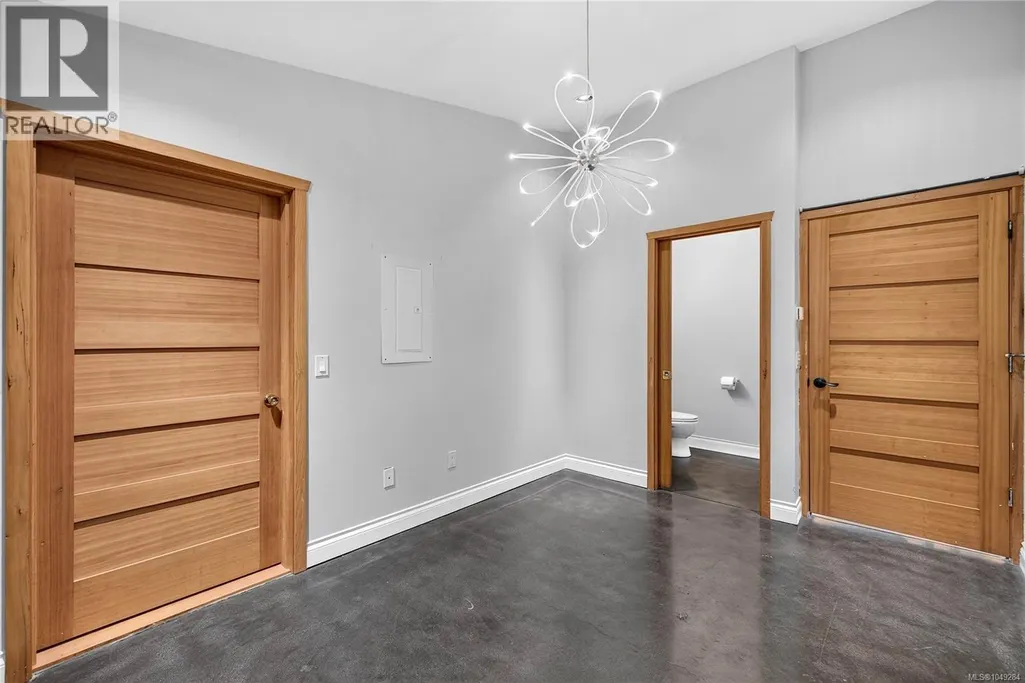
| Living room | 14 ft x 22 ft | Auxiliary Building | 22 ft | |
| Loft | 10 ft x 27 ft | Other | 27 ft | |
| Mud room | 5 ft x 6 ft | Main level | 6 ft | |
| Office | 11 ft x 19 ft | Main level | 19 ft | |
| Other | 5 ft x 16 ft | Main level | 16 ft | |
| Storage | 6 ft x 8 ft | Main level | 8 ft | |
| Sunroom | 9 ft x 10 ft | Main level | 10 ft |
Amenities
- Views
- New Construction
- Adult 55+
- Lease To Own
- No Strata Fees
- Furnished
- Primary On Main
- Air Conditioning
- Seller Finance
- Green
- Fixer Upper
- Horse
- Golf
- Fireplace
- Deck
- Garage
- Basement
- Pool

Property vs Single Family Average in V8K 2H8
Price
Year Built
In The Neighbourhood
Just Listed
Salt Spring
$ 1,125,000
- Type
- Single Family
- Size
- 2,935 SqFt
- Rooms
- 4 Beds + 4 Baths
Macdonald Realty Salt Spring Island
Water Views
Salt Spring
$ 969,000
- Type
- Single Family
- Size
- 2,309 SqFt
- Rooms
- 5 Beds + 3 Baths
Macdonald Realty Salt Spring Island
Views
Salt Spring
$ 1,375,000
- Type
- Single Family
- Size
- 3,445 SqFt
- Rooms
- 4 Beds + 3 Baths
RE/MAX Salt Spring
Water Views
Salt Spring
$ 1,565,000
- Type
- Single Family
- Size
- 4,900 SqFt
- Rooms
- 8 Beds + 3 Baths
Macdonald Realty Salt Spring Island
Waterfront
Salt Spring
$ 2,795,000
- Type
- Single Family
- Size
- 2,771 SqFt
- Rooms
- 3 Beds + 4 Baths
Macdonald Realty Salt Spring Island
Primary On Main
Salt Spring
$ 599,000
- Type
- Single Family
- Size
- 904 SqFt
- Rooms
- 2 Beds + 2 Baths
Macdonald Realty Salt Spring Island
Water Views
Salt Spring
$ 829,000
- Type
- Single Family
- Size
- 1,282 SqFt
- Rooms
- 1 Beds + 1 Baths
Macdonald Realty Salt Spring Island
Salt Spring
$ 1,260,000
- Type
- Single Family
- Size
- 2,783 SqFt
- Rooms
- 5 Beds + 6 Baths
RE/MAX Salt Spring
Salt Spring
$ 749,000
- Type
- Single Family
- Size
- 1,466 SqFt
- Rooms
- 3 Beds + 2 Baths
Pemberton Holmes - Salt Spring
Water Views
Salt Spring
$ 1,980,000
- Type
- Single Family
- Size
- 2,417 SqFt
- Rooms
- 3 Beds + 4 Baths
RE/MAX Salt Spring
Salt Spring
$ 439,000
- Type
- Single Family
- Size
- 419 SqFt
- Rooms
- 0 Beds + 1 Baths
Pemberton Holmes - Salt Spring
Water Views
Salt Spring
$ 699,000
- Type
- Single Family
- Size
- 1,235 SqFt
- Rooms
- 2 Beds + 2 Baths
eXp Realty
Primary On Main
Salt Spring
$ 849,000
- Type
- Single Family
- Size
- 1,674 SqFt
- Rooms
- 3 Beds + 2 Baths
Macdonald Realty Salt Spring Island
 Data is supplied by Pillar 9™ MLS® System. Pillar 9™ is the owner of the copyright in its MLS® System. Data is deemed reliable but is not guaranteed accurate by Pillar 9™. The trademarks MLS®, Multiple Listing Service® and the associated logos are owned by The Canadian Real Estate Association (CREA) and identify the quality of services provided by real estate professionals who are members of CREA. Used under license.

 All information deemed reliable but not guaranteed. All properties are subject to prior sale, change or withdrawal. Neither listing broker(s) or information provider(s) shall be responsible for any typographical errors, misinformation, misprints and shall be held totally harmless. Listing(s) information is provided for consumer's personal, non-commercial use and may not be used for any purpose other than to identify prospective properties consumers may be interested in purchasing. The data relating