
Golf Course - Primary on Main
Address
121 Duke Street, Chester, NS
Price
$ 1,295,000
Property Attributes
- ID#202508297
- TypeSingle Family
- Listing Status Active
- MunicipalityChester
- CityChester
- AreaChester
- NeighbourhoodChester
- Postal CodeB0J 1J0
- Style2 Level
- Year Built2005
- Price$ 1,295,000
- Bedrooms3
- Bathrooms2
- Half Bathrooms0
- Sqr Footage1808
- Lot Size0.2042 Acres
Data Source:
Canadian Real Estate Association (CREA)
Property Description
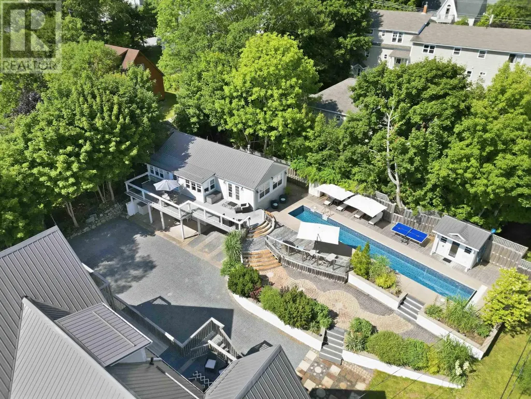
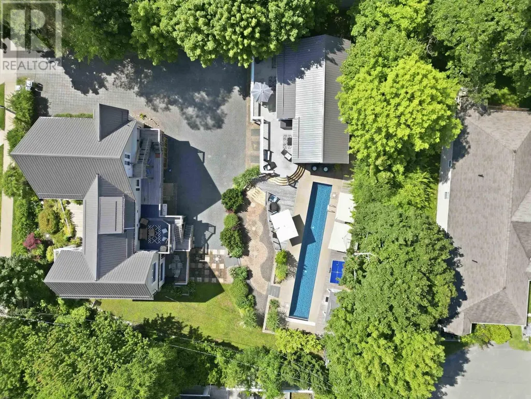
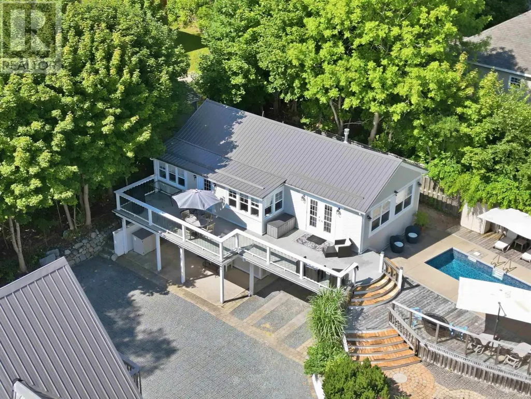
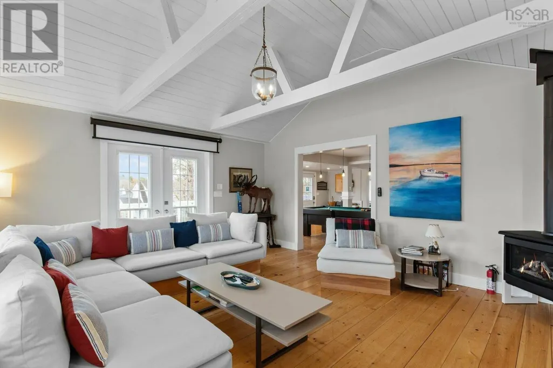
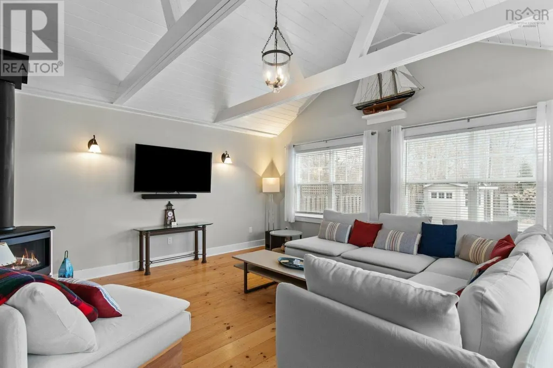
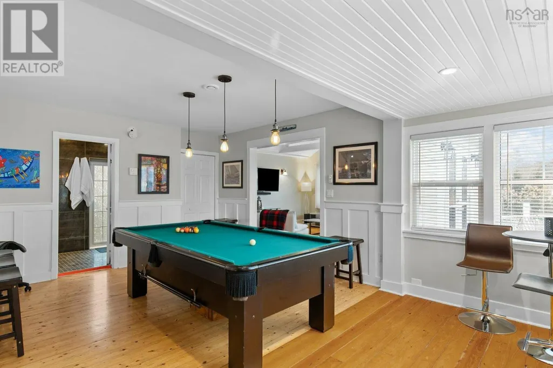
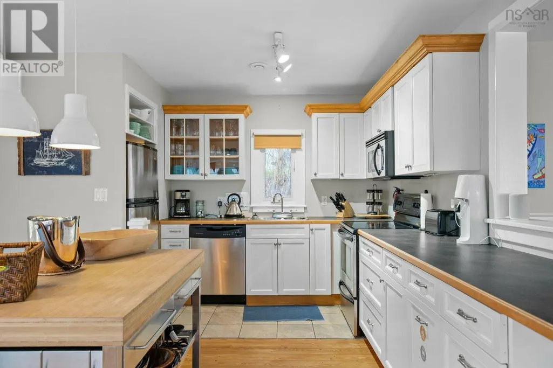
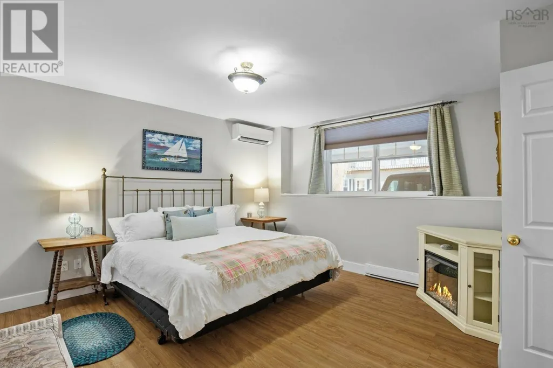
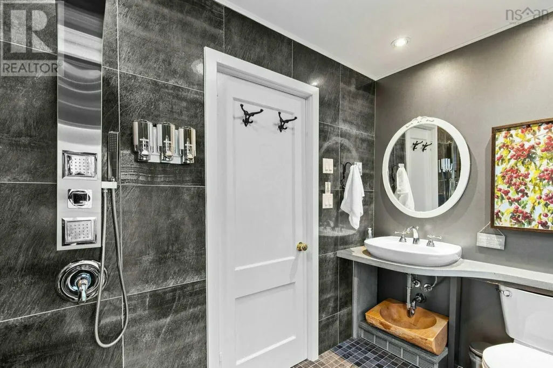
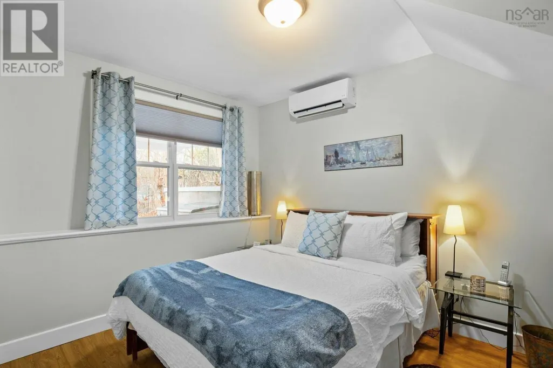
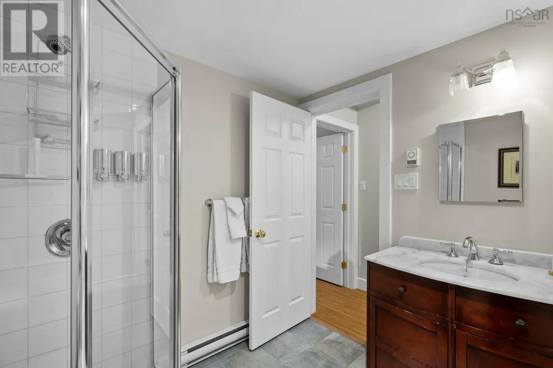
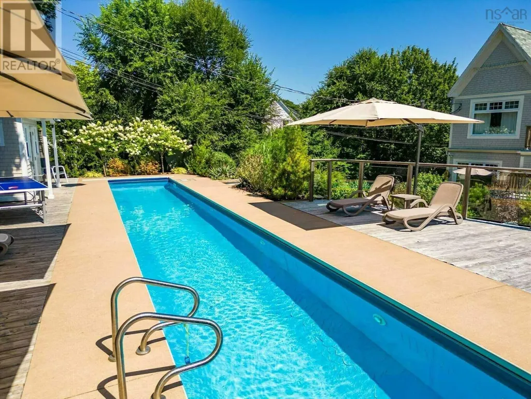
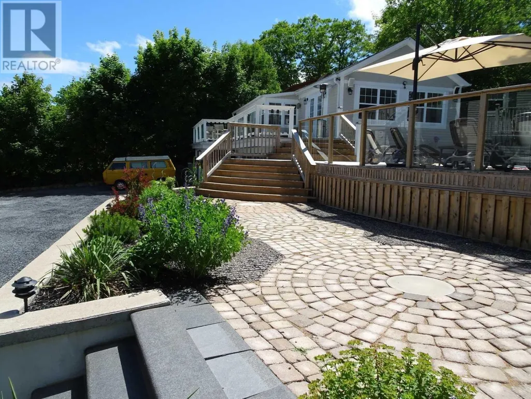
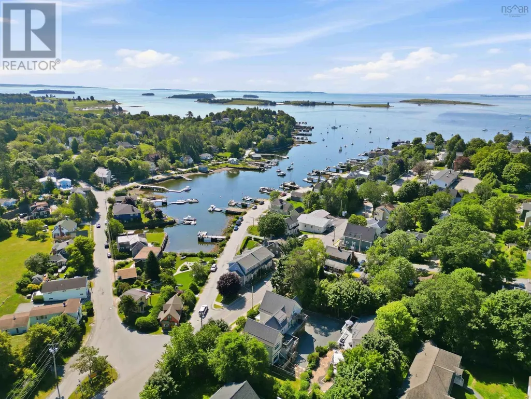
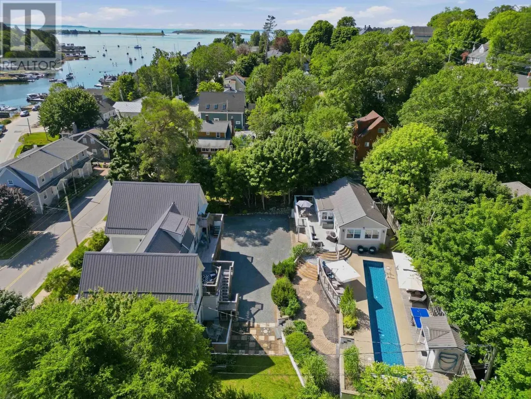
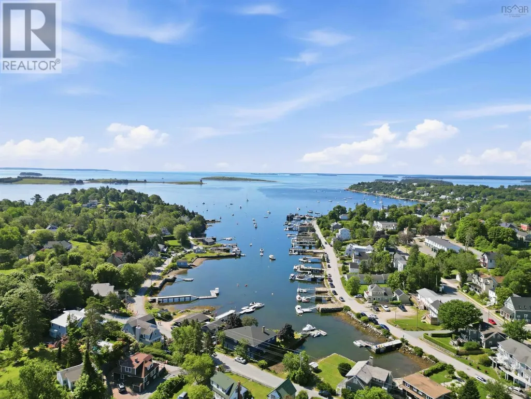
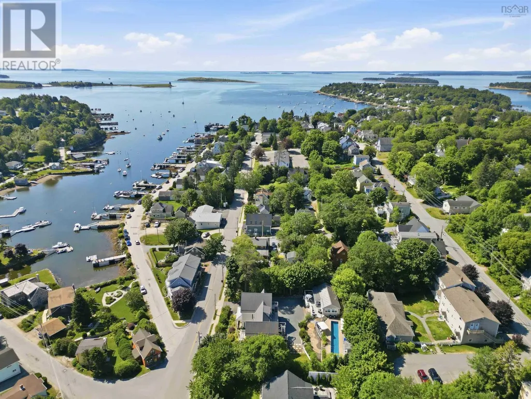
Visit REALTOR® website for additional information. Welcome to 121 Duke Street, a beautifully designed and fully furnished 3-bedroom, 2-bathroom home in the heart of Chester, one of Nova Scotia's most sought-after seaside villages, just 40 minutes from Halifax. Set on a private 8,238 sq ft flag lot, this 1,808 sq ft residence offers refined coastal living with strong income potential, already configured for both long-term and vacation rental use. Inside, enjoy modern comfort throughout, including new heat pumps, a propane fireplace, and designer kitchen and bath finishes. A spacious converted family room provides versatile additional living space. The turnkey offering includes appliances (refrigerator, microwave/hood combo, dishwasher, electric range, washer and dryer), with furnishings negotiable, along with a slate pool table and table tennis setup. Outdoors, the property features a 60-foot saltwater lap pool, a pool house, mature landscaping, ambient yard lighting, and a low-maintenance permeable EcoRaster driveway with ample parking and a 2-car carport. Ideally located a 10-minute walk from downtown Chester and the Chester Yacht Club, a 3-minute drive to Chester Golf Club, and 5 minutes from Sensea Nordic Spa. Enjoy year-round village amenities including the Chester Art Centre, Chester Playhouse, waterfront dining, and an active tennis and pickleball community. A rare opportunity for a seasonal getaway, full-time residence, or investment property. 48 hours' notice required for showings as the property is tenanted. (id:7434)
General Features
| Features | Sloping |
|---|---|
| Community Features | School Bus |
| Property Type | Single Family |
| CommunityName | Chester |
| Amenities | Golf Course, Park, Playground, Shopping, Place of Worship, Beach |
| Building Appliances | Barbeque, Range, Dishwasher, Dryer, Washer, Microwave, Refrigerator, Water purifier, Water softener |
| Building Architectural Style | 2 Level |
| Building Cooling Type | Air Conditioned, Wall unit |
| Location Description | Lighthouse Rte/Nova Scotia Trunk 3 to Exit 7, right on 3 to Irving, left to Duke St |
| Foundation Type | Poured Concrete |
| Building Type | House |
| Ownership Type | Leasehold |
| Building.StoriesTotal | 2 |
Interior Features
| Building Fireplace Present | True |
|---|---|
| Building Heating Type | Baseboard heaters, Heat Pump, Ductless |
| Building Heating Fuel | Electric |
| Basement Type | None |
| Construction Style Attachment | Detached |
| Flooring Type | Hardwood, Wood, Tile |
| Living Area Range | 1808 |
| Bedrooms | 3 |
Exterior Features
| Pool Type | Inground pool |
|---|---|
| Structure | Shed |
| Land Amenities | Golf Course, Park, Playground, Shopping, Place of Worship, Beach |
| Landscape Features | Landscaped |
| Sewer | Municipal sewage system |
| Exterior Finish | Wood siding |
Room Details
| Room | Dimensions | Level | Flooring | Details |
|---|---|---|---|---|
| 3pc Bathroom | 6.10x7.9 | Main level | ||
| Bath (# pieces 1-6) | 6.10x7.9 | Main level | ||
| Bedroom | 9.3x12.5 | Main level | ||
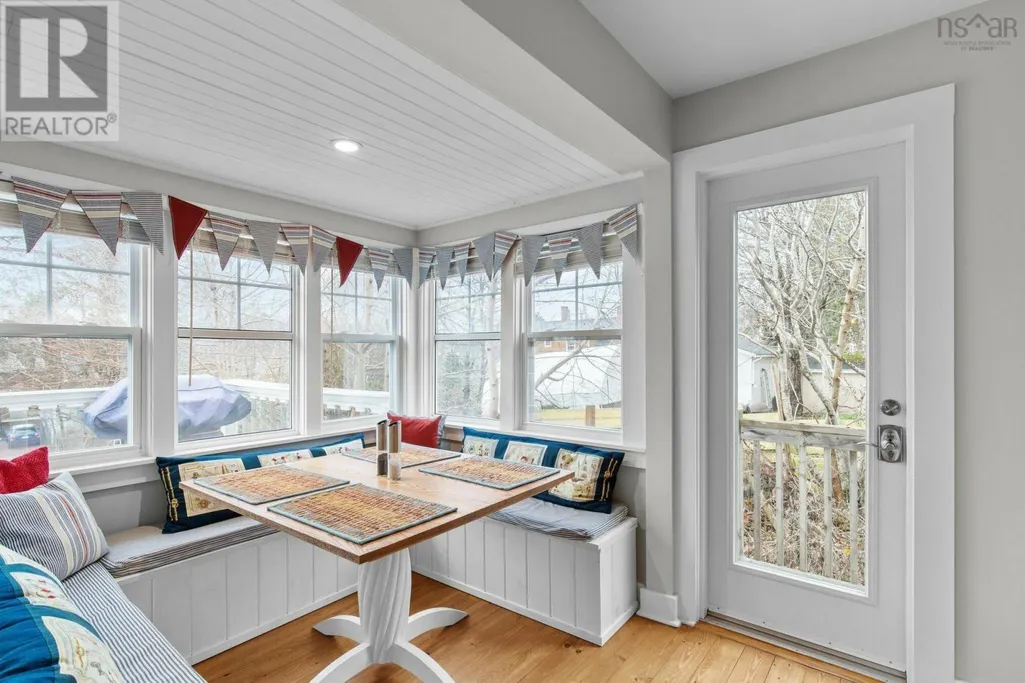
| Dining room | 7.1x5.11 | Second level | ||
| Games room | 16.5x18.1 | Second level | ||
| Kitchen | 11.10x16.9 | Second level | ||
| Laundry room | 3.1x5.8 | Main level | ||
| Living room | 15.3x17.1 | Second level | ||
| Primary Bedroom | 14.11x15.6 | Main level | ||
| Storage | 4x4.6 | Main level |
Amenities
- Views
- New Construction
- Adult 55+
- Lease To Own
- No Strata Fees
- Furnished
- Primary On Main
- Air Conditioning
- Seller Finance
- Green
- Fixer Upper
- Horse
- Golf
- Fireplace
- Deck
- Garage
- Basement
- Pool

Property vs Single Family Average in B0J 1J0
Price
Year Built
In The Neighbourhood
Golf Course
Chester
$ 349,900
- Type
- Single Family
- Size
- 1,200 SqFt
- Rooms
- 2 Beds + 1 Baths
EXIT Realty Inter Lake
Waterfront
Chester
$ 779,900
- Type
- Single Family
- Size
- 2,600 SqFt
- Rooms
- 4 Beds + 3.5 Baths
Assist-2-Sell Homeworks Realty
Reduced
Chester
$ 489,900
- Type
- Single Family
- Size
- 2,282 SqFt
- Rooms
- 3 Beds + 2 Baths
Century 21 Trident Realty Ltd.
Water Views
Chester
$ 2,200,000
- Type
- Single Family
- Size
- 2,644 SqFt
- Rooms
- 3 Beds + 3 Baths
Engel & Volkers
Reduced
Chester
$ 549,900
- Type
- Single Family
- Size
- 1,931 SqFt
- Rooms
- 3 Beds + 2.5 Baths
EXIT Realty Inter Lake
Water Views
Chester
$ 2,950,000
- Type
- Single Family
- Size
- 3,136 SqFt
- Rooms
- 3 Beds + 3.5 Baths
Keller Williams Select Realty
Reduced
Chester
$ 674,000
- Type
- Single Family
- Size
- 1,301 SqFt
- Rooms
- 3 Beds + 1.5 Baths
RE/MAX Banner Real Estate (Bridgewater)
Reduced
Chester
$ 319,000
- Type
- Single Family
- Size
- 580 SqFt
- Rooms
- 2 Beds + 1 Baths
Engel & Volkers (Chester)
Golf Course
Chester
$ 499,000
- Type
- Single Family
- Size
- 1,106 SqFt
- Rooms
- 3 Beds + 1 Baths
Domus Realty Limited
Reduced
Chester
$ 425,000
- Type
- Single Family
- Size
- 1,073 SqFt
- Rooms
- 2 Beds + 1.5 Baths
EXIT Realty Inter Lake
Reduced
Chester
$ 599,900
- Type
- Single Family
- Size
- 1,476 SqFt
- Rooms
- 3 Beds + 1.5 Baths
Engel & Volkers (Chester)
Reduced
Chester
$ 749,900
- Type
- Single Family
- Size
- 2,828 SqFt
- Rooms
- 3 Beds + 2.5 Baths
Royal LePage Atlantic (New Minas)
Water Views
Chester
$ 1,795,000
- Type
- Single Family
- Size
- 4,250 SqFt
- Rooms
- 4 Beds + 5 Baths
PG Direct Realty Ltd.
 Data is supplied by Pillar 9™ MLS® System. Pillar 9™ is the owner of the copyright in its MLS® System. Data is deemed reliable but is not guaranteed accurate by Pillar 9™. The trademarks MLS®, Multiple Listing Service® and the associated logos are owned by The Canadian Real Estate Association (CREA) and identify the quality of services provided by real estate professionals who are members of CREA. Used under license.

 All information deemed reliable but not guaranteed. All properties are subject to prior sale, change or withdrawal. Neither listing broker(s) or information provider(s) shall be responsible for any typographical errors, misinformation, misprints and shall be held totally harmless. Listing(s) information is provided for consumer's personal, non-commercial use and may not be used for any purpose other than to identify prospective properties consumers may be interested in purchasing. The data relating