
Golf Course
Address
29 Old Trunk 3, Chester, NS
Price
$ 499,000
Property Attributes
- ID#202613971
- TypeSingle Family
- Listing Status Active
- MunicipalityChester
- CityChester
- AreaChester
- NeighbourhoodChester
- Postal CodeB0J 1J0
- Style
- Year Built1919
- Price$ 499,000
- Bedrooms3
- Bathrooms1
- Half Bathrooms0
- Sqr Footage1106
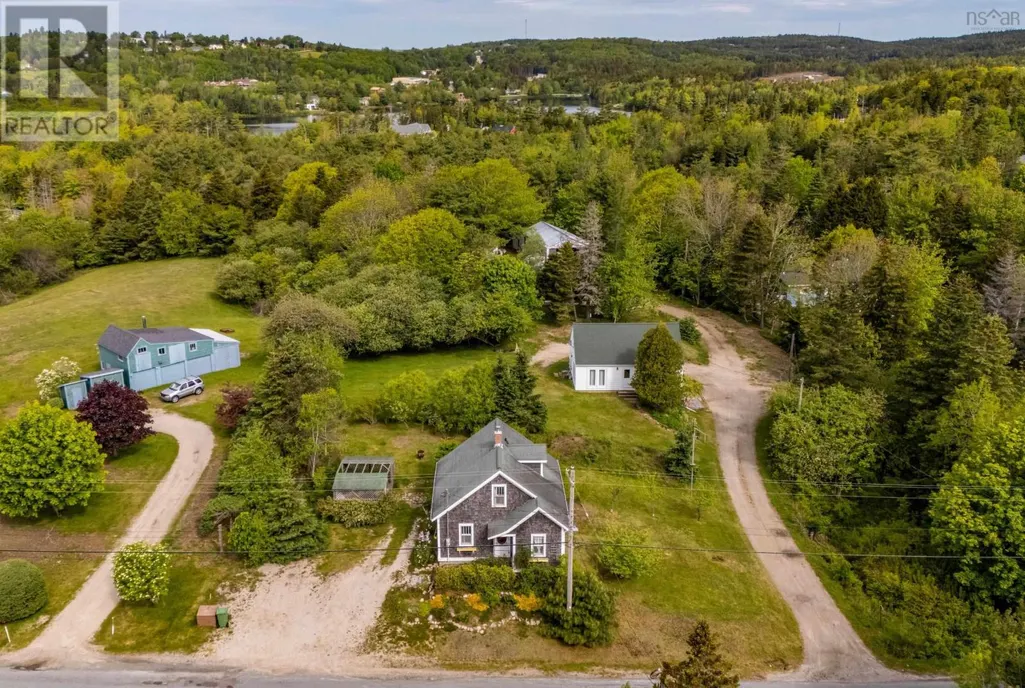
- Lot Size0.3568 Acres
Data Source:
Canadian Real Estate Association (CREA)
Property Description
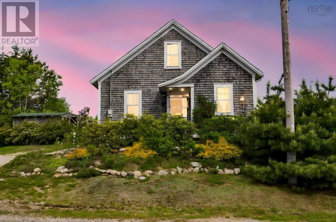
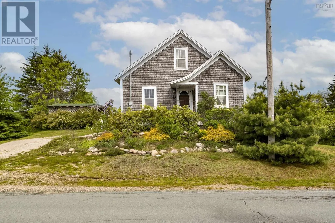
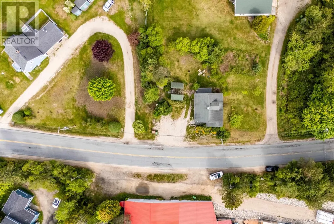
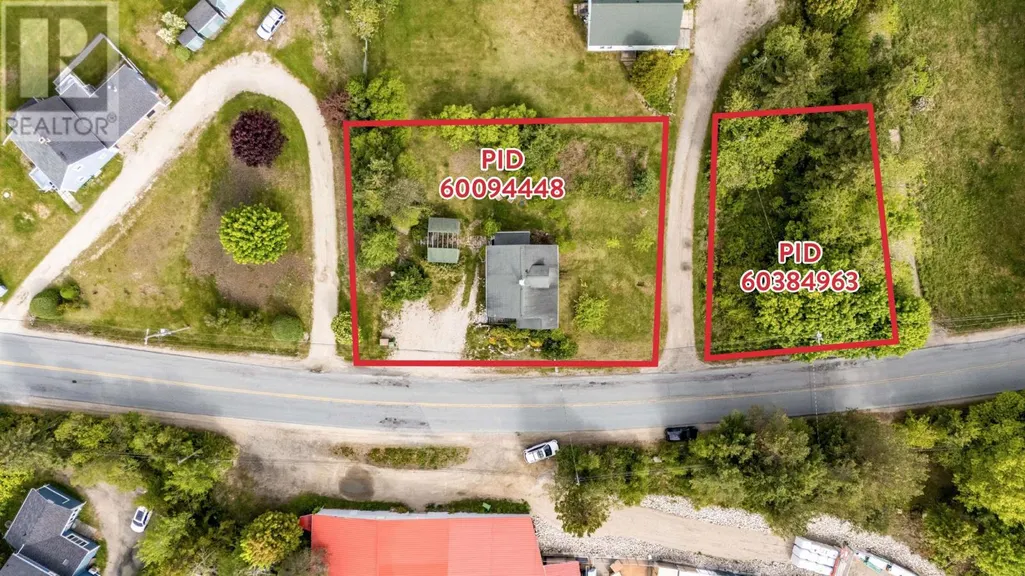
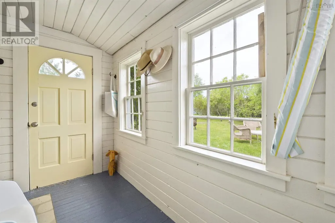
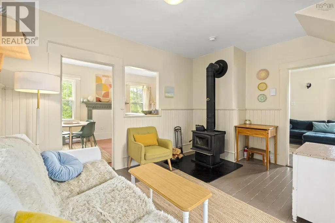
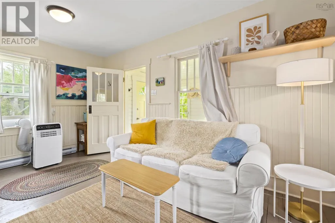
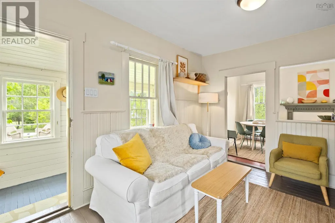
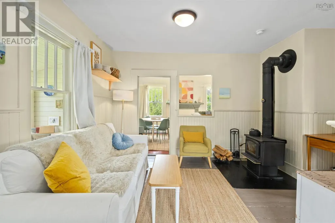
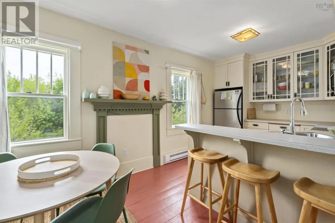
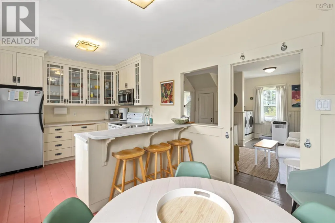
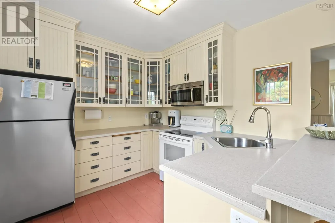
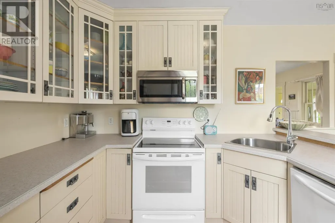
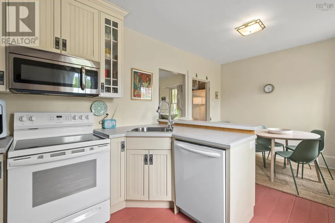
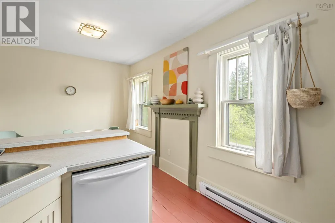
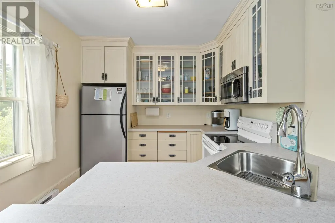
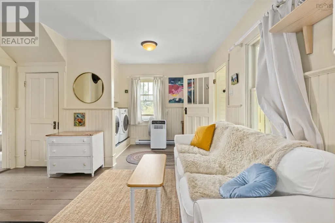
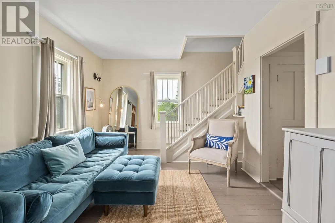
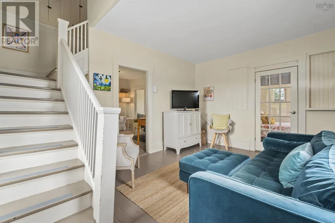
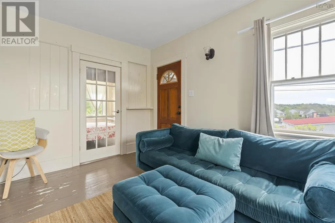
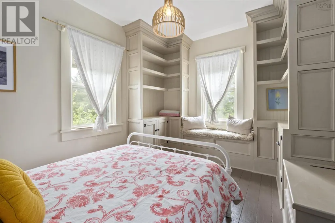
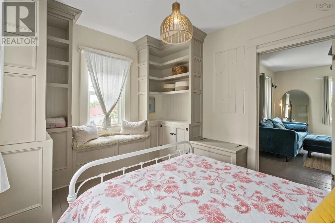
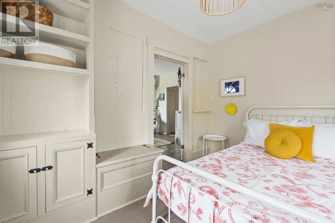
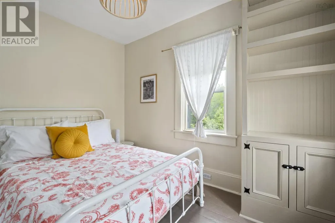
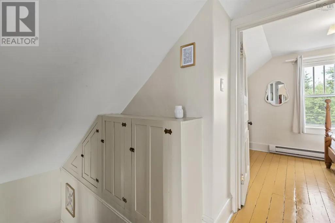
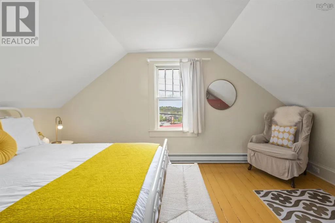
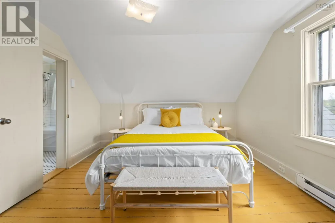
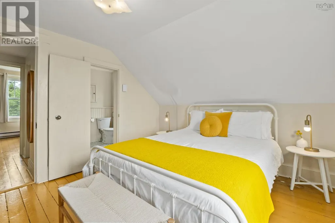
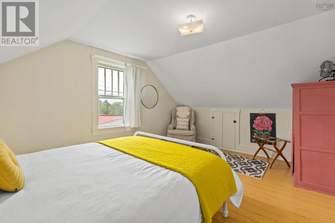
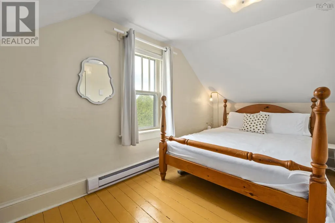
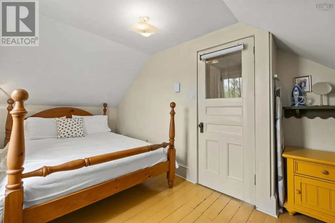
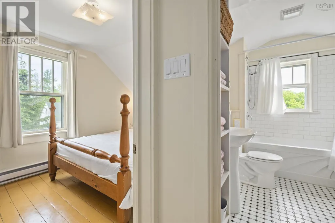
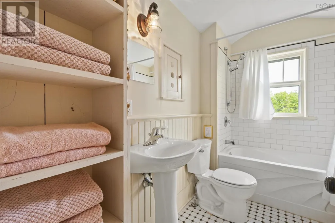
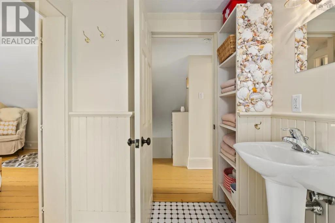
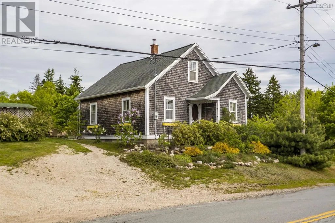
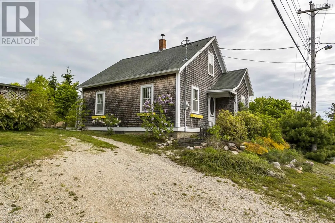
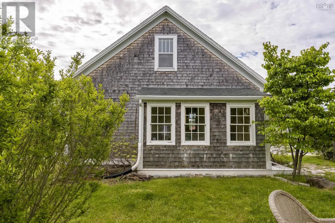
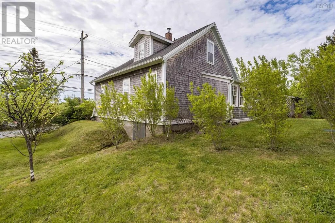
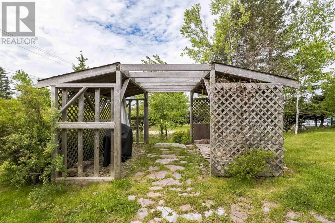
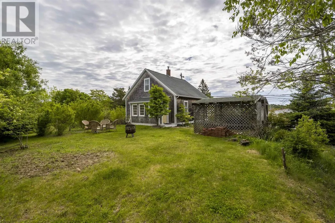
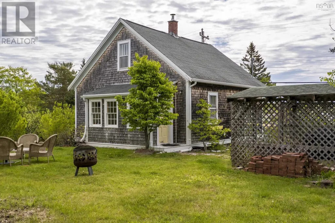
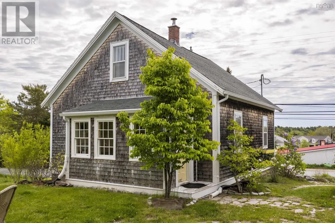
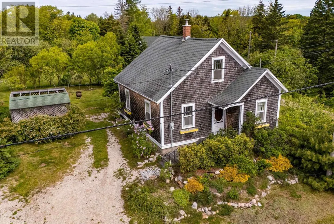
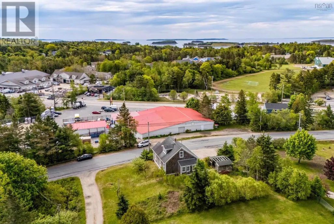
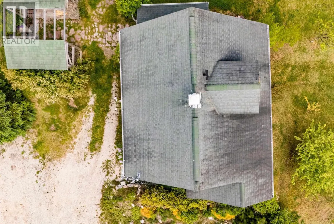
The light- filled and bright three bedroom home was built by local boat builder John Barkhouse in 1919. Used as the Barkhouse family home and the site of his early workshop for many years. The restored home retains charming features reflective of the boat builders trade including hand hewn planks, softwood floors and clever built in storage nooks. This year round home has been used most recently as a family cottage and profitable short term rental. Recent modernizations include updated 200 amp breaker panel, pex plumbing throughout, spray foam insulation, renovated bathroom and kitchen. The sunroom addition adds space and is the perfect spot to enjoy a morning cup of coffee. The back yard offers a private oasis with a fire-pit and flowering shrubs. The side yard hosts fruit trees and the front rock garden has established perennials. Walking distance to Sensea Spa, Rum Runners Trail and Chester Village amenities. This is the perfect location for anyone looking to live in Chester or invest in the area. A second lot is included in the purchase and is the location of the homes private well. (id:7434)
General Features
| Community Features | Recreational Facilities, School Bus |
|---|---|
| Property Type | Single Family |
| CommunityName | Chester |
| Amenities | Golf Course, Park, Shopping, Place of Worship, Beach |
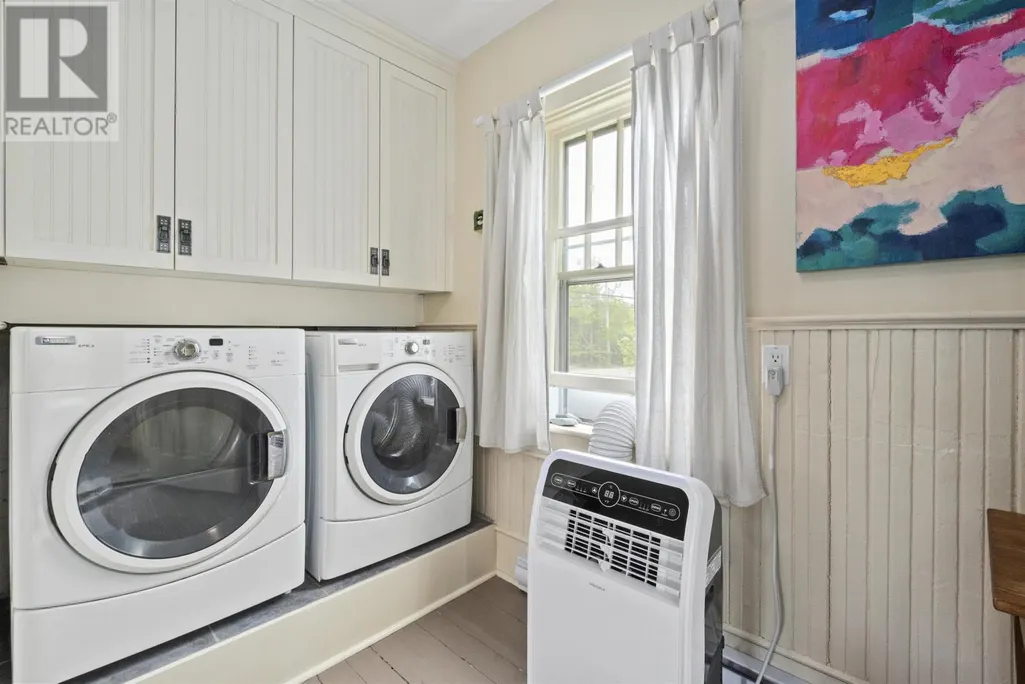
| Building Appliances | Stove, Dishwasher, Dryer, Washer, Microwave Range Hood Combo, Refrigerator |
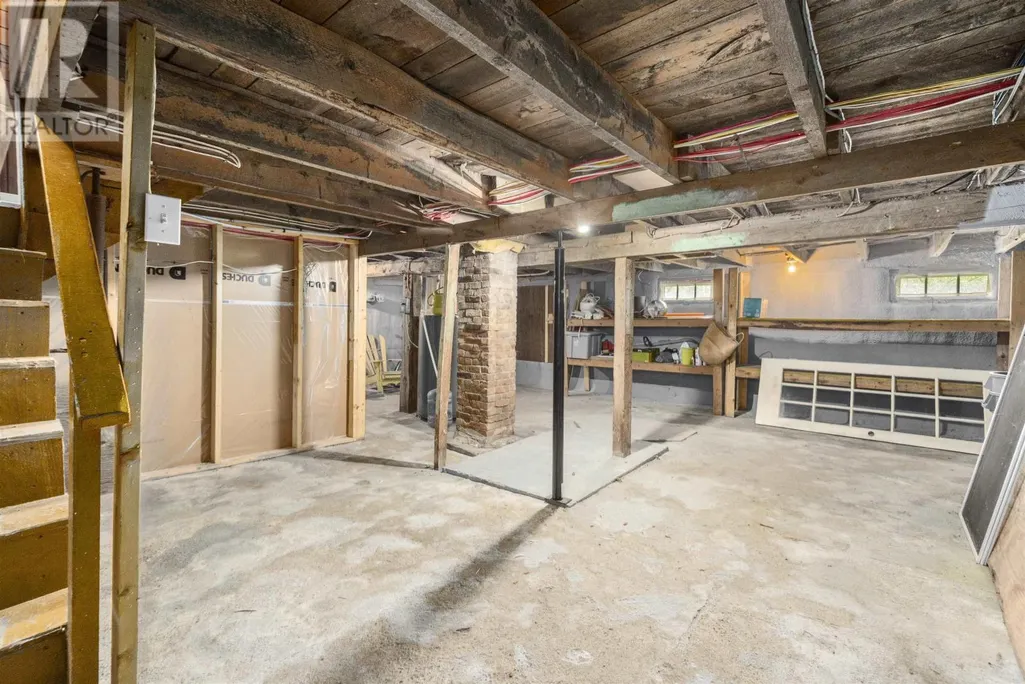
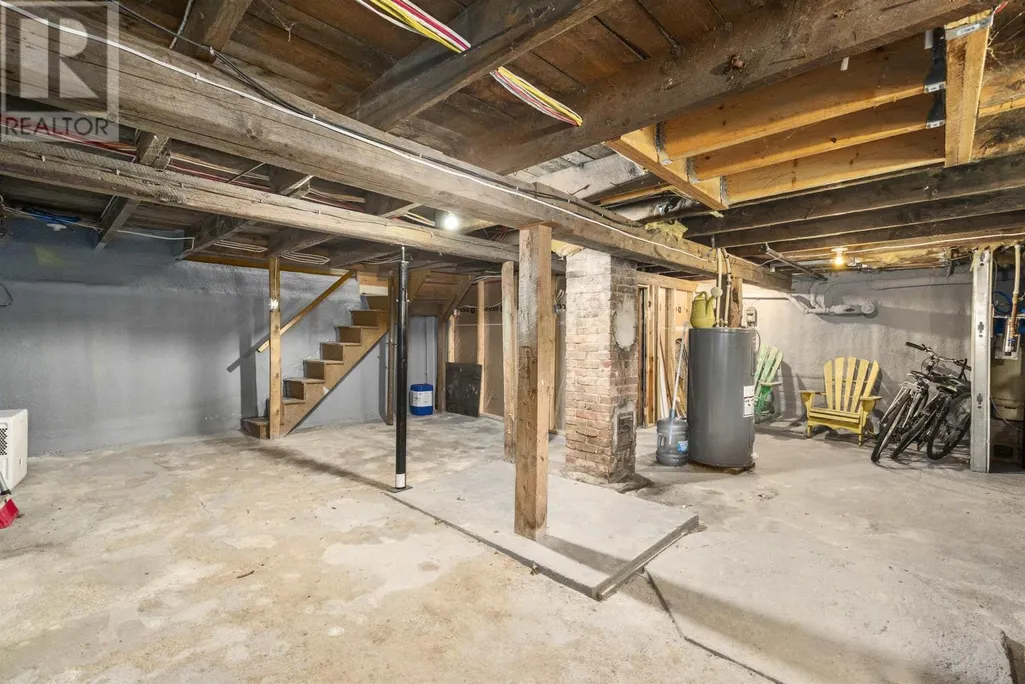
| Building Basement Features | Walk out |
| Location Description | Old Trunk 3 to civic |
| Foundation Type | Concrete Block |
| Building Type | House |
| Ownership Type | Freehold |
| Building.StoriesTotal | 1.5 |
Interior Features
| Building Fireplace Present | False |
|---|---|
| Building Heating Type | Baseboard heaters |
| Building Heating Fuel | Electric, Wood |
| Basement Development | Unfinished |
| Basement Type | Full (Unfinished) |
| Construction Style Attachment | Detached |
| Flooring Type | Ceramic Tile, Wood, Tile |
| Living Area Range | 1106 |
| Bedrooms | 3 |
Exterior Features
| Structure | Shed |
|---|---|
| Land Amenities | Golf Course, Park, Shopping, Place of Worship, Beach |
| Landscape Features | Partially landscaped |
| Sewer | Septic System |
| Exterior Finish | Wood shingles |
Room Details
| Room | Dimensions | Level | Flooring | Details |
|---|---|---|---|---|
| 4pc Bathroom | 9.5 x 5.8 | Second level | ||
| Bath (# pieces 1-6) | 9.5 x 5.8 | Second level | ||
| Bedroom | 9.3 x 12.3 | Main level | ||
| Dining room | 9.2 x 8.1 | Main level | ||
| Kitchen | 9.2 x 9.7 | Main level | ||
| Living room | 15.4 x 11.4 | Main level | ||
| Primary Bedroom | 14.11 x 11.3 | Second level | ||
| Sunroom | 12.3 x 5.1 | Main level |
Amenities
- Views
- New Construction
- Adult 55+
- Lease To Own
- No Strata Fees
- Furnished
- Primary On Main
- Air Conditioning
- Seller Finance
- Green
- Fixer Upper
- Horse
- Golf
- Fireplace
- Deck
- Garage
- Basement
- Pool

Property vs Single Family Average in B0J 1J0
Price
Year Built
In The Neighbourhood
Golf Course
Chester
$ 349,900
- Type
- Single Family
- Size
- 1,200 SqFt
- Rooms
- 2 Beds + 1 Baths
EXIT Realty Inter Lake
Waterfront
Chester
$ 779,900
- Type
- Single Family
- Size
- 2,600 SqFt
- Rooms
- 4 Beds + 3.5 Baths
Assist-2-Sell Homeworks Realty
Reduced
Chester
$ 489,900
- Type
- Single Family
- Size
- 2,282 SqFt
- Rooms
- 3 Beds + 2 Baths
Century 21 Trident Realty Ltd.
Water Views
Chester
$ 2,200,000
- Type
- Single Family
- Size
- 2,644 SqFt
- Rooms
- 3 Beds + 3 Baths
Engel & Volkers
Reduced
Chester
$ 549,900
- Type
- Single Family
- Size
- 1,931 SqFt
- Rooms
- 3 Beds + 2.5 Baths
EXIT Realty Inter Lake
Water Views
Chester
$ 2,950,000
- Type
- Single Family
- Size
- 3,136 SqFt
- Rooms
- 3 Beds + 3.5 Baths
Keller Williams Select Realty
Reduced
Chester
$ 674,000
- Type
- Single Family
- Size
- 1,301 SqFt
- Rooms
- 3 Beds + 1.5 Baths
RE/MAX Banner Real Estate (Bridgewater)
Reduced
Chester
$ 319,000
- Type
- Single Family
- Size
- 580 SqFt
- Rooms
- 2 Beds + 1 Baths
Engel & Volkers (Chester)
Reduced
Chester
$ 425,000
- Type
- Single Family
- Size
- 1,073 SqFt
- Rooms
- 2 Beds + 1.5 Baths
EXIT Realty Inter Lake
Reduced
Chester
$ 599,900
- Type
- Single Family
- Size
- 1,476 SqFt
- Rooms
- 3 Beds + 1.5 Baths
Engel & Volkers (Chester)
Reduced
Chester
$ 749,900
- Type
- Single Family
- Size
- 2,828 SqFt
- Rooms
- 3 Beds + 2.5 Baths
Royal LePage Atlantic (New Minas)
Water Views
Chester
$ 1,795,000
- Type
- Single Family
- Size
- 4,250 SqFt
- Rooms
- 4 Beds + 5 Baths
PG Direct Realty Ltd.
Golf Course
Chester
$ 1,295,000
- Type
- Single Family
- Size
- 1,808 SqFt
- Rooms
- 3 Beds + 2 Baths
PG Direct Realty Ltd.
 Data is supplied by Pillar 9™ MLS® System. Pillar 9™ is the owner of the copyright in its MLS® System. Data is deemed reliable but is not guaranteed accurate by Pillar 9™. The trademarks MLS®, Multiple Listing Service® and the associated logos are owned by The Canadian Real Estate Association (CREA) and identify the quality of services provided by real estate professionals who are members of CREA. Used under license.

 All information deemed reliable but not guaranteed. All properties are subject to prior sale, change or withdrawal. Neither listing broker(s) or information provider(s) shall be responsible for any typographical errors, misinformation, misprints and shall be held totally harmless. Listing(s) information is provided for consumer's personal, non-commercial use and may not be used for any purpose other than to identify prospective properties consumers may be interested in purchasing. The data relating