
Golf Course - Primary on Main





Address
19 Bond Drive, Chester, NS
Price
$ 749,900
Property Attributes
- ID#202604428
- TypeSingle Family
- Listing Status Active
- MunicipalityChester
- CityChester
- AreaChester
- NeighbourhoodChester
- Postal CodeB0J 1J0
- Style
- Year Built1985
- Price$ 749,900
- Bedrooms2+1
- Bathrooms2
- Half Bathrooms1
- Sqr Footage2828
- Lot Size0.766 Acres
Data Source:
Canadian Real Estate Association (CREA)
Property Description
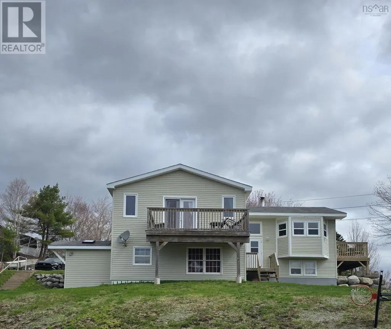
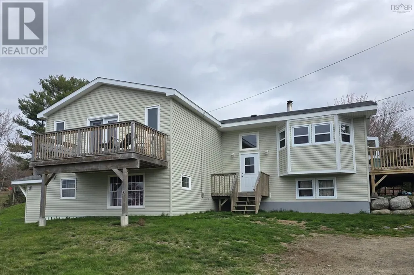
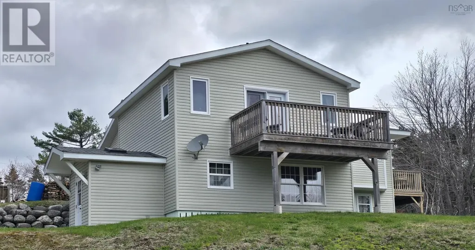
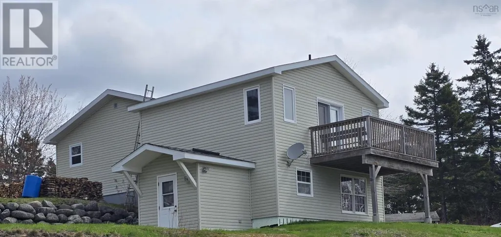
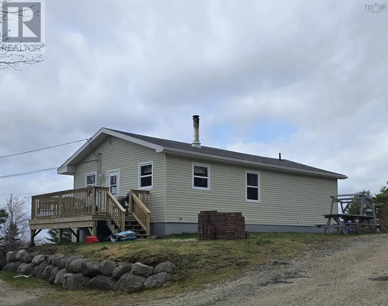
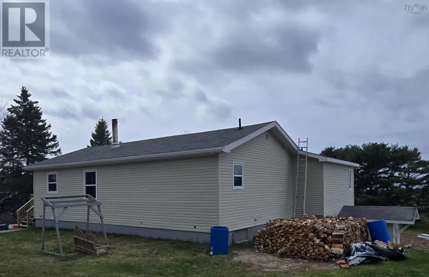
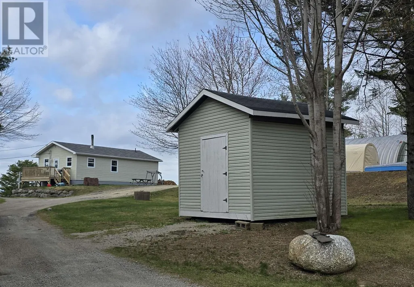
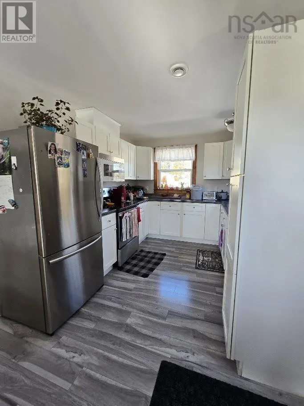
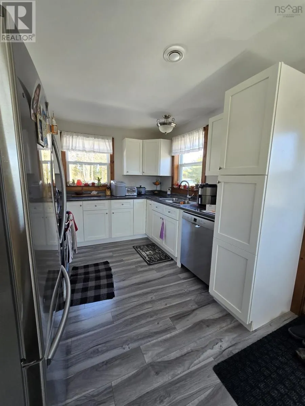
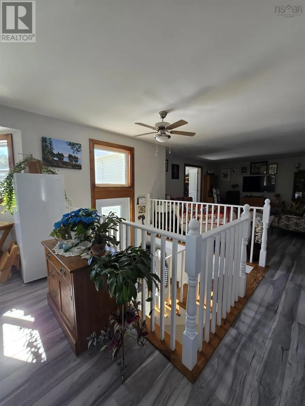
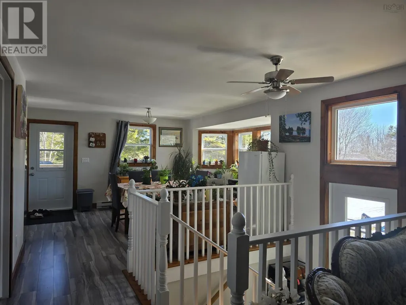
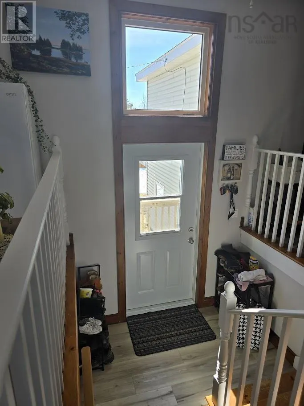
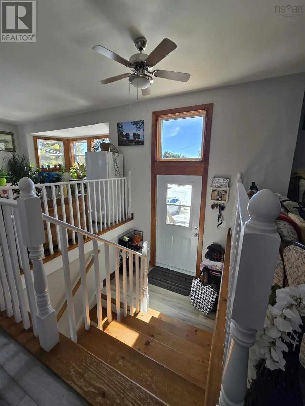
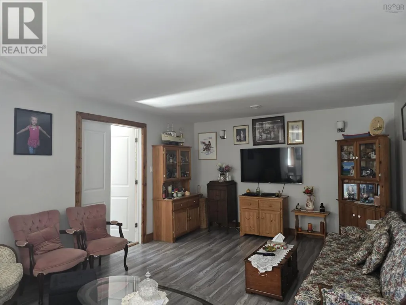
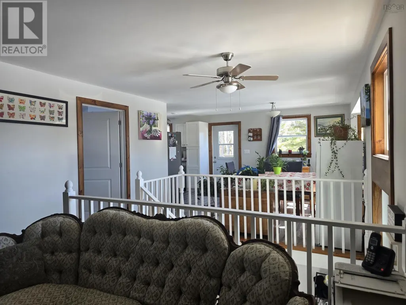
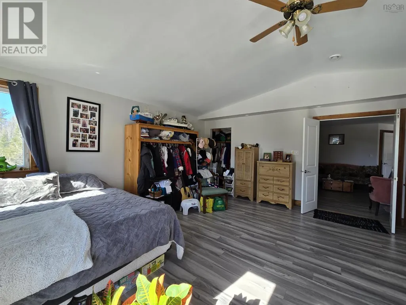
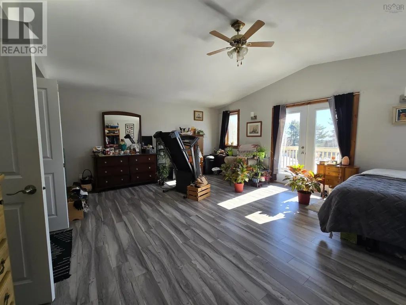
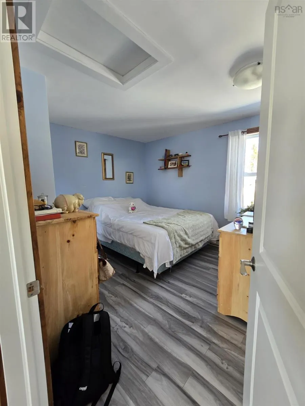
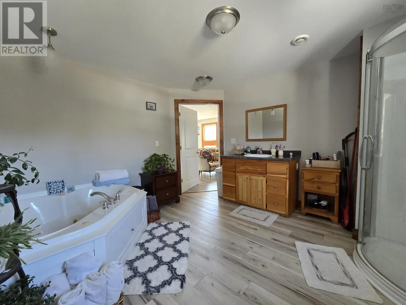
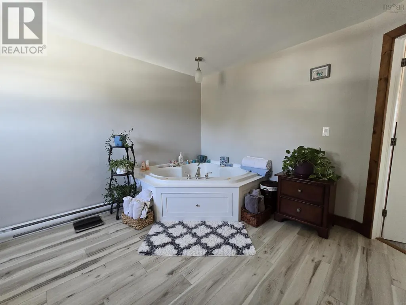
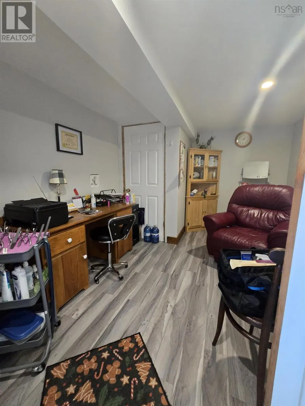
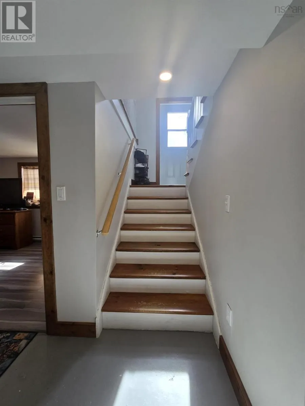
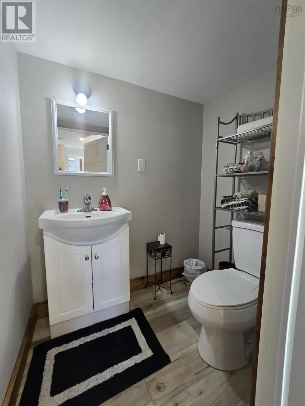
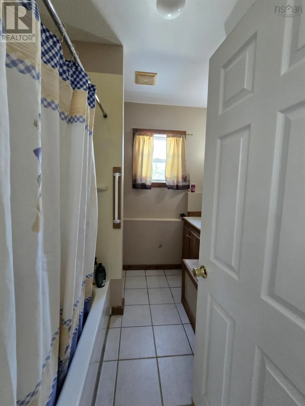
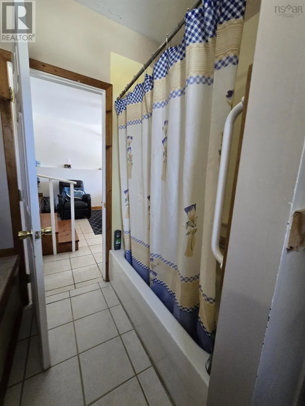
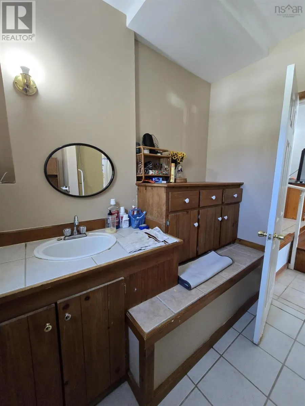
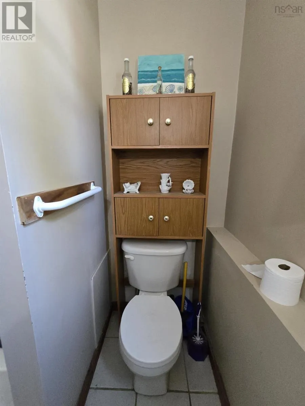
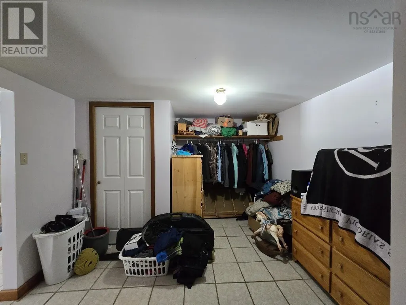
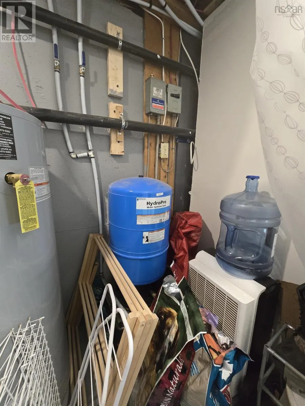
There are many beautiful locations along the South Shore, and Chester is definitely one of them. Have you been thinking, " I would love to live in Chester, in a new home, but I don't think I can afford to?" Here is your opportunity: affordable, new, and in Chester. This home was completely renovated in the last 4 years. Walk in and have no worries. New doors, new windows, new insulation, new drywall, new wiring, a new kitchen, new flooring, and a new bathroom. Shingles over the main area are only 6 years old, the back areas are 4 years old, the septic approx. 20 years old. Look at what this property offers any growing family or someone who wants everything on one leveland there is so much, much more. Plus, you have ample outdoor space for gardening, 2 large decks, a huge back yard and a very nice area for sitting, playing games, etc., just behind a 16 X 12 two-story shed. All just minutes from the famous Chester waterfront, that offers so much, yacht club, recreation, shopping, beautiful restaurants, and you are just minutes from Halifax. Bayer's Lake Shopping area, approx. 40 minutes away. If you want to leave the city and enjoy the tranquillity of the South Shore and still be near the City or the Annapolis Valley, this is the location for you. See LBO for more information on renovations and repairs. (id:7434)
General Features
| Features | Sloping |
|---|---|
| Community Features | Recreational Facilities, School Bus |
| Property Type | Single Family |
| CommunityName | Chester |
| Amenities | Golf Course, Park, Playground, Shopping, Place of Worship, Beach |
| Building Appliances | Dishwasher |
| Building Basement Features | Walk out |
| Location Description | From Bridgewater Exit 12 to HWY 103, take Exit 8, turn right at the stop sign on to HWY 14 towards Chester, at the end of the road, take a left on Old Truck 3 Road, then left on Bond Drive, across the road from Subway. Continue down this road, turn slightly to the left, and the civic address is on your left. See Sign |
| Foundation Type | Poured Concrete |
| Building Type | House |
| Ownership Type | Freehold |
| Building.StoriesTotal | 1 |
Interior Features
| Building Fireplace Present | False |
|---|---|
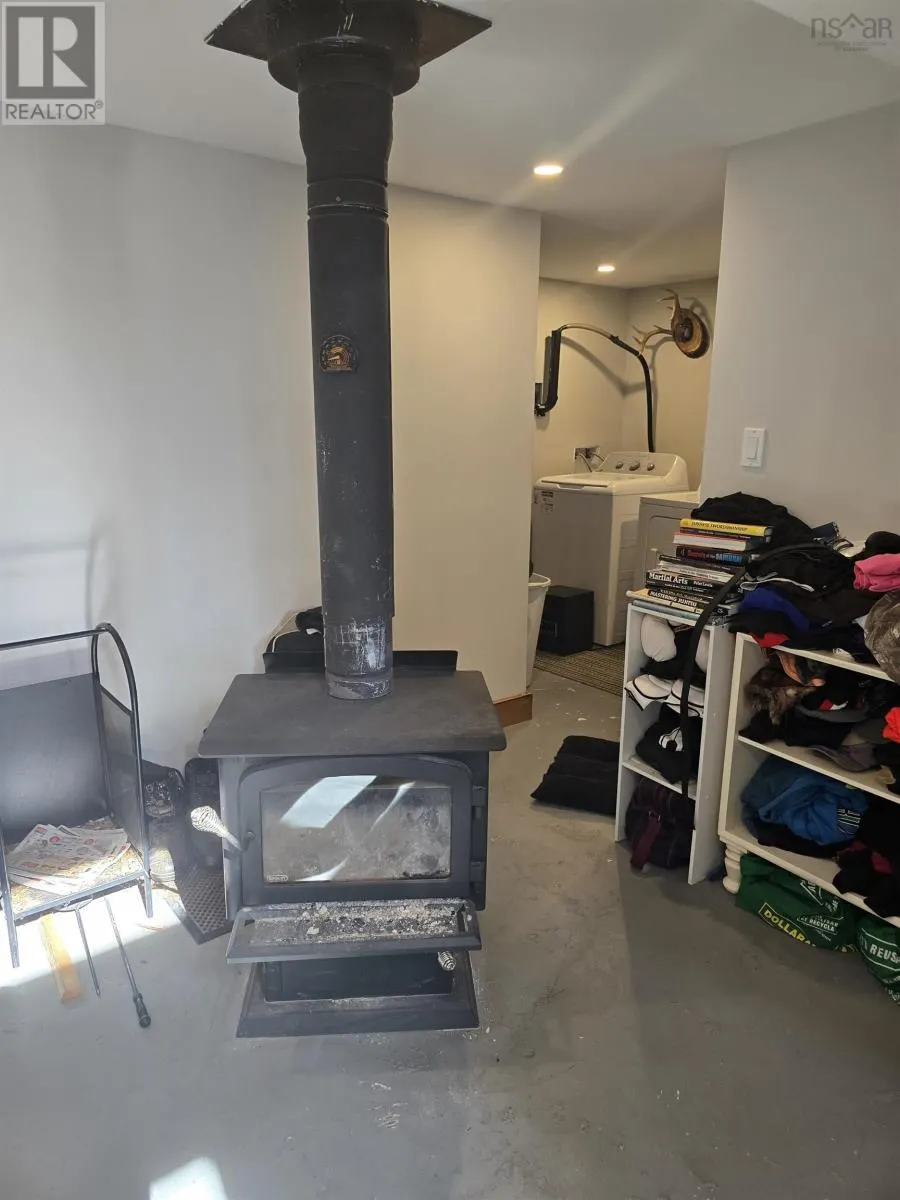
| Building Heating Type | Baseboard heaters, In Floor Heating, Stove |
| Building Heating Fuel | Electric, Wood |
| Basement Development | Finished |
| Basement Type | Full (Finished) |
| Construction Style Attachment | Detached |
| Flooring Type | Ceramic Tile, Laminate, Vinyl |
| Living Area Range | 2828 |
| Bedrooms | 2+1 |
Exterior Features
| Structure | Shed |
|---|---|
| Land Amenities | Golf Course, Park, Playground, Shopping, Place of Worship, Beach |
| Landscape Features | Landscaped |
| Sewer | Septic System |
| Exterior Finish | Vinyl |
Room Details
| Room | Dimensions | Level | Flooring | Details |
|---|---|---|---|---|
| 2pc Bathroom | 5.6 X 3.11 | Lower level | ||
| 4pc Bathroom | 8.5 X 8 | Lower level | ||
| 5pc Bathroom | 13.4 X 12.2 | Main level | ||
| Bath (# pieces 1-6) | 13.4 X 12.2 | Main level | ||
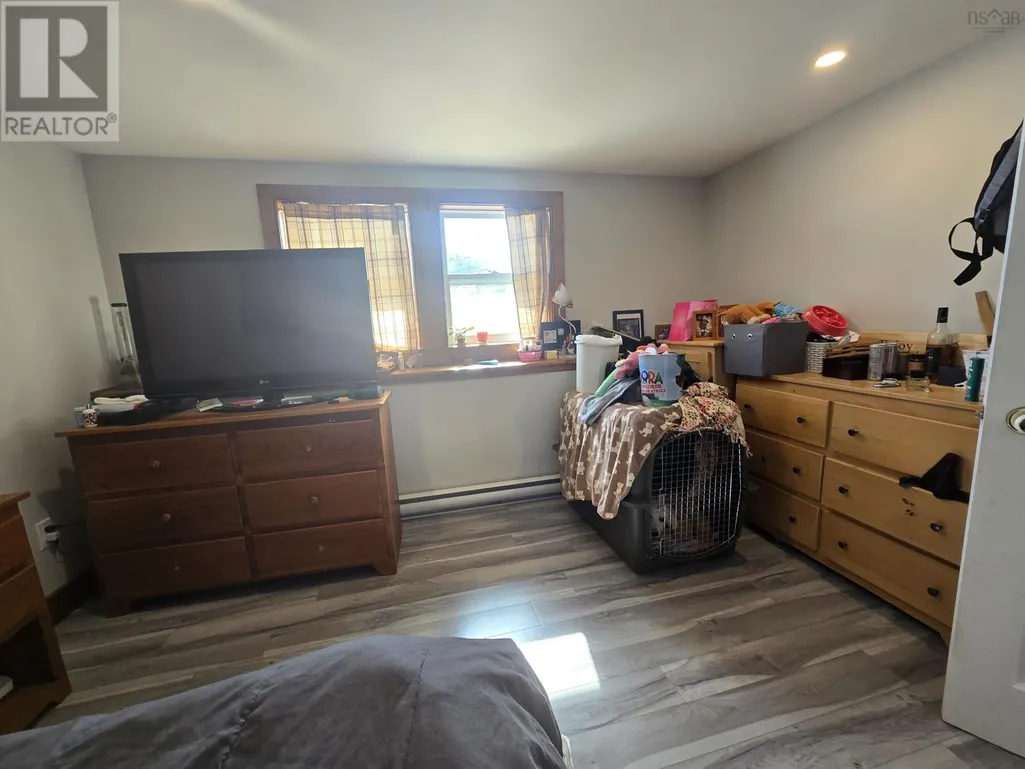
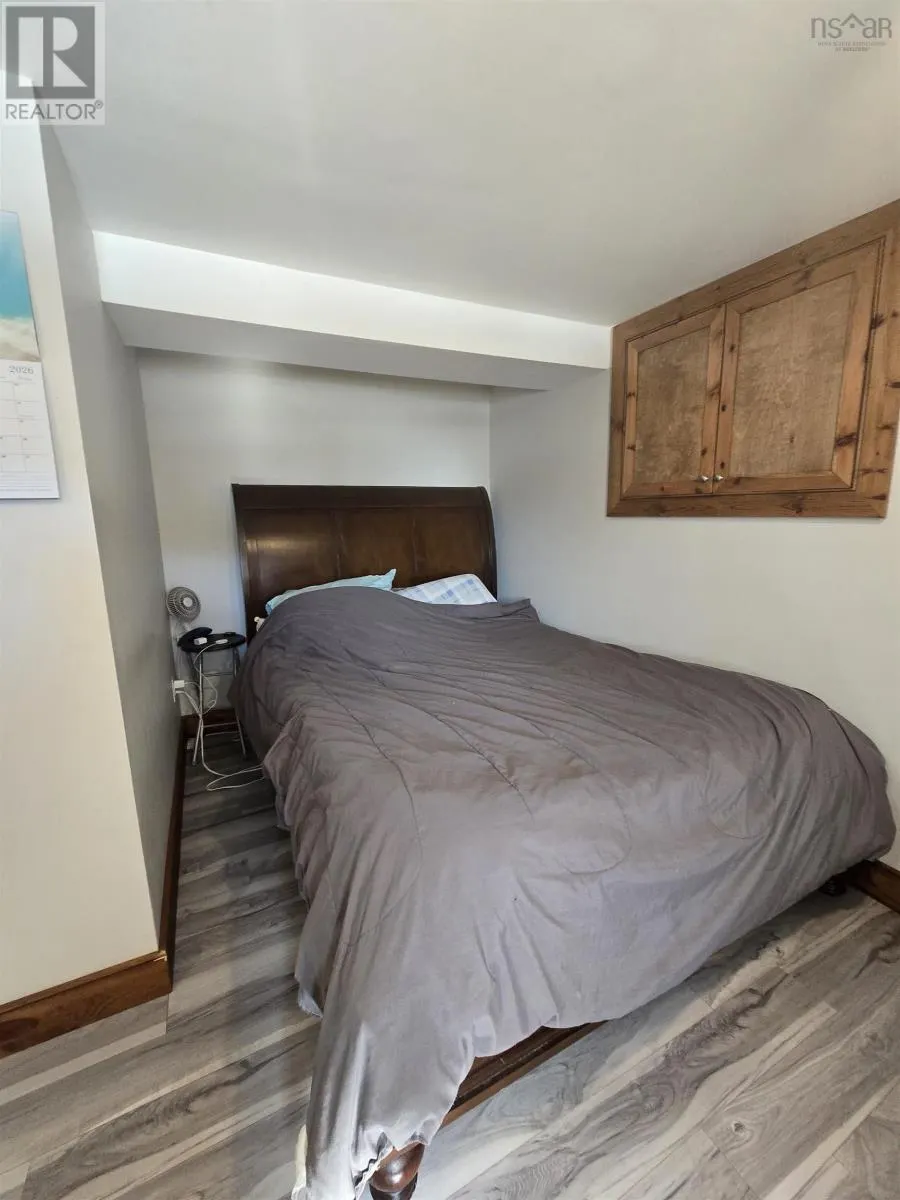
| Bedroom | 15.8 X 10.5 | Main level | ||
| Den | 10 X 10 + 4 X 6 | Lower level | ||
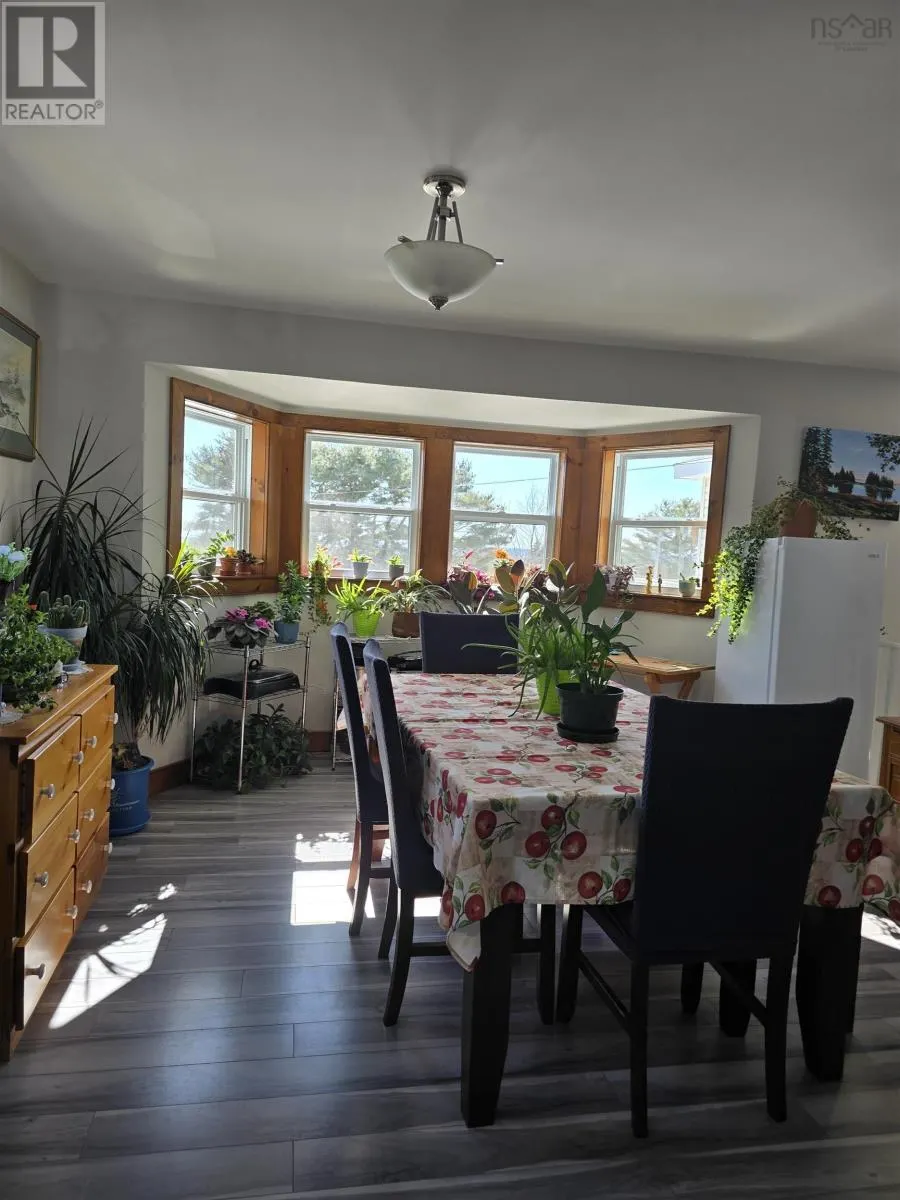
| Dining room | 15.3 X 13.5 | Main level | ||
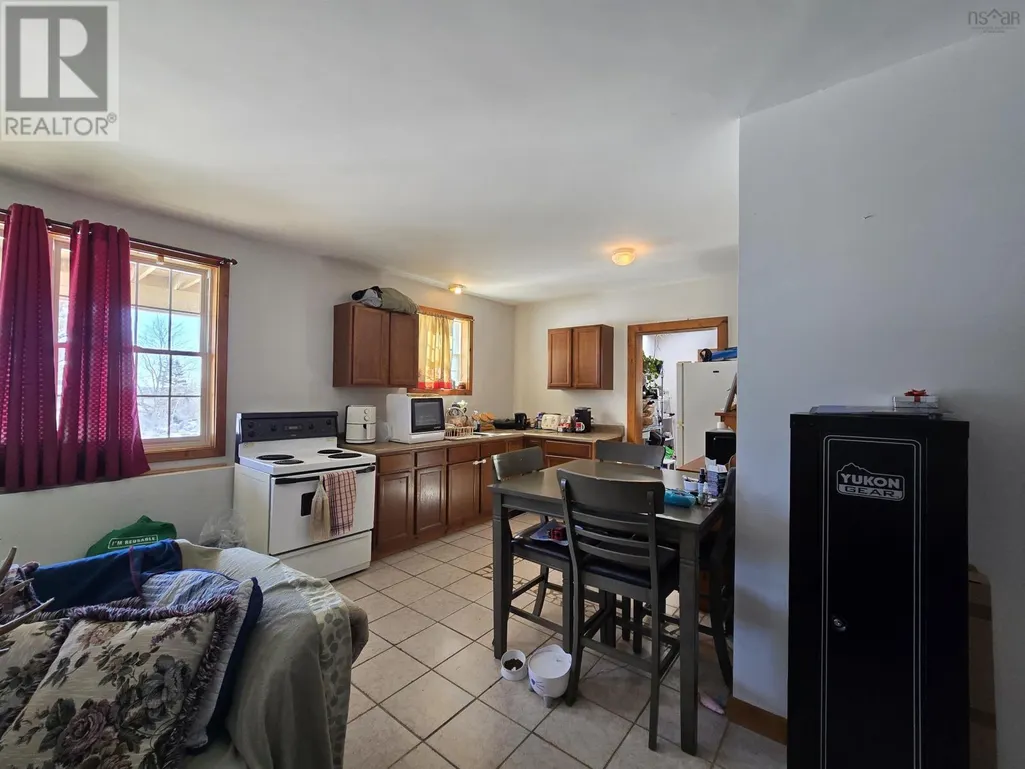
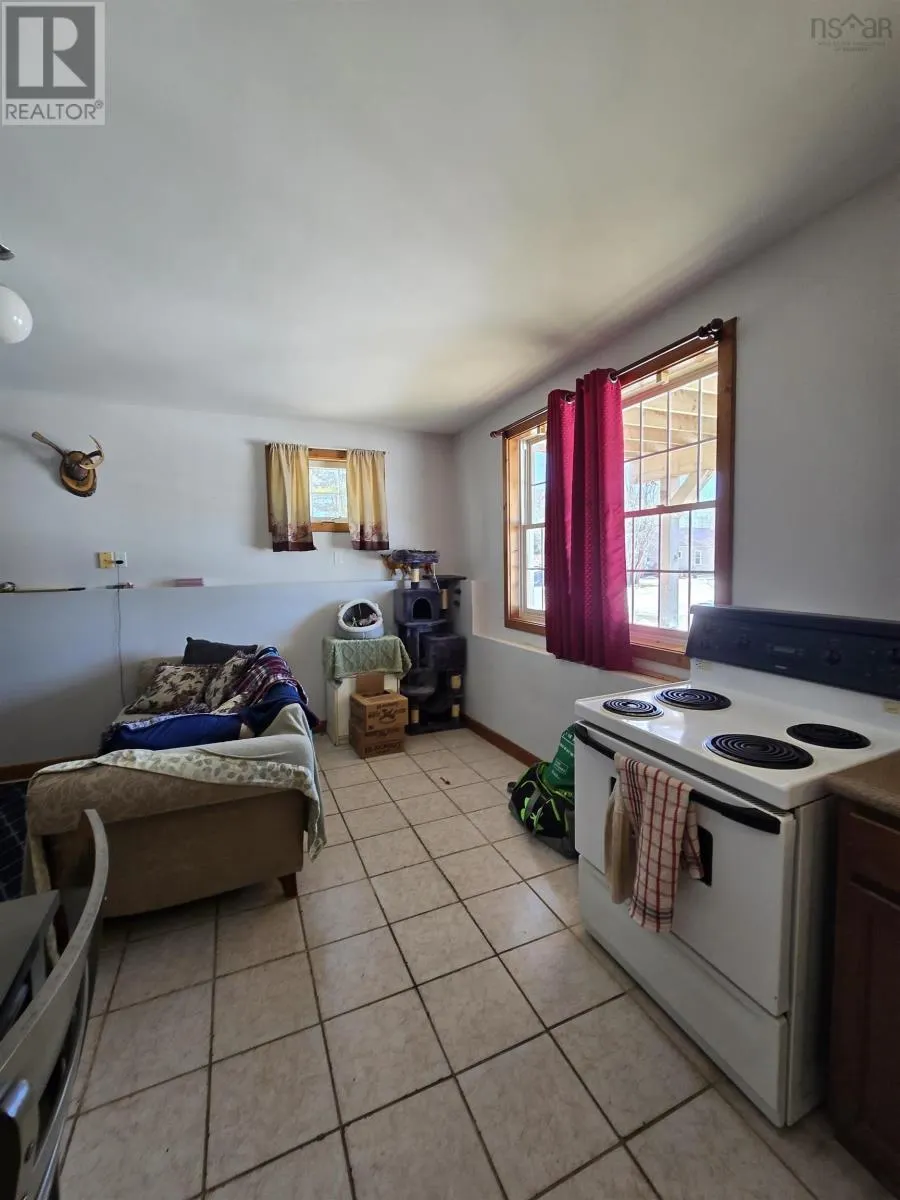
| Eat in kitchen | 8.9 X 11.11 | Lower level | ||
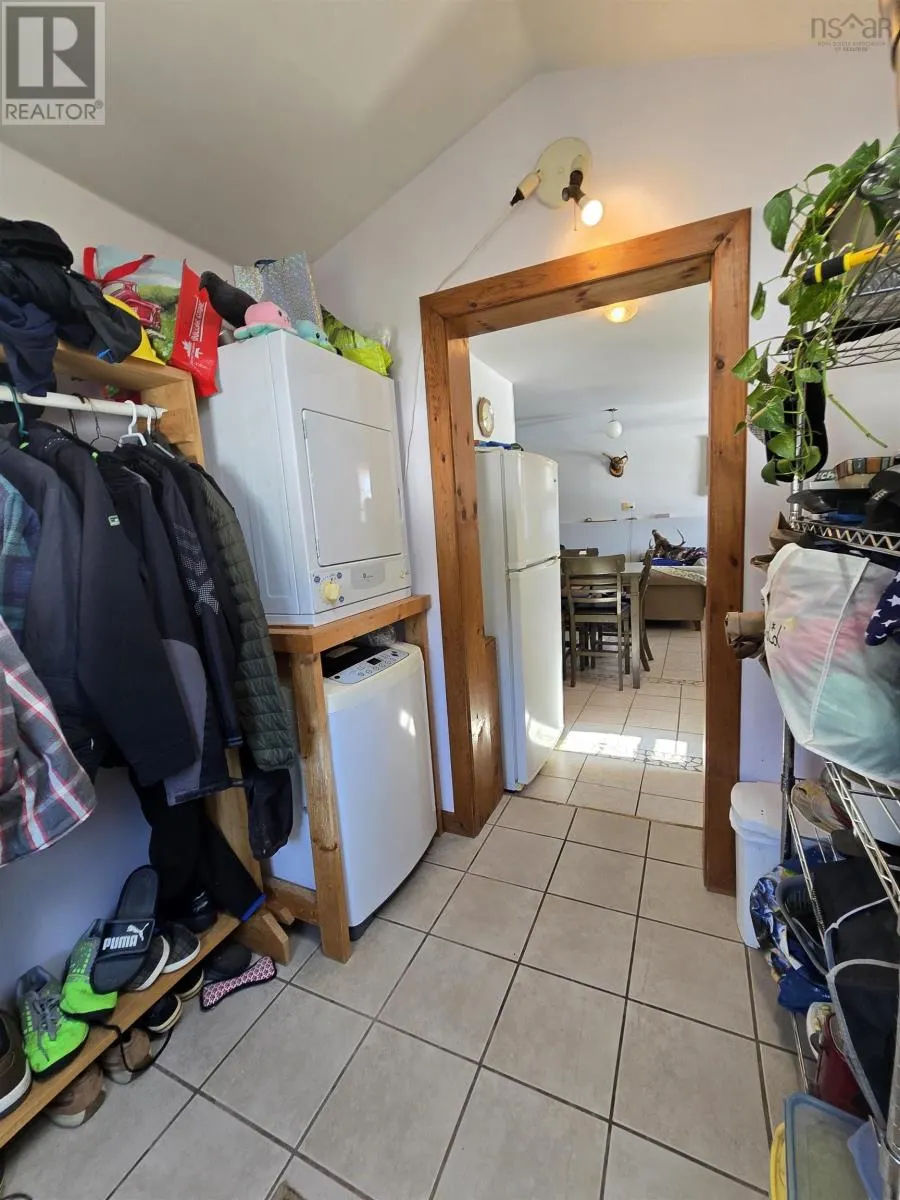
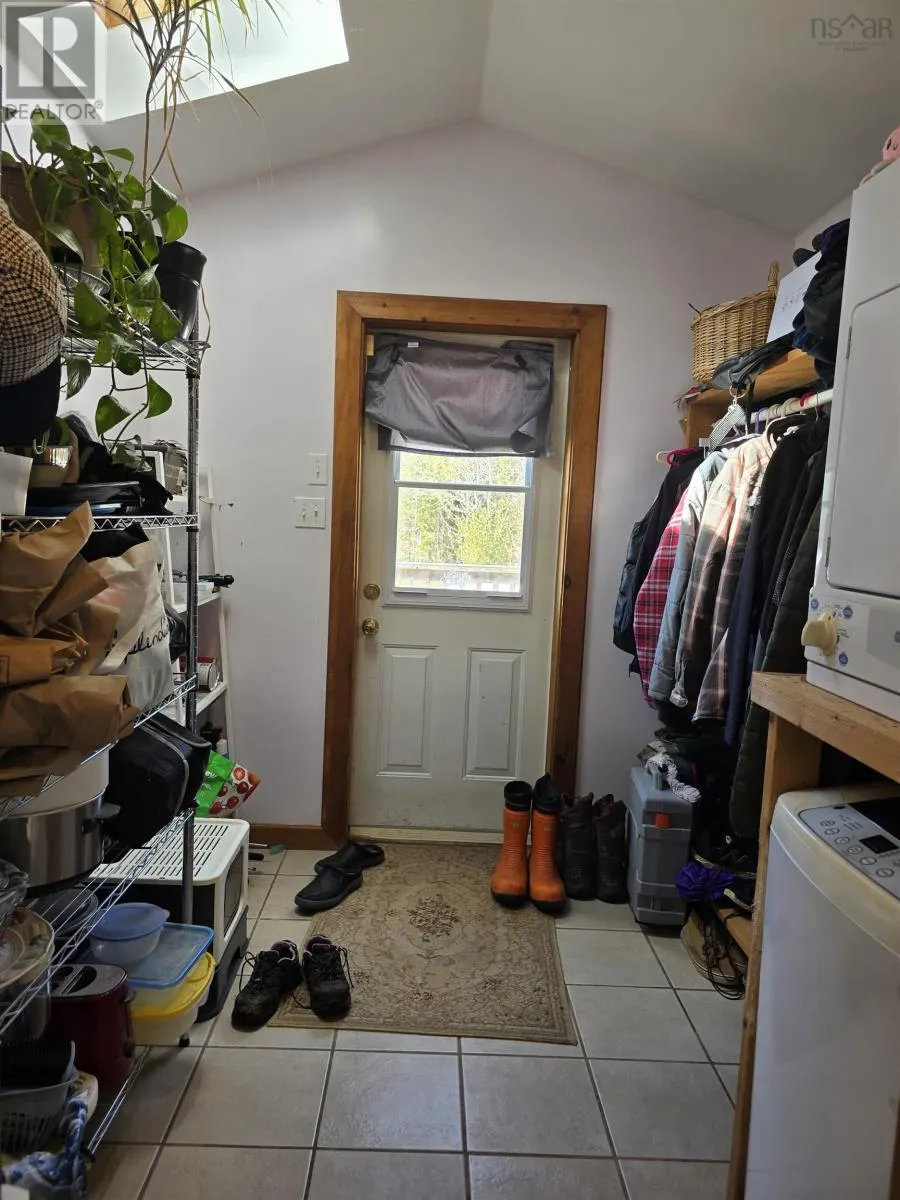
| Foyer | 7.1 X 8 | Lower level | ||
| Kitchen | 10.2 X 9.2 | Main level | ||
| Laundry room | 7 X 7+4 X 4 | Lower level | ||
| Living room | 18.6 X 16 | Main level | ||
| Other | 18.3 X 10.10 | Lower level | ||
| Porch | 7.8X7.9 | Lower level | ||
| Primary Bedroom | 21.3 X 17.5 | Main level |
Amenities
- Views
- New Construction
- Adult 55+
- Lease To Own
- No Strata Fees
- Furnished
- Primary On Main
- Air Conditioning
- Seller Finance
- Green
- Fixer Upper
- Horse
- Golf
- Fireplace
- Deck
- Garage
- Basement
- Pool

Property vs Single Family Average in B0J 1J0
Price
Year Built
In The Neighbourhood
Golf Course
Chester
$ 349,900
- Type
- Single Family
- Size
- 1,200 SqFt
- Rooms
- 2 Beds + 1 Baths
EXIT Realty Inter Lake
Waterfront
Chester
$ 779,900
- Type
- Single Family
- Size
- 2,600 SqFt
- Rooms
- 4 Beds + 3.5 Baths
Assist-2-Sell Homeworks Realty
Reduced
Chester
$ 489,900
- Type
- Single Family
- Size
- 2,282 SqFt
- Rooms
- 3 Beds + 2 Baths
Century 21 Trident Realty Ltd.
Water Views
Chester
$ 2,200,000
- Type
- Single Family
- Size
- 2,644 SqFt
- Rooms
- 3 Beds + 3 Baths
Engel & Volkers
Reduced
Chester
$ 549,900
- Type
- Single Family
- Size
- 1,931 SqFt
- Rooms
- 3 Beds + 2.5 Baths
EXIT Realty Inter Lake
Water Views
Chester
$ 2,950,000
- Type
- Single Family
- Size
- 3,136 SqFt
- Rooms
- 3 Beds + 3.5 Baths
Keller Williams Select Realty
Reduced
Chester
$ 674,000
- Type
- Single Family
- Size
- 1,301 SqFt
- Rooms
- 3 Beds + 1.5 Baths
RE/MAX Banner Real Estate (Bridgewater)
Reduced
Chester
$ 319,000
- Type
- Single Family
- Size
- 580 SqFt
- Rooms
- 2 Beds + 1 Baths
Engel & Volkers (Chester)
Golf Course
Chester
$ 499,000
- Type
- Single Family
- Size
- 1,106 SqFt
- Rooms
- 3 Beds + 1 Baths
Domus Realty Limited
Reduced
Chester
$ 425,000
- Type
- Single Family
- Size
- 1,073 SqFt
- Rooms
- 2 Beds + 1.5 Baths
EXIT Realty Inter Lake
Reduced
Chester
$ 599,900
- Type
- Single Family
- Size
- 1,476 SqFt
- Rooms
- 3 Beds + 1.5 Baths
Engel & Volkers (Chester)
Water Views
Chester
$ 1,795,000
- Type
- Single Family
- Size
- 4,250 SqFt
- Rooms
- 4 Beds + 5 Baths
PG Direct Realty Ltd.
Golf Course
Chester
$ 1,295,000
- Type
- Single Family
- Size
- 1,808 SqFt
- Rooms
- 3 Beds + 2 Baths
PG Direct Realty Ltd.
 Data is supplied by Pillar 9™ MLS® System. Pillar 9™ is the owner of the copyright in its MLS® System. Data is deemed reliable but is not guaranteed accurate by Pillar 9™. The trademarks MLS®, Multiple Listing Service® and the associated logos are owned by The Canadian Real Estate Association (CREA) and identify the quality of services provided by real estate professionals who are members of CREA. Used under license.

 All information deemed reliable but not guaranteed. All properties are subject to prior sale, change or withdrawal. Neither listing broker(s) or information provider(s) shall be responsible for any typographical errors, misinformation, misprints and shall be held totally harmless. Listing(s) information is provided for consumer's personal, non-commercial use and may not be used for any purpose other than to identify prospective properties consumers may be interested in purchasing. The data relating