
Waterfront









Address
6 Stanford Lake Road, Chester, NS
Price
$ 549,900
Property Attributes
- ID#202618268
- TypeSingle Family
- Listing Status Active
- MunicipalityChester
- CityChester
- AreaChester
- NeighbourhoodChester
- Postal CodeB0J 1J0
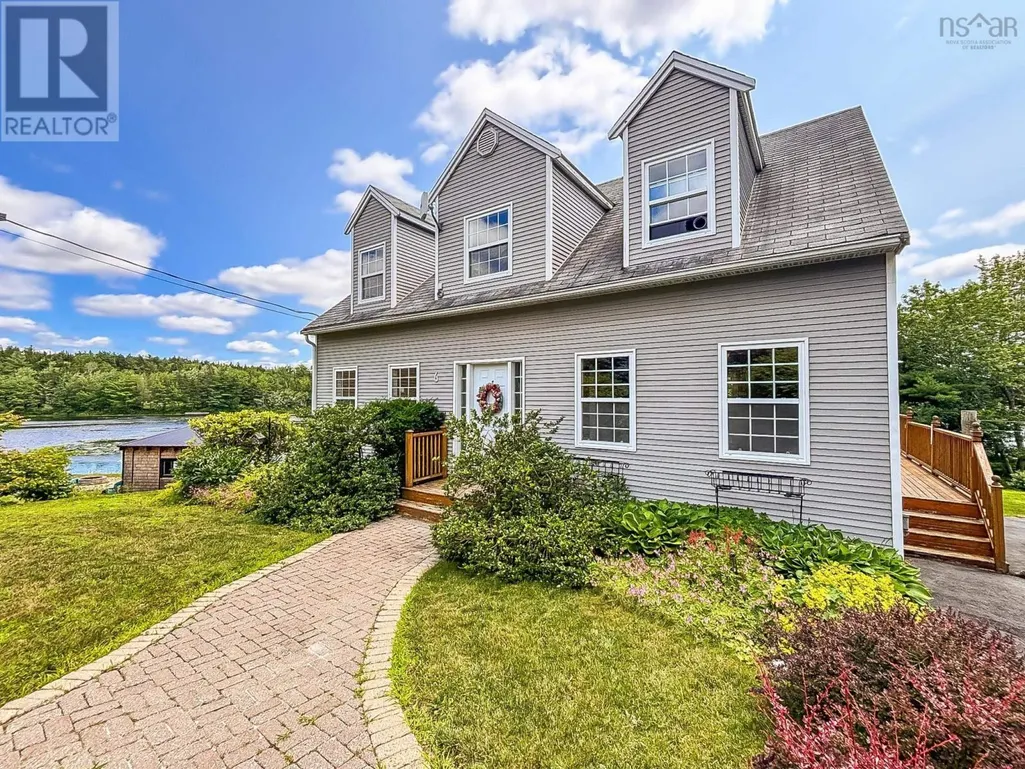
- StyleCape Cod
- Year Built2005
- Price$ 549,900
- Bedrooms3
- Bathrooms2
- Half Bathrooms1
- Sqr Footage1931
- Lot Size0.3135 Acres
Data Source:
Canadian Real Estate Association (CREA)
Property Description
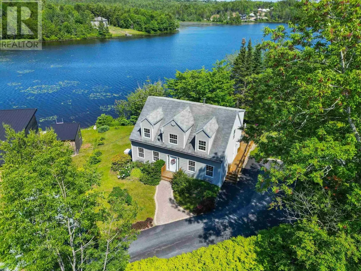
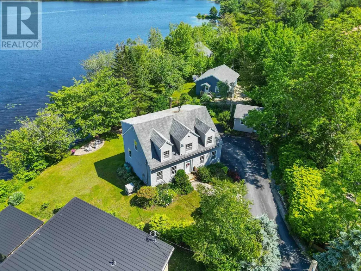
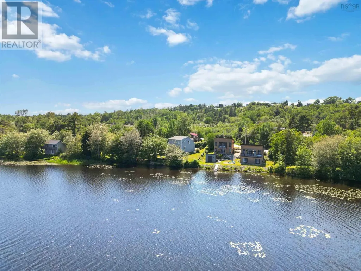
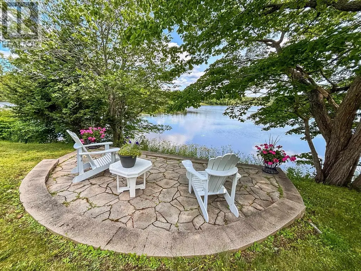
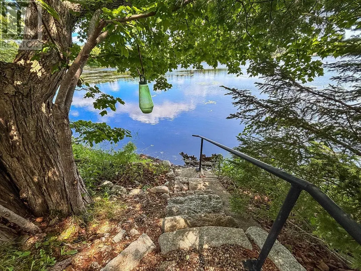
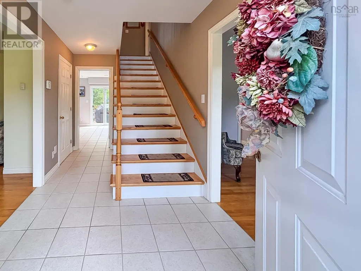
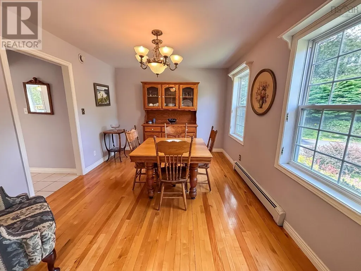
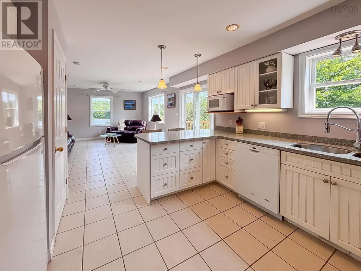
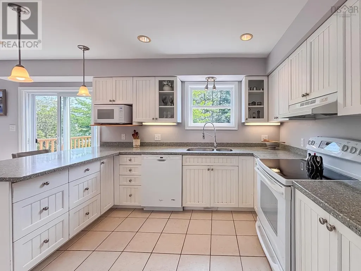
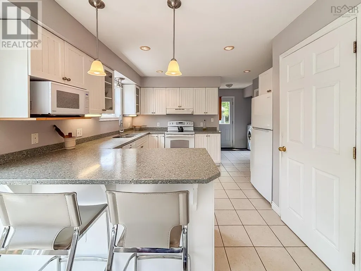
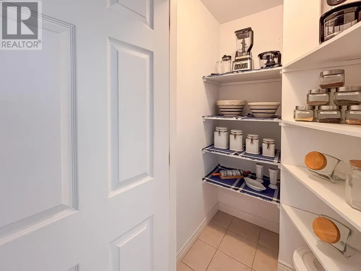
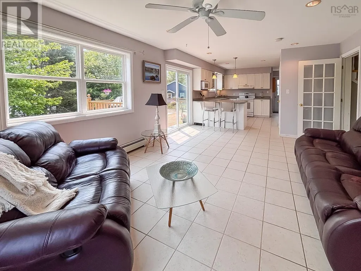
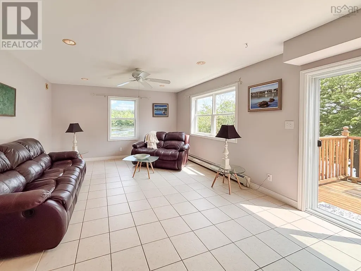
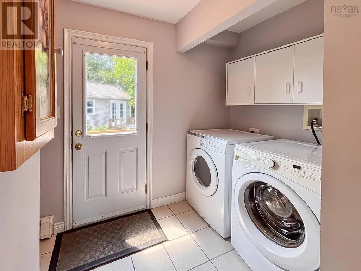
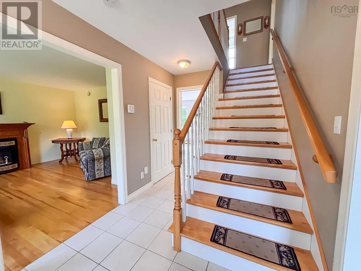
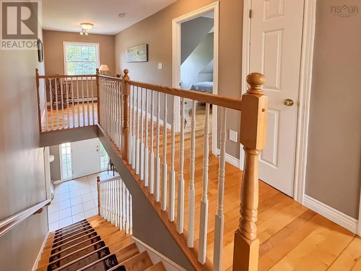
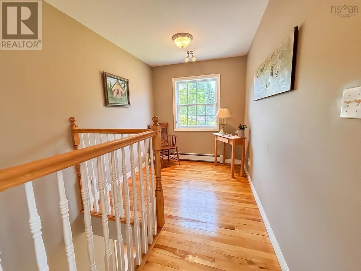
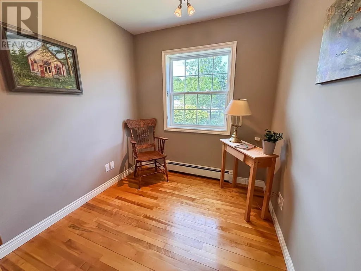
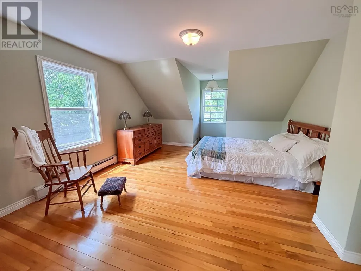
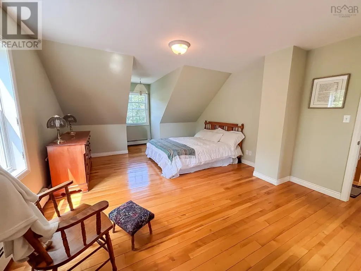
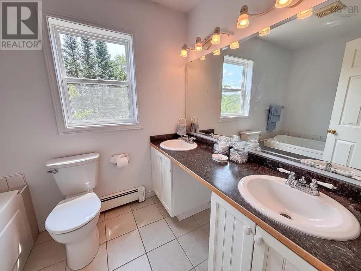
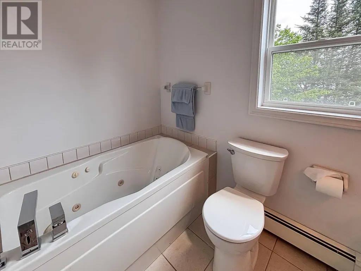
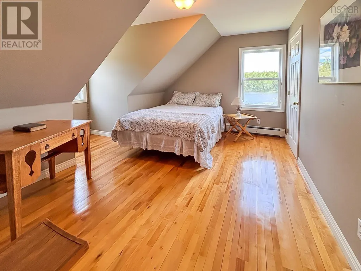
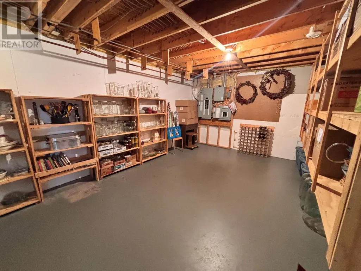
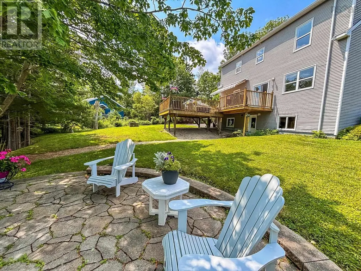
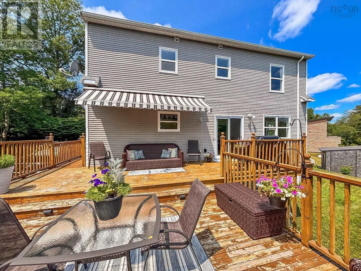
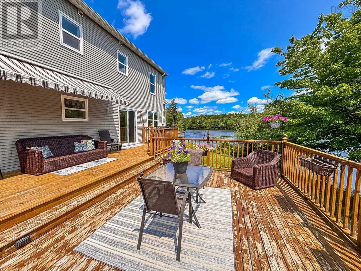
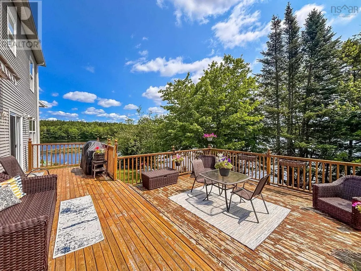
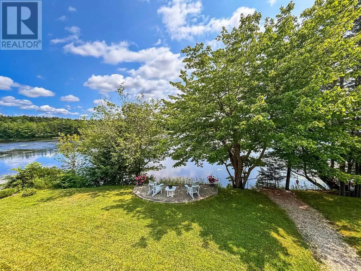
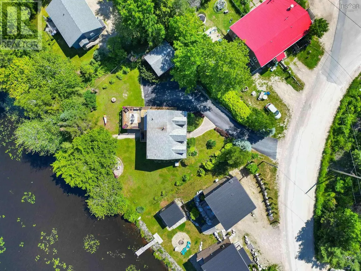
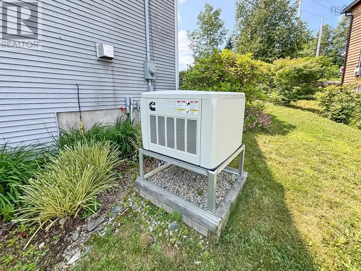
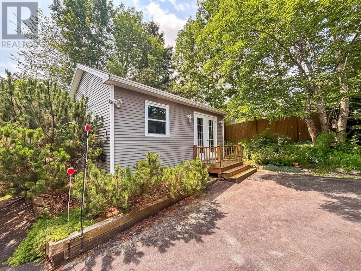
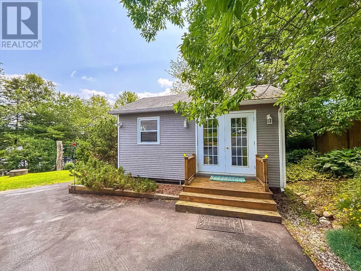
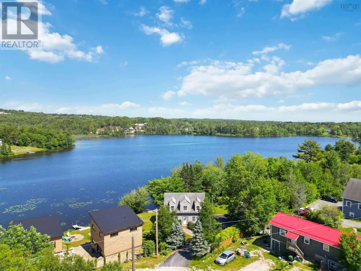
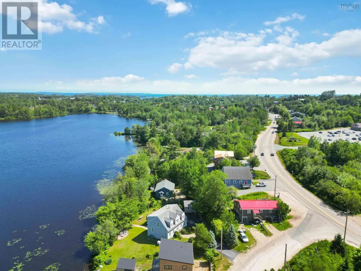
Chester has always been one of those places people dream about calling home. The sailing, the cafés, the small-town charm, the coastline... it's easy to see why. But finding a property that gives you all of that without being right in the middle of the village? That's where this one stands apart. Set on the shores of Stanford Lake, just beyond the village limits, you'll enjoy a little more space, a day in your kayak or a little swim, and the convenience of being only minutes from everything Chester is known for. Need to head to Halifax? Highway 103 is just around the corner, making the commute surprisingly easy. This classic Cape Cod has all the right ingredients, rich hardwood floors, a welcoming propane fireplace, a formal dining room, and a comfortable family room, walk-in pantry and main floor laundry. Upstairs, the primary suite offers a walk-in closet and ensuite complete with a soaker tub, a sitting area that could double as office space, two additional bedrooms and another full bath. Then there's the basement! With its walk-out design and impressive amount of space, it could become the recreation room you've always wanted, a fourth bedroom, a home office, or even a secondary suite for extended family. Outside is every bit as inviting. The expansive back deck, complete with awning, the lakeside flagstone patio and hammock spot are easily spaces to fall in love with. The paved driveway and direct-transfer generator provide peace of mind, and the garden shed has all the makings of an incredible bunkie, studio, or hobby space. If you've been searching for a home that feels established, exceptionally cared for, and perfectly positioned to enjoy everything Chester has to offer without giving up your own piece of quiet, this one deserves your attention. (id:7434)
General Features
| Features | Sloping |
|---|---|
| Property Type | Single Family |
| CommunityName | Chester |
| Building Appliances | Stove, Dishwasher, Dryer, Washer, Microwave, Refrigerator |
| Building Architectural Style | Cape Cod |
| Location Description | From highway 103 to Chester, left on Standford Lake Road |
| Foundation Type | Poured Concrete |
| Building Type | House |
| Ownership Type | Freehold |
| Building.StoriesTotal | 2 |
Interior Features
| Building Fireplace Present | True |
|---|---|
| Building Heating Type | Baseboard heaters, Hot Water |
| Building Heating Fuel | Oil, Propane |
| Construction Style Attachment | Detached |
| Flooring Type | Ceramic Tile, Hardwood |
| Living Area Range | 1931 |
| Bedrooms | 3 |
Exterior Features
| Structure | Shed |
|---|---|
| Water Front Type | Waterfront on lake |
| ViewType | Lake view |
| Landscape Features | Landscaped |
| Sewer | Municipal sewage system |
| Exterior Finish | Vinyl |
Room Details
| Room | Dimensions | Level | Flooring | Details |
|---|---|---|---|---|
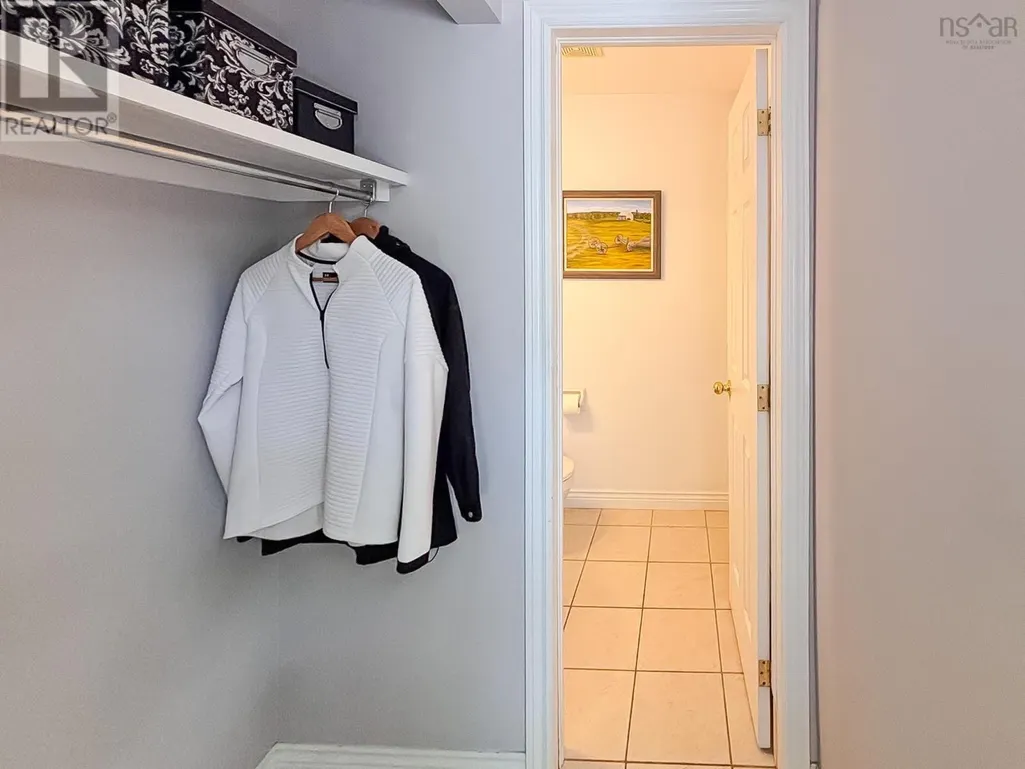
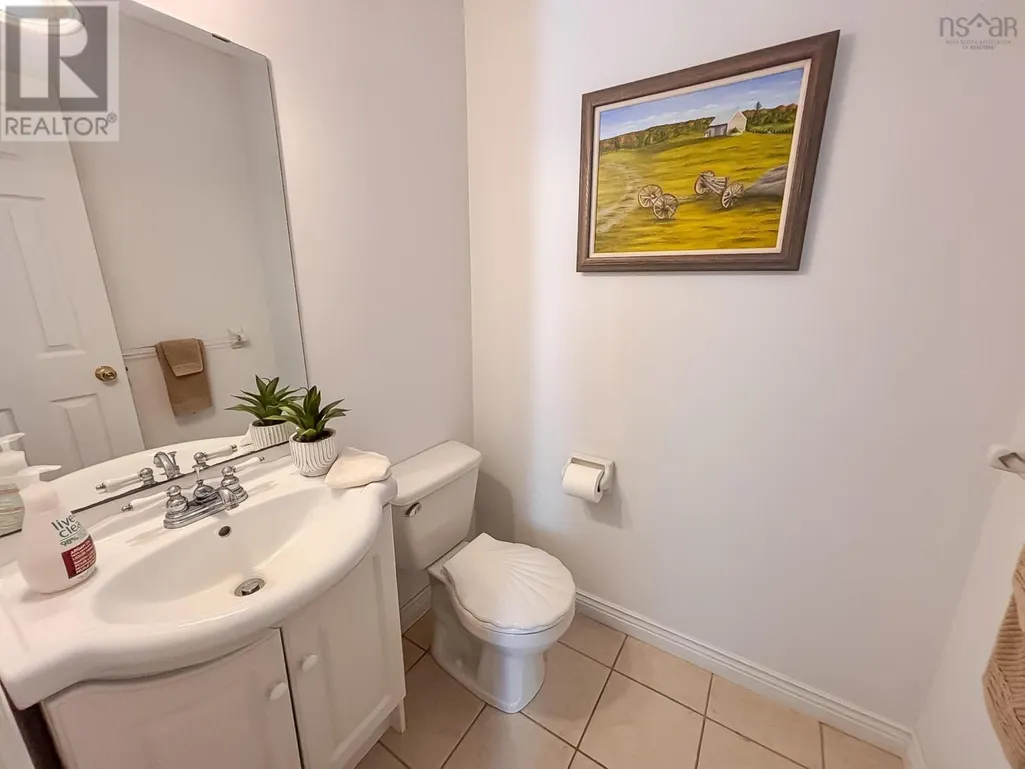
| 2pc Bathroom | 4.5 x 5 | Main level | ||
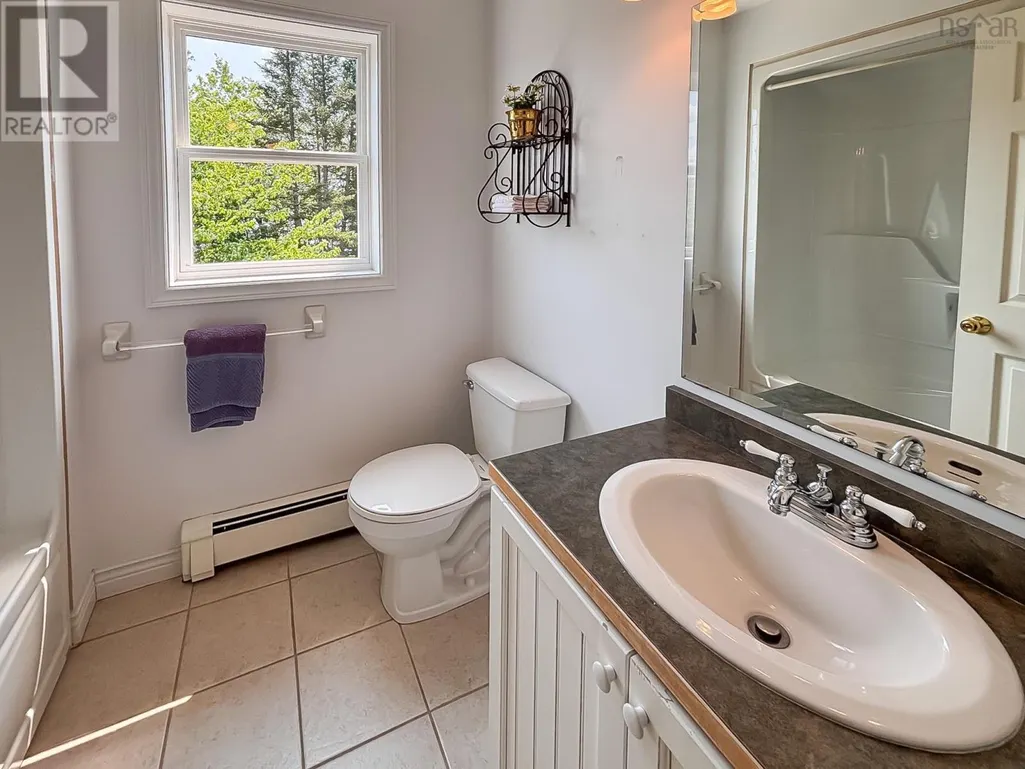
| 4pc Bathroom | 4.7 x 6 | Second level | ||
| 4pc Ensuite bath | 6 x 8.9 | Second level | ||
| Bath (# pieces 1-6) | 4.5 x 5 | Main level | ||
| Bedroom | 9.9 x 11.9 | Second level | ||
| Den | 13.3 x 17.6/Family Room | Main level | ||
| Dining room | 10.5 x 13.4 | Main level | ||
| Ensuite (# pieces 2-6) | 6 x 8.9 | Second level | ||
| Foyer | 6.4 x 7.3 | Main level | ||
| Kitchen | 9.4 x 12.3 | Main level | ||
| Laundry room | 5 x 7.6 | Main level | ||
| Living room | 13.2 x 13.4/Irregular | Main level | ||
| Other | 3.3 x 4.3/Pantry | Main level | ||
| Primary Bedroom | 13.5 x 16.8 | Second level | ||
| Storage | 12.9 x 13.7 | Basement | ||
| Utility room | 13.3 x 13.5 | Basement |
Amenities
- Views
- New Construction
- Adult 55+
- Lease To Own
- No Strata Fees
- Furnished
- Primary On Main
- Air Conditioning
- Seller Finance
- Green
- Fixer Upper
- Horse
- Golf
- Fireplace
- Deck
- Garage
- Basement
- Pool

Property vs Single Family Average in B0J 1J0
Price
Year Built
In The Neighbourhood
Golf Course
Chester
$ 349,900
- Type
- Single Family
- Size
- 1,200 SqFt
- Rooms
- 2 Beds + 1 Baths
EXIT Realty Inter Lake
Waterfront
Chester
$ 779,900
- Type
- Single Family
- Size
- 2,600 SqFt
- Rooms
- 4 Beds + 3.5 Baths
Assist-2-Sell Homeworks Realty
Reduced
Chester
$ 489,900
- Type
- Single Family
- Size
- 2,282 SqFt
- Rooms
- 3 Beds + 2 Baths
Century 21 Trident Realty Ltd.
Water Views
Chester
$ 2,200,000
- Type
- Single Family
- Size
- 2,644 SqFt
- Rooms
- 3 Beds + 3 Baths
Engel & Volkers
Water Views
Chester
$ 2,950,000
- Type
- Single Family
- Size
- 3,136 SqFt
- Rooms
- 3 Beds + 3.5 Baths
Keller Williams Select Realty
Reduced
Chester
$ 674,000
- Type
- Single Family
- Size
- 1,301 SqFt
- Rooms
- 3 Beds + 1.5 Baths
RE/MAX Banner Real Estate (Bridgewater)
Reduced
Chester
$ 319,000
- Type
- Single Family
- Size
- 580 SqFt
- Rooms
- 2 Beds + 1 Baths
Engel & Volkers (Chester)
Golf Course
Chester
$ 499,000
- Type
- Single Family
- Size
- 1,106 SqFt
- Rooms
- 3 Beds + 1 Baths
Domus Realty Limited
Reduced
Chester
$ 425,000
- Type
- Single Family
- Size
- 1,073 SqFt
- Rooms
- 2 Beds + 1.5 Baths
EXIT Realty Inter Lake
Reduced
Chester
$ 599,900
- Type
- Single Family
- Size
- 1,476 SqFt
- Rooms
- 3 Beds + 1.5 Baths
Engel & Volkers (Chester)
Reduced
Chester
$ 749,900
- Type
- Single Family
- Size
- 2,828 SqFt
- Rooms
- 3 Beds + 2.5 Baths
Royal LePage Atlantic (New Minas)
Water Views
Chester
$ 1,795,000
- Type
- Single Family
- Size
- 4,250 SqFt
- Rooms
- 4 Beds + 5 Baths
PG Direct Realty Ltd.
Golf Course
Chester
$ 1,295,000
- Type
- Single Family
- Size
- 1,808 SqFt
- Rooms
- 3 Beds + 2 Baths
PG Direct Realty Ltd.
 Data is supplied by Pillar 9™ MLS® System. Pillar 9™ is the owner of the copyright in its MLS® System. Data is deemed reliable but is not guaranteed accurate by Pillar 9™. The trademarks MLS®, Multiple Listing Service® and the associated logos are owned by The Canadian Real Estate Association (CREA) and identify the quality of services provided by real estate professionals who are members of CREA. Used under license.

 All information deemed reliable but not guaranteed. All properties are subject to prior sale, change or withdrawal. Neither listing broker(s) or information provider(s) shall be responsible for any typographical errors, misinformation, misprints and shall be held totally harmless. Listing(s) information is provided for consumer's personal, non-commercial use and may not be used for any purpose other than to identify prospective properties consumers may be interested in purchasing. The data relating