
Golf Course - Primary on Main
Address
123 Chance Harbour Road, Hillside, NS
Price
$ 460,000
Property Attributes
- ID#202616343
- TypeSingle Family
- Listing Status Active
- MunicipalityHillside
- CityHillside
- AreaHillside
- NeighbourhoodHillside
- Postal CodeB0K 1X0
- StyleBungalow
- Price$ 460,000
- Bedrooms2
- Bathrooms1
- Half Bathrooms1
- Sqr Footage1501
- Lot Size26 Acres
Data Source:
Canadian Real Estate Association (CREA)
Property Description
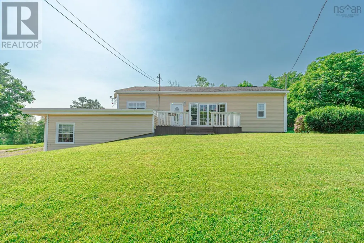
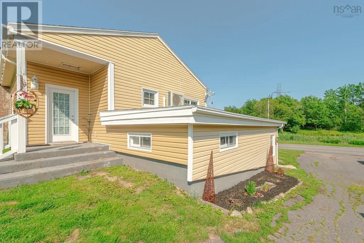
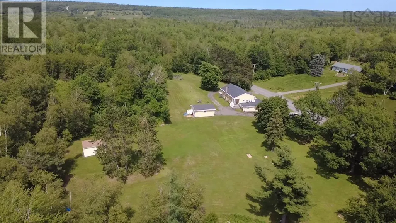
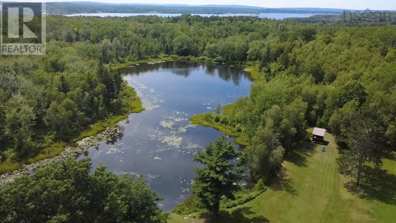
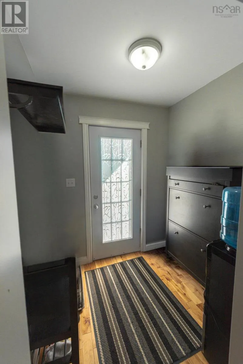
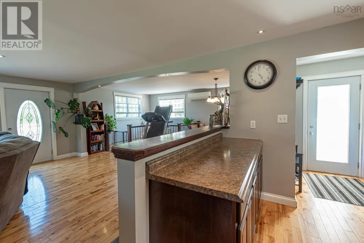
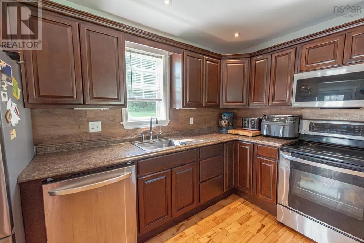
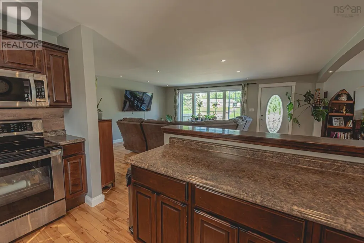
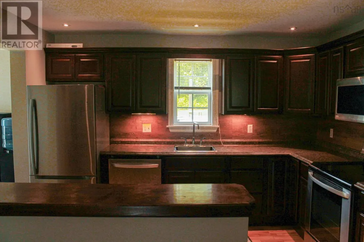
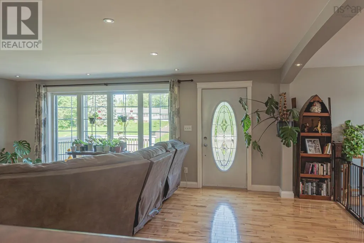
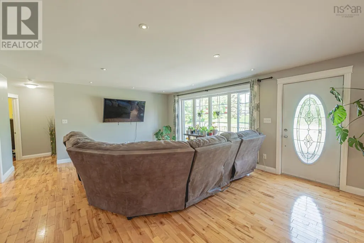
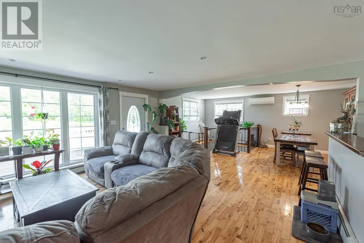
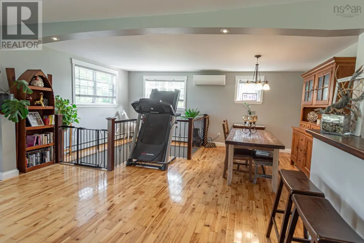
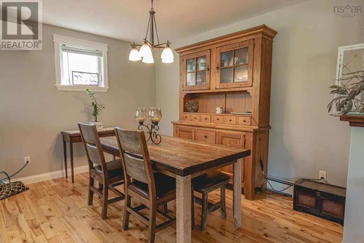
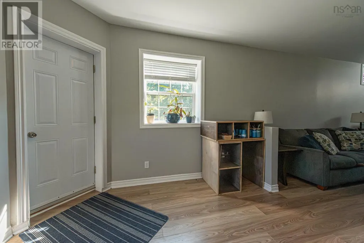
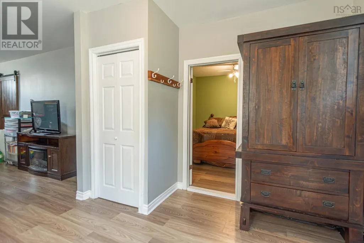
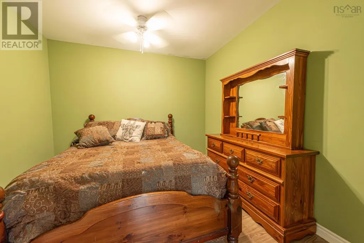
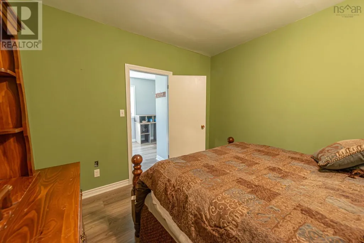
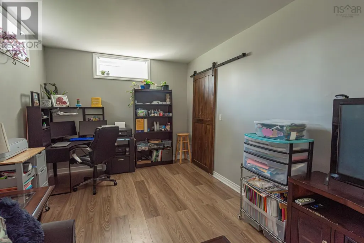
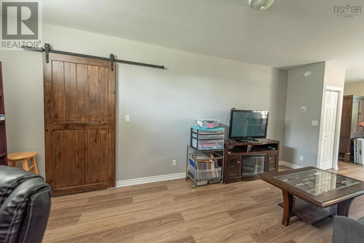
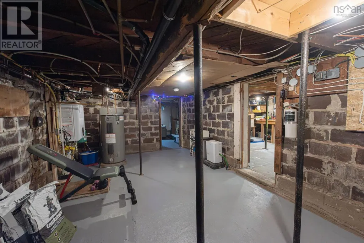
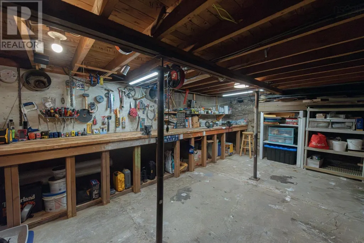
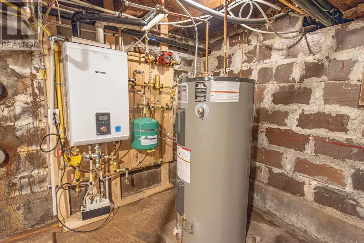
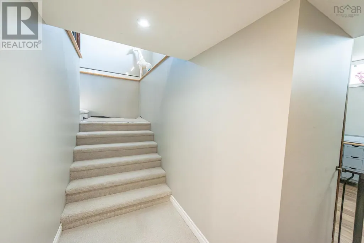
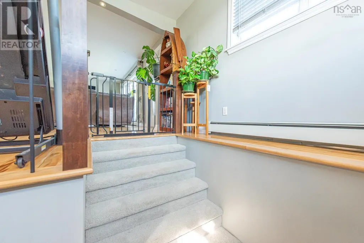
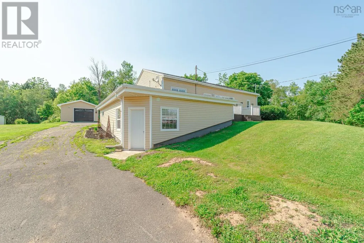
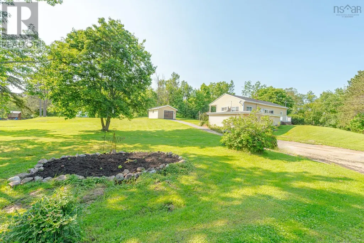
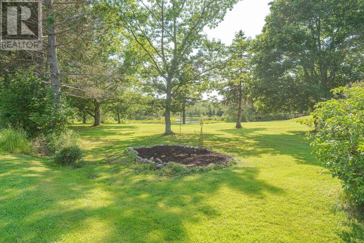
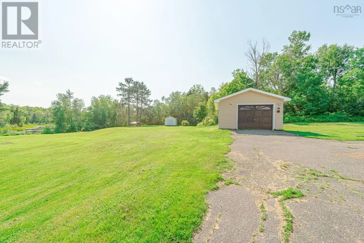
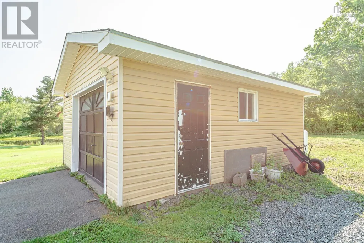
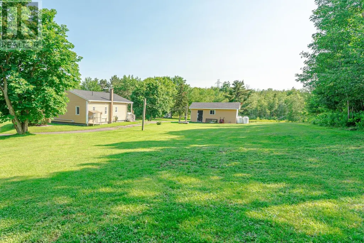
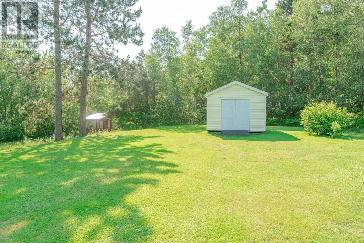
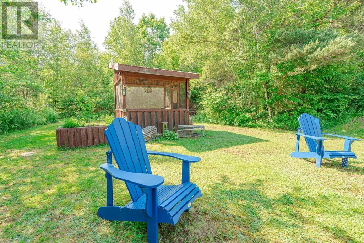
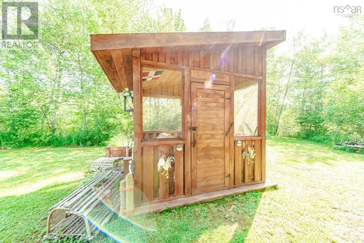
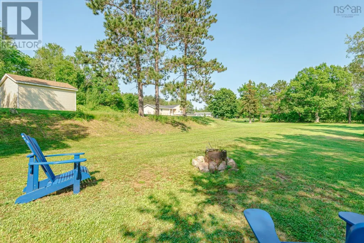
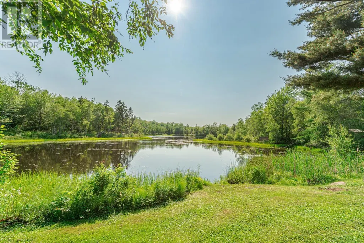
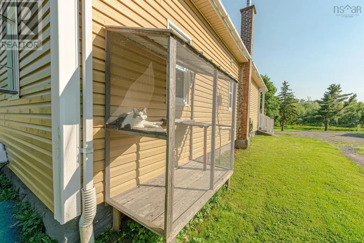
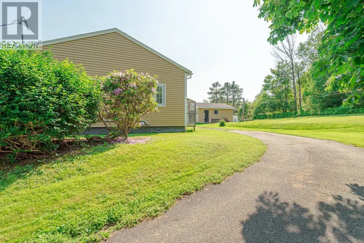
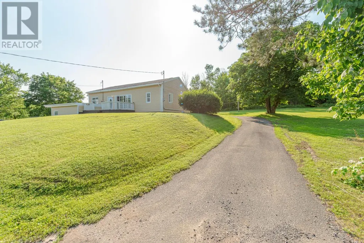
Welcome to your own peaceful retreat just minutes from town. Set on 26 acres of landscaped and wooded land, this unique property offers country living with the convenience of municipal water and sewer. A standout feature is the large pond, adding incredible views and a waterfront charm. The property also includes a fenced garden, blueberry bushes, wide selection of hardwood and softwood trees. Additional features include a wired garage, shed, and she-shed, fire pit area, and wrap-around driveway. The bright two bedroom home offers an open concept kitchen, dining and living area, ideal for everyday living and entertaining. A heat pump provides efficient all year-round comfort. The partially finished walk-out basement adds flexible living space with a workshop, and ventilated movie room, and a perfect set up for a home based office or business. Located a short drive from town this property is perfect for those seeking privacy, space and convenience. (id:7434)
General Features
| Features | Treed |
|---|---|
| Community Features | Recreational Facilities, School Bus |
| Property Type | Single Family |
| CommunityName | Hillside |
| Amenities | Golf Course, Park, Playground, Shopping, Place of Worship, Beach |
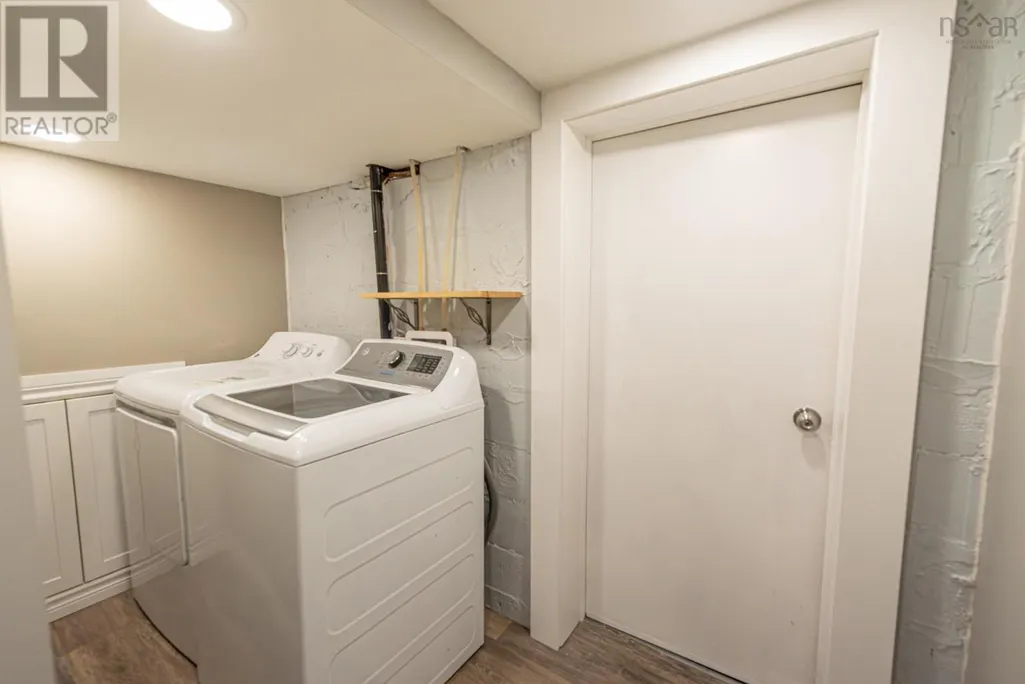
| Building Appliances | Stove, Dishwasher, Dryer, Washer, Microwave, Refrigerator |
| Building Architectural Style | Bungalow |
| Building Cooling Type | Air Conditioned |
| Location Description | From Trenton Drive towards Pictou Landing, Take a right onto Chance Harbour road, property on the left (see pond and sign in yard) |
| Foundation Type | Concrete Block, Poured Concrete, Stone |
| Building Type | House |
| Ownership Type | Freehold |
| Building.StoriesTotal | 1 |
Interior Features
| Building Fireplace Present | False |
|---|---|
| Building Heating Type | Furnace, Heat Pump, Ductless, Hot Water |
| Building Heating Fuel | Electric, Propane |
| Construction Style Attachment | Detached |
| Flooring Type | Carpeted, Hardwood, Laminate, Vinyl |
| Living Area Range | 1501 |
| Bedrooms | 2 |
Exterior Features
| Structure | Shed |
|---|---|
| Land Amenities | Golf Course, Park, Playground, Shopping, Place of Worship, Beach |
| Landscape Features | Partially landscaped |
| Sewer | Municipal sewage system |
| Exterior Finish | Vinyl |
Room Details
| Room | Dimensions | Level | Flooring | Details |
|---|---|---|---|---|
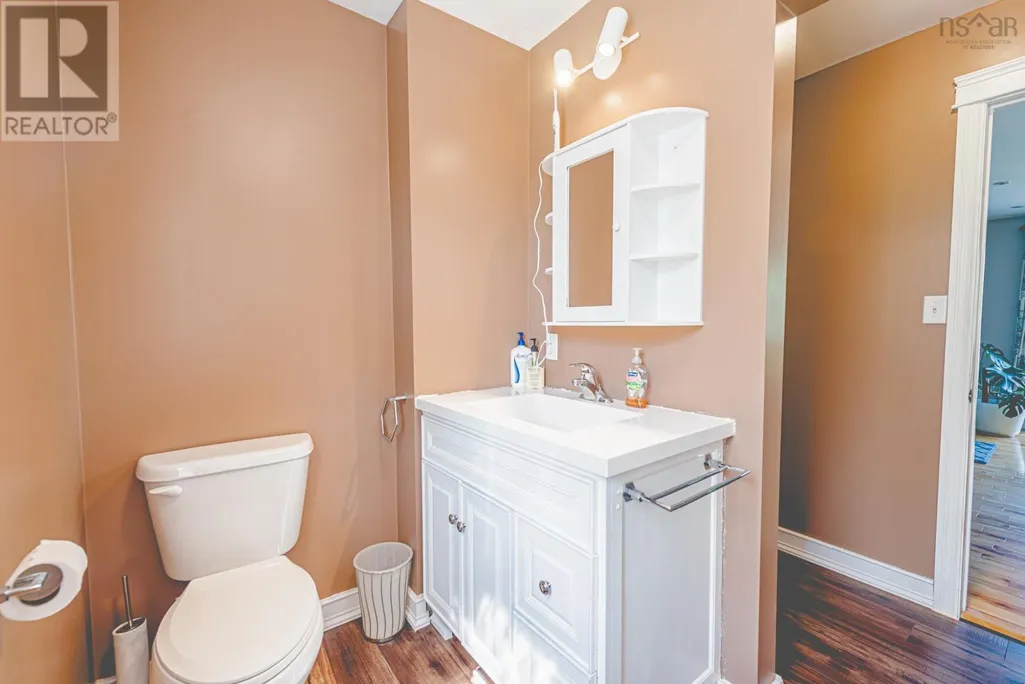
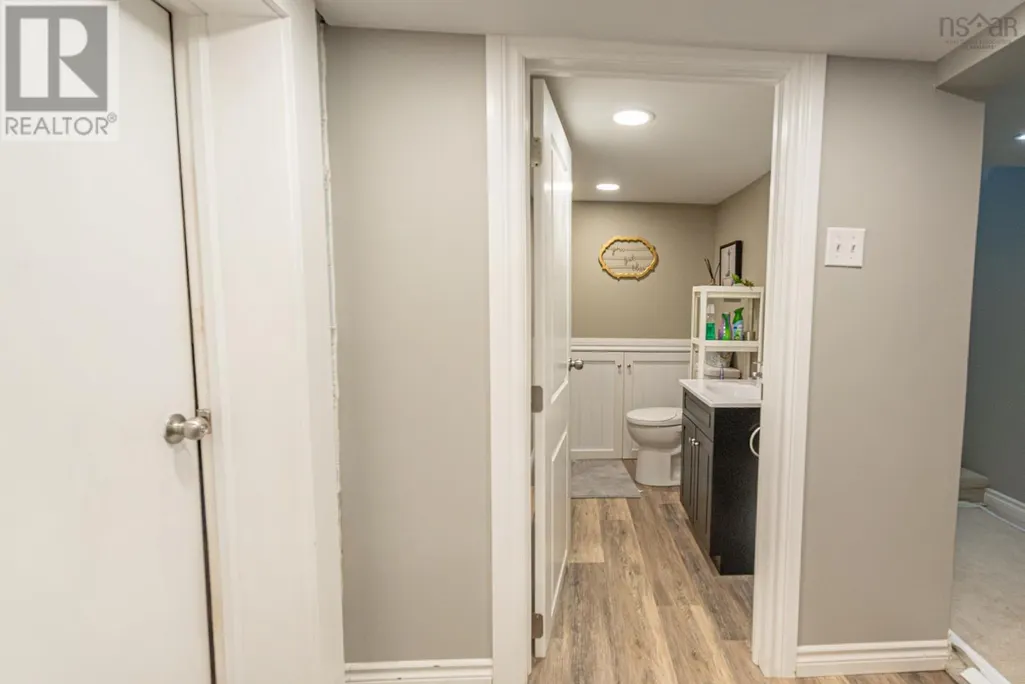
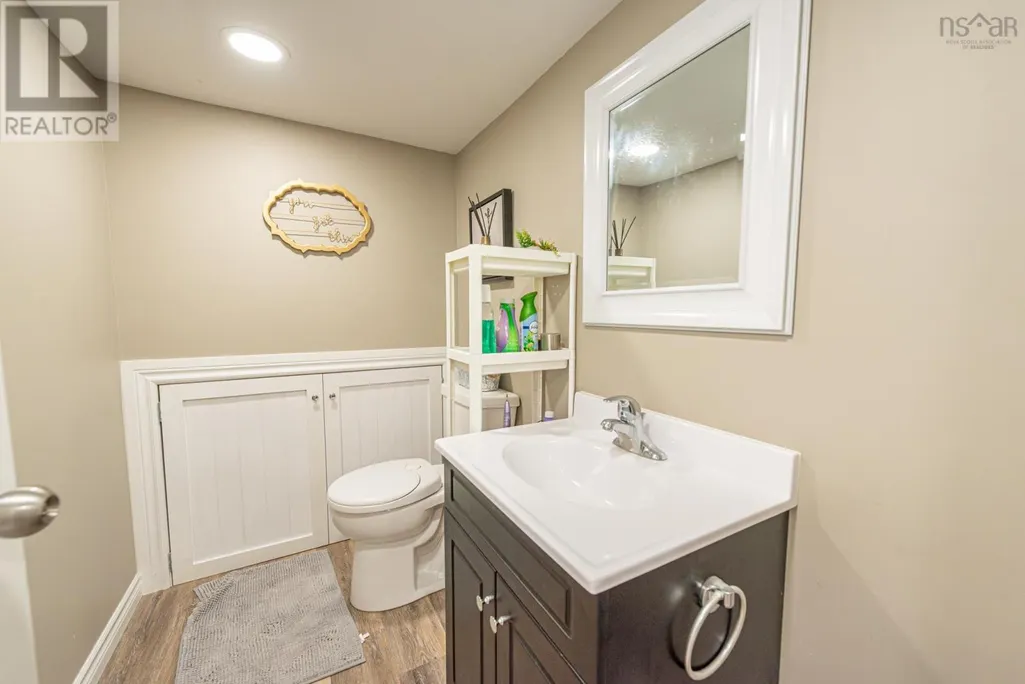
| 2pc Bathroom | 4.5x7 | Basement | ||
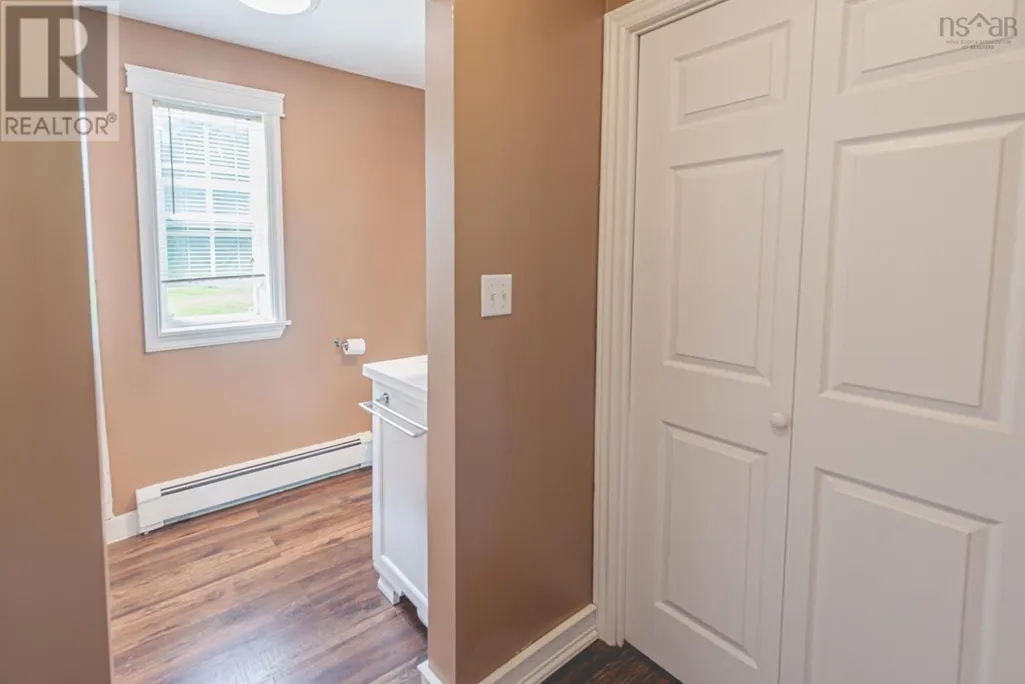
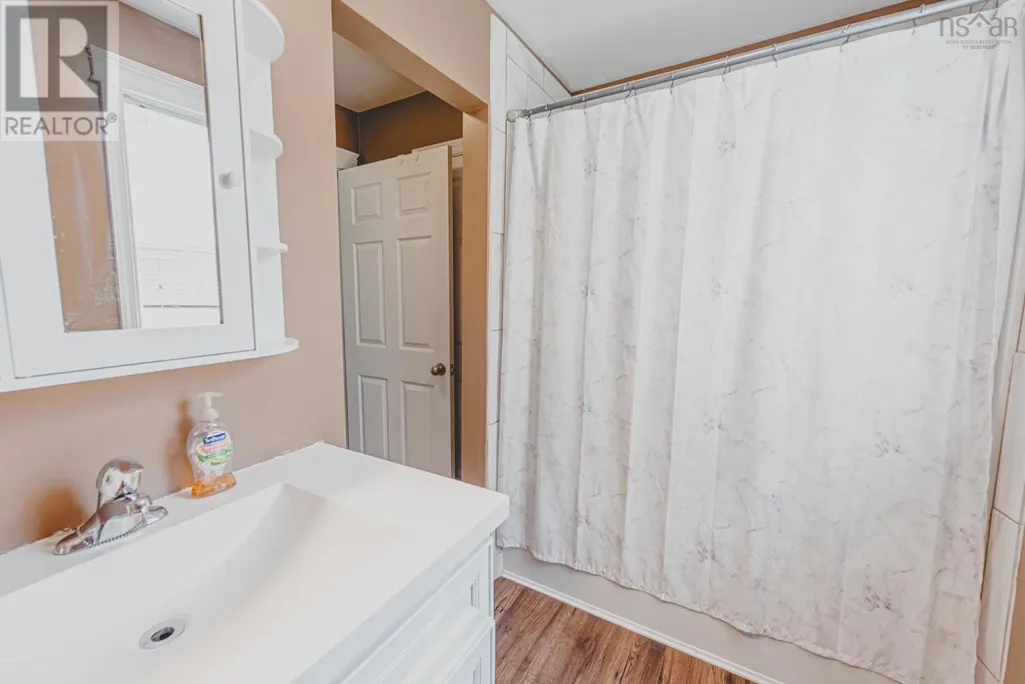
| 4pc Bathroom | 5x7 | Main level | ||
| Bath (# pieces 1-6) | 5x7 | Main level | ||
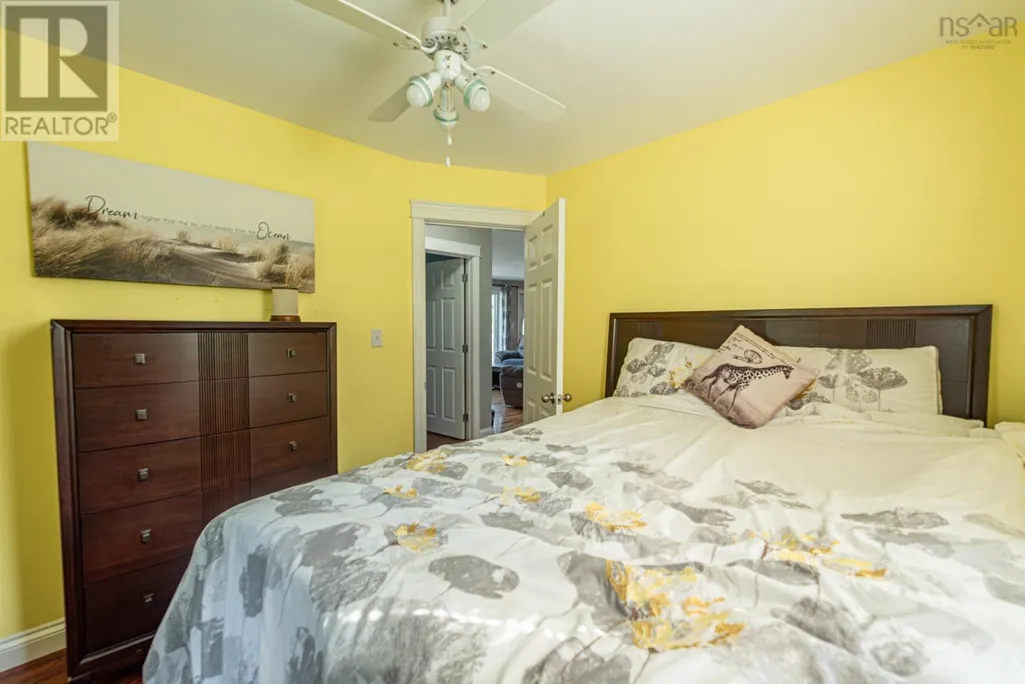
| Bedroom | 10x9 | Main level | ||
| Den | 10x11 | Basement | ||
| Dining room | 11.5x9 + 4x4 | Main level | ||
| Kitchen | 11.5x8 | Main level | ||
| Laundry room | 5.5c4 | Basement | ||
| Living room | 15.5x20 | Main level | ||
| Other | 3.5x6 | Main level | ||
| Porch | 6.5x6 | Main level | ||
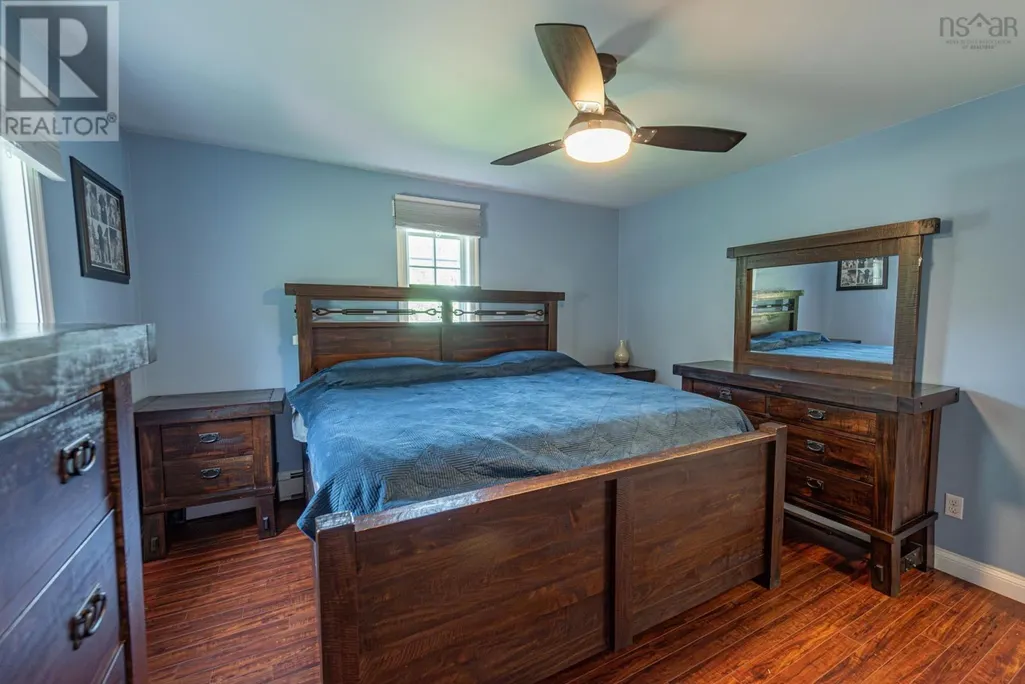
| Primary Bedroom | 12.5x12 | Main level | ||
| Recreational, Games room | 11x29.5 | Basement |
Amenities
- Views
- New Construction
- Adult 55+
- Lease To Own
- No Strata Fees
- Furnished
- Primary On Main
- Air Conditioning
- Seller Finance
- Green
- Fixer Upper
- Horse
- Golf
- Fireplace
- Deck
- Garage
- Basement
- Pool

Property vs Single Family Average in B0K 1X0
Price
In The Neighbourhood
Just Listed
Hillside
$ 215,000
- Type
- Single Family
- Size
- 816 SqFt
- Rooms
- 2 Beds + 1 Baths
Turning Point Real Estate Limited
Primary On Main
Grande Prairie
$ 2,400
- Type
- Single Family
- Size
- 1,298 SqFt
- Rooms
- 5 Beds + 2.5 Baths
Grassroots Realty Group Ltd.
Primary On Main
Grande Prairie
$ 2,200
- Type
- Single Family
- Size
- 1,500 SqFt
- Rooms
- 3 Beds + 2.5 Baths
RE/MAX Grande Prairie
Grande Prairie
$ 174,500
- Type
- Single Family
- Size
- 1,230 SqFt
- Rooms
- 2 Beds + 1 Baths
Royal LePage - The Realty Group
Victoria
$ 1,399,000
- Type
- Single Family
- Size
- 2,176 SqFt
- Rooms
- 3 Beds + 5 Baths
Royal LePage Duncan Realty
Reduced
Grande Prairie
$ 162,500
- Type
- Single Family
- Size
- 1,008 SqFt
- Rooms
- 2 Beds + 1 Baths
Century 21 Grande Prairie Realty Inc.
Reduced
Grande Prairie
$ 215,000
- Type
- Single Family
- Size
- 756 SqFt
- Rooms
- 2 Beds + 1 Baths
Royal LePage - The Realty Group
Victoria
$ 1,398,880
- Type
- Single Family
- Size
- 3,477 SqFt
- Rooms
- 9 Beds + 3 Baths
Pemberton Holmes Ltd.
Reduced
Grande Prairie
$ 1,700
- Type
- Single Family
- Size
- 631 SqFt
- Rooms
- 3 Beds + 1.5 Baths
Grassroots Realty Group Ltd.
Reduced
Victoria
$ 930,000
- Type
- Single Family
- Size
- 2,296 SqFt
- Rooms
- 3 Beds + 2 Baths
Pemberton Holmes Ltd.
Estevan
$ 249,500
- Type
- Single Family
- Size
- 1,375 SqFt
- Rooms
- 2 Beds + 2 Baths
Century 21 Border Real Estate Service
 Data is supplied by Pillar 9™ MLS® System. Pillar 9™ is the owner of the copyright in its MLS® System. Data is deemed reliable but is not guaranteed accurate by Pillar 9™. The trademarks MLS®, Multiple Listing Service® and the associated logos are owned by The Canadian Real Estate Association (CREA) and identify the quality of services provided by real estate professionals who are members of CREA. Used under license.

 All information deemed reliable but not guaranteed. All properties are subject to prior sale, change or withdrawal. Neither listing broker(s) or information provider(s) shall be responsible for any typographical errors, misinformation, misprints and shall be held totally harmless. Listing(s) information is provided for consumer's personal, non-commercial use and may not be used for any purpose other than to identify prospective properties consumers may be interested in purchasing. The data relating