
Golf Course






Address
7 Roosevelt Avenue, Truro, NS
Price
$ 399,000
Property Attributes
- ID#202616889
- TypeSingle Family
- Listing Status Active
- MunicipalityTruro
- CityTruro
- AreaTruro
- NeighbourhoodTruro
- Postal CodeB2N 1B7
- Style
- Year Built1956
- Price$ 399,000
- Bedrooms3
- Bathrooms1
- Half Bathrooms1
- Sqr Footage2194
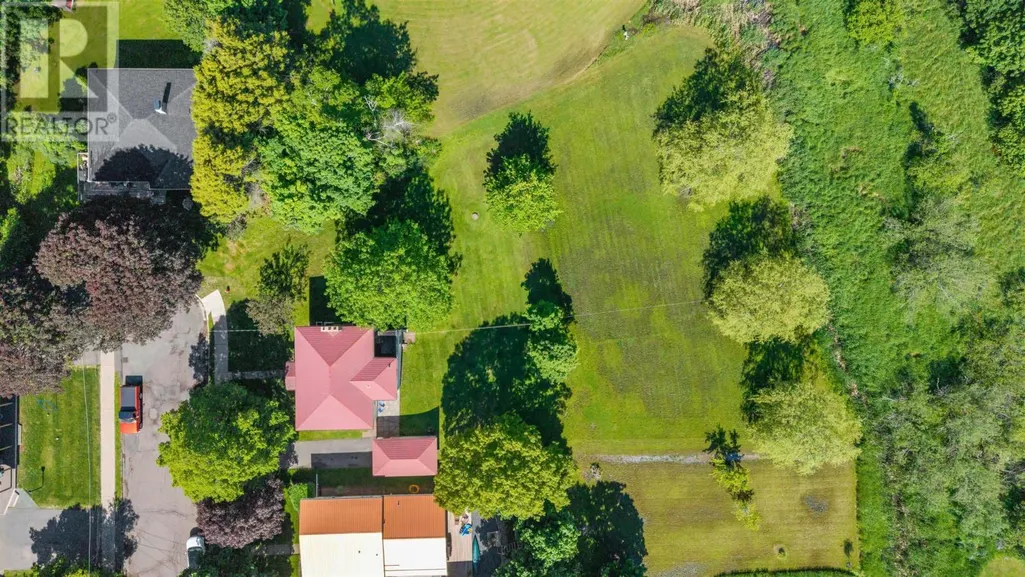
- Lot Size0.7117 Acres
Data Source:
Canadian Real Estate Association (CREA)
Property Description
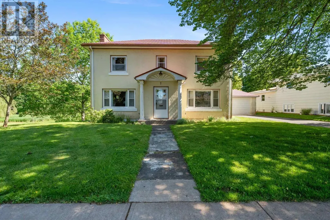
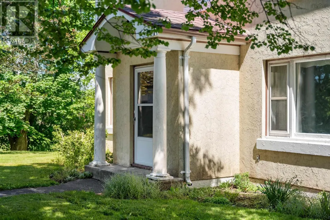
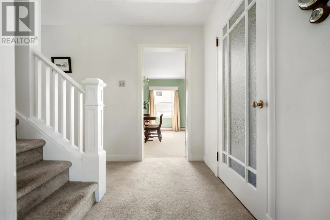
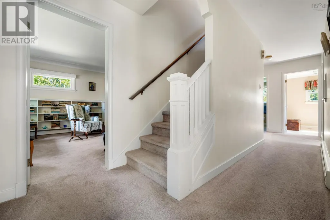
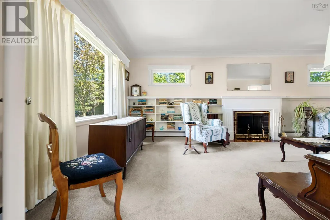
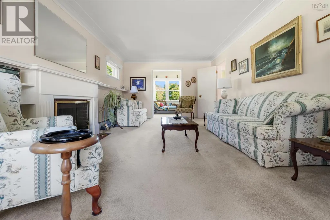
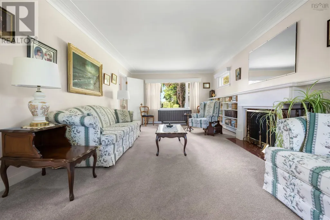
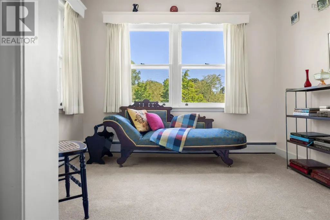
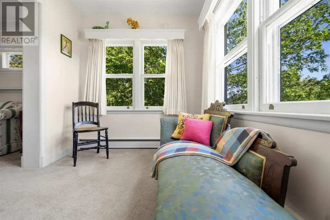
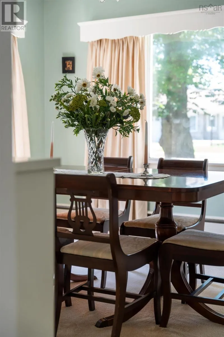
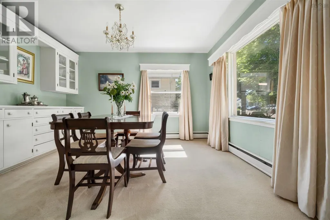
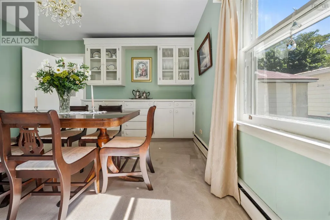
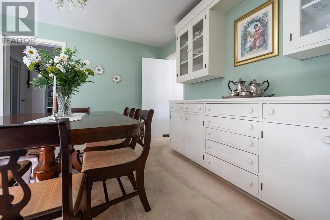
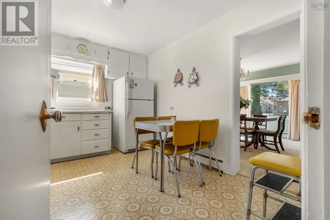
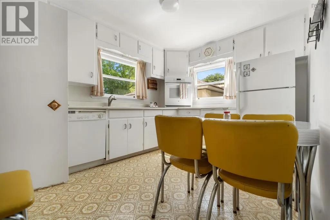
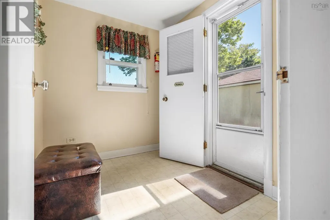
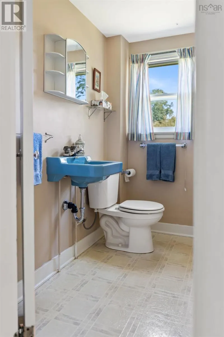
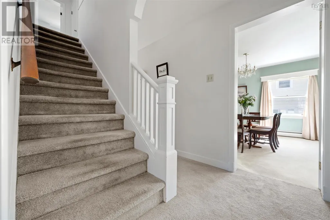
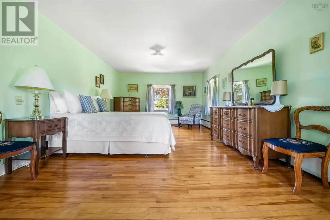
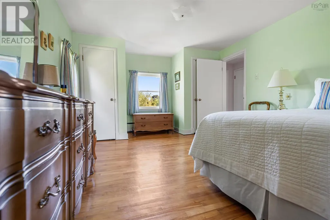
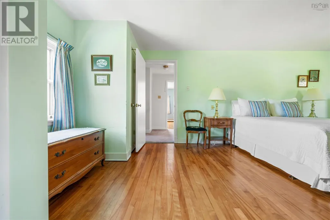
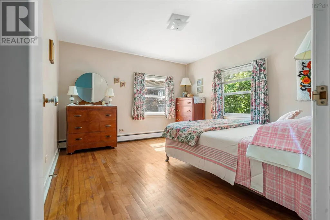
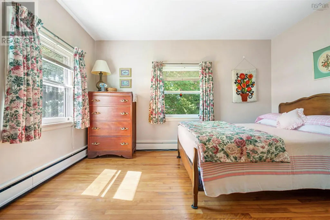
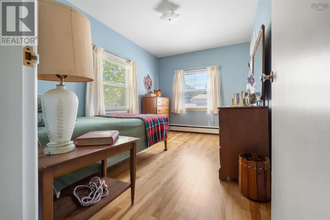
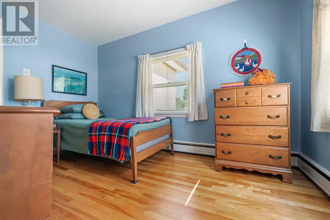
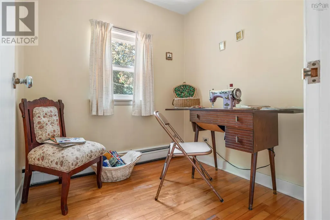
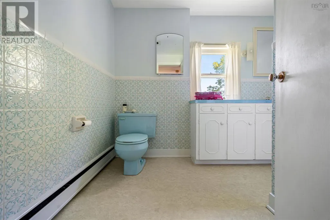
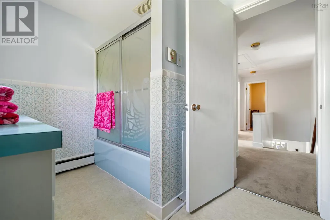
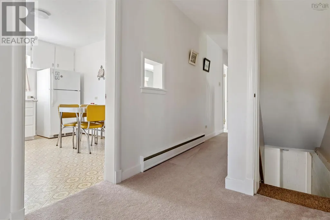
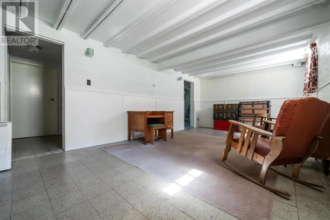
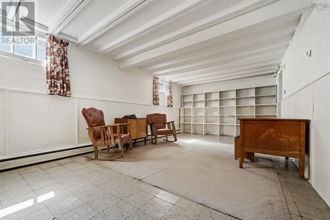
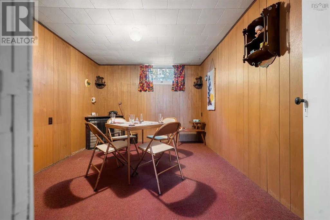
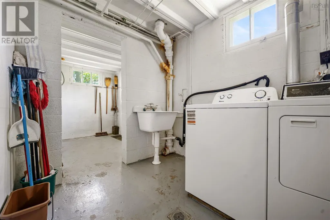
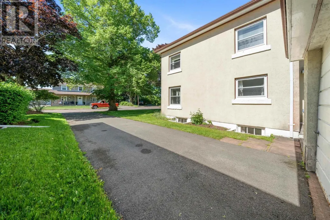
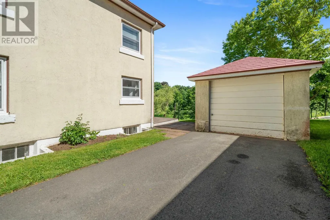
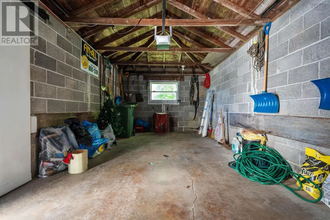
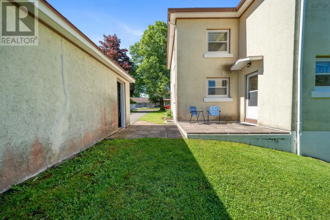
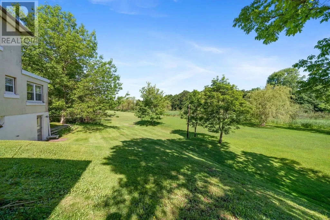
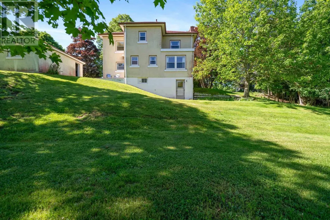
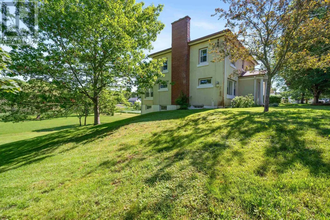
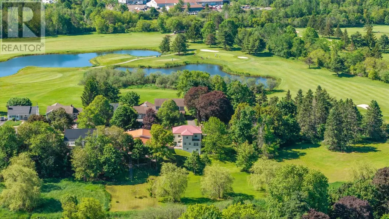
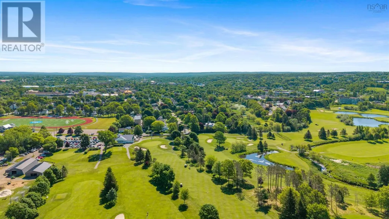
Bring life, bring joy, bring a hammer! Sitting on one of Truro's most desirable streets and inhabited by the same family for 70 years, this 3 bed, 2 bath home retains much of the original mid-century character and charm from when it was originally built in 1956. The quality of its construction is evident in the glass smooth plaster walls, ceilings and yes, even the cornice mouldings hand applied by a master craftsman. Oversize principal rooms flooded with natural light and a cozy wood burning fireplace in the living room offer plenty of space to grow a family. Constructed of concrete block and topped with an aluminum roof, this home has great bones. A walk-out basement and single detached garage offer additional space and flexibility to suit your needs. And did we mention location, location, location? Situated at the end of a quiet cul-de-sac, on almost half an acre of land, backing onto protected wet-lands and steps to the Truro Golf Club, you can be as public or private as you wish. This grande-dame of Roosevelt will require mechanical and cosmetic updating to bring her into the 21st century but she's ready for her next forever family to call this place home. (id:7434)
General Features
| Community Features | Recreational Facilities, School Bus |
|---|---|
| Property Type | Single Family |
| CommunityName | Truro |
| Amenities | Golf Course, Park, Playground, Public Transit, Shopping, Place of Worship |
| Building Appliances | Cooktop - Electric, Oven - Electric, Dishwasher, Dryer - Electric, Washer, Refrigerator |
| Building Basement Features | Walk out |
| Location Description | From 102, McClures Mills Road, to Willow St., to Roosevelt Ave. |
| Foundation Type | Poured Concrete |
| Building Type | House |
| Ownership Type | Freehold |
| Building.StoriesTotal | 2 |
Interior Features
| Building Fireplace Present | True |
|---|---|
| Building Heating Type | Baseboard heaters, Hot Water |
| Building Heating Fuel | Oil |
| Basement Development | Partially finished |
| Basement Type | Full (Partially finished) |
| Construction Style Attachment | Detached |
| Flooring Type | Carpeted, Hardwood, Vinyl, Other |
| Living Area Range | 2194 |
| Bedrooms | 3 |
Exterior Features
| Land Amenities | Golf Course, Park, Playground, Public Transit, Shopping, Place of Worship |
|---|---|
| Landscape Features | Landscaped |
| Sewer | Municipal sewage system |
| Exterior Finish | Stucco |
Room Details
| Room | Dimensions | Level | Flooring | Details |
|---|---|---|---|---|
| 2pc Bathroom | 7.1x3.10 | Main level | ||
| 4pc Bathroom | 7.4x10.2 | Second level | ||
| Bath (# pieces 1-6) | 7.1x3.10 | Main level | ||
| Bedroom | 11.2x11.11 | Second level | ||
| Den | 6.6x6.11 | Second level | ||
| Dining room | 12.2x11.11 | Main level | ||
| Foyer | 6.1x4.12 | Main level | ||
| Games room | 10.8x11.10 | Basement | ||
| Kitchen | 9.9x11.11 | Main level | ||
| Laundry room | 7.4x10.4 | Basement | ||
| Living room | 22.3x13.5 | Main level | ||
| Primary Bedroom | 22.3x11.10 | Second level | ||
| Recreational, Games room | 22.3x11.11 | Basement | ||
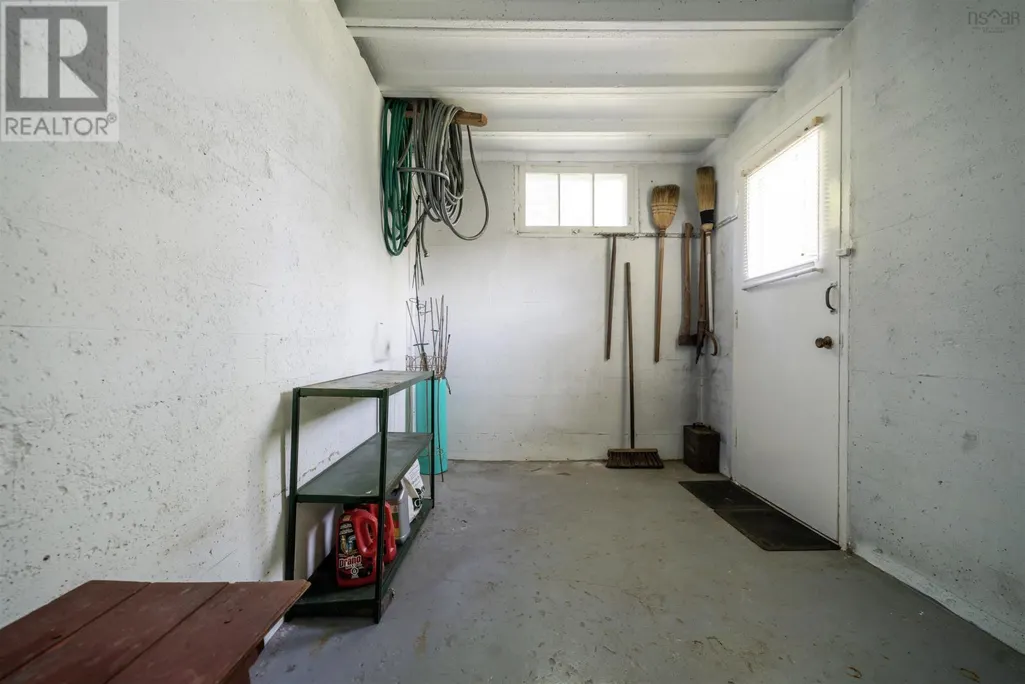
| Storage | 6.1x6.4 | Basement | ||
| Sunroom | 7.1x9 | Main level | ||
| Utility room | 11.4x11.10 | Basement |
Amenities
- Views
- New Construction
- Adult 55+
- Lease To Own
- No Strata Fees
- Furnished
- Primary On Main
- Air Conditioning
- Seller Finance
- Green
- Fixer Upper
- Horse
- Golf
- Fireplace
- Deck
- Garage
- Basement
- Pool

Property vs Single Family Average in B2N 1B7
Price
Year Built
In The Neighbourhood
Golf Course
Truro
$ 249,900
- Type
- Single Family
- Size
- 1,355 SqFt
- Rooms
- 3 Beds + 1 Baths
Coldwell Banker Open Door Realty Ltd.
Primary On Main
Truro
$ 299,900
- Type
- Single Family
- Size
- 1,107 SqFt
- Rooms
- 2 Beds + 2 Baths
Royal LePage Truro Real Estate
Truro
$ 358,500
- Type
- Single Family
- Size
- 3,496 SqFt
- Rooms
- 3 Beds + 1.5 Baths
Keller Williams Select Realty (Truro)
Golf Course
Truro
$ 295,000
- Type
- Single Family
- Size
- 1,048 SqFt
- Rooms
- 3 Beds + 1.5 Baths
Coldwell Banker Open Door Realty Ltd.
Truro
$ 339,900
- Type
- Single Family
- Size
- 1,665 SqFt
- Rooms
- 3 Beds + 1.5 Baths
Royal LePage Truro Real Estate
Golf Course
Truro
$ 199,000
- Type
- Single Family
- Size
- 576 SqFt
- Rooms
- 1 Beds + 1 Baths
Keller Williams Select Realty (Truro)
Primary On Main
Truro
$ 449,900
- Type
- Single Family
- Size
- 1,699 SqFt
- Rooms
- 3 Beds + 2 Baths
Royal LePage Truro Real Estate
Reduced
Truro
$ 349,000
- Type
- Single Family
- Size
- 1,793 SqFt
- Rooms
- 3 Beds + 1 Baths
PG Direct Realty Ltd.
Truro
$ 445,000
- Type
- Single Family
- Size
- 1,310 SqFt
- Rooms
- 3 Beds + 1 Baths
Keller Williams Select Realty (Truro)
Golf Course
Truro
$ 995,000
- Type
- Single Family
- Size
- 3,057 SqFt
- Rooms
- 4 Beds + 3 Baths
Keller Williams Select Realty
 Data is supplied by Pillar 9™ MLS® System. Pillar 9™ is the owner of the copyright in its MLS® System. Data is deemed reliable but is not guaranteed accurate by Pillar 9™. The trademarks MLS®, Multiple Listing Service® and the associated logos are owned by The Canadian Real Estate Association (CREA) and identify the quality of services provided by real estate professionals who are members of CREA. Used under license.

 All information deemed reliable but not guaranteed. All properties are subject to prior sale, change or withdrawal. Neither listing broker(s) or information provider(s) shall be responsible for any typographical errors, misinformation, misprints and shall be held totally harmless. Listing(s) information is provided for consumer's personal, non-commercial use and may not be used for any purpose other than to identify prospective properties consumers may be interested in purchasing. The data relating