
Golf Course - Primary on Main
Address
45 Longworth Avenue, Truro, NS
Price
$ 1,250,000
Property Attributes
- ID#202618866
- TypeSingle Family
- Listing Status Active
- MunicipalityTruro
- CityTruro
- AreaTruro
- NeighbourhoodTruro
- Postal CodeB2N 3E7
- Style
- Year Built1954
- Price$ 1,250,000
- Bedrooms5
- Bathrooms3
- Half Bathrooms2
- Sqr Footage5884
- Lot Size1.88 Acres
Data Source:
Canadian Real Estate Association (CREA)
Property Description
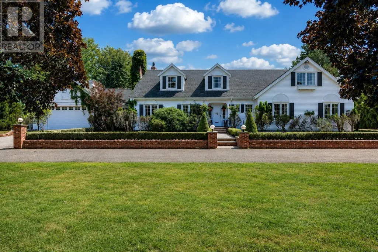
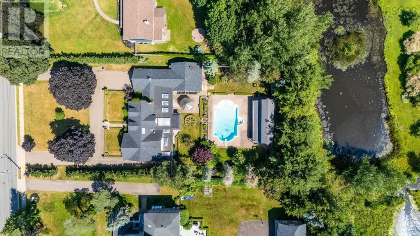
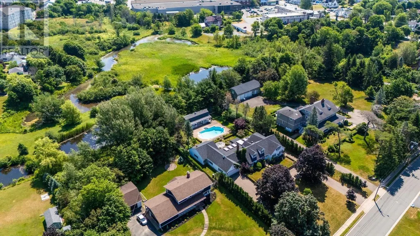
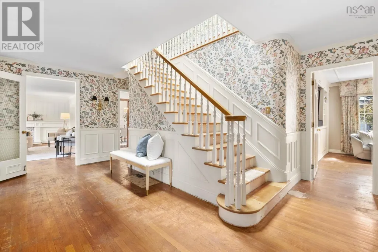
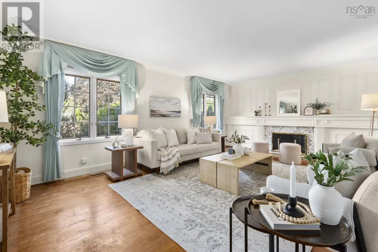
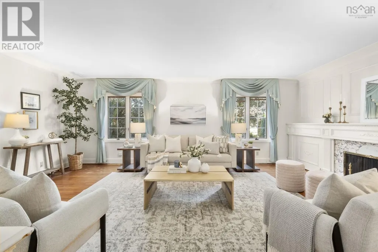
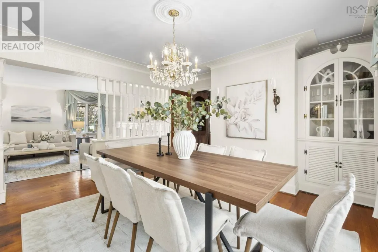
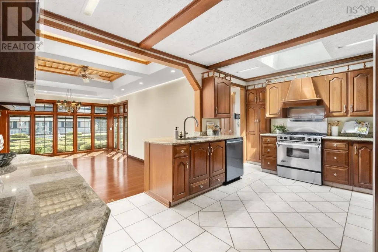
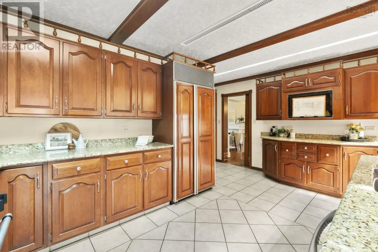
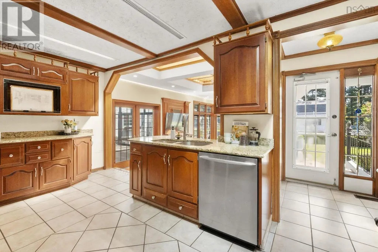
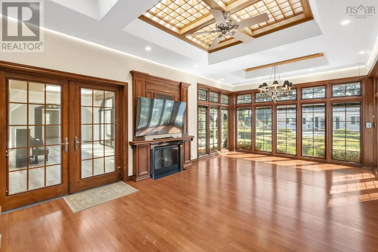
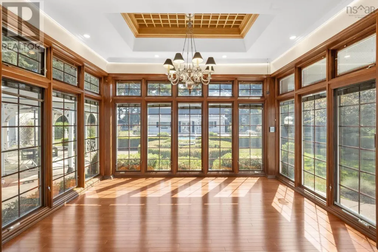
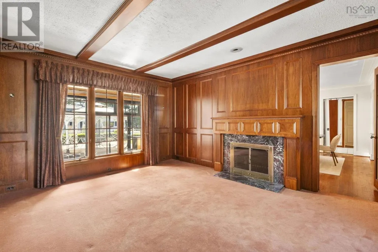
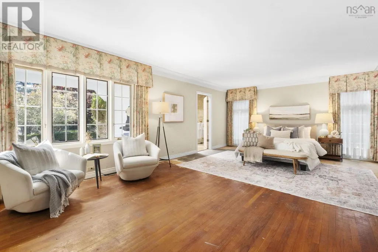
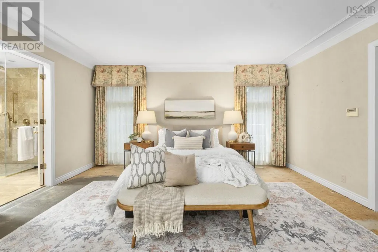
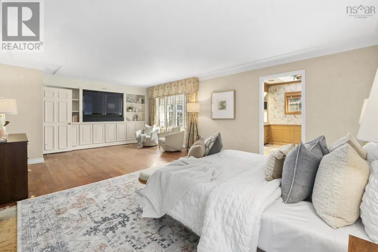
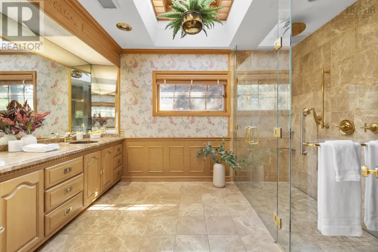
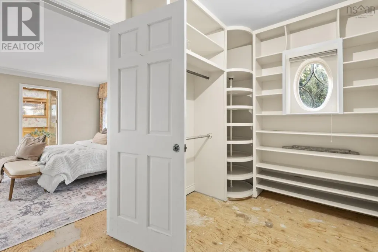
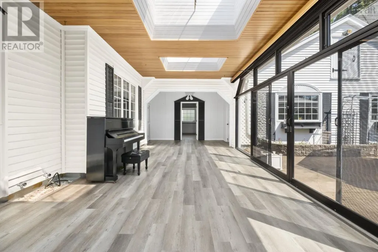
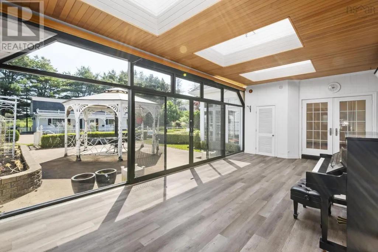
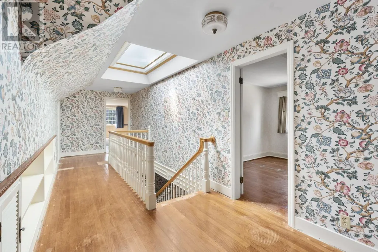
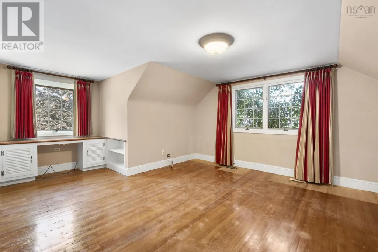
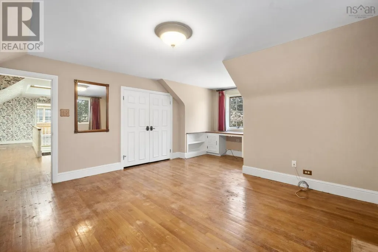
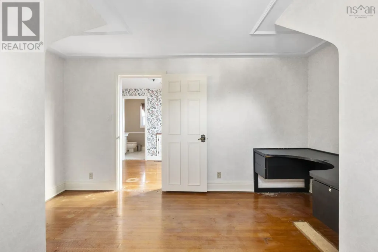
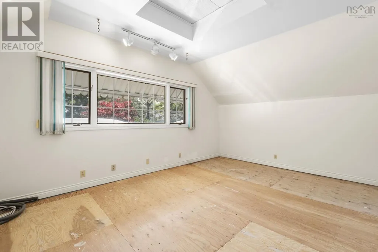
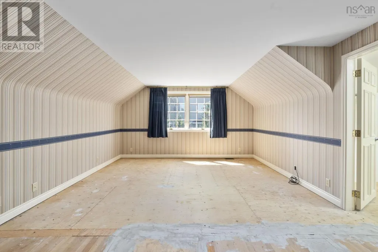
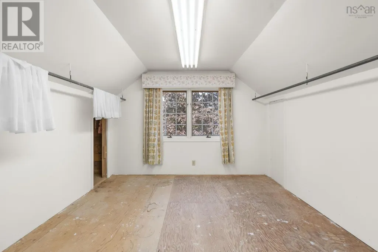
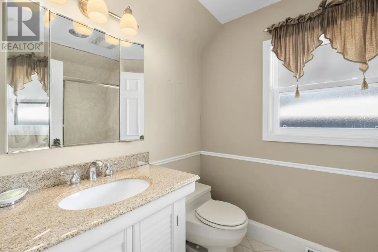
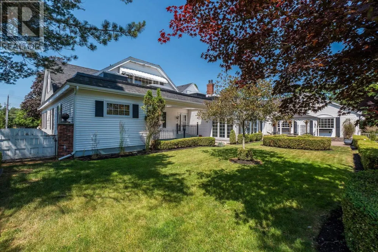
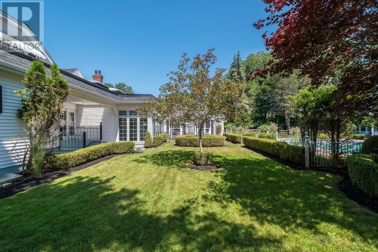
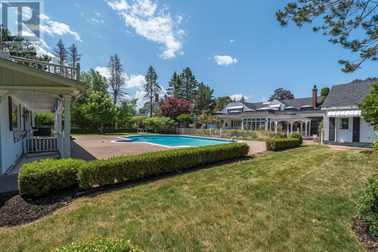
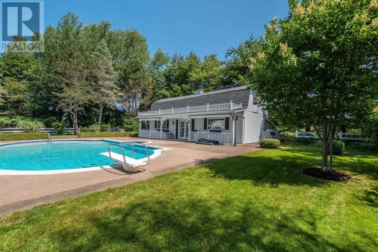
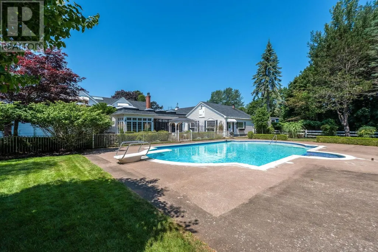
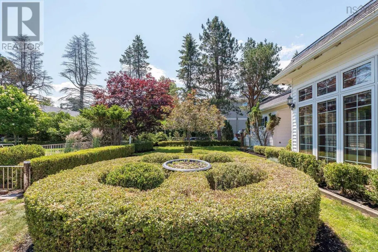
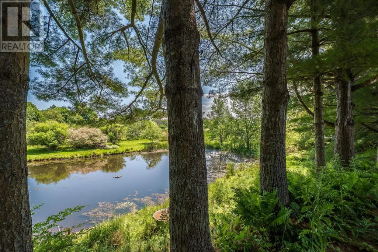
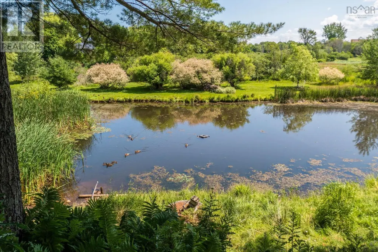
Set on over 1.8 acres of mature, professionally landscaped grounds, 45 Longworth Avenue offers a rare blend of privacy, luxury, and timeless elegance on one of Truro's most coveted streets. Designed for those who appreciate exceptional craftsmanship and effortless living, this one-of-a-kind estate is equally suited to quiet mornings, lively family gatherings, and unforgettable evenings spent entertaining under the stars. Inside, natural light pours through nearly 6000 sqft of thoughtfully designed living spaces where refined finishes and enduring quality create an atmosphere that is both elegant and inviting. The home features 5 bedrooms, 5 bathrooms, and custom millwork including a bespoke burl walnut study making it truly one-of-a-kind. Every room throughout the property has been carefully curated to balance grand entertaining with everyday comfort, while the luxurious primary retreat offers a peaceful escape at the end of the day. Step outside to your own private sanctuary, where a rare in-ground gunite pool, beautifully landscaped grounds with private pond, and exceptional outdoor living spaces invite you to slow down, unwind, and make lasting memories with family and friends. (id:7434)
General Features
| Features | Sloping, Level, Gazebo, Walk-In Closet |
|---|---|
| Community Features | Recreational Facilities, School Bus |
| Property Type | Single Family |
| CommunityName | Truro |
| Amenities | Golf Course, Park, Playground, Shopping, Place of Worship |
| Building Appliances | Range, Dishwasher, Dryer, Washer, Refrigerator |
| Building Cooling Type | Heat Pump |
| Location Description | From Hwy 102, take exit 13 and head east on Robie Street. Turn right onto Longworth Avenue. |
| Foundation Type | Poured Concrete |
| Building Type | House |
| Ownership Type | Freehold |
| Building.StoriesTotal | 1.5 |
Interior Features
| Building Fireplace Present | True |
|---|---|
| Building Heating Type | Forced air, Heat Pump |
| Building Heating Fuel | Electric, Oil, Wood |
| Construction Style Attachment | Detached |
| Flooring Type | Carpeted, Ceramic Tile, Hardwood, Other |
| Living Area Range | 5884 |
| Bedrooms | 5 |
Exterior Features
| Pool Type | Inground pool |
|---|---|
| Land Amenities | Golf Course, Park, Playground, Shopping, Place of Worship |
| Landscape Features | Landscaped |
| Sewer | Municipal sewage system |
| Exterior Finish | Vinyl |
Room Details
| Room | Dimensions | Level | Flooring | Details |
|---|---|---|---|---|
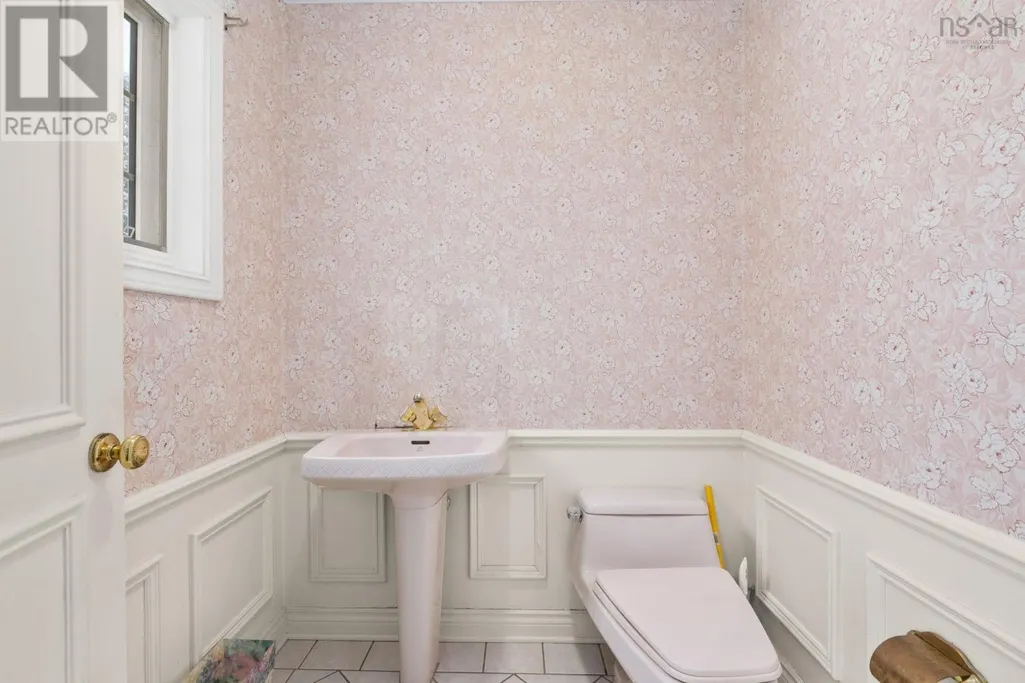
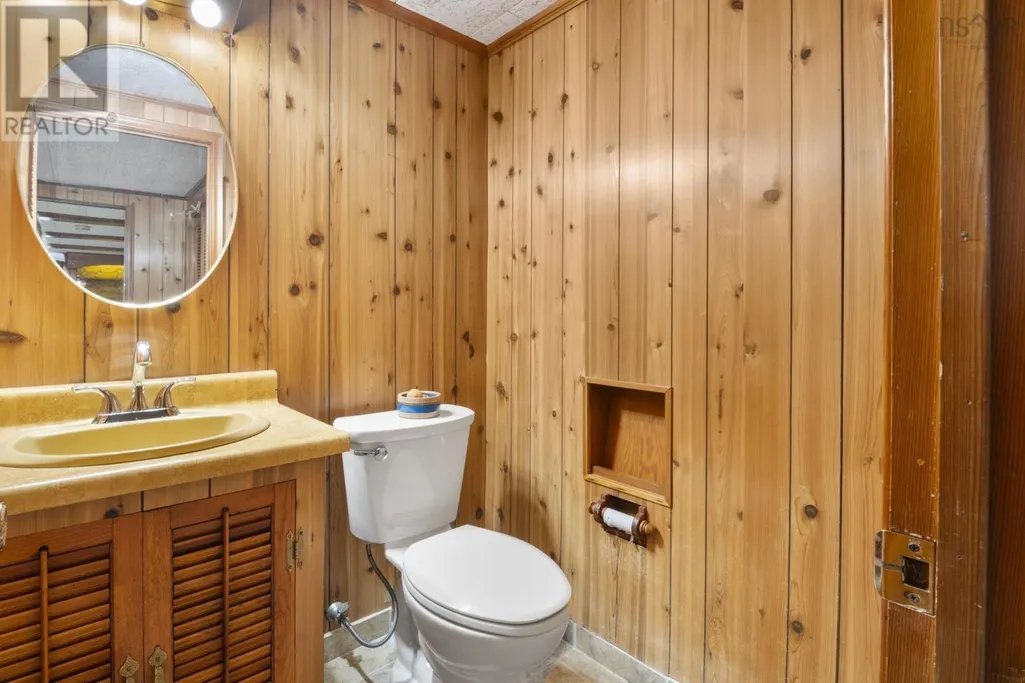
| 2pc Bathroom | 5.8 x 5.4 | Main level | ||
| 3pc Ensuite bath | 9.1 x 8.3 | Main level | ||
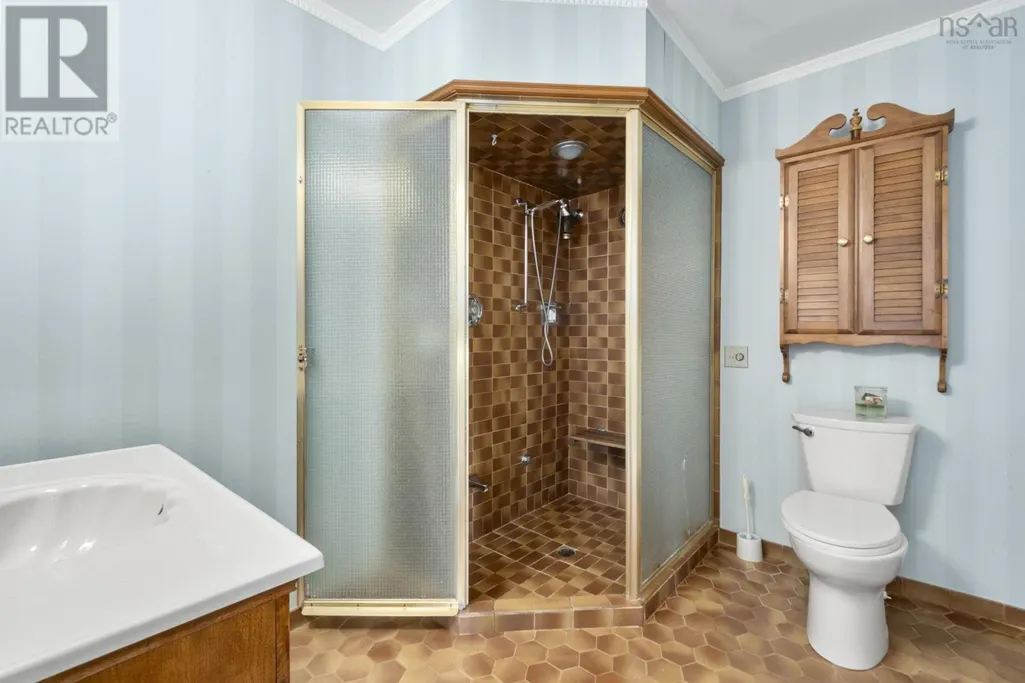
| 4pc Bathroom | 5.9 x 8.3 | Second level | ||
| Bath (# pieces 1-6) | 5.8 x 5.4 | Main level | ||
| Bedroom | 13.2 x 16.9 | Main level | ||
| Den | 15.4 x 14.6 | Main level | ||
| Dining room | 14.7 x 14.7 | Main level | ||
| Ensuite (# pieces 2-6) | 9.1 x 8.3 | Main level | ||
| Family room | 22.5 x 12.5 | Main level | ||
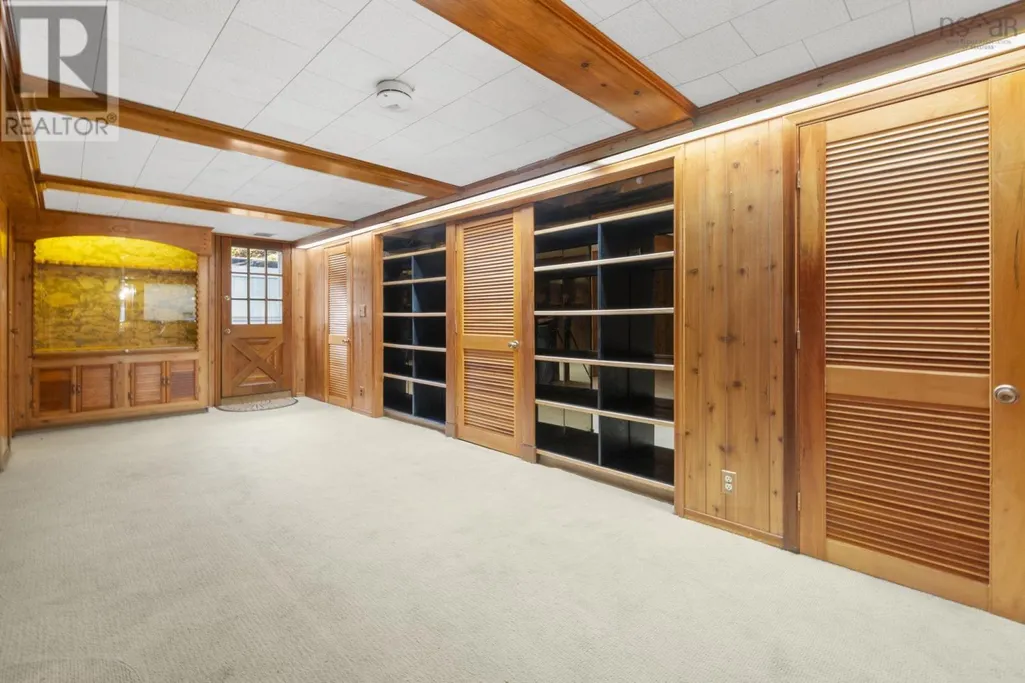
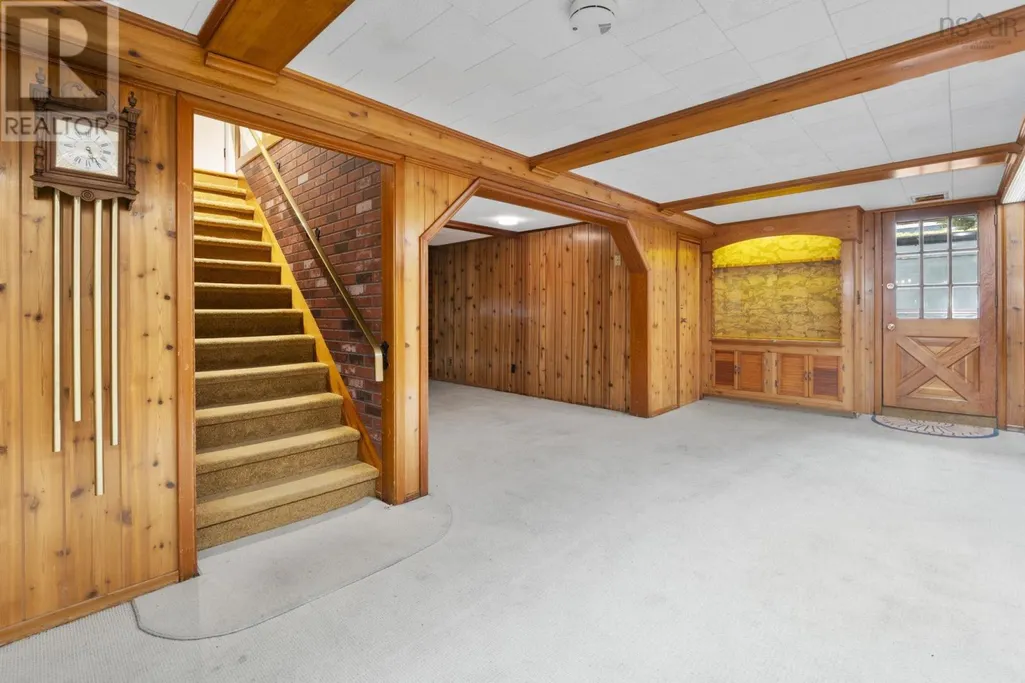
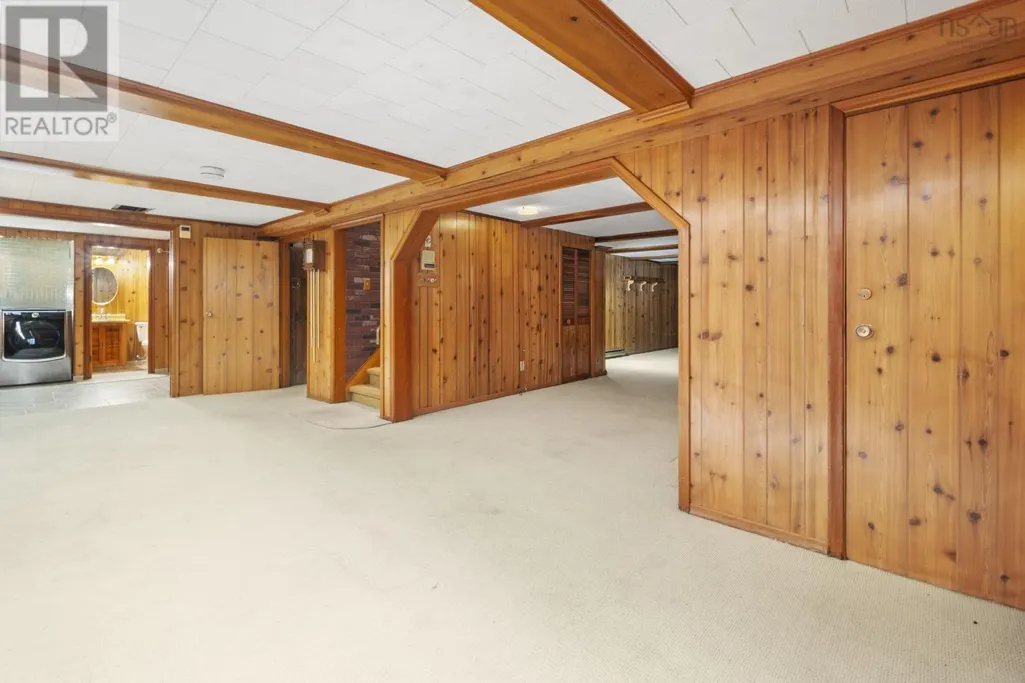
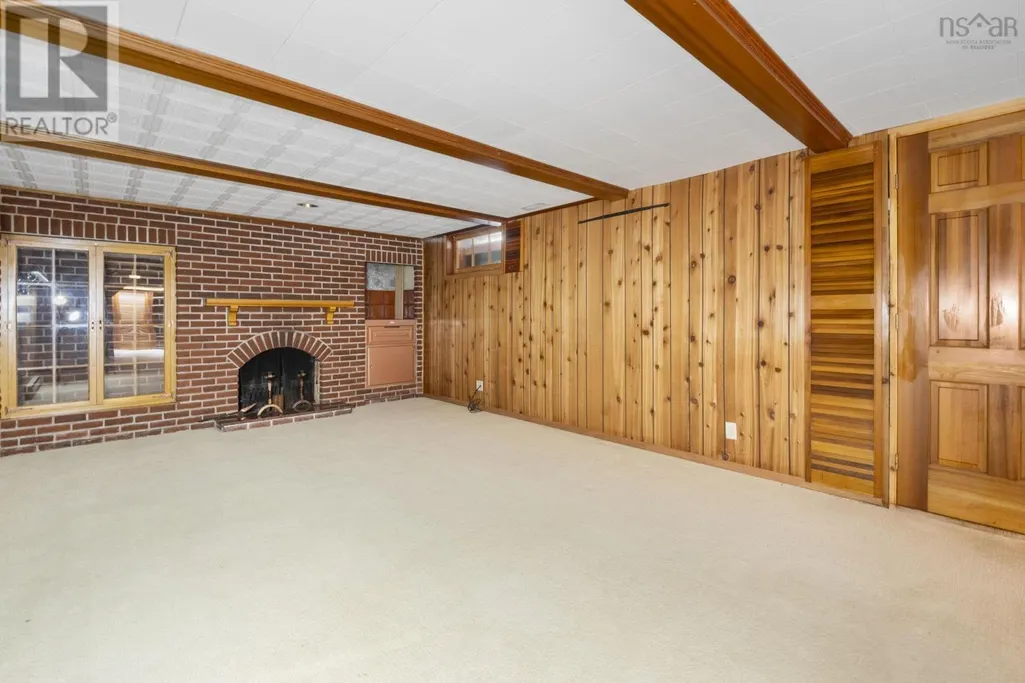
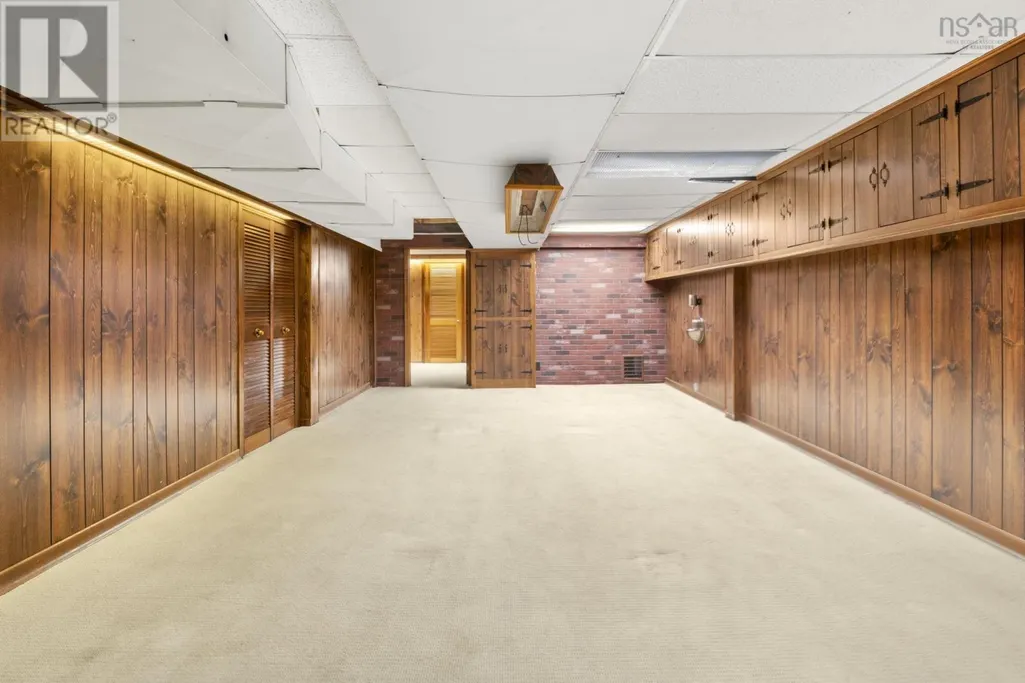
| Games room | 13.7 x 24.6 | Basement | ||
| Kitchen | 13.10 x 18.11 | Main level | ||
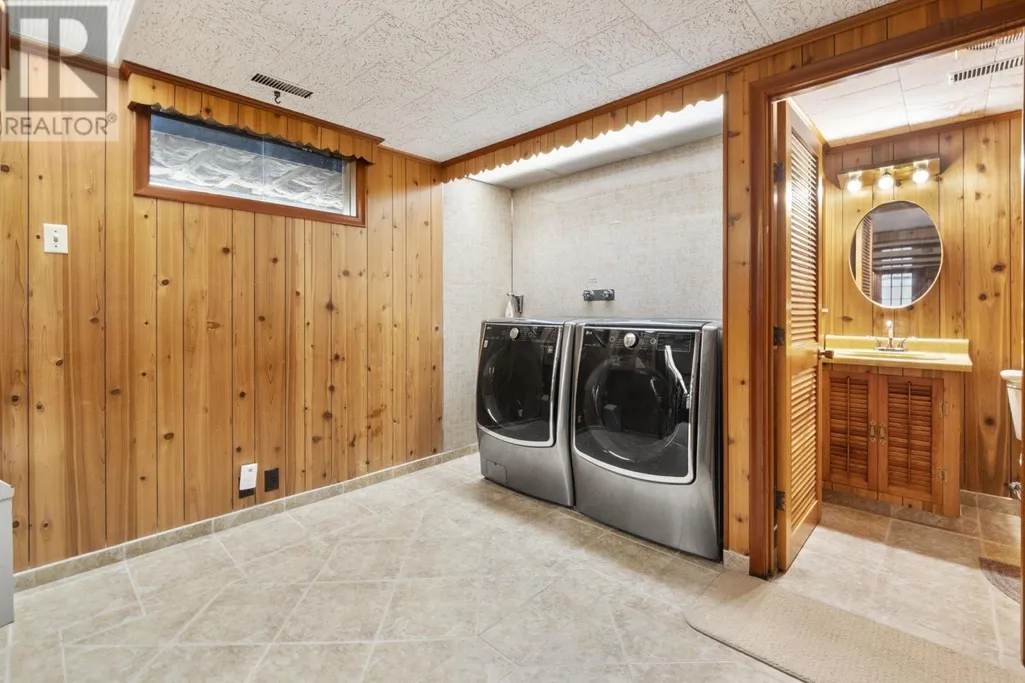
| Laundry room | 10.1 x 10.2 | Basement | ||
| Living room | 14.4 x 21 | Main level | ||
| Primary Bedroom | 15.2 x 25.4 | Main level | ||
| Recreational, Games room | 13. x 34.1 | Basement | ||
| Sunroom | 14. x 26 | Main level | ||
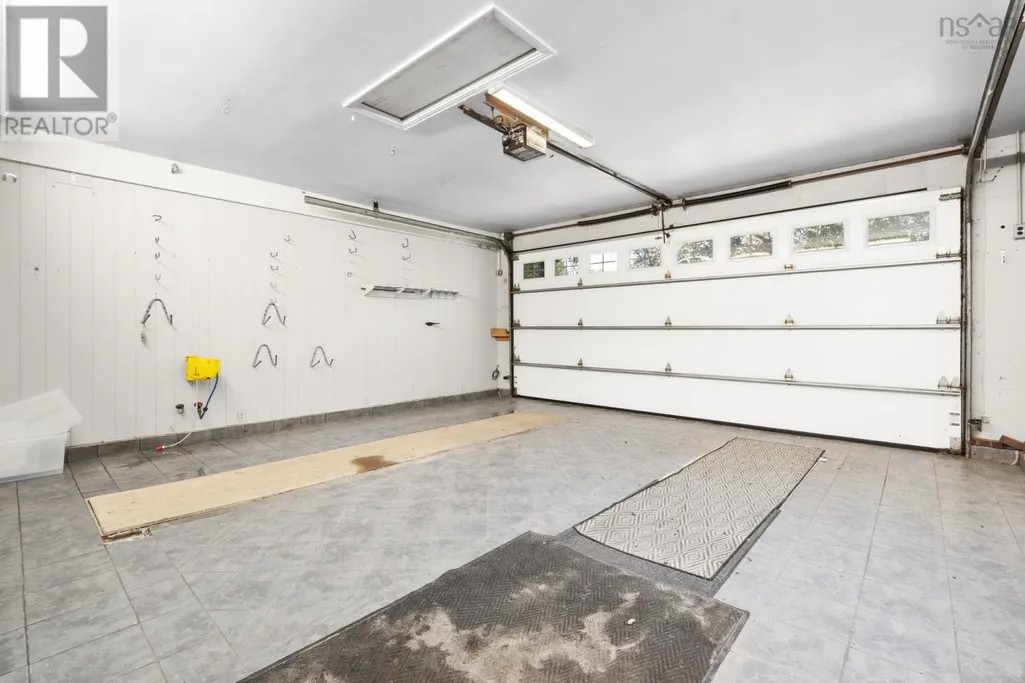
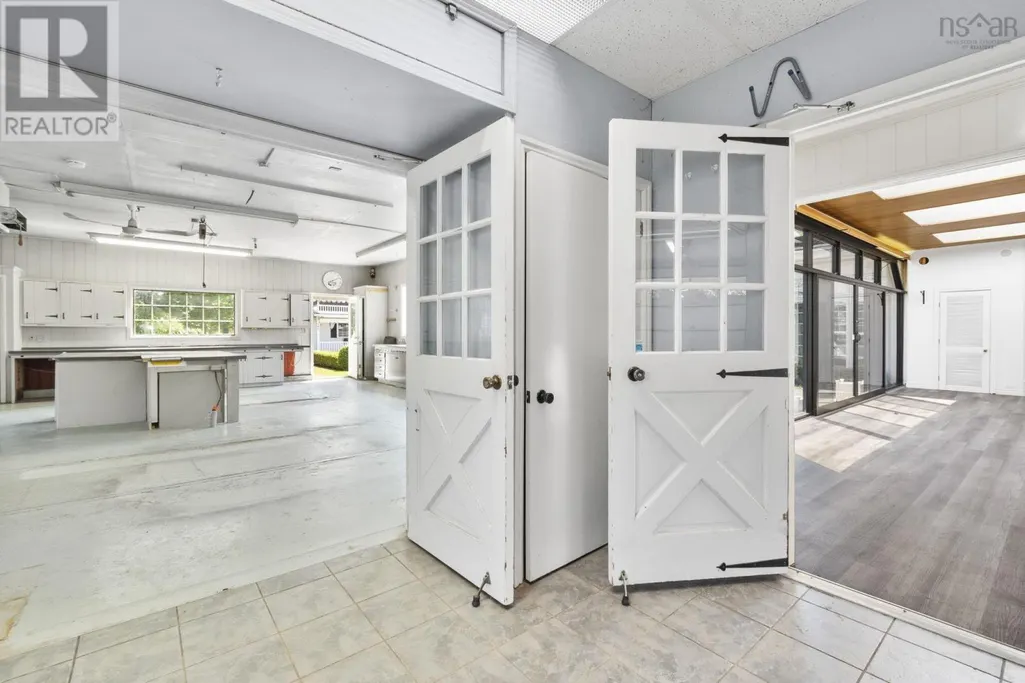
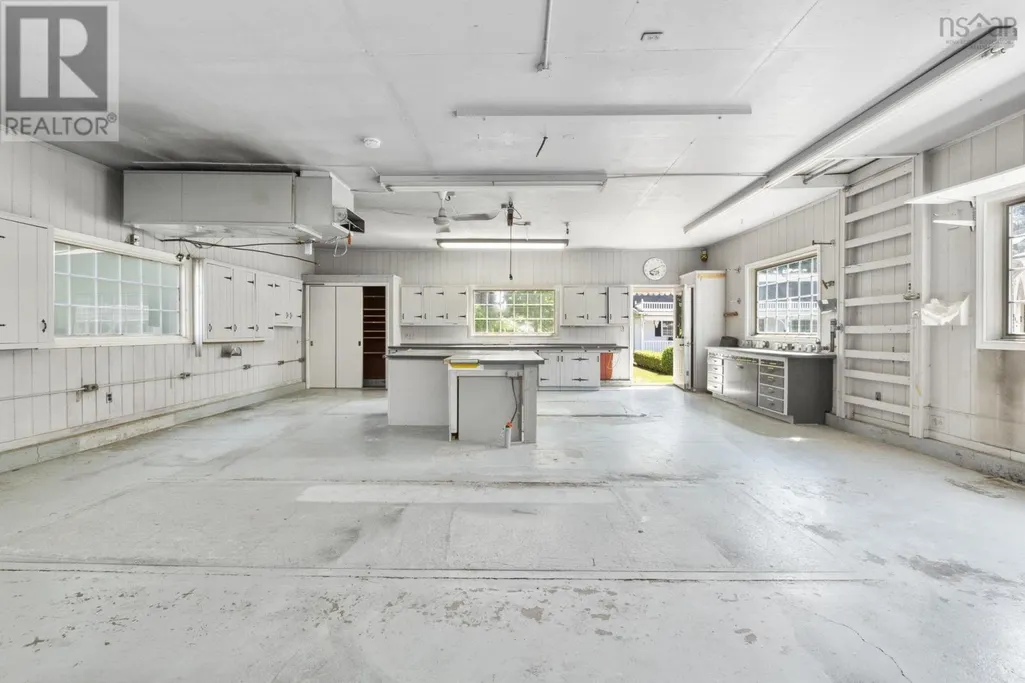
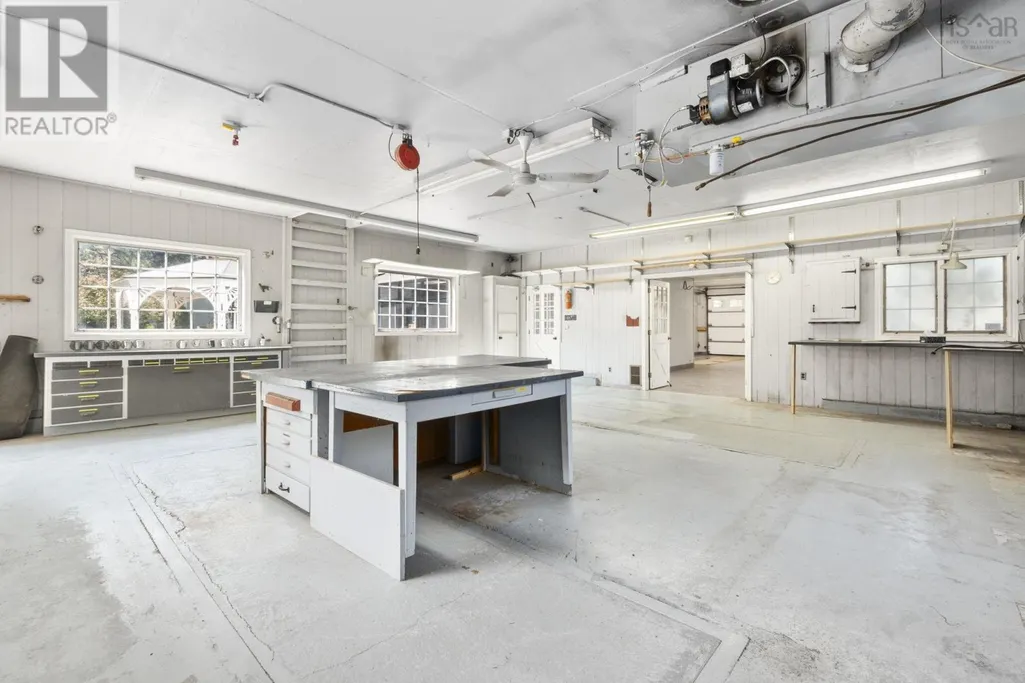
| Workshop | 30.4 x 27.3 | Main level |
Amenities
- Views
- New Construction
- Adult 55+
- Lease To Own
- No Strata Fees
- Furnished
- Primary On Main
- Air Conditioning
- Seller Finance
- Green
- Fixer Upper
- Horse
- Golf
- Fireplace
- Deck
- Garage
- Basement
- Pool

Property vs Single Family Average in B2N 3E7
Price
Year Built
In The Neighbourhood
Golf Course
Truro
$ 249,900
- Type
- Single Family
- Size
- 1,355 SqFt
- Rooms
- 3 Beds + 1 Baths
Coldwell Banker Open Door Realty Ltd.
Primary On Main
Truro
$ 299,900
- Type
- Single Family
- Size
- 1,107 SqFt
- Rooms
- 2 Beds + 2 Baths
Royal LePage Truro Real Estate
Truro
$ 358,500
- Type
- Single Family
- Size
- 3,496 SqFt
- Rooms
- 3 Beds + 1.5 Baths
Keller Williams Select Realty (Truro)
Golf Course
Truro
$ 295,000
- Type
- Single Family
- Size
- 1,048 SqFt
- Rooms
- 3 Beds + 1.5 Baths
Coldwell Banker Open Door Realty Ltd.
Truro
$ 339,900
- Type
- Single Family
- Size
- 1,665 SqFt
- Rooms
- 3 Beds + 1.5 Baths
Royal LePage Truro Real Estate
Golf Course
Truro
$ 199,000
- Type
- Single Family
- Size
- 576 SqFt
- Rooms
- 1 Beds + 1 Baths
Keller Williams Select Realty (Truro)
Primary On Main
Truro
$ 449,900
- Type
- Single Family
- Size
- 1,699 SqFt
- Rooms
- 3 Beds + 2 Baths
Royal LePage Truro Real Estate
Reduced
Truro
$ 349,000
- Type
- Single Family
- Size
- 1,793 SqFt
- Rooms
- 3 Beds + 1 Baths
PG Direct Realty Ltd.
Truro
$ 445,000
- Type
- Single Family
- Size
- 1,310 SqFt
- Rooms
- 3 Beds + 1 Baths
Keller Williams Select Realty (Truro)
Golf Course
Truro
$ 995,000
- Type
- Single Family
- Size
- 3,057 SqFt
- Rooms
- 4 Beds + 3 Baths
Keller Williams Select Realty
 Data is supplied by Pillar 9™ MLS® System. Pillar 9™ is the owner of the copyright in its MLS® System. Data is deemed reliable but is not guaranteed accurate by Pillar 9™. The trademarks MLS®, Multiple Listing Service® and the associated logos are owned by The Canadian Real Estate Association (CREA) and identify the quality of services provided by real estate professionals who are members of CREA. Used under license.

 All information deemed reliable but not guaranteed. All properties are subject to prior sale, change or withdrawal. Neither listing broker(s) or information provider(s) shall be responsible for any typographical errors, misinformation, misprints and shall be held totally harmless. Listing(s) information is provided for consumer's personal, non-commercial use and may not be used for any purpose other than to identify prospective properties consumers may be interested in purchasing. The data relating