
Open House Sun, Sep 27th 03:00 PM - 04:30 PM - Golf Course
Address
69 Alice Street, Truro, NS
Price
$ 355,000
Open House Sun, Sep 27th 03:00 PM - 04:30 PM
Property Attributes
- ID#202618936
- TypeSingle Family
- Listing Status Active
- MunicipalityTruro
- CityTruro
- AreaTruro
- NeighbourhoodTruro
- Postal CodeB2N 2M8
- Style
- Price$ 355,000
- Bedrooms3
- Bathrooms2
- Half Bathrooms0
- Sqr Footage1575
- Lot Size0.1928 Acres
Data Source:
Canadian Real Estate Association (CREA)
Property Description
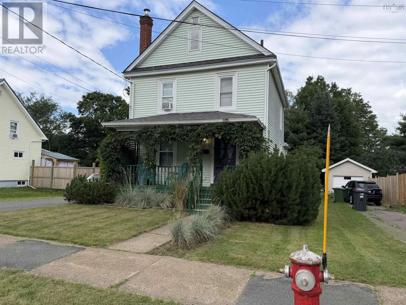
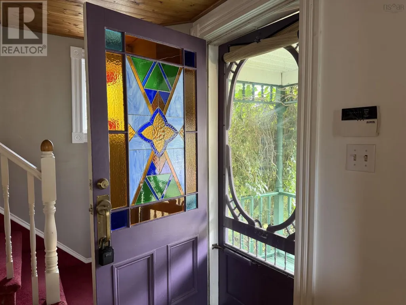
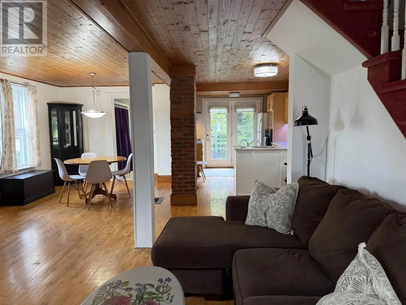
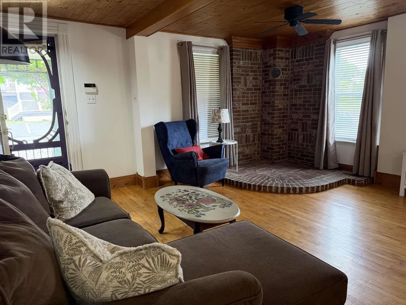
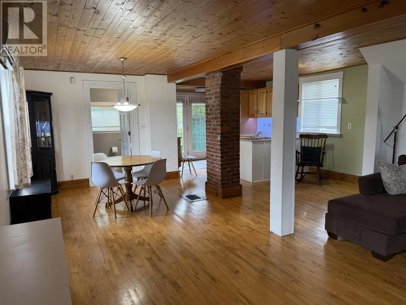
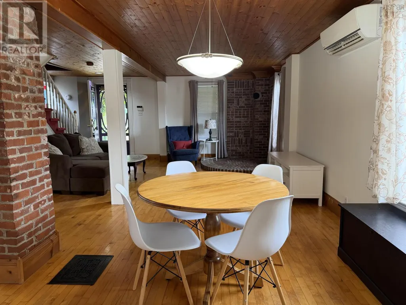
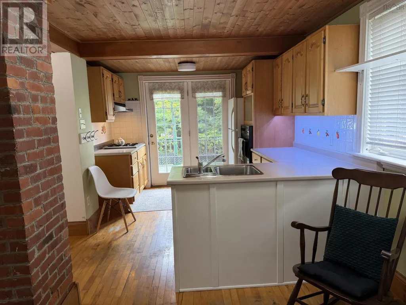
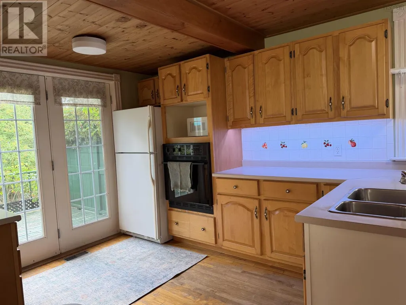
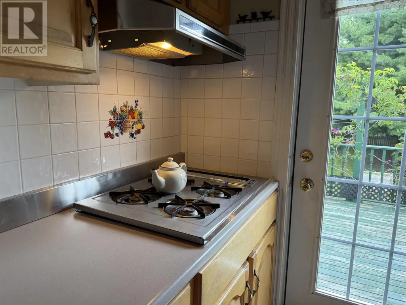
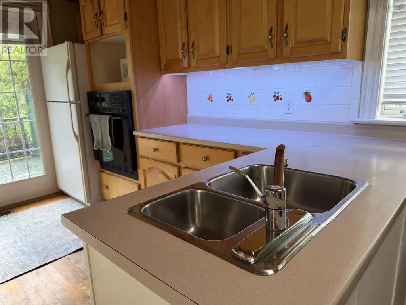
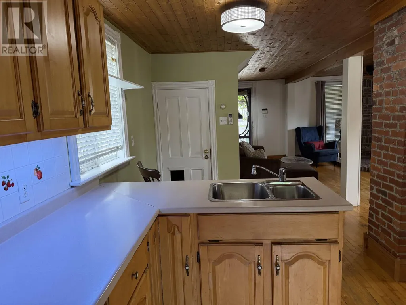
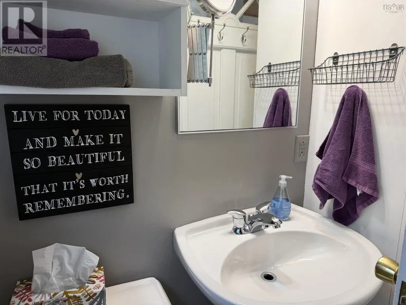
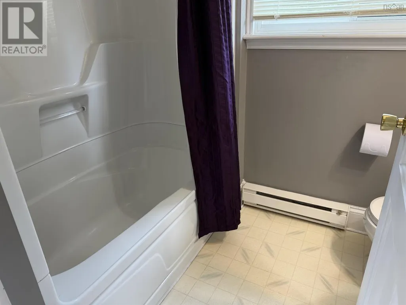
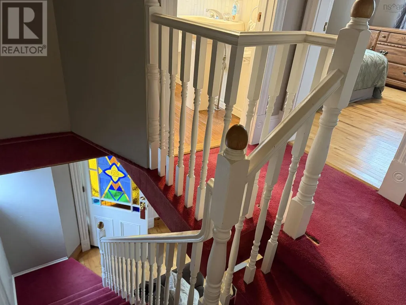
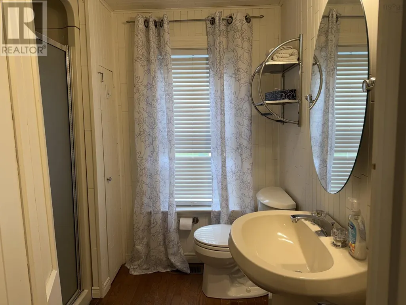
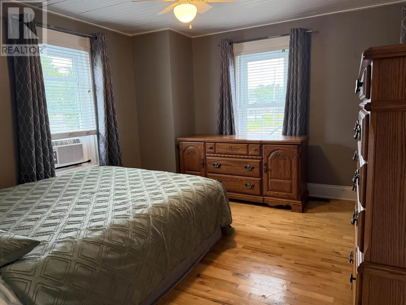
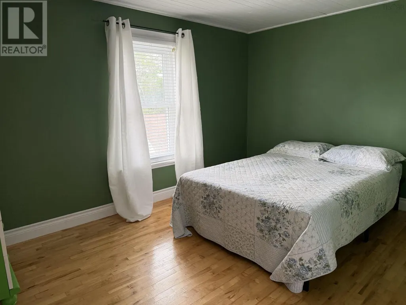
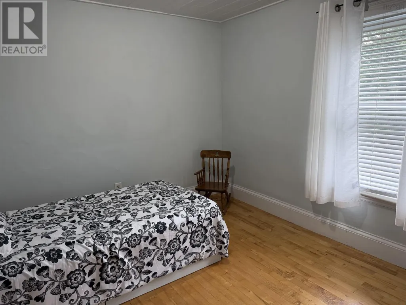
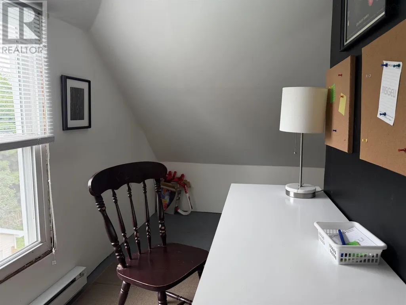
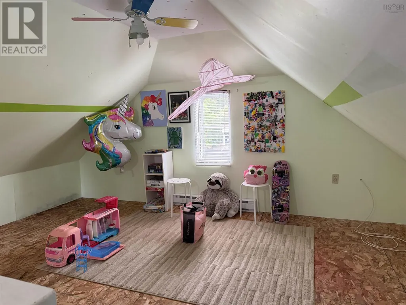
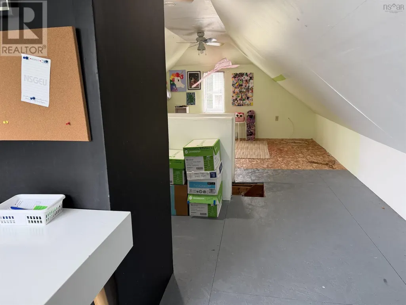
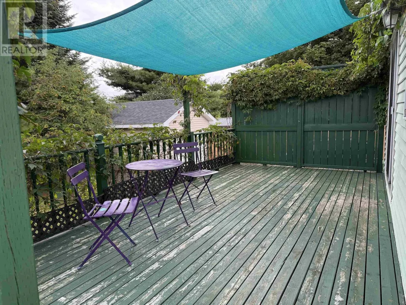
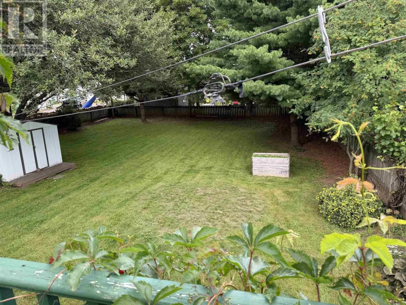
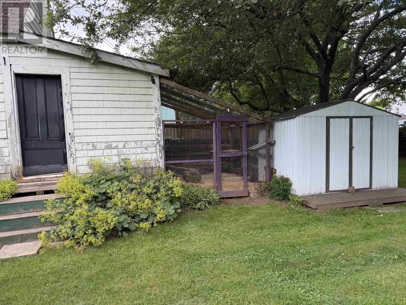
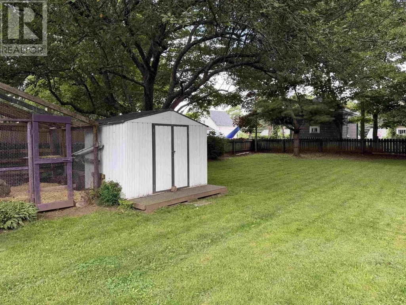
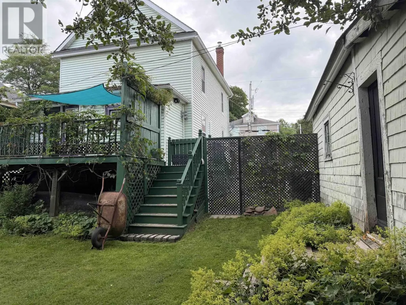
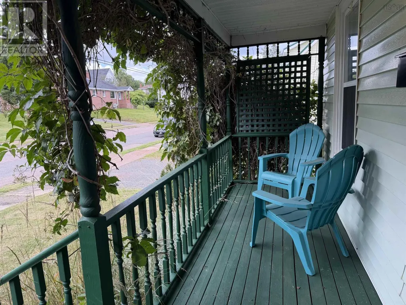
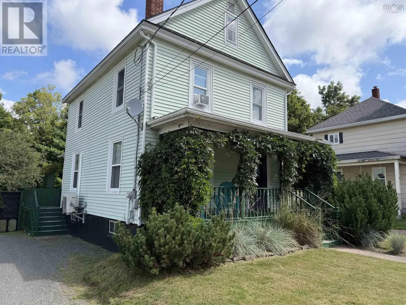
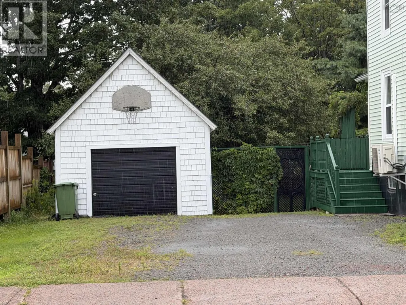
Filled with character throughout and finished on all 3 levels. The main floor offers an open concept living area with hardwood flooring, a spacious kitchen, large dining area and terrific sized living room (that is plumbed for a wood stove), plus a convenient 4 piece bath. Upstairs you will find all 3, great sized bedrooms plus another full bath... and wait until you see the walk-up attic that is ideal for a home office or playroom for the kids. The large backyard is fully fenced and there is a shed, chicken coop plus a detached garage. Ideally located near Victoria Park, schools, and close to Downtown. Don't miss your chance to call this one ... Home! (id:7434)
General Features
| Features | Level |
|---|---|
| Community Features | Recreational Facilities, School Bus |
| Property Type | Single Family |
| CommunityName | Truro |
| Amenities | Golf Course, Park, Playground, Shopping, Place of Worship |
| Building Appliances | Cooktop - Propane, Oven - Electric, Dishwasher, Dryer, Washer, Refrigerator |
| Building Cooling Type | Air Conditioned |
| Location Description | Prince St East right onto Wood street turn left onto Alice St |
| Foundation Type | Poured Concrete |
| Building Type | House |
| Ownership Type | Freehold |
| Building.StoriesTotal | 2.5 |
Interior Features
| Building Fireplace Present | False |
|---|---|
| Building Heating Type | Forced air, Furnace, Heat Pump, Ductless |
| Building Heating Fuel | Electric, Oil |
| Construction Style Attachment | Detached |
| Flooring Type | Hardwood, Vinyl |
| Living Area Range | 1575 |
| Bedrooms | 3 |
Exterior Features
| Structure | Shed |
|---|---|
| Land Amenities | Golf Course, Park, Playground, Shopping, Place of Worship |
| Landscape Features | Landscaped |
| Sewer | Municipal sewage system |
| Exterior Finish | Vinyl |
Room Details
| Room | Dimensions | Level | Flooring | Details |
|---|---|---|---|---|
| 3pc Bathroom | 7.2x6.5 | Third level | ||
| 4pc Bathroom | 7.4x5.5 | Main level | ||
| Bath (# pieces 1-6) | 7.4x5.5 | Main level | ||
| Bedroom | 9.2x9.2 | Second level | ||
| Dining room | 11x10 | Main level | ||
| Kitchen | 18x9.2 | Main level | ||
| Living room | 16x13.4 | Main level | ||
| Other | 11x15.6+14.6x15.6 | Third level | ||
| Primary Bedroom | 11.10x10.7 | Second level |
Amenities
- Views
- New Construction
- Adult 55+
- Lease To Own
- No Strata Fees
- Furnished
- Primary On Main
- Air Conditioning
- Seller Finance
- Green
- Fixer Upper
- Horse
- Golf
- Fireplace
- Deck
- Garage
- Basement
- Pool

Property vs Single Family Average in B2N 2M8
Price
In The Neighbourhood
Golf Course
Truro
$ 249,900
- Type
- Single Family
- Size
- 1,355 SqFt
- Rooms
- 3 Beds + 1 Baths
Coldwell Banker Open Door Realty Ltd.
Primary On Main
Truro
$ 299,900
- Type
- Single Family
- Size
- 1,107 SqFt
- Rooms
- 2 Beds + 2 Baths
Royal LePage Truro Real Estate
Truro
$ 358,500
- Type
- Single Family
- Size
- 3,496 SqFt
- Rooms
- 3 Beds + 1.5 Baths
Keller Williams Select Realty (Truro)
Golf Course
Truro
$ 295,000
- Type
- Single Family
- Size
- 1,048 SqFt
- Rooms
- 3 Beds + 1.5 Baths
Coldwell Banker Open Door Realty Ltd.
Truro
$ 339,900
- Type
- Single Family
- Size
- 1,665 SqFt
- Rooms
- 3 Beds + 1.5 Baths
Royal LePage Truro Real Estate
Golf Course
Truro
$ 199,000
- Type
- Single Family
- Size
- 576 SqFt
- Rooms
- 1 Beds + 1 Baths
Keller Williams Select Realty (Truro)
Primary On Main
Truro
$ 449,900
- Type
- Single Family
- Size
- 1,699 SqFt
- Rooms
- 3 Beds + 2 Baths
Royal LePage Truro Real Estate
Reduced
Truro
$ 349,000
- Type
- Single Family
- Size
- 1,793 SqFt
- Rooms
- 3 Beds + 1 Baths
PG Direct Realty Ltd.
Truro
$ 445,000
- Type
- Single Family
- Size
- 1,310 SqFt
- Rooms
- 3 Beds + 1 Baths
Keller Williams Select Realty (Truro)
Golf Course
Truro
$ 995,000
- Type
- Single Family
- Size
- 3,057 SqFt
- Rooms
- 4 Beds + 3 Baths
Keller Williams Select Realty
 Data is supplied by Pillar 9™ MLS® System. Pillar 9™ is the owner of the copyright in its MLS® System. Data is deemed reliable but is not guaranteed accurate by Pillar 9™. The trademarks MLS®, Multiple Listing Service® and the associated logos are owned by The Canadian Real Estate Association (CREA) and identify the quality of services provided by real estate professionals who are members of CREA. Used under license.

 All information deemed reliable but not guaranteed. All properties are subject to prior sale, change or withdrawal. Neither listing broker(s) or information provider(s) shall be responsible for any typographical errors, misinformation, misprints and shall be held totally harmless. Listing(s) information is provided for consumer's personal, non-commercial use and may not be used for any purpose other than to identify prospective properties consumers may be interested in purchasing. The data relating