













Address
127 Kennedy Avenue, Sydney, NS
Price
$ 379,000
Property Attributes
- ID#202624016
- TypeSingle Family
- Listing Status Active
- MunicipalitySydney
- CitySydney
- AreaSydney
- NeighbourhoodSydney
- Postal CodeB1P 3K9
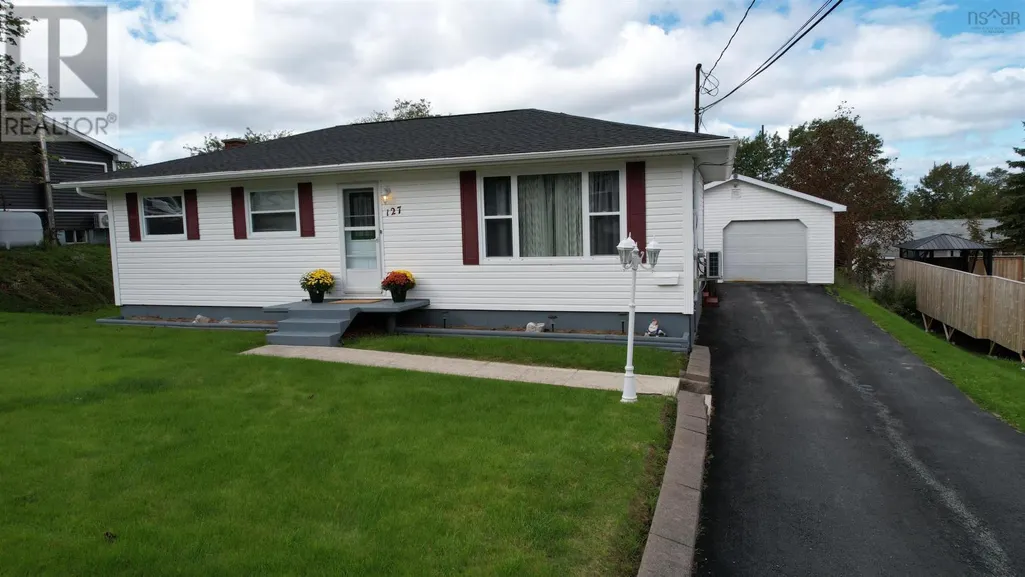
- StyleBungalow
- Year Built1971
- Price$ 379,000
- Bedrooms3+1
- Bathrooms1
- Half Bathrooms0
- Sqr Footage1920
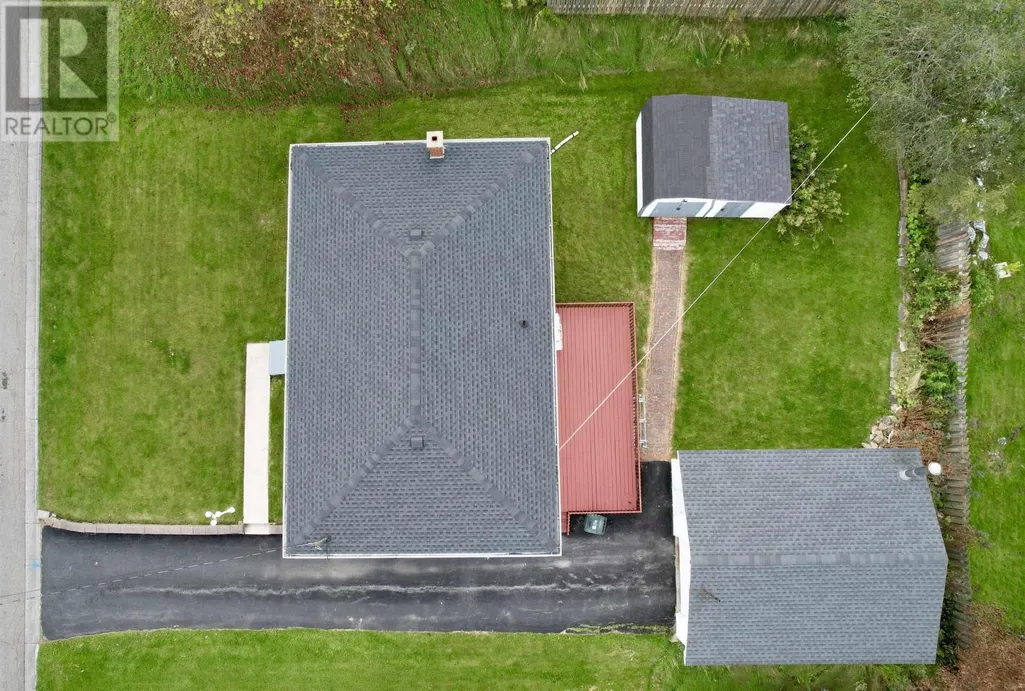
- Lot Size0.1722 Acres
Data Source:
Canadian Real Estate Association (CREA)
Property Description
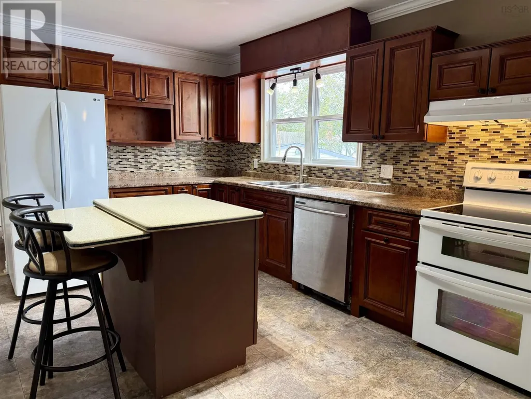
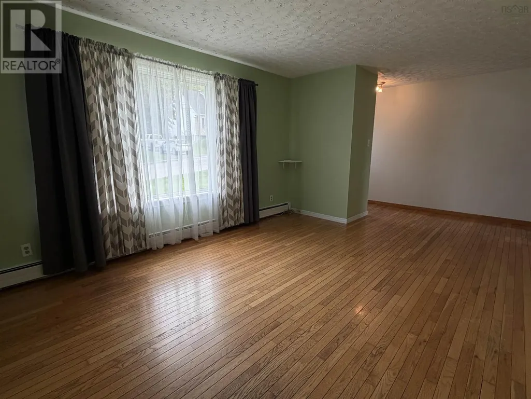
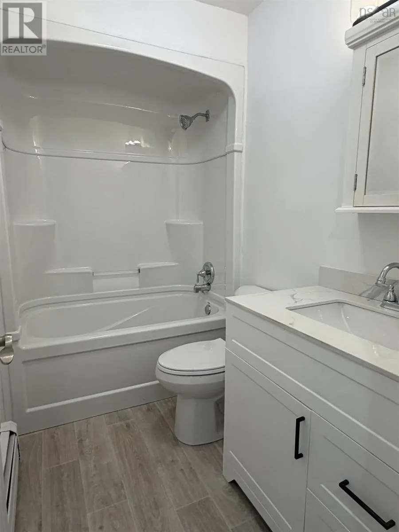
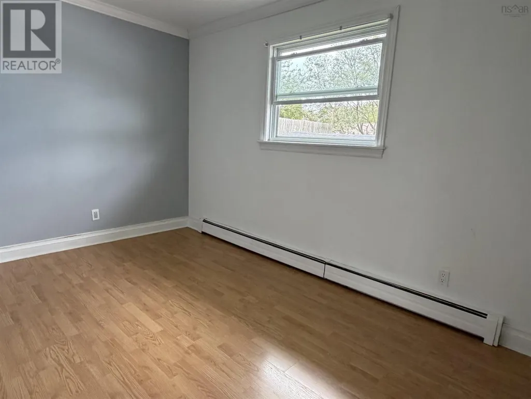
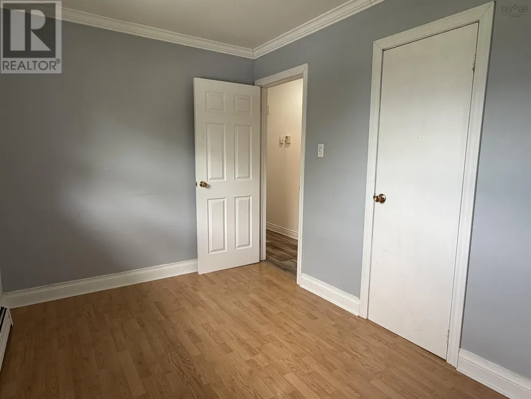
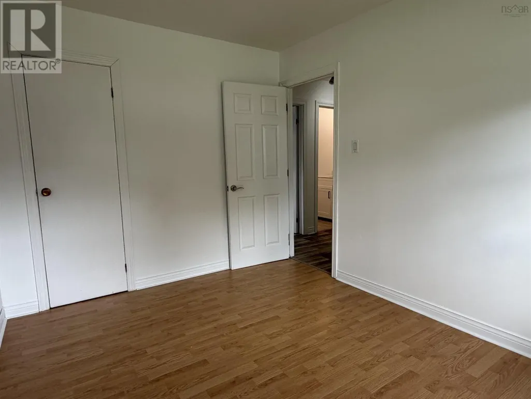
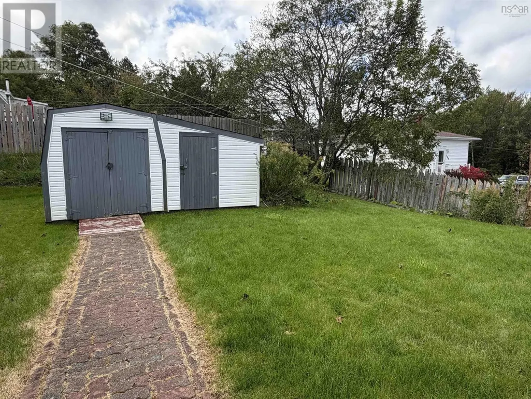
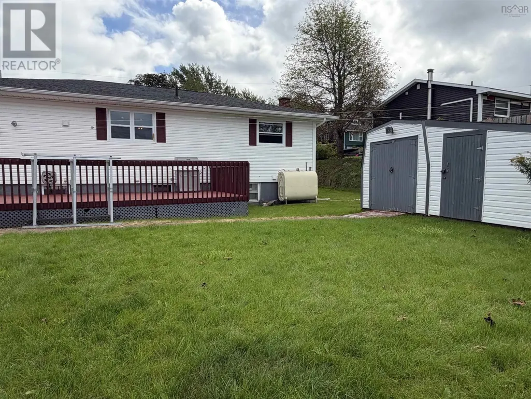
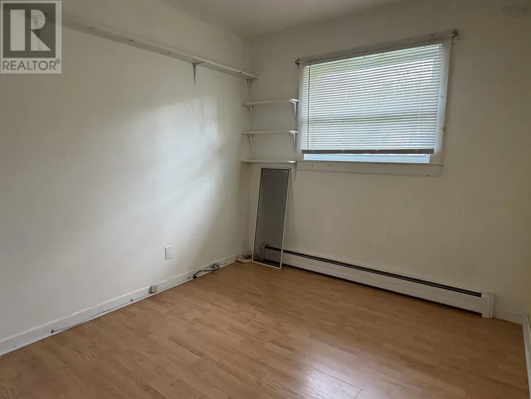
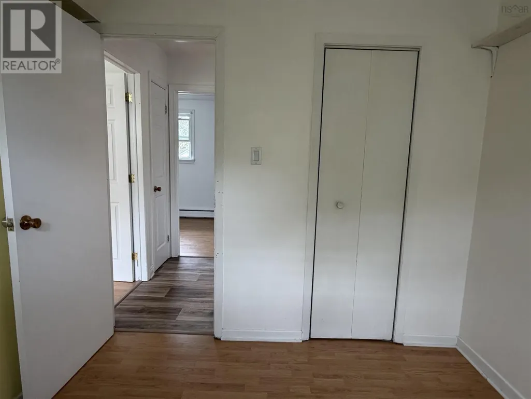
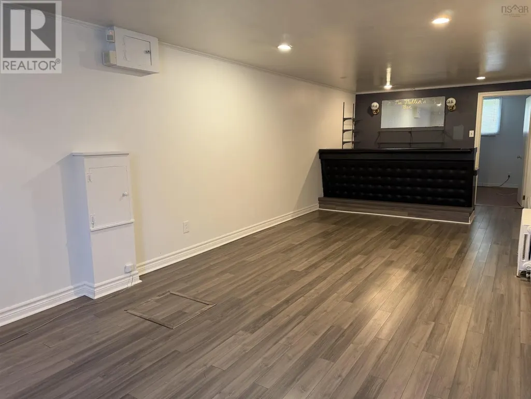
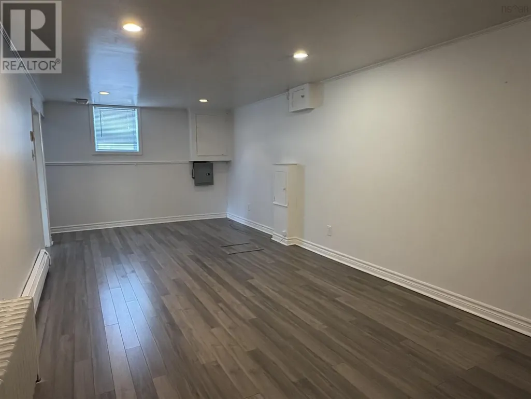
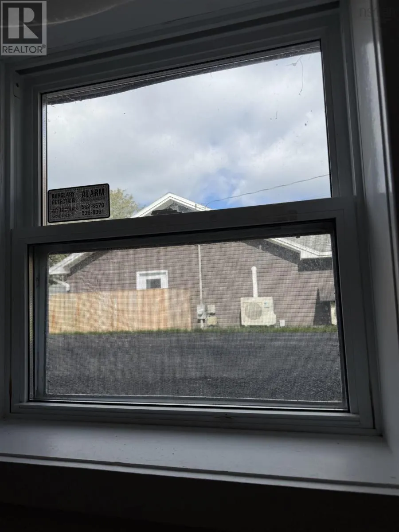
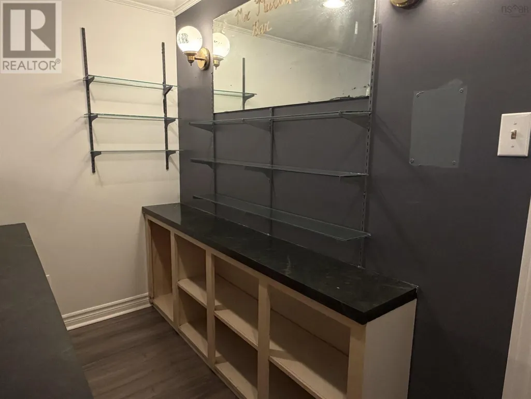
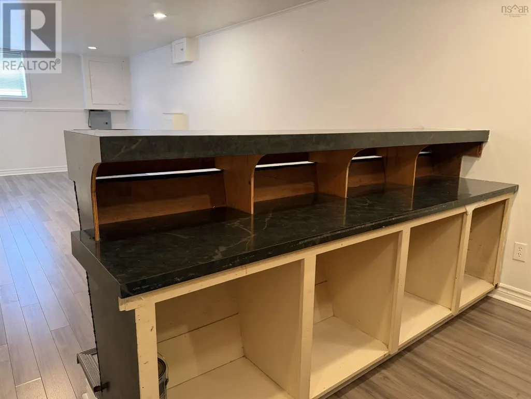
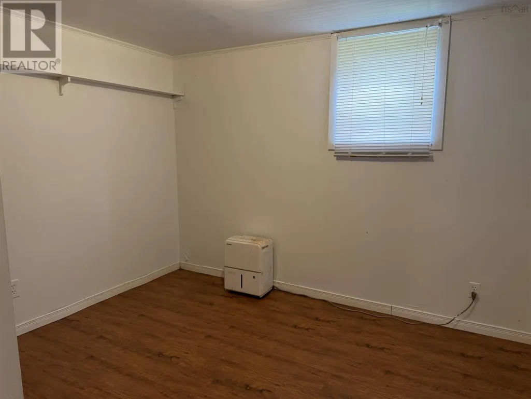
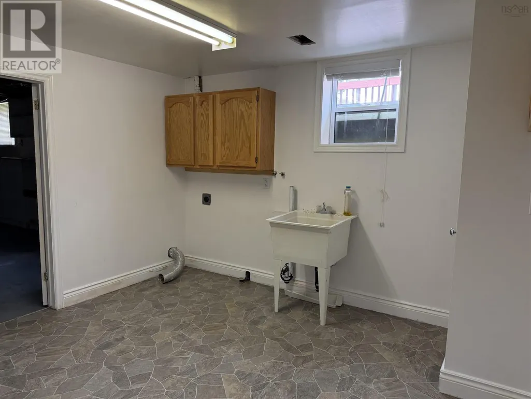
Located in a popular area of Sydney that is close to the downtown core, an elementary school, the Regional Hospital and amenities. This well maintained 3 bedroom bungalow offers an updated eat-in kitchen with newer appliances that will remain at closing. Moving down the hallway you will find a newly renovated 4pce bathroom and 3 bedrooms, all with closets. The spacious living room at the front completes the main floor. Downstairs there is a large family room, a den/office space or 4th bedroom (window change may be required for egress), laundry room and utility/storage. Outside the landscaped yard offers easy maintenance, there is a paved driveway, a large deck off the back of the home and a shed for seasonal storage. The detached garage is wired and heated making it the perfect workshop space or somewhere to simply park your vehicle out of the elements. Recent upgrades renovations: -roofing shingles were replaced in August/26 -bathroom July/26 -general refresh/paint in most rooms. Contact an agent to set up a private viewing today. (id:7434)
General Features
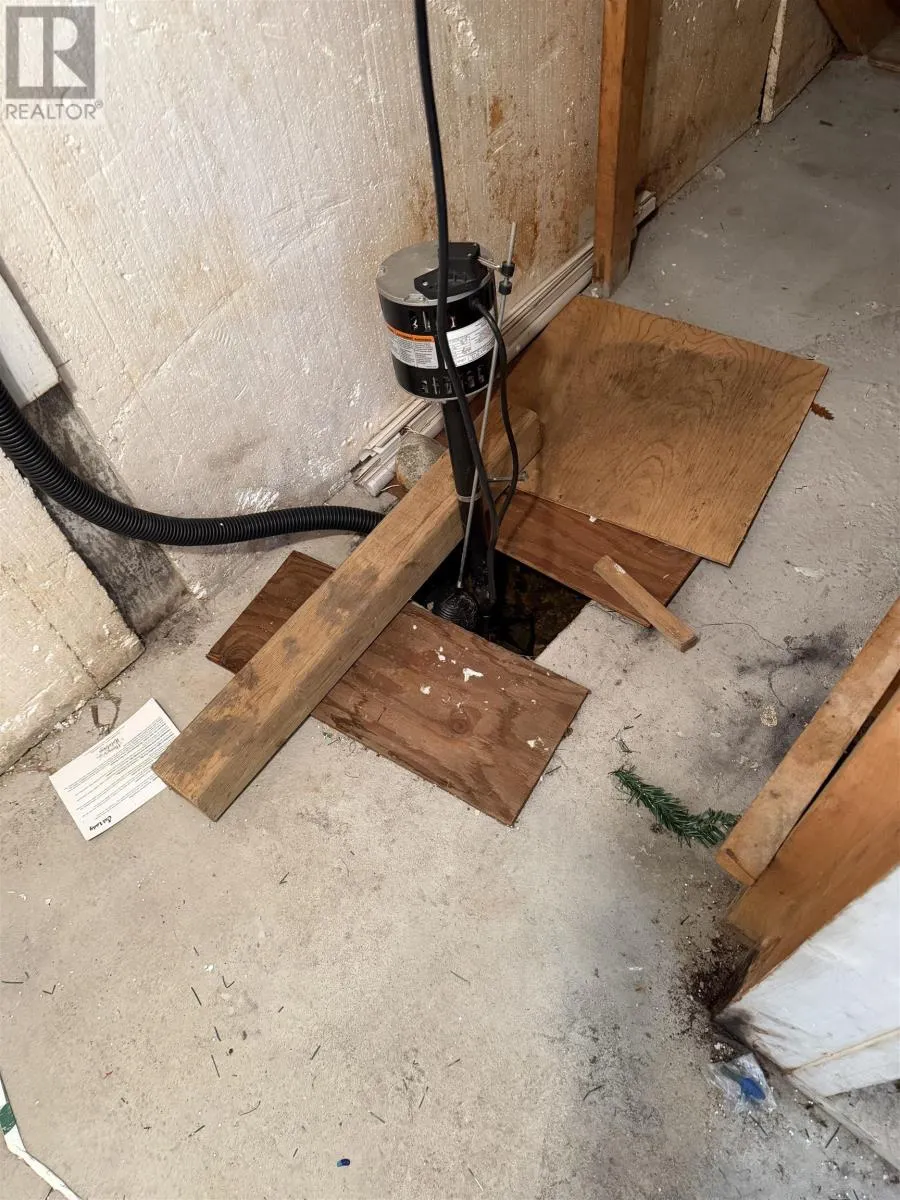
| Features | Sump Pump, Generator |
|---|---|
| Property Type | Single Family |
| CommunityName | Sydney |
| Amenities | Playground, Shopping |
| Building Appliances | Stove, Dishwasher, Refrigerator |
| Building Architectural Style | Bungalow |
| Location Description | From the Re/Max Office, take George St heading towards the hospital, turn onto Cottage Road and in 1.4 kms turn right onto Kennedy Ave, watch for sign Or take George St heading towards the hospital, turn left onto Common St, then right onto Champlain and left onto Kennedy |
| Foundation Type | Poured Concrete |
| Building Type | House |
| Ownership Type | Freehold |
| Building.StoriesTotal | 1 |
Interior Features
| Building Fireplace Present | False |
|---|---|
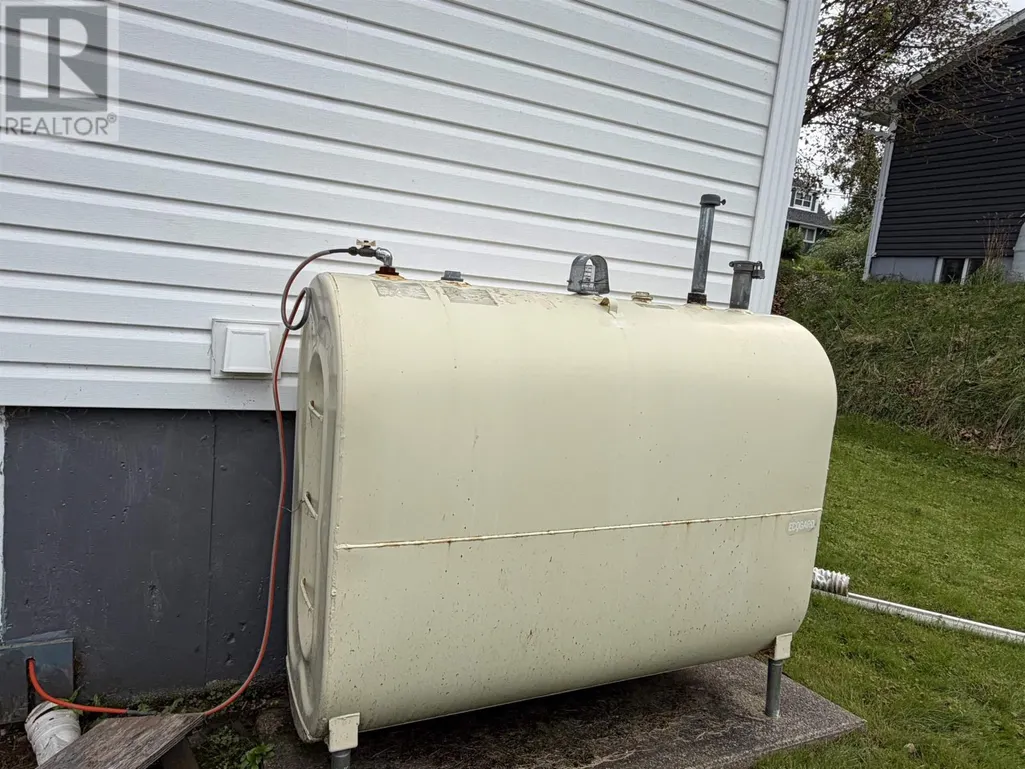
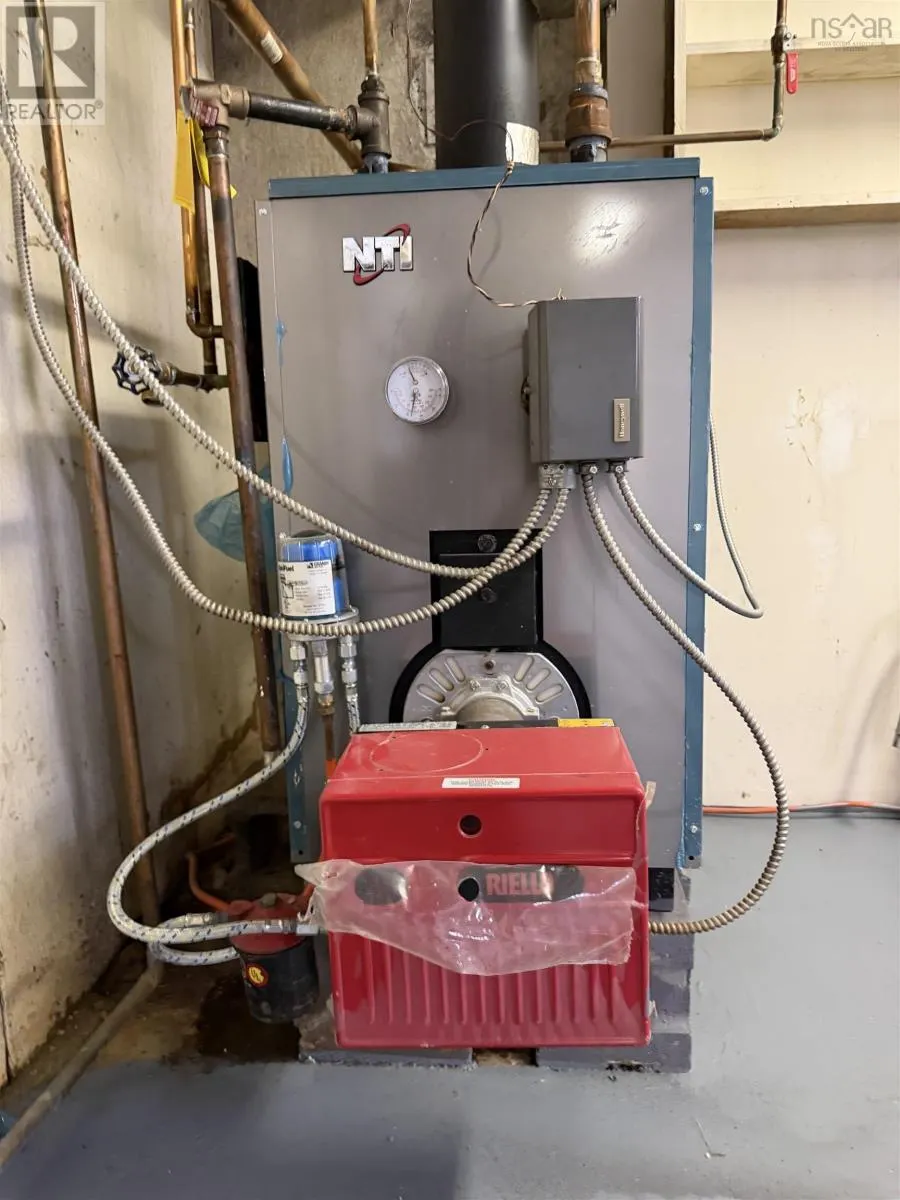
| Building Heating Type | Furnace, Hot Water, Radiator |
| Building Heating Fuel | Oil |
| Construction Style Attachment | Detached |
| Flooring Type | Hardwood, Laminate, Tile |
| Living Area Range | 1920 |
| Bedrooms | 3+1 |
Exterior Features
| Structure | Shed |
|---|---|
| Land Amenities | Playground, Shopping |
| Landscape Features | Landscaped |
| Sewer | Municipal sewage system |
| Exterior Finish | Vinyl |
Room Details
| Room | Dimensions | Level | Flooring | Details |
|---|---|---|---|---|
| 4pc Bathroom | 4.10 x 5.4 | Main level | ||
| Bedroom | 8.7 x 9 | Main level | ||
| Eat in kitchen | 11.6 x 14.3 | Main level | ||
| Laundry room | 12 x 10.8 | Basement | ||
| Living room | 21 x 11.6 + jut | Main level | ||
| Recreational, Games room | 278.8 x 10.6 | Basement | ||
| Utility room | 10.8 x 22.6 | Basement |
Amenities
- Views
- New Construction
- Adult 55+
- Lease To Own
- No Strata Fees
- Furnished
- Primary On Main
- Air Conditioning
- Seller Finance
- Green
- Fixer Upper
- Horse
- Golf
- Fireplace
- Deck
- Garage
- Basement
- Pool

Property vs Single Family Average in B1P 3K9
Price
Year Built
In The Neighbourhood
Just Listed
Sydney
$ 199,500
- Type
- Single Family
- Size
- 900 SqFt
- Rooms
- 3 Beds + 1 Baths
EXP Realty of Canada Inc.
Just Listed
Sydney
$ 229,000
- Type
- Single Family
- Size
- 1,258 SqFt
- Rooms
- 3 Beds + 1 Baths
3% Realty Nova Scotia
Golf Course
Sydney
$ 249,000
- Type
- Single Family
- Size
- 1,432 SqFt
- Rooms
- 3 Beds + 1.5 Baths
3% Realty Nova Scotia
Sydney
$ 199,000
- Type
- Single Family
- Size
- 920 SqFt
- Rooms
- 2 Beds + 1 Baths
Coldwell Banker Boardwalk Realty
Primary On Main
Sydney
$ 349,000
- Type
- Single Family
- Size
- 1,960 SqFt
- Rooms
- 3 Beds + 2 Baths
EXP Realty of Canada Inc.
Golf Course
Sydney
$ 265,000
- Type
- Single Family
- Size
- 1,565 SqFt
- Rooms
- 4 Beds + 2 Baths
RE/MAX Park Place Inc.
Golf Course
Sydney
$ 309,000
- Type
- Single Family
- Size
- 1,998 SqFt
- Rooms
- 4 Beds + 1 Baths
Coldwell Banker Boardwalk Realty
Sydney
$ 185,000
- Type
- Single Family
- Size
- 1,200 SqFt
- Rooms
- 3 Beds + 2 Baths
Coldwell Banker Boardwalk Realty
 Data is supplied by Pillar 9™ MLS® System. Pillar 9™ is the owner of the copyright in its MLS® System. Data is deemed reliable but is not guaranteed accurate by Pillar 9™. The trademarks MLS®, Multiple Listing Service® and the associated logos are owned by The Canadian Real Estate Association (CREA) and identify the quality of services provided by real estate professionals who are members of CREA. Used under license.

 All information deemed reliable but not guaranteed. All properties are subject to prior sale, change or withdrawal. Neither listing broker(s) or information provider(s) shall be responsible for any typographical errors, misinformation, misprints and shall be held totally harmless. Listing(s) information is provided for consumer's personal, non-commercial use and may not be used for any purpose other than to identify prospective properties consumers may be interested in purchasing. The data relating