
















Address
128 315 Dickson Crescent, Saskatoon, SK
Price
$ 465,000
Property Attributes
- ID#SK046566
- TypeSingle Family
- Listing Status Active
- MunicipalitySaskatoon
- CitySaskatoon
- AreaSaskatoon
- NeighbourhoodStonebridge
- Postal CodeS7T 0Z1
- Style3 Level
- Year Built2020
- Price$ 465,000
- Bedrooms3
- Bathrooms3
- Half Bathrooms0
- Sqr Footage1535
Data Source:
Canadian Real Estate Association (CREA)
Property Description
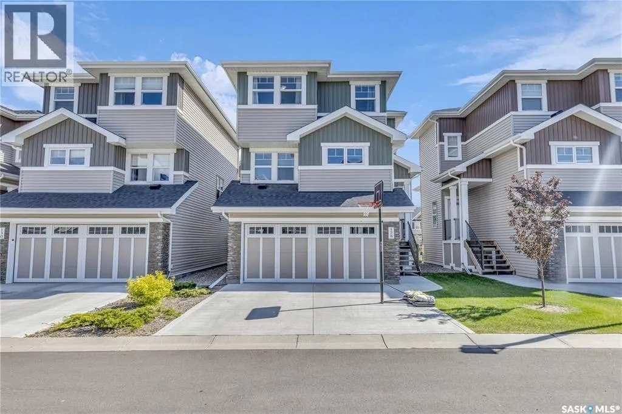
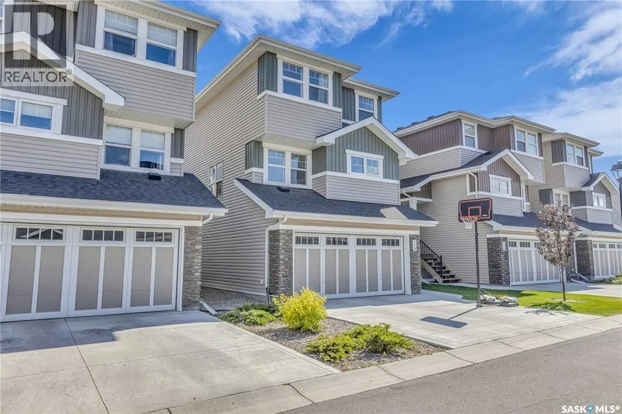
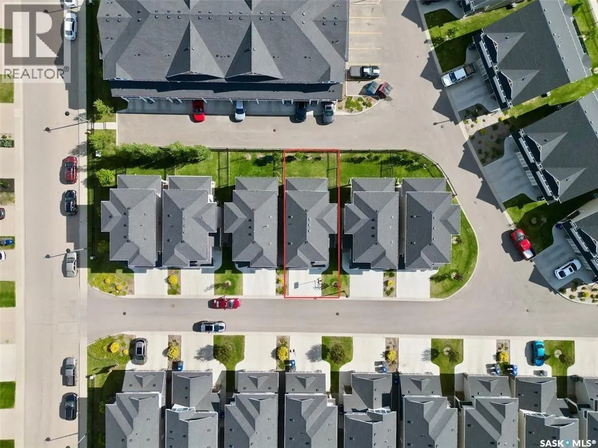
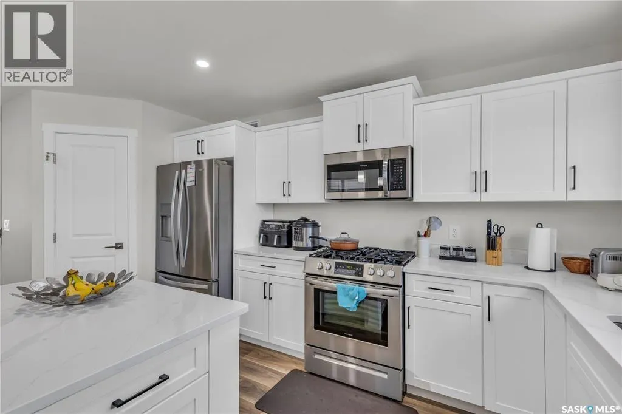
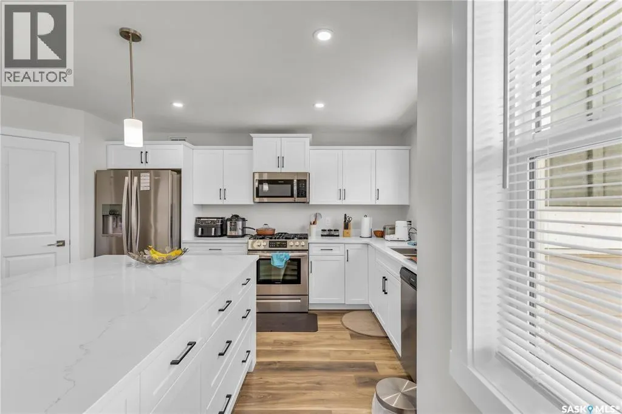
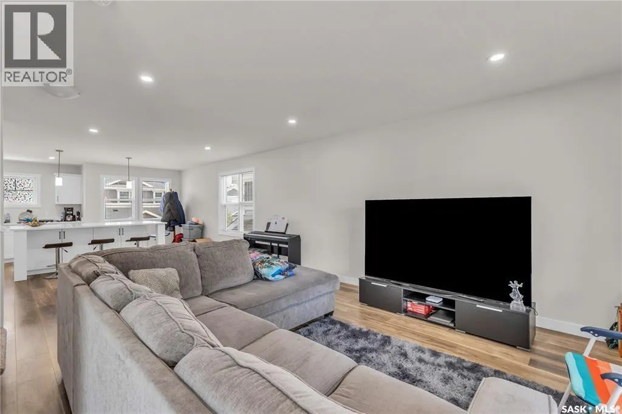
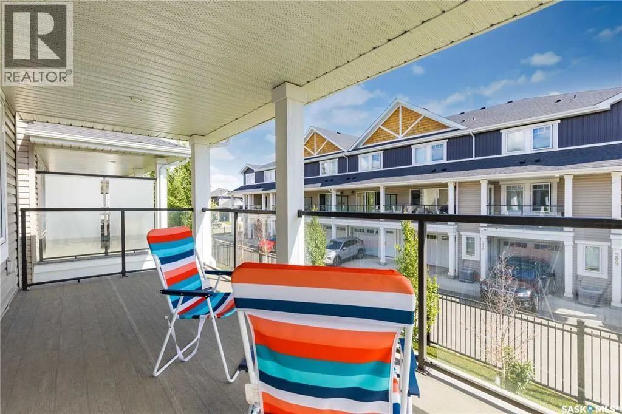
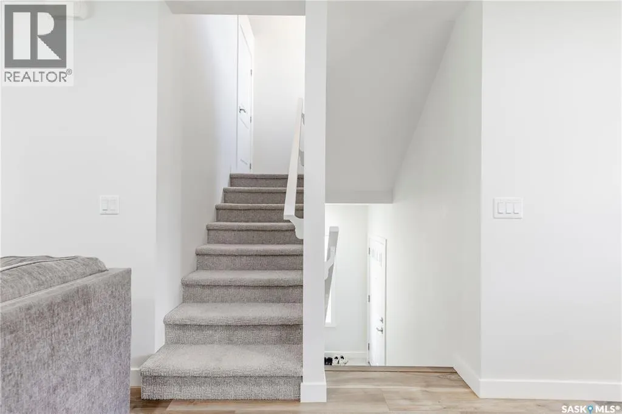
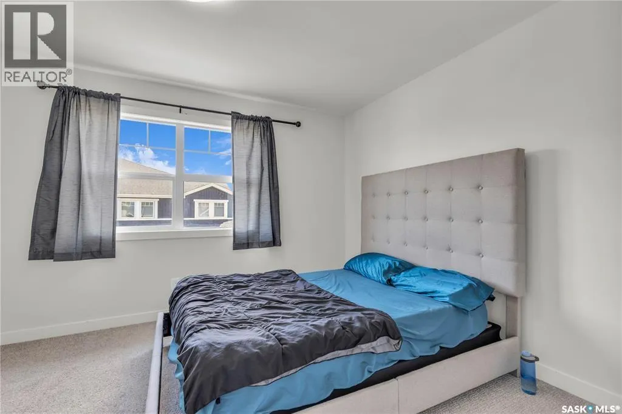
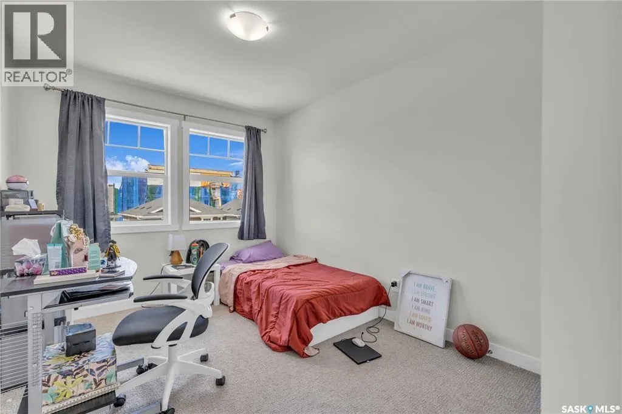
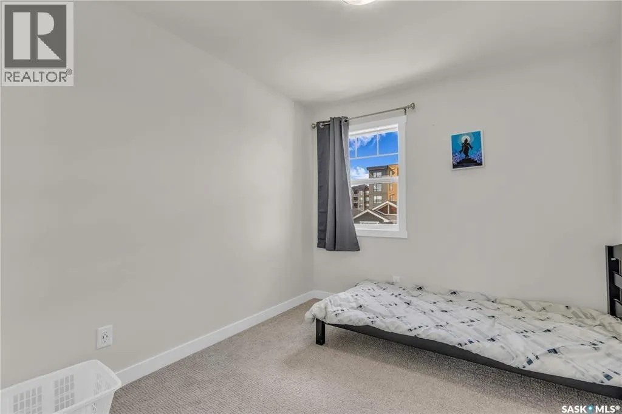
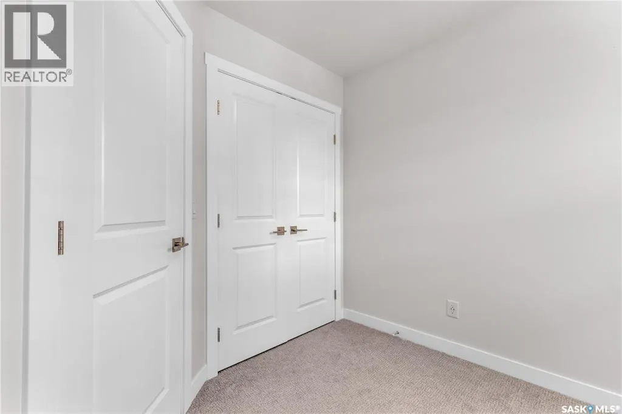
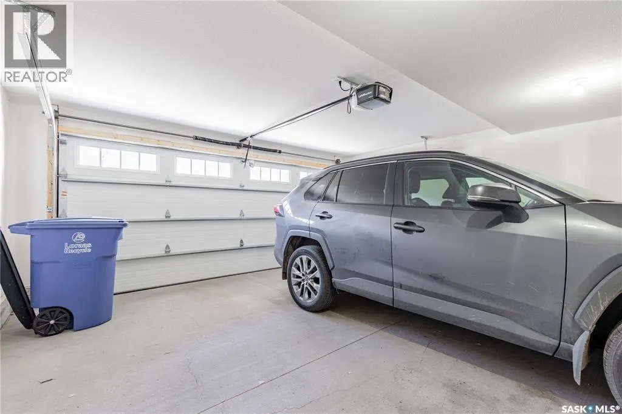
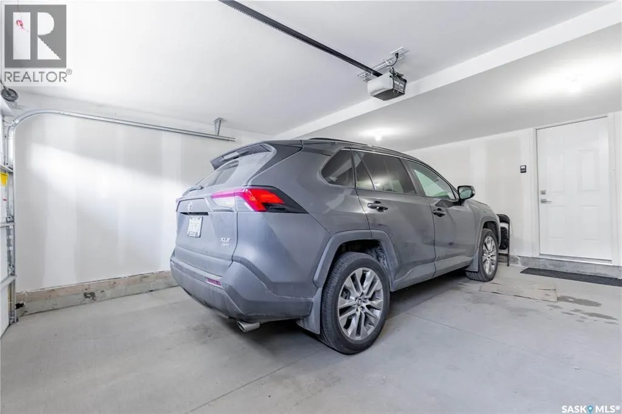
Welcome to 315 Dickson Crescent #128 at The Oaks in Stonebridge! This townhome offers the perfect blend of luxury and convenience in a vibrant community near Chief Whitecap & St Kateri Tekakwitha schools, walking paths, parks, shopping, and dining. Enjoy the benefits of condo living with snow removal and lawn care taken care of, allowing you to relax on the covered deck. Inside, discover an open-concept layout, a double car garage, Nest thermostat, and a bonus room with backyard access. The kitchen boasts a large island, walk-in pantry, and gas stove. Upstairs features 3 bedrooms, including a master with ensuite and walk-in closet, plus convenient upstairs laundry. With a fully landscaped yard, this home is move-in ready for your comfort and enjoyment. All offers will be presented Monday August 31st at 5 pm. (id:7434)
General Features
| Features | Treed |
|---|---|
| Community Features | Pets Allowed With Restrictions |
| Property Type | Single Family |
| Neighbourhood | Stonebridge |
| Building Appliances | Washer, Refrigerator, Dishwasher, Dryer, Microwave, Oven - Built-In, Garage door opener remote(s), Stove |
| Building Architectural Style | 3 Level |
| Building Cooling Type | Central air conditioning |
| Building Type | House |
| Maintenance Fee | 376.87 |
| Ownership Type | Condominium/Strata |
| Building.StoriesTotal | 3 |
Interior Features
| Building Fireplace Present | False |
|---|---|
| Building Heating Type | Forced air |
| Building Heating Fuel | Natural gas |
| Construction Style Attachment | Detached |
| Living Area Range | 1535 |
| Bedrooms | 3 |
Exterior Features
| Structure | Deck, Patio(s) |
|---|---|
| Landscape Features | Lawn |
| Fence Type | Fence |
Room Details
| Room | Dimensions | Level | Flooring | Details |
|---|---|---|---|---|
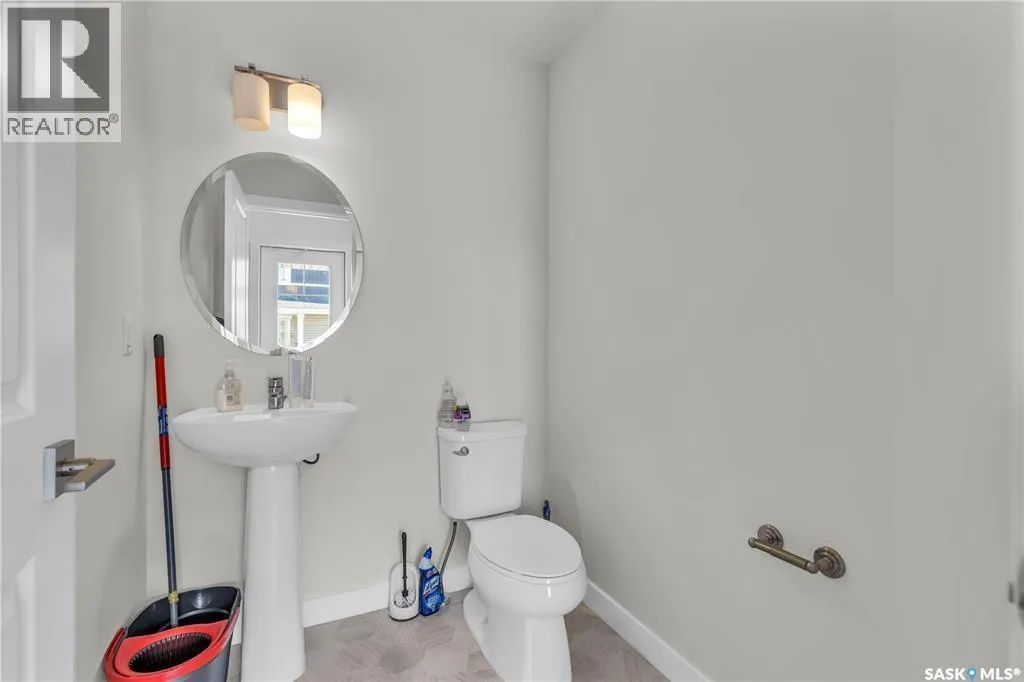
| 2pc Bathroom | Measurements not available | Second level | ||
| 3pc Ensuite bath | Measurements not available | Third level | ||
| 4pc Bathroom | Measurements not available | Third level | ||
| Bedroom | 8 ft ,11 in x 11 ft ,4 in | Third level | 11 ft ,4 in | |
| Bonus Room | 9 ft ,9 in x 17 ft ,4 in | Main level | 17 ft ,4 in | |
| Kitchen/Dining room | 18 ft ,4 in x 17 ft ,9 in | Second level | 17 ft ,9 in | |
| Living room | 20 ft ,4 in x 12 ft ,6 in | Second level | 12 ft ,6 in | |
| Primary Bedroom | 13 ft ,9 in x 10 ft ,6 in | Third level | 10 ft ,6 in |
Amenities
- Views
- New Construction
- Adult 55+
- Lease To Own
- No Strata Fees
- Furnished
- Primary On Main
- Air Conditioning
- Seller Finance
- Green
- Fixer Upper
- Horse
- Golf
- Fireplace
- Deck
- Garage
- Basement
- Pool

Property vs Single Family Average in S7T 0Z1
Price
Year Built
In The Neighbourhood
Just Listed
Saskatoon
$ 475,000
- Type
- Single Family
- Size
- 1,321 SqFt
- Rooms
- 3 Beds + 2 Baths
RE/MAX Saskatoon
Saskatoon
$ 779,900
- Type
- Single Family
- Size
- 2,135 SqFt
- Rooms
- 5 Beds + 4 Baths
Coldwell Banker Signature
Primary On Main
Saskatoon
$ 599,900
- Type
- Single Family
- Size
- 1,212 SqFt
- Rooms
- 7 Beds + 3 Baths
Boyes Group Realty Inc.
Primary On Main
Saskatoon
$ 569,900
- Type
- Single Family
- Size
- 1,144 SqFt
- Rooms
- 4 Beds + 2 Baths
Century 21 Fusion
Waterfront
Saskatoon
$ 1,015,000
- Type
- Single Family
- Size
- 1,534 SqFt
- Rooms
- 3 Beds + 3 Baths
Coldwell Banker Signature
Saskatoon
$ 589,000
- Type
- Single Family
- Size
- 1,654 SqFt
- Rooms
- 3 Beds + 4 Baths
Boyes Group Realty Inc.
Saskatoon
$ 589,900
- Type
- Single Family
- Size
- 1,611 SqFt
- Rooms
- 3 Beds + 3 Baths
Coldwell Banker Signature
Reduced
Saskatoon
$ 819,900
- Type
- Single Family
- Size
- 1,565 SqFt
- Rooms
- 5 Beds + 3 Baths
Realty Executives Saskatoon
 Data is supplied by Pillar 9™ MLS® System. Pillar 9™ is the owner of the copyright in its MLS® System. Data is deemed reliable but is not guaranteed accurate by Pillar 9™. The trademarks MLS®, Multiple Listing Service® and the associated logos are owned by The Canadian Real Estate Association (CREA) and identify the quality of services provided by real estate professionals who are members of CREA. Used under license.

 All information deemed reliable but not guaranteed. All properties are subject to prior sale, change or withdrawal. Neither listing broker(s) or information provider(s) shall be responsible for any typographical errors, misinformation, misprints and shall be held totally harmless. Listing(s) information is provided for consumer's personal, non-commercial use and may not be used for any purpose other than to identify prospective properties consumers may be interested in purchasing. The data relating