









Address
343 Gordon Road, Saskatoon, SK
Price
$ 499,900
Property Attributes
- ID#SK048572
- TypeSingle Family
- Listing Status Active
- MunicipalitySaskatoon
- CitySaskatoon
- AreaSaskatoon
- NeighbourhoodStonebridge
- Postal CodeS7T 0A1
- Style2 Level
- Year Built2006
- Price$ 499,900
- Bedrooms3
- Bathrooms2
- Half Bathrooms0
- Sqr Footage1430
Data Source:
Canadian Real Estate Association (CREA)
Property Description
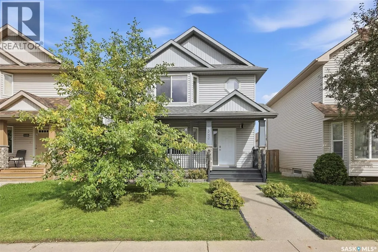
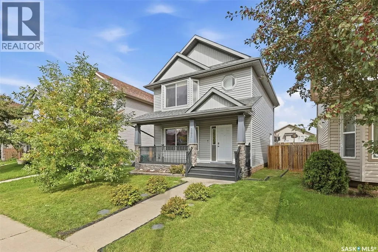
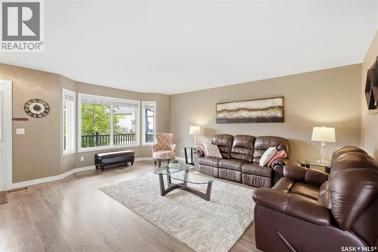
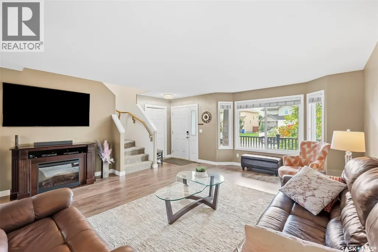
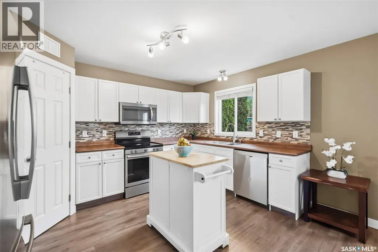
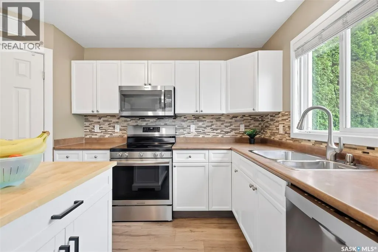
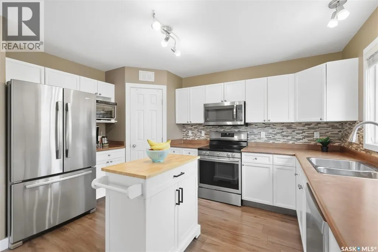
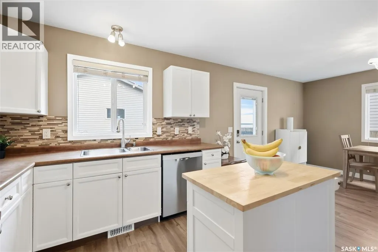
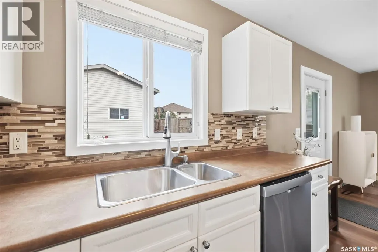
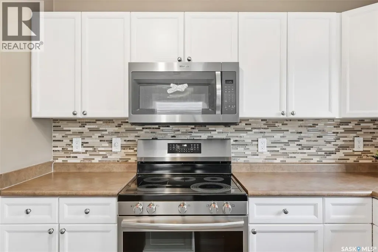
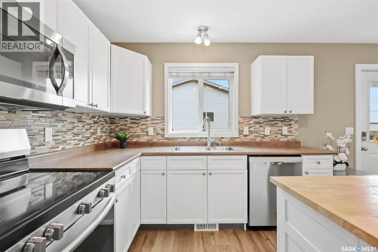
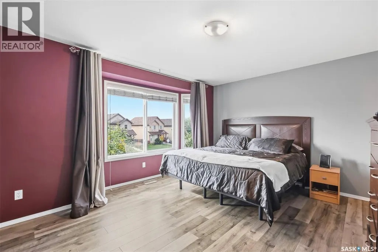
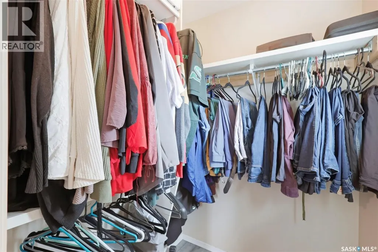
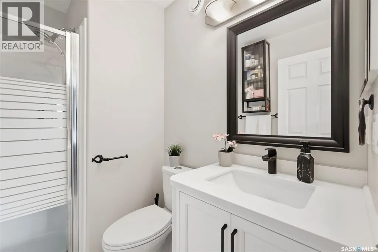
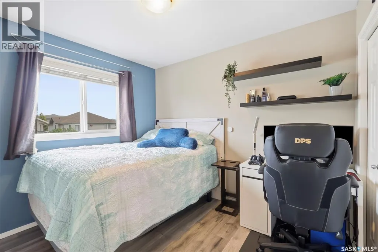
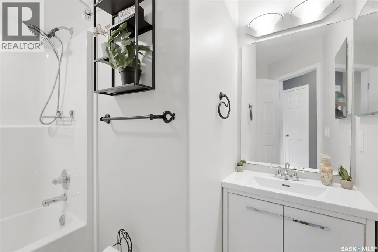
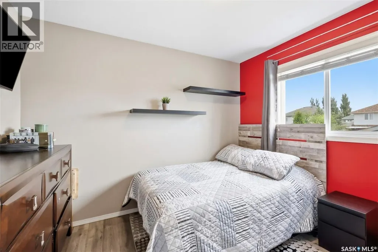
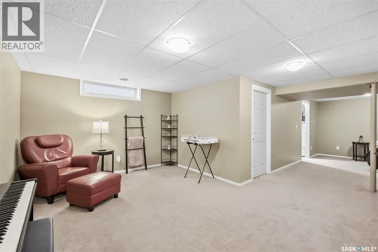
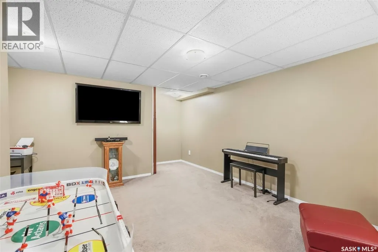
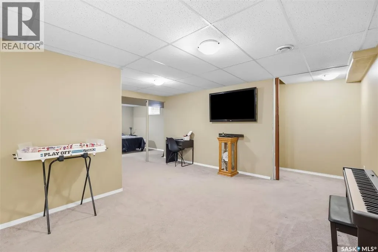
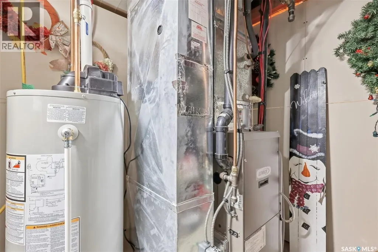
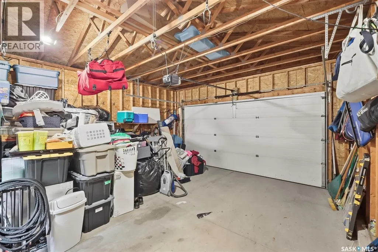
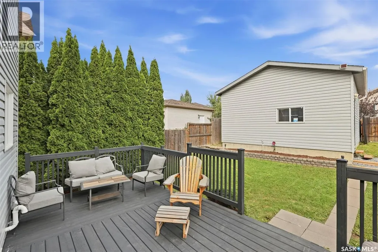
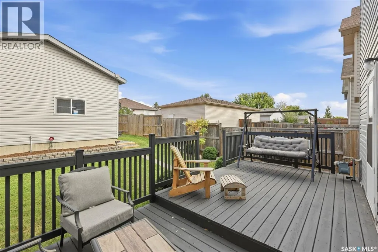
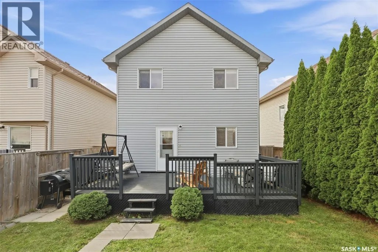
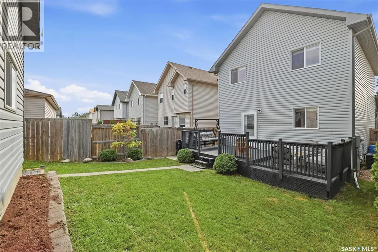
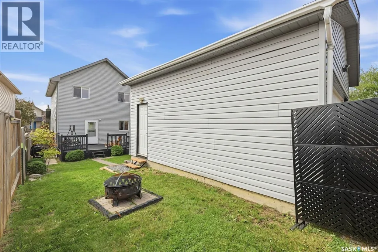
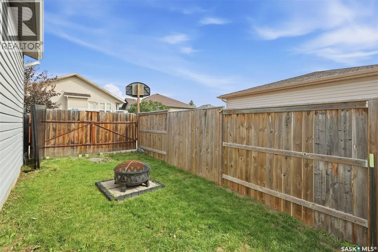
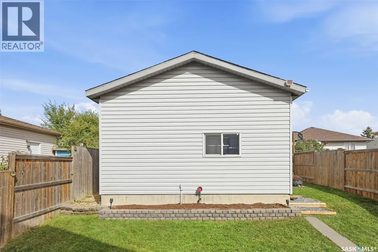
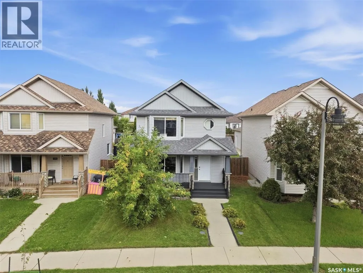
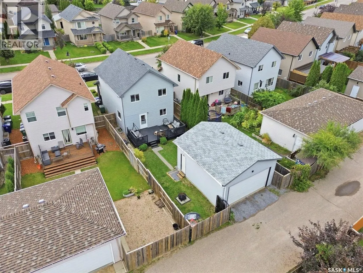
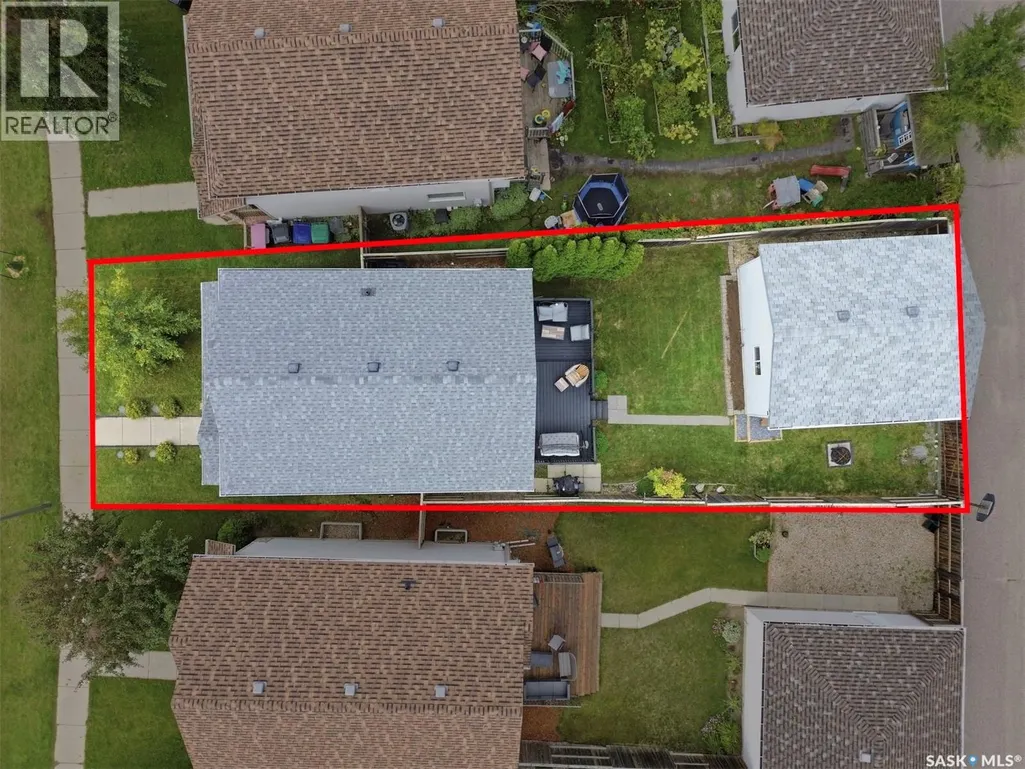
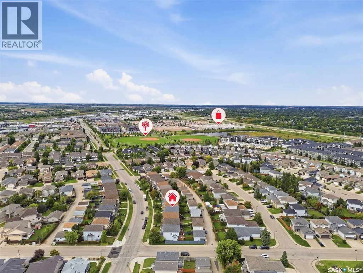
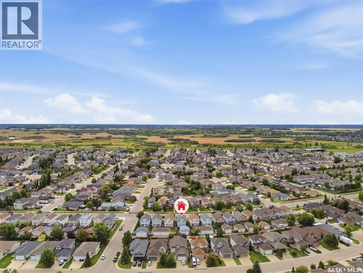
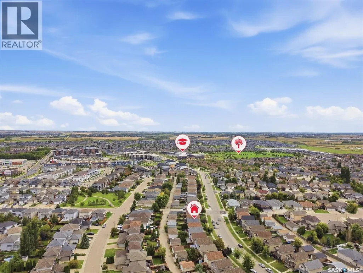
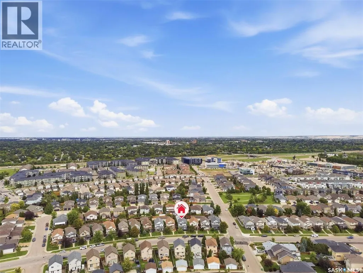
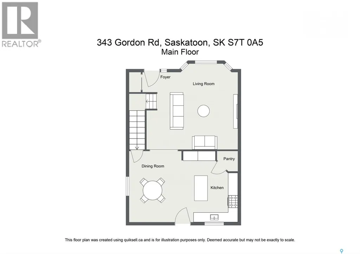
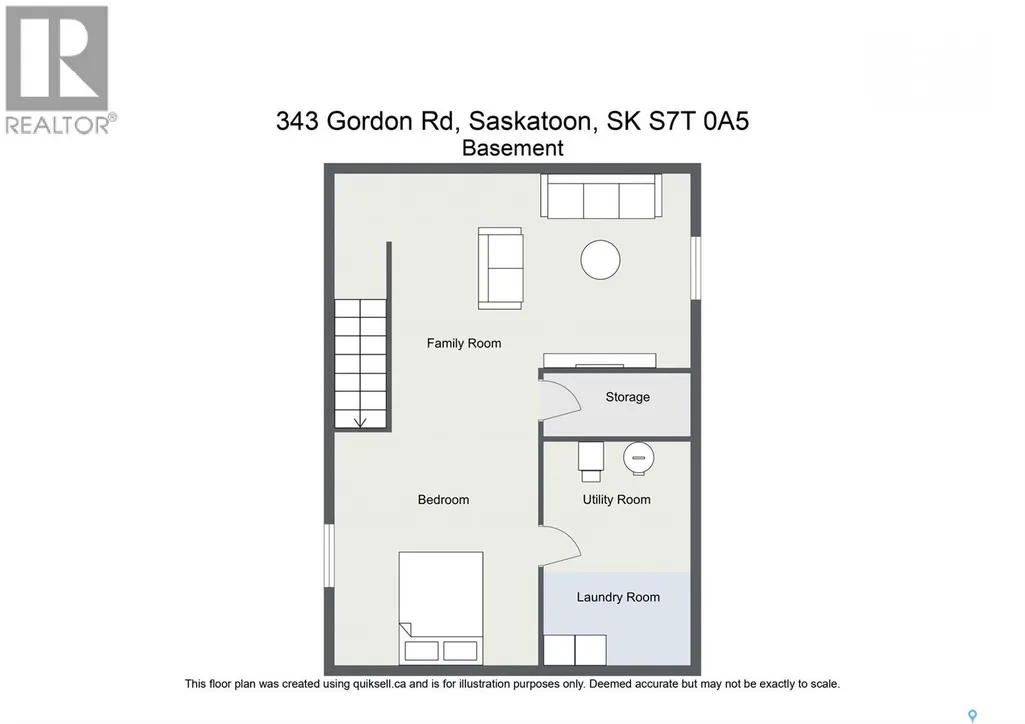
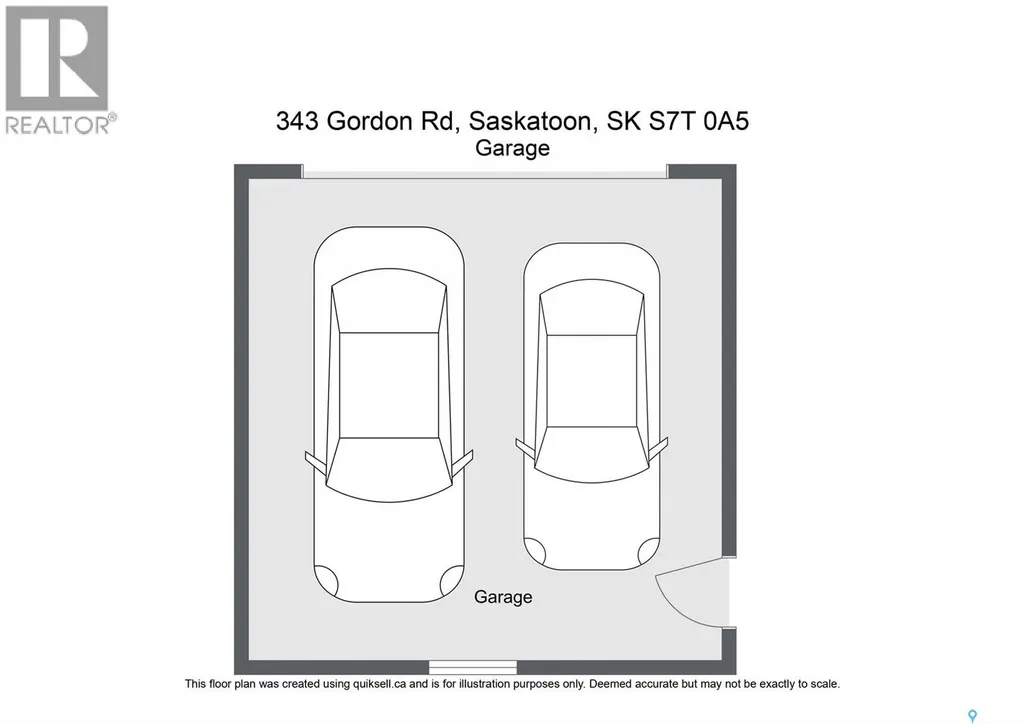
Welcome to 343 Gordon Road in the sought-after community of Stonebridge! Pride of ownership is evident throughout this well-maintained home, offering a spacious and comfortable layout with plenty of natural light and numerous updates. The main floor features a generous living room with large bay window, creating a bright and inviting space that flows into the spacious dining area and kitchen. The kitchen offers plenty of cabinetry and counter space, a walk-in pantry, and garden doors leading to the rear deck—an ideal layout for everyday living and entertaining. The spacious primary bedroom is a standout, complete with bay window, walk-in closet, and 3-piece ensuite. Two additional bedrooms and a 4-piece bathroom complete the second floor. The finished basement provides valuable additional living space, perfect for a family room, games area, home office, or gym, with plenty of flexibility for your needs. Outside, enjoy the privacy of the beautifully landscaped backyard surrounded by mature trees. The fully fenced yard features a large two-tiered deck, garden area, RV/boat parking, and a detached double garage with paved alley access. New underground sprinklers were installed in September 2026. Numerous updates include new flooring throughout, professionally painted kitchen cupboards, renovated bathrooms, replacement of all main-floor floorboards and window trim, new shingles (2023), replacement back door (2021), new storm door (July 2026), and a new water heater (July 2026). Ideally located close to Stonegate Shopping Centre and a wide range of amenities, including shopping, restaurants, schools, and transit, with easy access to Circle Drive and the city centre. This is a home that combines spacious living, a private backyard setting, and everyday convenience—move in and enjoy! (id:7434)
General Features
| Features | Treed, Lane, Rectangular, Sump Pump |
|---|---|
| Property Type | Single Family |
| Neighbourhood | Stonebridge |
| Building Appliances | Washer, Refrigerator, Dishwasher, Dryer, Alarm System, Window Coverings, Garage door opener remote(s), Hood Fan, Central Vacuum - Roughed In, Stove |
| Building Architectural Style | 2 Level |
| Building Cooling Type | Central air conditioning, Air exchanger |
| Building Type | House |
| Ownership Type | Freehold |
| Building.StoriesTotal | 2 |
Interior Features
| Building Fireplace Present | False |
|---|---|
| Building Heating Type | Forced air |
| Building Heating Fuel | Natural gas |
| Basement Development | Finished |
| Basement Type | Full (Finished) |
| Construction Style Attachment | Detached |
| Living Area Range | 1430 |
| Bedrooms | 3 |
Exterior Features
| Structure | Deck |
|---|---|
| Landscape Features | Lawn, Underground sprinkler |
| Fence Type | Fence |
Room Details
| Room | Dimensions | Level | Flooring | Details |
|---|---|---|---|---|
| 3pc Ensuite bath | Measurements not available | Second level | ||
| 4pc Bathroom | Measurements not available | Second level | ||
| Bedroom | Measurements not available | Second level | ||
| Dining nook | Measurements not available | Basement | ||
| Dining room | Measurements not available | Main level | ||
| Family room | Measurements not available | Basement | ||
| Kitchen | Measurements not available | Main level | ||
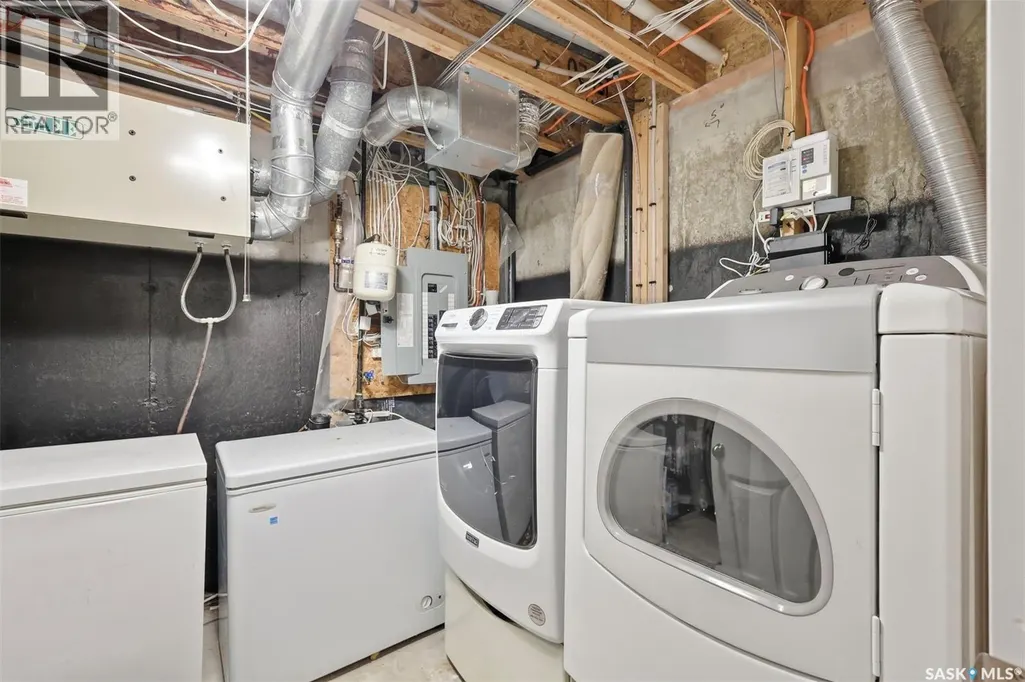
| Laundry room | Measurements not available | Basement | ||
| Living room | Measurements not available | Main level | ||
| Primary Bedroom | Measurements not available | Second level | ||
| Storage | Measurements not available | Basement |
Amenities
- Views
- New Construction
- Adult 55+
- Lease To Own
- No Strata Fees
- Furnished
- Primary On Main
- Air Conditioning
- Seller Finance
- Green
- Fixer Upper
- Horse
- Golf
- Fireplace
- Deck
- Garage
- Basement
- Pool

Property vs Single Family Average in S7T 0A1
Price
Year Built
In The Neighbourhood
Just Listed
Saskatoon
$ 475,000
- Type
- Single Family
- Size
- 1,321 SqFt
- Rooms
- 3 Beds + 2 Baths
RE/MAX Saskatoon
Saskatoon
$ 779,900
- Type
- Single Family
- Size
- 2,135 SqFt
- Rooms
- 5 Beds + 4 Baths
Coldwell Banker Signature
Primary On Main
Saskatoon
$ 599,900
- Type
- Single Family
- Size
- 1,212 SqFt
- Rooms
- 7 Beds + 3 Baths
Boyes Group Realty Inc.
Primary On Main
Saskatoon
$ 569,900
- Type
- Single Family
- Size
- 1,144 SqFt
- Rooms
- 4 Beds + 2 Baths
Century 21 Fusion
Waterfront
Saskatoon
$ 1,015,000
- Type
- Single Family
- Size
- 1,534 SqFt
- Rooms
- 3 Beds + 3 Baths
Coldwell Banker Signature
Saskatoon
$ 589,000
- Type
- Single Family
- Size
- 1,654 SqFt
- Rooms
- 3 Beds + 4 Baths
Boyes Group Realty Inc.
Saskatoon
$ 589,900
- Type
- Single Family
- Size
- 1,611 SqFt
- Rooms
- 3 Beds + 3 Baths
Coldwell Banker Signature
Reduced
Saskatoon
$ 819,900
- Type
- Single Family
- Size
- 1,565 SqFt
- Rooms
- 5 Beds + 3 Baths
Realty Executives Saskatoon
Saskatoon
$ 599,900
- Type
- Single Family
- Size
- 1,605 SqFt
- Rooms
- 4 Beds + 3 Baths
Derrick Stretch Realty Inc.
 Data is supplied by Pillar 9™ MLS® System. Pillar 9™ is the owner of the copyright in its MLS® System. Data is deemed reliable but is not guaranteed accurate by Pillar 9™. The trademarks MLS®, Multiple Listing Service® and the associated logos are owned by The Canadian Real Estate Association (CREA) and identify the quality of services provided by real estate professionals who are members of CREA. Used under license.

 All information deemed reliable but not guaranteed. All properties are subject to prior sale, change or withdrawal. Neither listing broker(s) or information provider(s) shall be responsible for any typographical errors, misinformation, misprints and shall be held totally harmless. Listing(s) information is provided for consumer's personal, non-commercial use and may not be used for any purpose other than to identify prospective properties consumers may be interested in purchasing. The data relating