













Address
515 Gordon Road, Saskatoon, SK
Price
$ 475,000
Property Attributes
- ID#SK048910
- TypeSingle Family
- Listing Status Active
- MunicipalitySaskatoon
- CitySaskatoon
- AreaSaskatoon
- NeighbourhoodStonebridge
- Postal CodeS7T 0A7
- Style2 Level
- Year Built2006
- Price$ 475,000
- Bedrooms3
- Bathrooms2
- Half Bathrooms0
- Sqr Footage1321
Data Source:
Canadian Real Estate Association (CREA)
Property Description
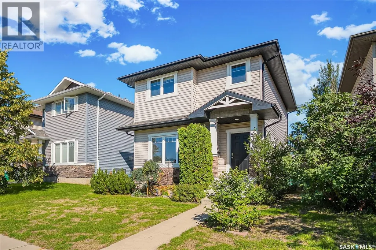
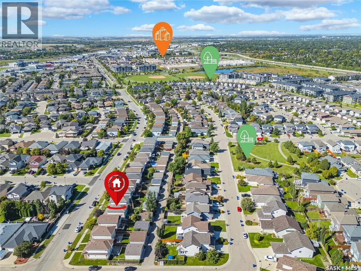
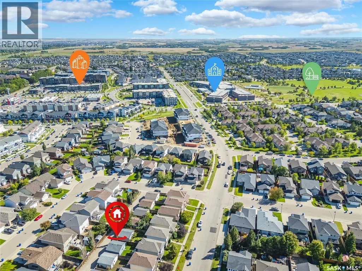
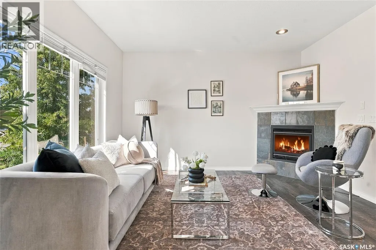
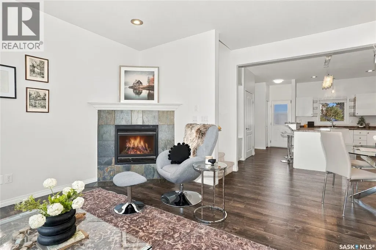
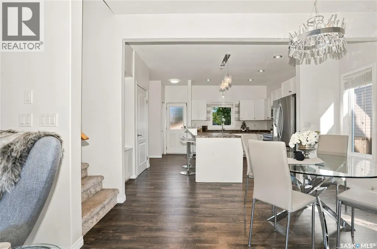
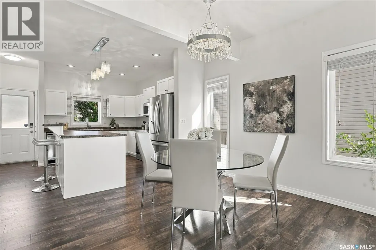
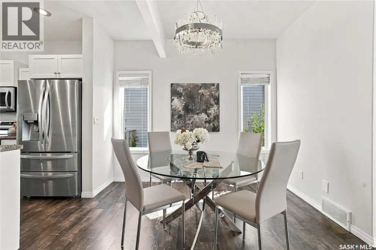
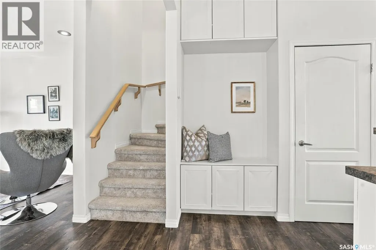
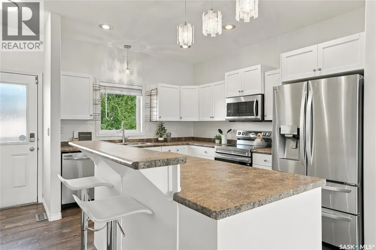
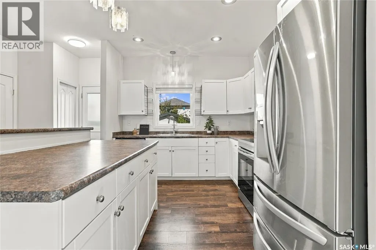
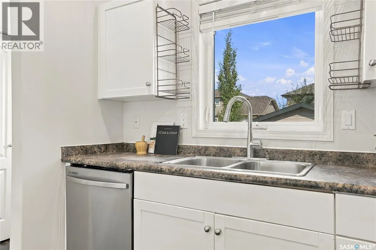
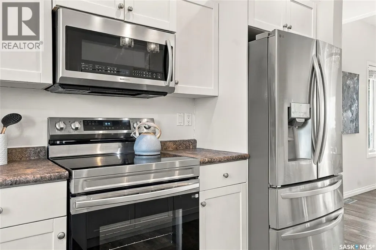
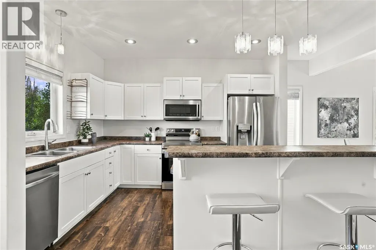
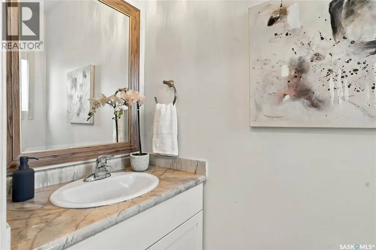
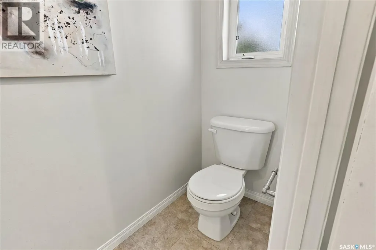
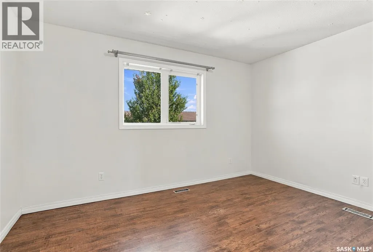
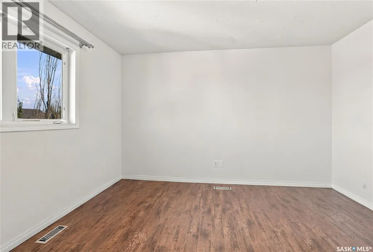
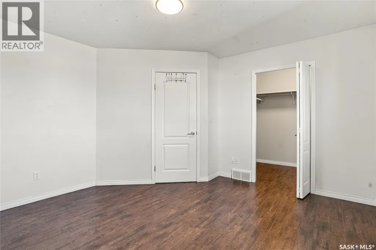
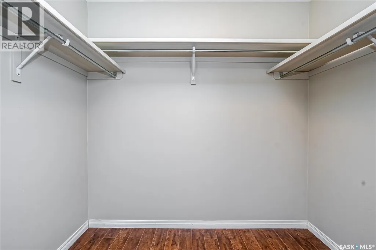
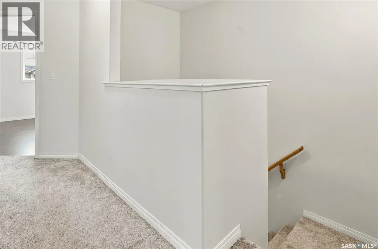
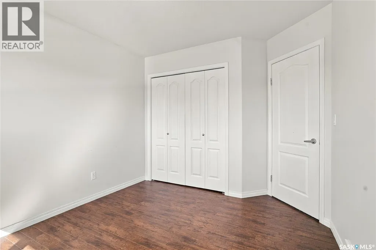
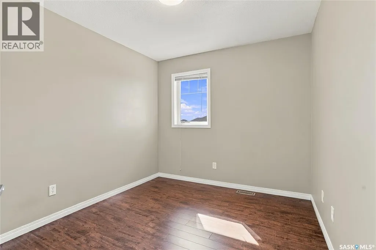
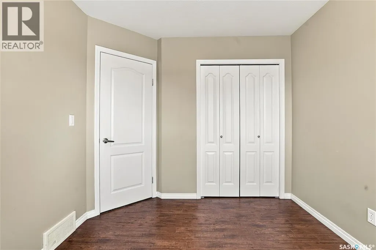
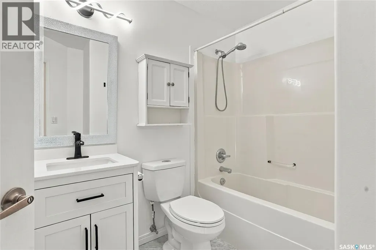
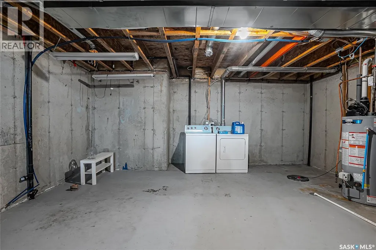
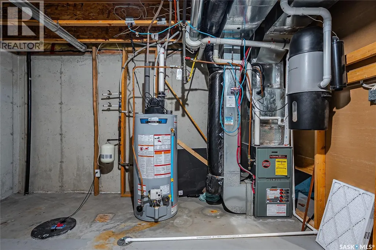
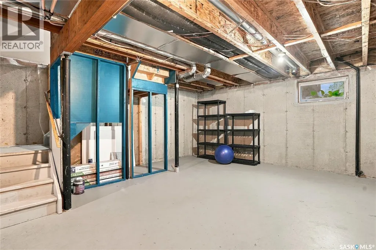
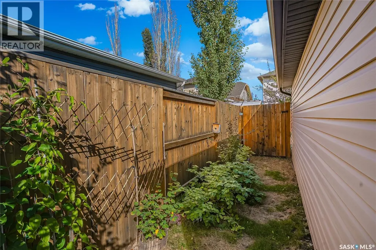
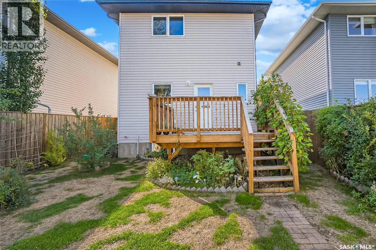
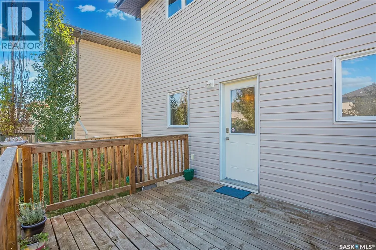
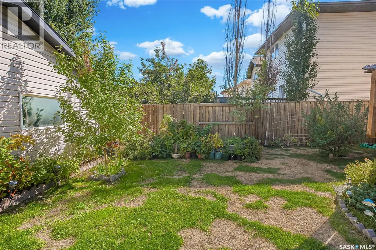
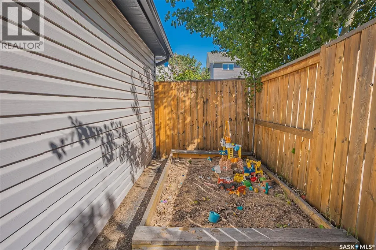
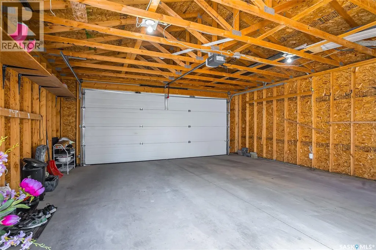
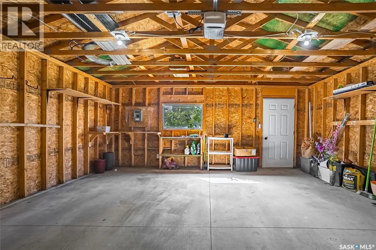
Welcome to this charming 2-storey home in the desirable Stonebridge neighbourhood! Offering a bright, open-concept layout with plenty of natural light, this home is ideally located within walking distance of parks, schools, and a variety of amenities. The main floor features a spacious living room with a large south-facing window, 9 ft ceilings and cozy gas fireplace, creating a warm and inviting space to relax or entertain. The bright kitchen offers ample white cabinetry and recently updated stainless steel appliances, with a convenient 2-piece bathroom located just off the kitchen. Upstairs you’ll find three bedrooms, including a generous primary bedroom with a huge walk-in closet, along with a 4-piece bathroom. The basement is ready for future development or provides excellent additional storage space. Other updates include: Water heater (2025), dishwasher & stove (2026), fridge (2025), paint, vynal flooring on the main floor (2024) and new carpet (2024). Outside, enjoy the deck overlooking a mature, private-feeling yard with plenty of fruit trees, kids sandbox, and garden boxes—perfect for gardening and enjoying the outdoors. A double detached garage provides ample parking and storage. With its desirable location, functional layout, and great outdoor space, this home is an excellent opportunity for first-time home buyers looking to get into the Stonebridge market. Don’t miss the chance to make this welcoming home your own! (id:7434)
General Features
| Features | Treed, Lane, Sump Pump |
|---|---|
| Property Type | Single Family |
| Neighbourhood | Stonebridge |
| Building Appliances | Washer, Refrigerator, Dishwasher, Dryer, Microwave, Window Coverings, Garage door opener remote(s), Stove |
| Building Architectural Style | 2 Level |
| Building Cooling Type | Central air conditioning |
| Building Type | House |
| Ownership Type | Freehold |
| Building.StoriesTotal | 2 |
Interior Features
| Building Fireplace Present | True |
|---|---|
| Building Fireplace Type | Conventional |
| Building Heating Type | Forced air |
| Building Heating Fuel | Natural gas |
| Basement Development | Unfinished |
| Basement Type | Full (Unfinished) |
| Construction Style Attachment | Detached |
| Fireplace Fuel | Gas |
| Living Area Range | 1321 |
| Bedrooms | 3 |
Exterior Features
| Structure | Deck |
|---|---|
| Landscape Features | Lawn, Underground sprinkler, Garden Area |
| Fence Type | Fence |
Room Details
| Room | Dimensions | Level | Flooring | Details |
|---|---|---|---|---|
| 2pc Bathroom | x x x | Main level | ||
| 4pc Bathroom | 7 ft ,3 in x 4 ft ,10 in | Second level | 4 ft ,10 in | |
| Bedroom | 10 ft ,9 in x 8 ft ,11 in | Second level | 8 ft ,11 in | |
| Dining room | 8 ft ,11 in x 10 ft ,3 in | Main level | 10 ft ,3 in | |
| Foyer | 6 ft x 4 ft ,11 in | Main level | 4 ft ,11 in | |
| Kitchen | 9 ft ,9 in x 12 ft ,5 in | Main level | 12 ft ,5 in | |
| Laundry room | x x x | Basement | ||
| Living room | 13 ft ,5 in x 12 ft ,11 in | Main level | 12 ft ,11 in | |
| Other | x x x | Basement | ||
| Primary Bedroom | 12 ft ,5 in x 13 ft | Second level | 13 ft |
Amenities
- Views
- New Construction
- Adult 55+
- Lease To Own
- No Strata Fees
- Furnished
- Primary On Main
- Air Conditioning
- Seller Finance
- Green
- Fixer Upper
- Horse
- Golf
- Fireplace
- Deck
- Garage
- Basement
- Pool

Property vs Single Family Average in S7T 0A7
Price
Year Built
In The Neighbourhood
Saskatoon
$ 779,900
- Type
- Single Family
- Size
- 2,135 SqFt
- Rooms
- 5 Beds + 4 Baths
Coldwell Banker Signature
Primary On Main
Saskatoon
$ 599,900
- Type
- Single Family
- Size
- 1,212 SqFt
- Rooms
- 7 Beds + 3 Baths
Boyes Group Realty Inc.
Primary On Main
Saskatoon
$ 569,900
- Type
- Single Family
- Size
- 1,144 SqFt
- Rooms
- 4 Beds + 2 Baths
Century 21 Fusion
Waterfront
Saskatoon
$ 1,015,000
- Type
- Single Family
- Size
- 1,534 SqFt
- Rooms
- 3 Beds + 3 Baths
Coldwell Banker Signature
Saskatoon
$ 589,000
- Type
- Single Family
- Size
- 1,654 SqFt
- Rooms
- 3 Beds + 4 Baths
Boyes Group Realty Inc.
Saskatoon
$ 589,900
- Type
- Single Family
- Size
- 1,611 SqFt
- Rooms
- 3 Beds + 3 Baths
Coldwell Banker Signature
Reduced
Saskatoon
$ 819,900
- Type
- Single Family
- Size
- 1,565 SqFt
- Rooms
- 5 Beds + 3 Baths
Realty Executives Saskatoon
Saskatoon
$ 599,900
- Type
- Single Family
- Size
- 1,605 SqFt
- Rooms
- 4 Beds + 3 Baths
Derrick Stretch Realty Inc.
 Data is supplied by Pillar 9™ MLS® System. Pillar 9™ is the owner of the copyright in its MLS® System. Data is deemed reliable but is not guaranteed accurate by Pillar 9™. The trademarks MLS®, Multiple Listing Service® and the associated logos are owned by The Canadian Real Estate Association (CREA) and identify the quality of services provided by real estate professionals who are members of CREA. Used under license.

 All information deemed reliable but not guaranteed. All properties are subject to prior sale, change or withdrawal. Neither listing broker(s) or information provider(s) shall be responsible for any typographical errors, misinformation, misprints and shall be held totally harmless. Listing(s) information is provided for consumer's personal, non-commercial use and may not be used for any purpose other than to identify prospective properties consumers may be interested in purchasing. The data relating