








Address
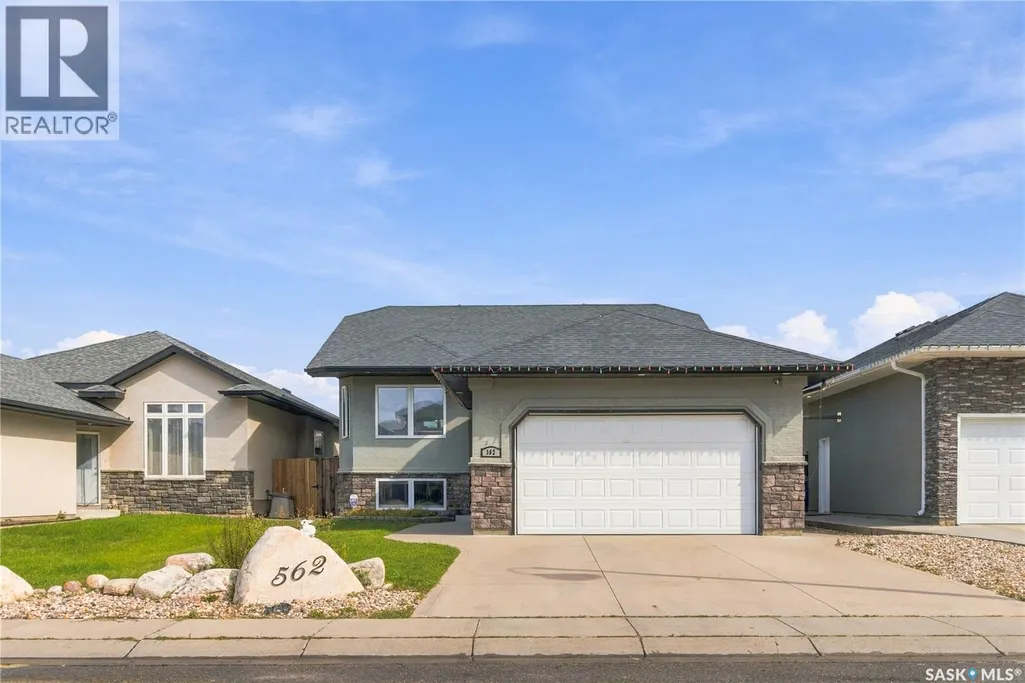
562 Rempel Manor, Saskatoon, SK
Price
$ 669,900
Property Attributes
- ID#SK048423
- TypeSingle Family
- Listing Status Active
- MunicipalitySaskatoon
- CitySaskatoon
- AreaSaskatoon
- NeighbourhoodStonebridge
- Postal CodeS7T 0J4
- StyleBi-level
- Year Built2010
- Price$ 669,900
- Bedrooms5
- Bathrooms3
- Half Bathrooms0
- Sqr Footage1200
Data Source:
Canadian Real Estate Association (CREA)
Property Description
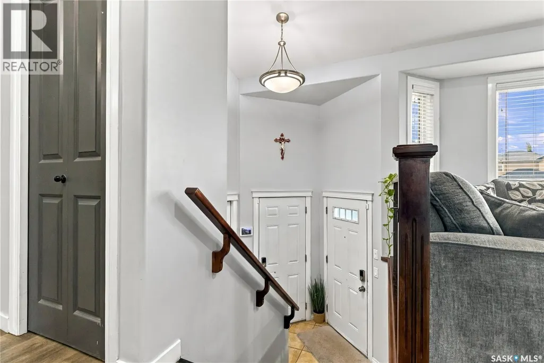
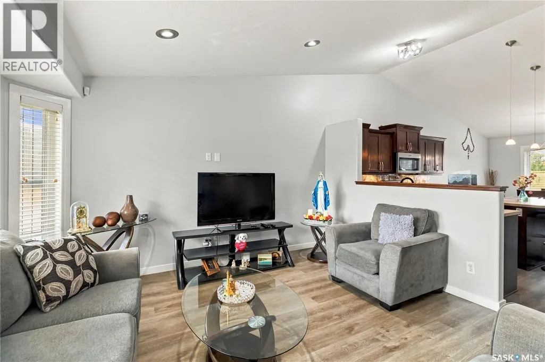
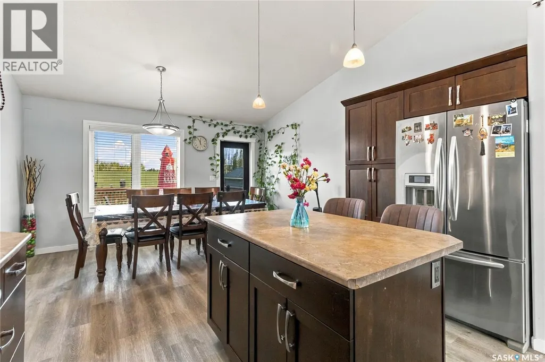
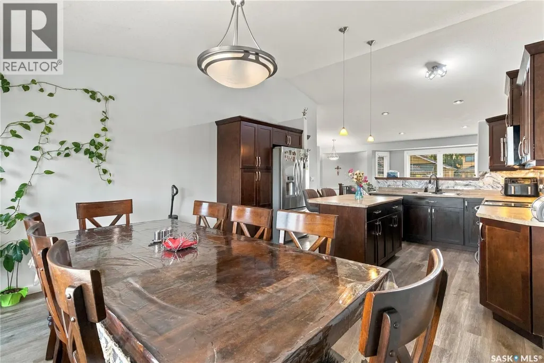
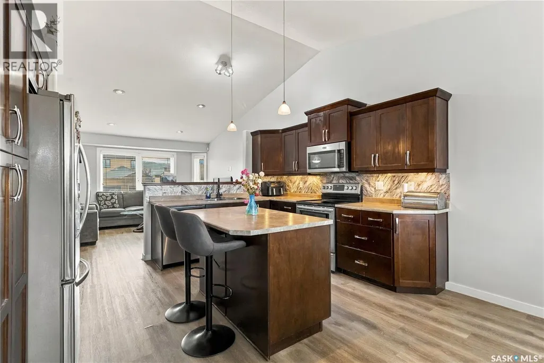
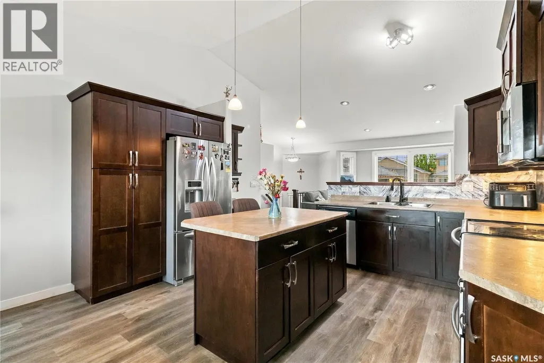
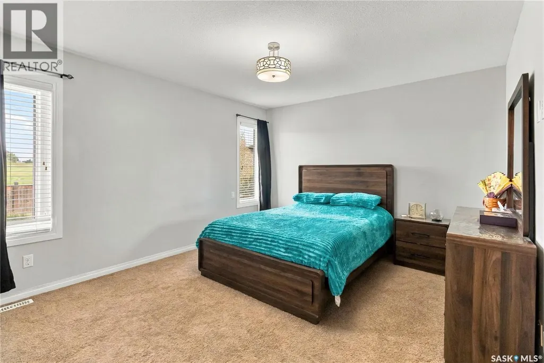
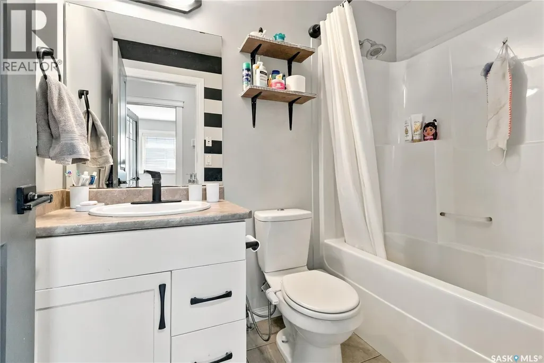
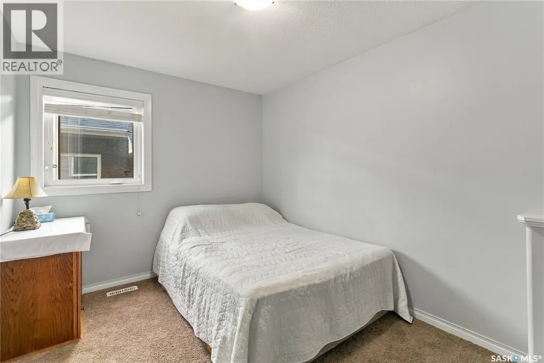
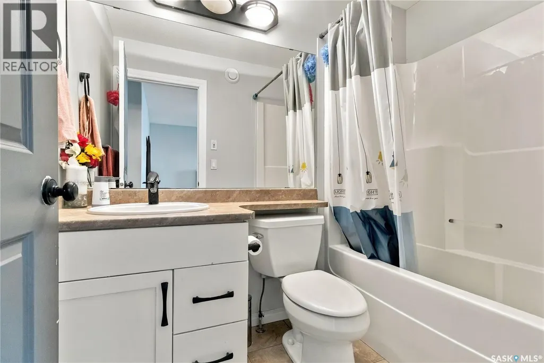
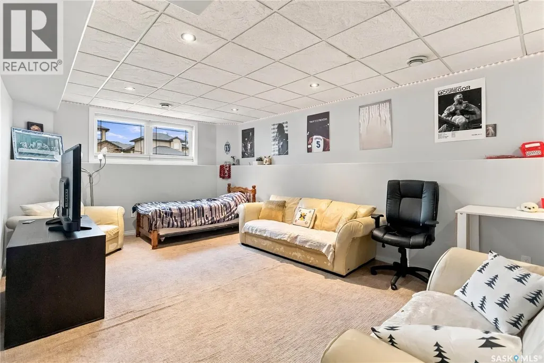
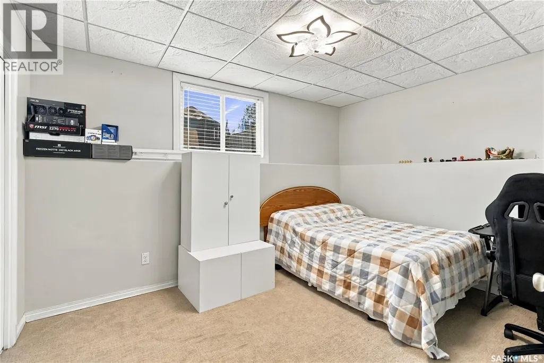
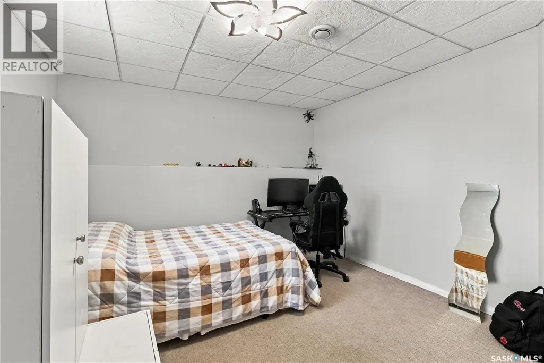
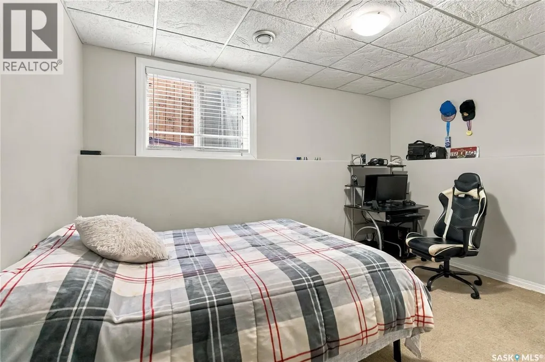
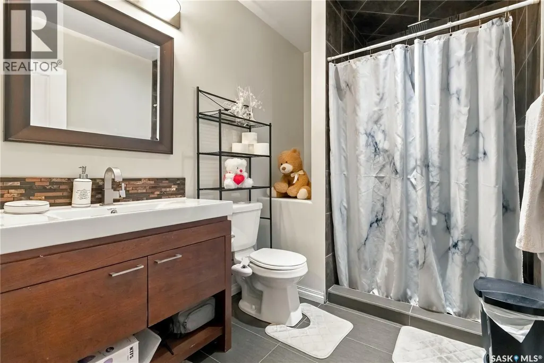
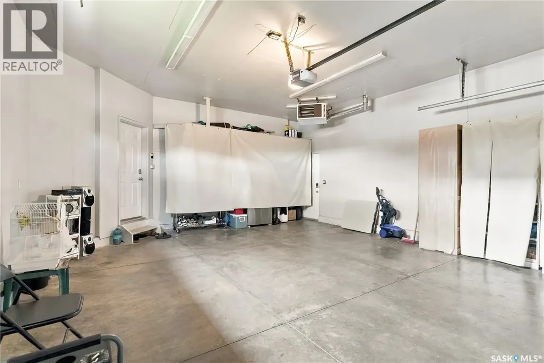
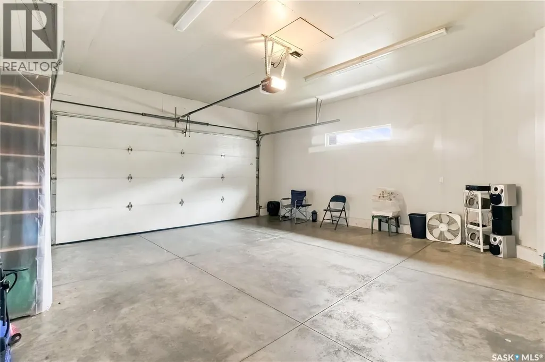
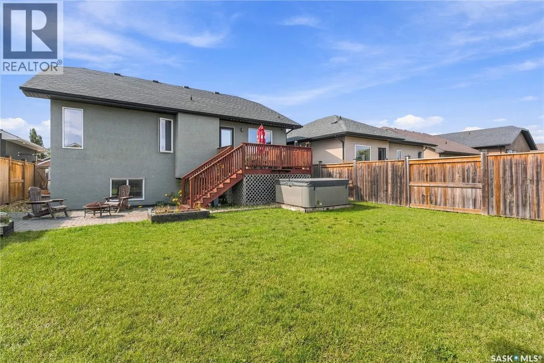
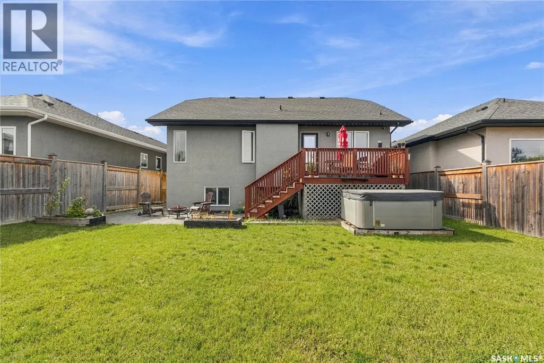
Welcome to 562 Rempel Manor, a beautifully finished 1,200 sq. ft. bi-level situated in the heart of Stonebridge. Thoughtfully designed for both everyday living and entertaining, this impressive home offers five bedrooms, three full bathrooms, a two-car attached garage, and a fully landscaped backyard backing onto a berm for added privacy. The bright, open-concept main floor is enhanced by vaulted ceilings and an abundance of natural light from the expansive living room window. The well-appointed kitchen features stainless steel appliances, ample cabinetry, and a large central island offering additional storage and workspace. The adjoining dining and living areas create a seamless and inviting space for gathering with family and friends. Three bedrooms are located on the main level, including a spacious primary suite complete with a private full ensuite. Two additional well-sized bedrooms and a second full bathroom complete this floor. The fully developed lower level offers an impressive family room, two generously sized bedrooms, and a third full bathroom—providing exceptional flexibility for a growing family, guests, or a home office. Ideally located near grocery stores, restaurants, coffee shops, schools, parks, and other everyday amenities, this move-in-ready property offers the space, comfort, and convenience you have been looking for. (id:7434)
General Features
| Features | Irregular lot size |
|---|---|
| Property Type | Single Family |
| Neighbourhood | Stonebridge |
| Building Appliances | Washer, Refrigerator, Dishwasher, Dryer, Microwave, Garage door opener remote(s), Stove |
| Building Architectural Style | Bi-level |
| Building Cooling Type | Central air conditioning, Air exchanger |
| Building Type | House |
| Ownership Type | Freehold |
Interior Features
| Building Fireplace Present | False |
|---|---|
| Building Heating Type | Forced air |
| Basement Development | Finished |
| Basement Type | Partial (Finished) |
| Construction Style Attachment | Detached |
| Living Area Range | 1200 |
| Bedrooms | 5 |
Exterior Features
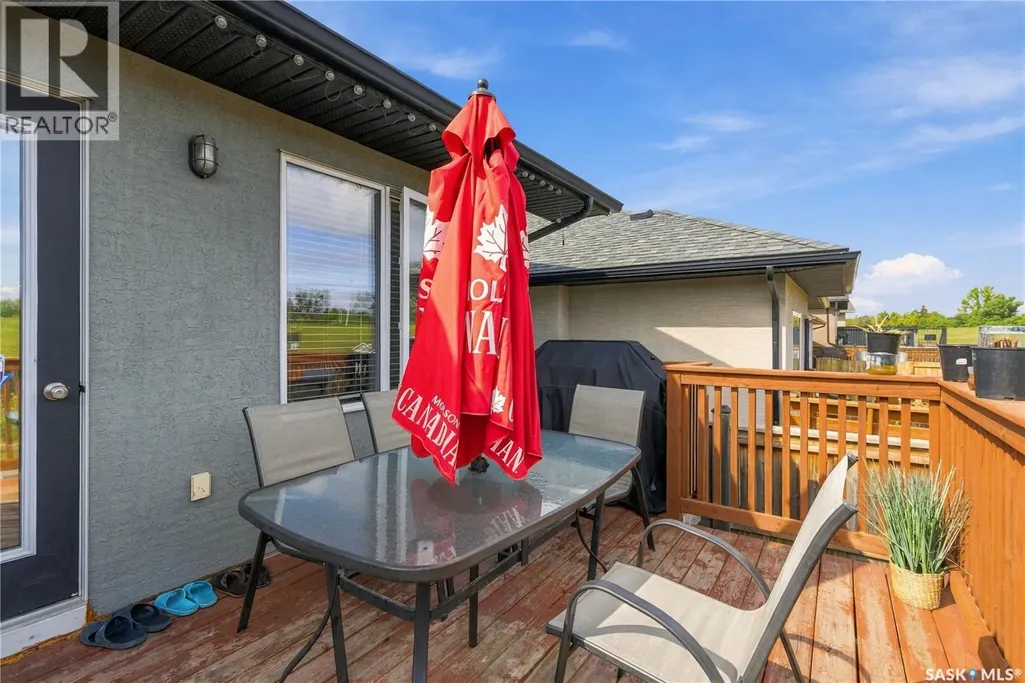
| Structure | Deck, Patio(s) |
|---|---|
| Landscape Features | Lawn, Garden Area |
| Fence Type | Fence |
Room Details
| Room | Dimensions | Level | Flooring | Details |
|---|---|---|---|---|
| 3pc Bathroom | Measurements not available | Basement | ||
| 4pc Bathroom | Measurements not available | Main level | ||
| Bedroom | 13 ft x 9 ft ,6 in | Main level | 9 ft ,6 in | |
| Dining room | 13 ft ,9 in x 9 ft ,11 in | Main level | 9 ft ,11 in | |
| Family room | 19 ft x 12 ft | Basement | 12 ft | |
| Kitchen | 13 ft x 10 ft | Main level | 10 ft | |
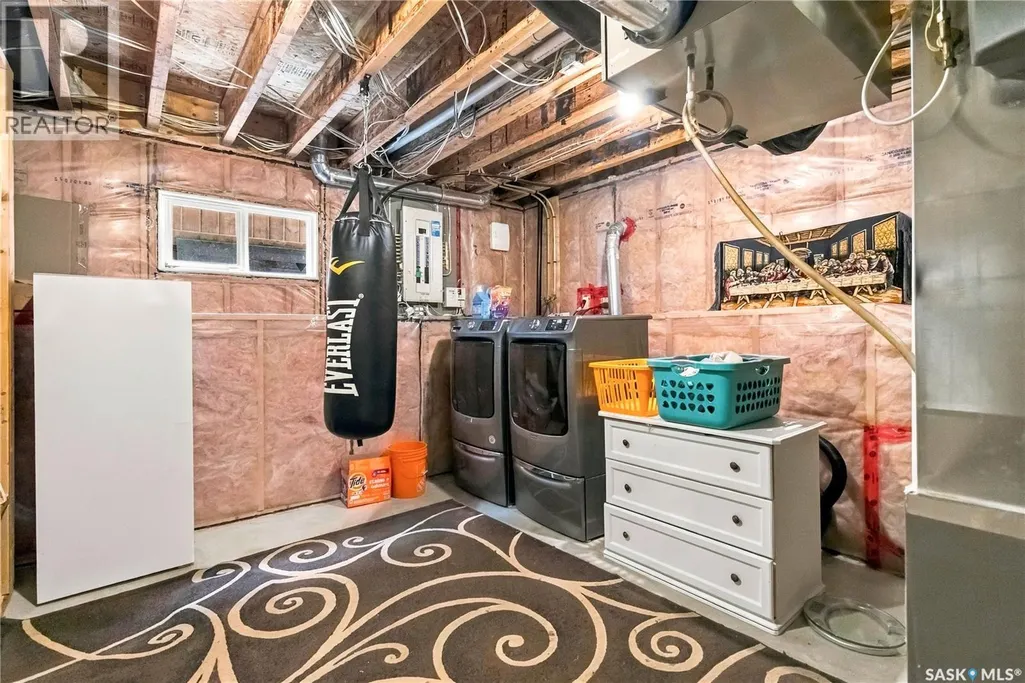
| Laundry room | Measurements not available | Basement | ||
| Living room | 13 ft ,9 in x 13 ft ,4 in | Main level | 13 ft ,4 in |
Amenities
- Views
- New Construction
- Adult 55+
- Lease To Own
- No Strata Fees
- Furnished
- Primary On Main
- Air Conditioning
- Seller Finance
- Green
- Fixer Upper
- Horse
- Golf
- Fireplace
- Deck
- Garage
- Basement
- Pool

Property vs Single Family Average in S7T 0J4
Price
Year Built
In The Neighbourhood
Saskatoon
$ 779,900
- Type
- Single Family
- Size
- 2,135 SqFt
- Rooms
- 5 Beds + 4 Baths
Coldwell Banker Signature
Primary On Main
Saskatoon
$ 599,900
- Type
- Single Family
- Size
- 1,212 SqFt
- Rooms
- 7 Beds + 3 Baths
Boyes Group Realty Inc.
Primary On Main
Saskatoon
$ 569,900
- Type
- Single Family
- Size
- 1,144 SqFt
- Rooms
- 4 Beds + 2 Baths
Century 21 Fusion
Waterfront
Saskatoon
$ 1,015,000
- Type
- Single Family
- Size
- 1,534 SqFt
- Rooms
- 3 Beds + 3 Baths
Coldwell Banker Signature
Saskatoon
$ 589,000
- Type
- Single Family
- Size
- 1,654 SqFt
- Rooms
- 3 Beds + 4 Baths
Boyes Group Realty Inc.
Saskatoon
$ 589,900
- Type
- Single Family
- Size
- 1,611 SqFt
- Rooms
- 3 Beds + 3 Baths
Coldwell Banker Signature
Reduced
Saskatoon
$ 819,900
- Type
- Single Family
- Size
- 1,565 SqFt
- Rooms
- 5 Beds + 3 Baths
Realty Executives Saskatoon
Saskatoon
$ 599,900
- Type
- Single Family
- Size
- 1,605 SqFt
- Rooms
- 4 Beds + 3 Baths
Derrick Stretch Realty Inc.
 Data is supplied by Pillar 9™ MLS® System. Pillar 9™ is the owner of the copyright in its MLS® System. Data is deemed reliable but is not guaranteed accurate by Pillar 9™. The trademarks MLS®, Multiple Listing Service® and the associated logos are owned by The Canadian Real Estate Association (CREA) and identify the quality of services provided by real estate professionals who are members of CREA. Used under license.

 All information deemed reliable but not guaranteed. All properties are subject to prior sale, change or withdrawal. Neither listing broker(s) or information provider(s) shall be responsible for any typographical errors, misinformation, misprints and shall be held totally harmless. Listing(s) information is provided for consumer's personal, non-commercial use and may not be used for any purpose other than to identify prospective properties consumers may be interested in purchasing. The data relating