
Waterfront
















Address
323 Mallin Crescent, Saskatoon, SK
Price
$ 2,099,999
Property Attributes
- ID#SK046615
- TypeSingle Family
- Listing Status Active
- MunicipalitySaskatoon
- CitySaskatoon
- AreaSaskatoon
- NeighbourhoodSilverwood Heights
- Postal CodeS7K 7X2
- Style2 Level
- Year Built1985
- Price$ 2,099,999
- Bedrooms5
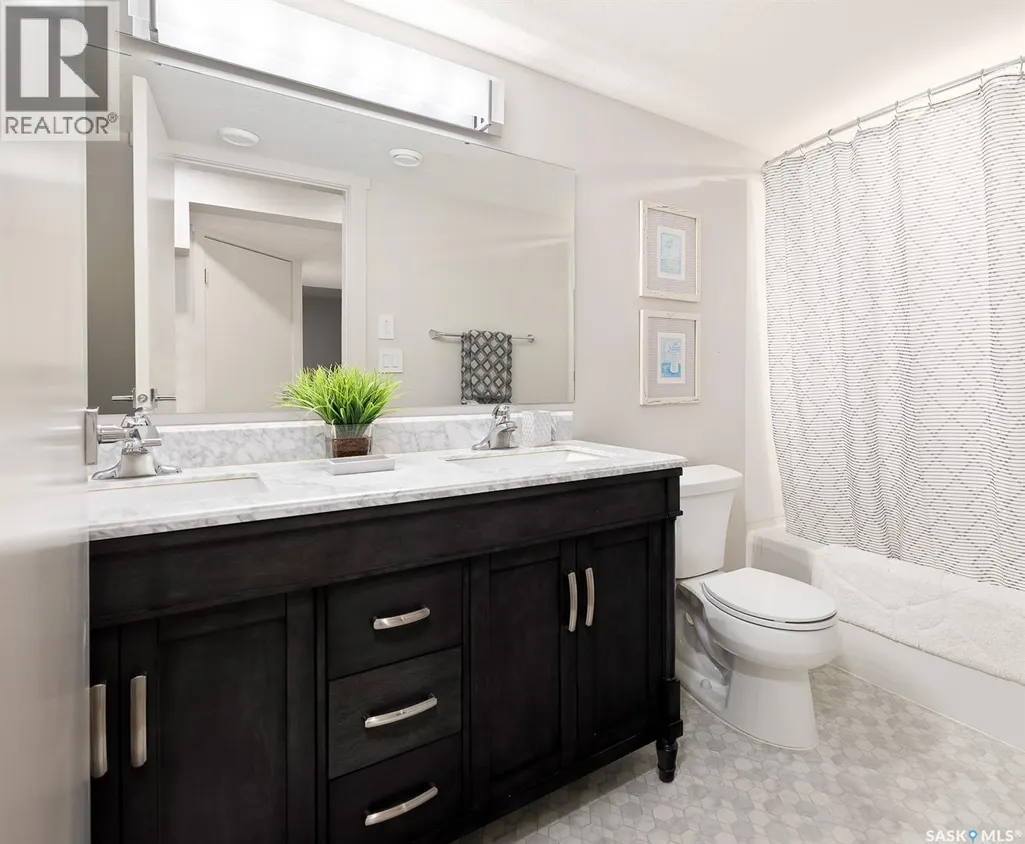
- Bathrooms4
- Half Bathrooms0
- Sqr Footage3171
Data Source:
Canadian Real Estate Association (CREA)
Property Description
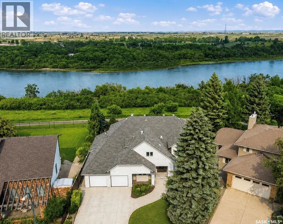
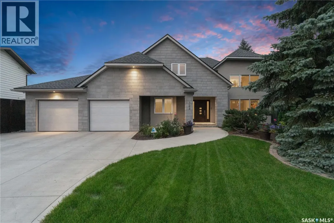
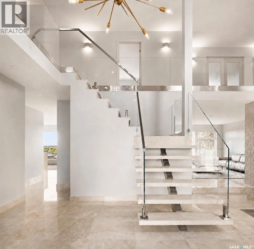
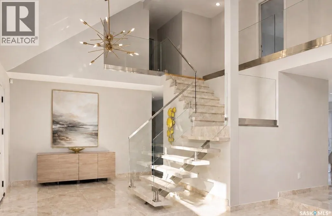
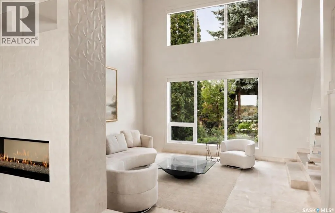
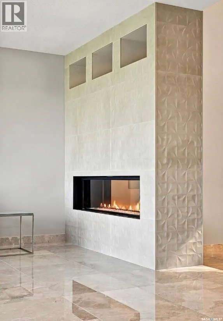
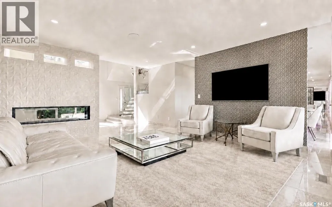
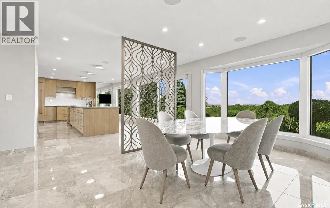
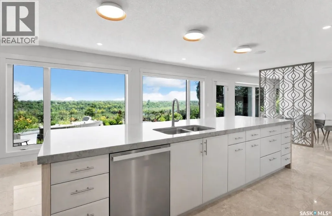
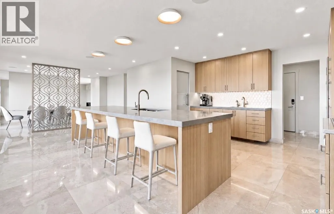
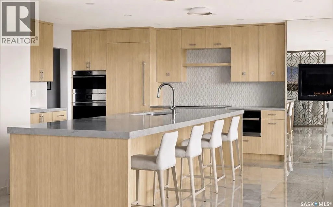
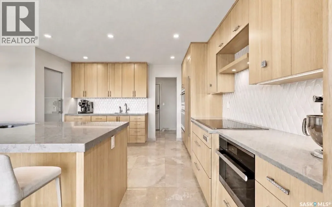
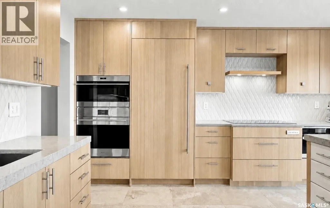
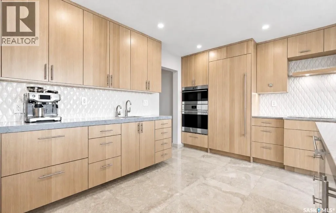
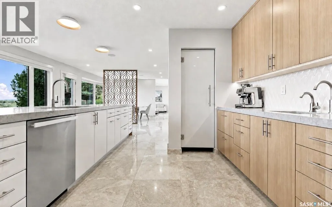
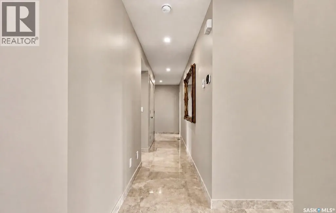
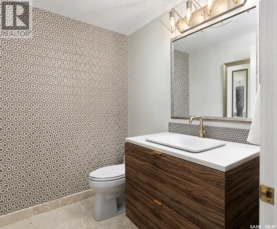
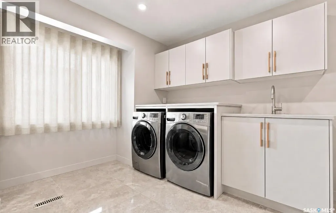
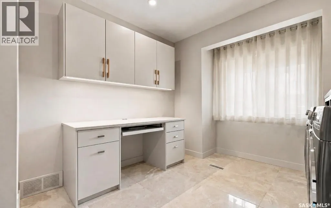
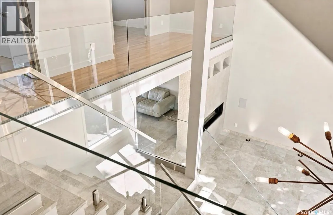
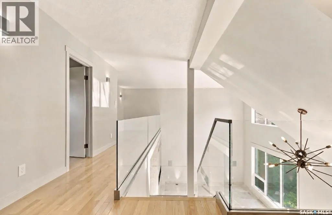
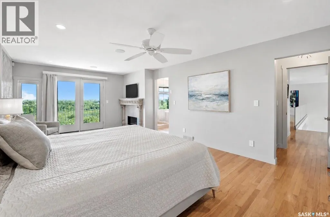
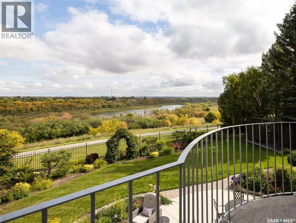
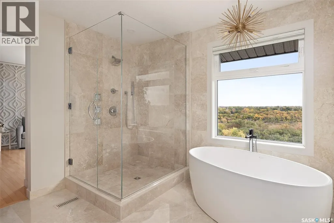
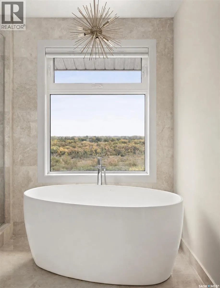
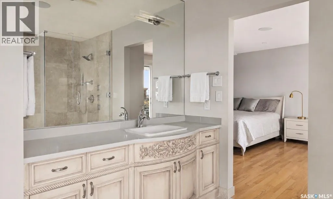
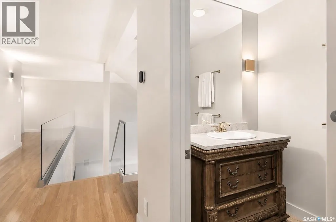
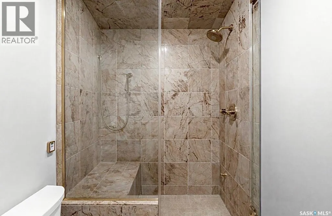
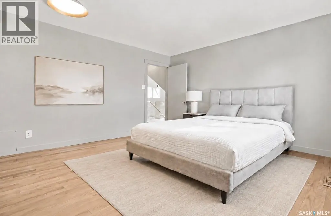
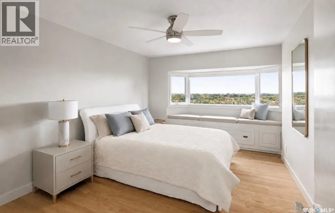
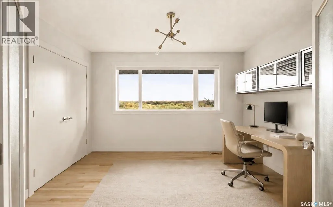
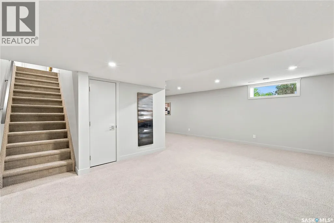
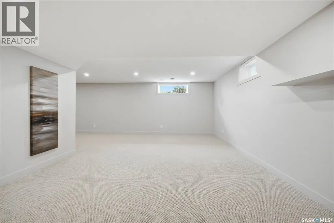
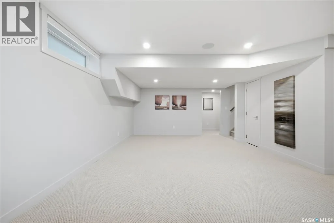
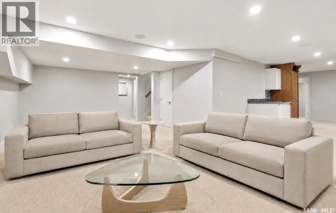
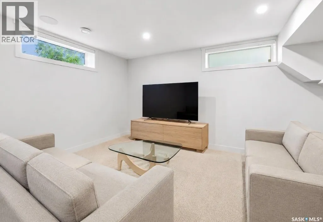
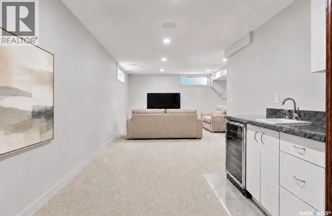
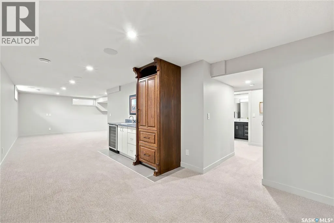
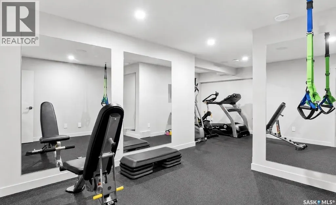
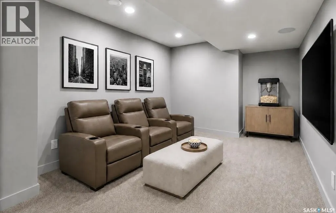
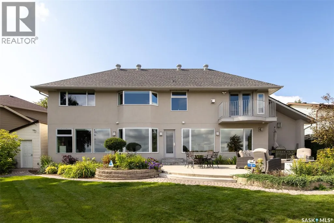
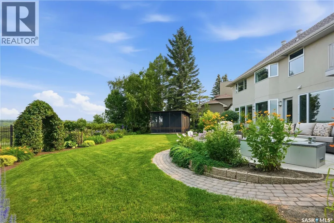
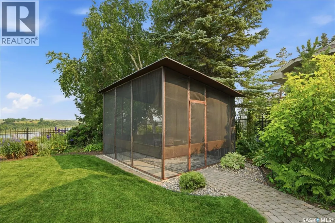
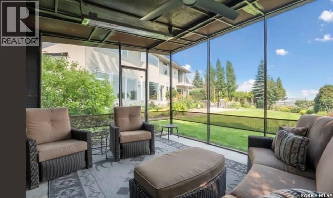
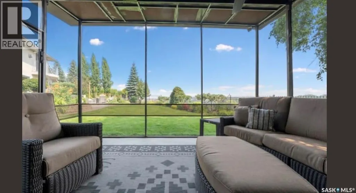
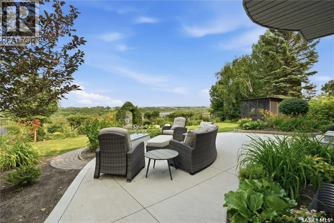
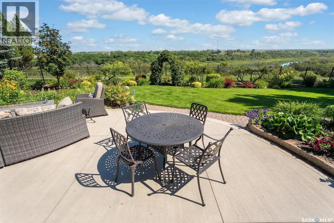
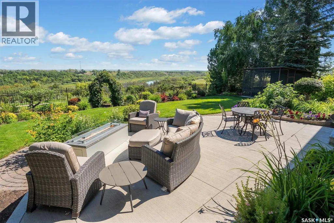
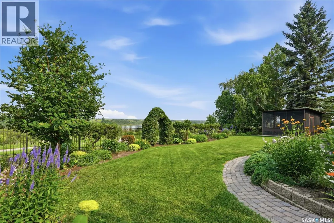
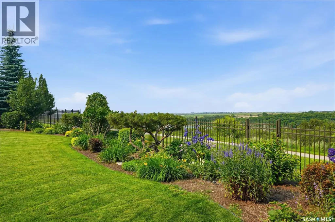
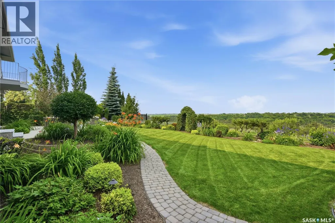
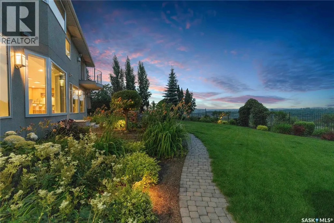
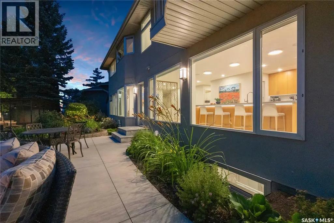
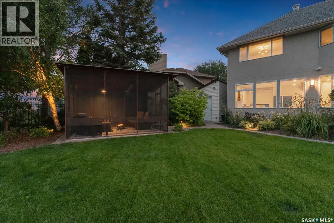
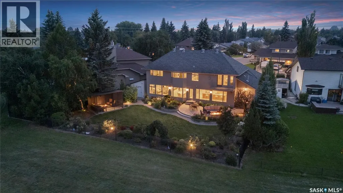
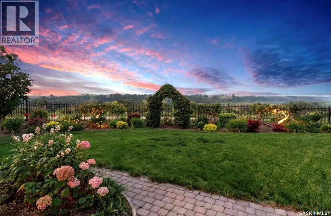
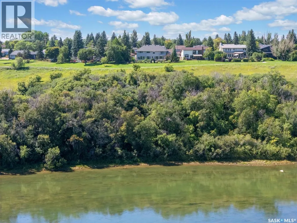
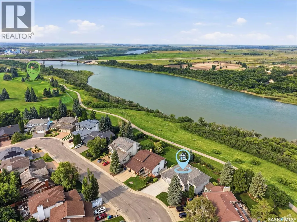
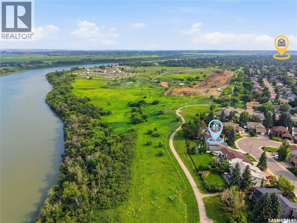
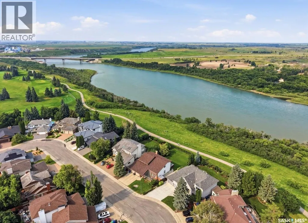
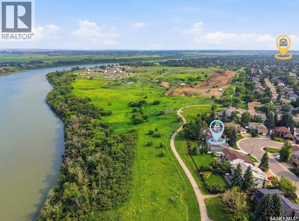
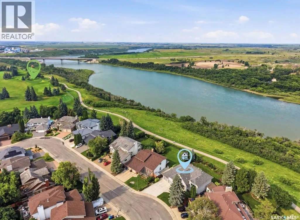
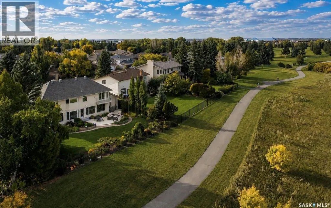
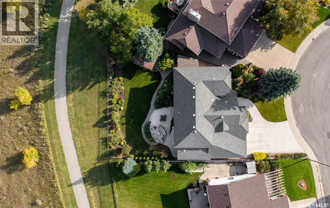
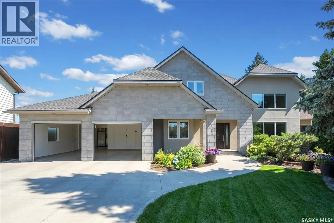
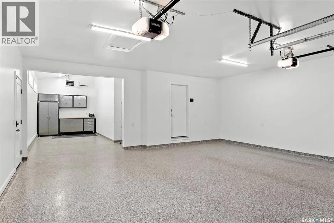
MORE THAN A HOME THIS RARE RIVERFRONT PROPERTY OFFERS LIFESTYLE. Spanning over 3170 sf and featuring 5 bedrooms, 4 baths and a heated triple garage this modern residence was extensively renovated from the foundation up in 2018 and showcases quality finishes, advanced technology and thoughtful design. A vaulted entry and marble staircase with floating treads welcomes you. The main level with 24x24 marble tiles unfolds into bright, open-concept living spaces, including river-facing dining and a family room connected by a two-sided linear fireplace to the vaulted living room. Natural light streaming through 52’ of continuous river-view windows illuminates the heart of the home and its spectacular chef’s kitchen anchored by a 13’ island, gas fp, and Sub-Zero, Wolf and Miele appls, a prep counter with a 2nd sink and a generous w/i pantry. A laundry and a bath complete the main floor. Floating-tread stairs with stainless-steel and glass railings overlook the main floor. 4 spacious bedrooms include an impressive primary retreat with a private river-view balcony, gas fp and sitting area, a luxurious ensuite with seamless marble and a freestanding tub positioned to capture intimate views of the riverbank.The lower level is perfect for entertaining and wellness, with a family room, Sub-Zero-integrated bar, home theatre room, gym and large bedroom and a 4-pc bath. Advanced mechanical and smart-home systems including automated lighting, Lutron shades, 3 gas fp, steam shower, 2 high-efficiency furnaces, 2 A/C, integrated a/v and comprehensive security. Outside, 100’ of backyard is enclosed by custom fencing and enjoys low-maintenance landscaping and Wi-Fi irrigation. NG for a bbq and fire table, and a 170 sf 3 season room with infrared heating extends the outdoor living season. The modern stone-and-stucco exterior, Class 4 shingles, 3-pane anodized windows and commercial garage doors create a distinctive presence. VIDEO TOUR LINK -> https://www.youtube.com/watch?v=DvMdn_k-aNQ (id:7434)
General Features
| Features | Treed, Irregular lot size, Balcony |
|---|---|
| Property Type | Single Family |
| Neighbourhood | Silverwood Heights |
| Building Appliances | Refrigerator, Dishwasher, Microwave, Alarm System, Oven - Built-In, Window Coverings, Garage door opener remote(s), Storage Shed, Stove |
| Building Architectural Style | 2 Level |
| Building Cooling Type | Central air conditioning, Air exchanger |
| Building Type | House |
| Ownership Type | Freehold |
| Building.StoriesTotal | 2 |
Interior Features
| Building Fireplace Present | True |
|---|---|
| Building Fireplace Type | Conventional |
| Building Heating Type | Forced air |
| Building Heating Fuel | Natural gas |
| Basement Development | Finished |
| Basement Type | Full (Finished) |
| Construction Style Attachment | Detached |
| Fireplace Fuel | Gas |
| Living Area Range | 3171 |
| Bedrooms | 5 |
Exterior Features
| Structure | Patio(s) |
|---|---|
| Water Front Type | Waterfront |
| Landscape Features | Lawn, Underground sprinkler |
| Fence Type | Fence |
Room Details
| Room | Dimensions | Level | Flooring | Details |
|---|---|---|---|---|
| 2pc Bathroom | Measurements not available | Main level | ||
| 3pc Bathroom | Measurements not available | Second level | ||
| 4pc Bathroom | Measurements not available | Basement | ||
| 4pc Ensuite bath | 11'3 x 10'5 | Second level | ||
| Bedroom | 12'4 x 11'1 | Basement | ||
| Dining nook | 10'9 x 7'3 | Basement | ||
| Dining room | 18'4 x 14'10 | Main level | ||
| Foyer | 11'8 x 11'10 | Main level | ||
| Games room | 9'11 x 8'10 | Basement | ||
| Kitchen | 18'0 x 21'2 | Main level | ||
| Laundry room | 14'3 x 10'5 | Main level | ||
| Living room | 34'1 x 15'0 | Main level | ||
| Other | 11'1 x 21'8 | Basement | ||
| Primary Bedroom | 22'10 x 11'4 | Second level | ||
| Storage | 10'8 x 14'3 | Basement |
Amenities
- Views
- New Construction
- Adult 55+
- Lease To Own
- No Strata Fees
- Furnished
- Primary On Main
- Air Conditioning
- Seller Finance
- Green
- Fixer Upper
- Horse
- Golf
- Fireplace
- Deck
- Garage
- Basement
- Pool

Property vs Single Family Average in S7K 7X2
Price
Year Built
In The Neighbourhood
Saskatoon
$ 469,900
- Type
- Single Family
- Size
- 1,038 SqFt
- Rooms
- 3 Beds + 2 Baths
Boyes Group Realty Inc.
Primary On Main
Saskatoon
$ 399,900
- Type
- Single Family
- Size
- 1,895 SqFt
- Rooms
- 4 Beds + 4 Baths
The Agency Saskatoon
Reduced
Saskatoon
$ 659,900
- Type
- Single Family
- Size
- 1,831 SqFt
- Rooms
- 4 Beds + 3 Baths
Coldwell Banker Signature
 Data is supplied by Pillar 9™ MLS® System. Pillar 9™ is the owner of the copyright in its MLS® System. Data is deemed reliable but is not guaranteed accurate by Pillar 9™. The trademarks MLS®, Multiple Listing Service® and the associated logos are owned by The Canadian Real Estate Association (CREA) and identify the quality of services provided by real estate professionals who are members of CREA. Used under license.

 All information deemed reliable but not guaranteed. All properties are subject to prior sale, change or withdrawal. Neither listing broker(s) or information provider(s) shall be responsible for any typographical errors, misinformation, misprints and shall be held totally harmless. Listing(s) information is provided for consumer's personal, non-commercial use and may not be used for any purpose other than to identify prospective properties consumers may be interested in purchasing. The data relating