
Primary on Main





















Address
202 Nordstrum Court, Saskatoon, SK
Price
$ 399,900
Property Attributes
- ID#SK047264
- TypeSingle Family
- Listing Status Active
- MunicipalitySaskatoon
- CitySaskatoon
- AreaSaskatoon
- NeighbourhoodSilverwood Heights
- Postal CodeS7K 6R7
- Style
- Year Built1983
- Price$ 399,900
- Bedrooms4
- Bathrooms4
- Half Bathrooms0
- Sqr Footage1895
Data Source:
Canadian Real Estate Association (CREA)
Property Description
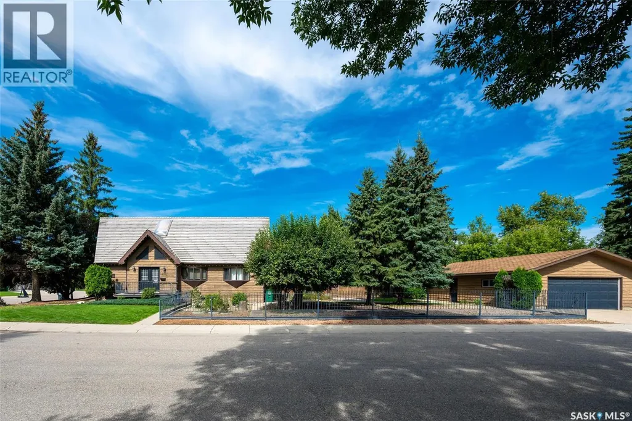
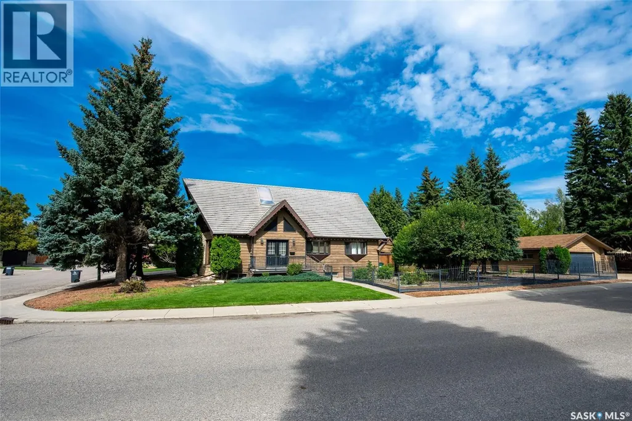
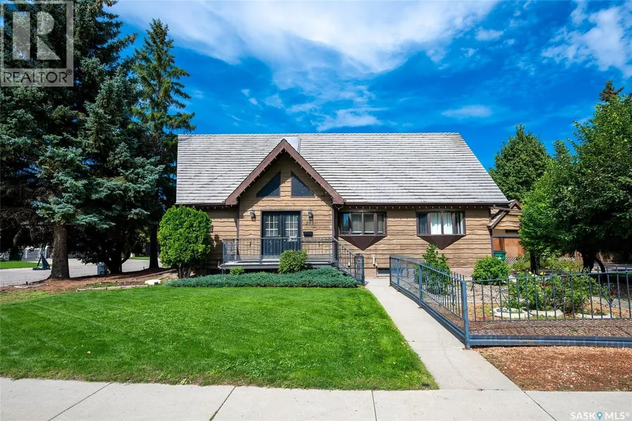
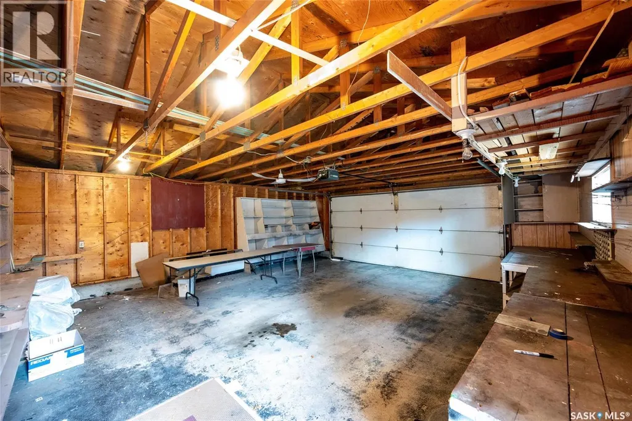
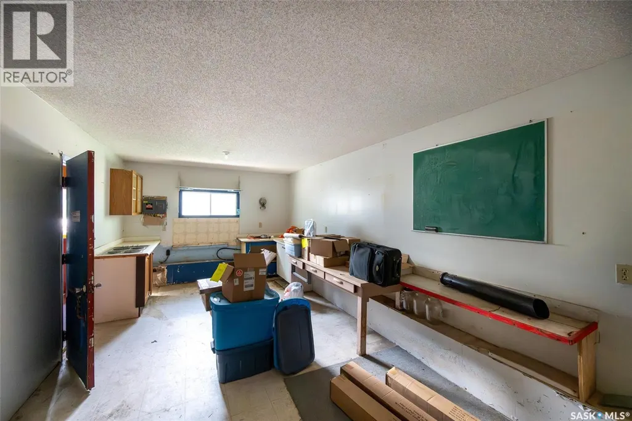
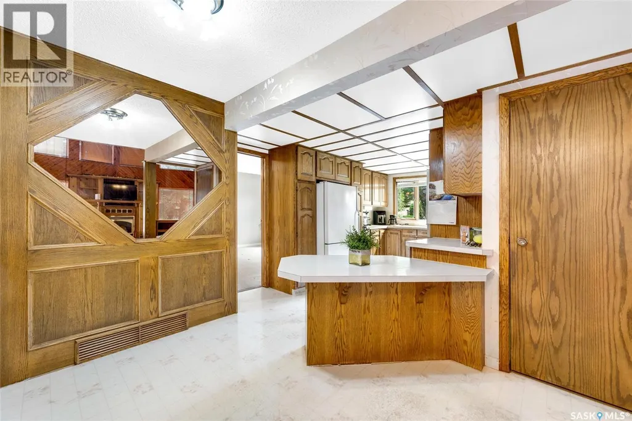
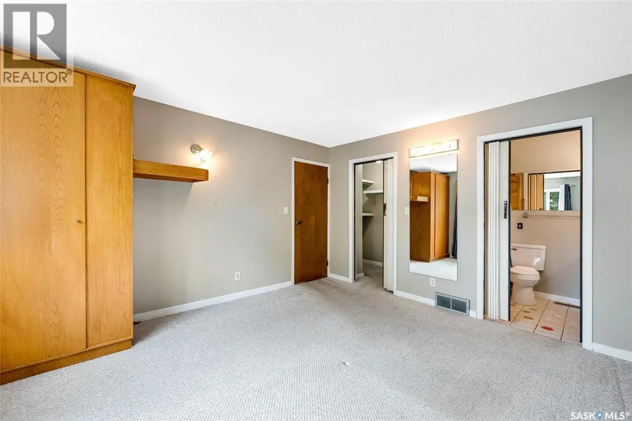
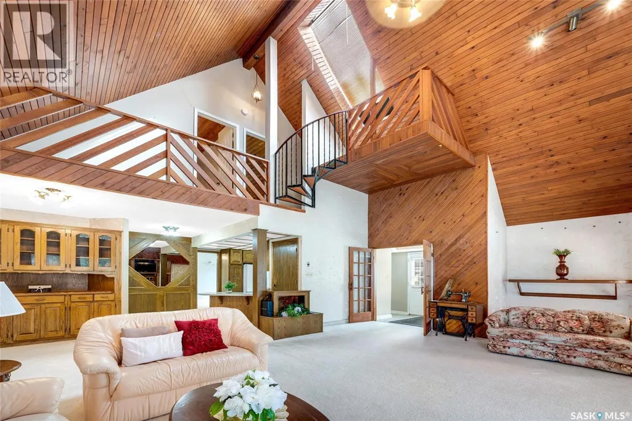
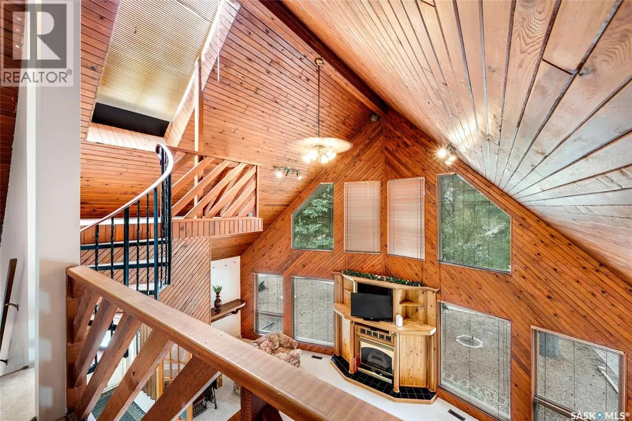
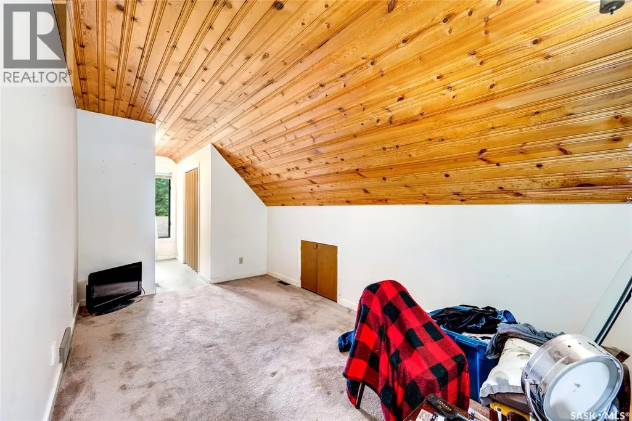
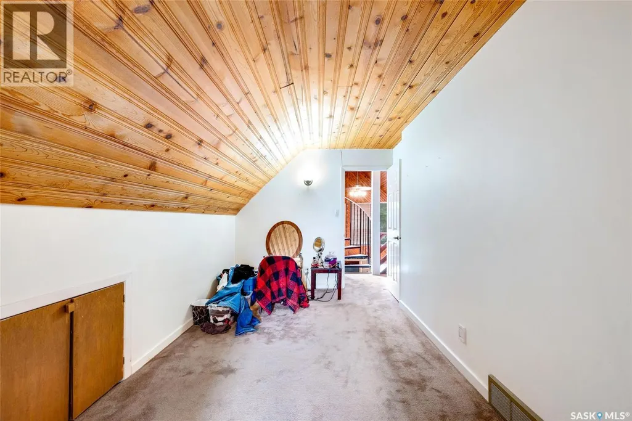
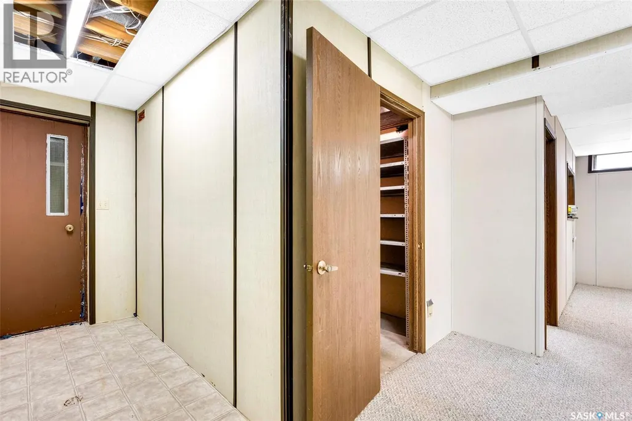
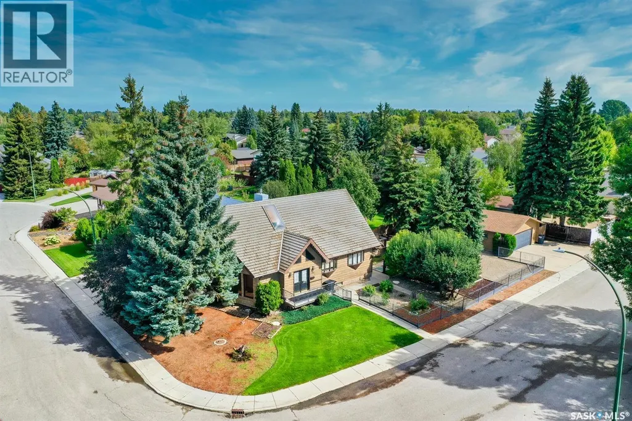
Here’s the kind of opportunity that doesn’t come along every day... welcome to 202 Nordstrum Court in Silverwood Heights! This 1½-storey home is packed with the character and charm of its era, including beautiful cedar accents, a soaring cathedral ceiling in the living room, and a remarkably forward-thinking floor plan with the primary bedroom suite conveniently located on the main level. Ahead of its time? Absolutely. With generous space, a layout designed to grow with you, and a location in one of Saskatoon’s most desirable neighbourhoods, this home offers an incredible opportunity for a family or young couple looking to get into Silverwood Heights without needing to win the lottery first. Could it use a little love? Sure. But that’s precisely where the opportunity lies. The space, the location, and the potential are all here, you simply get to add your own vision. This home is ready for its next chapter and, more importantly, a new family to make it their own. If you’ve been waiting for an affordable way into Silverwood Heights, this might just be the opportunity you’ve been hoping for. Call us or contact your REALTOR® today to arrange your private showing. Your future self may thank you. (id:7434)
General Features
| Features | Treed, Corner Site |
|---|---|
| Property Type | Single Family |
| Neighbourhood | Silverwood Heights |
| Building Type | House |
| Ownership Type | Freehold |
| Building.StoriesTotal | 1.5 |
Interior Features
| Building Fireplace Present | True |
|---|---|
| Building Fireplace Type | Conventional |
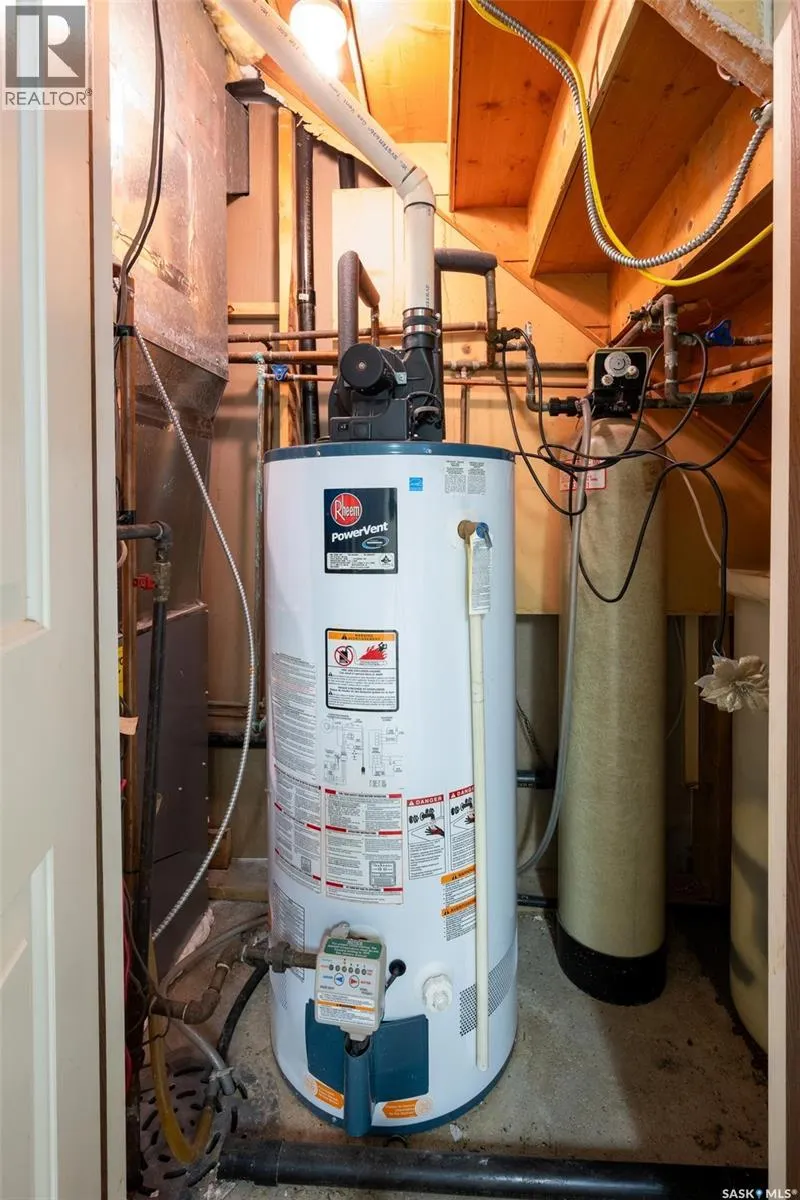
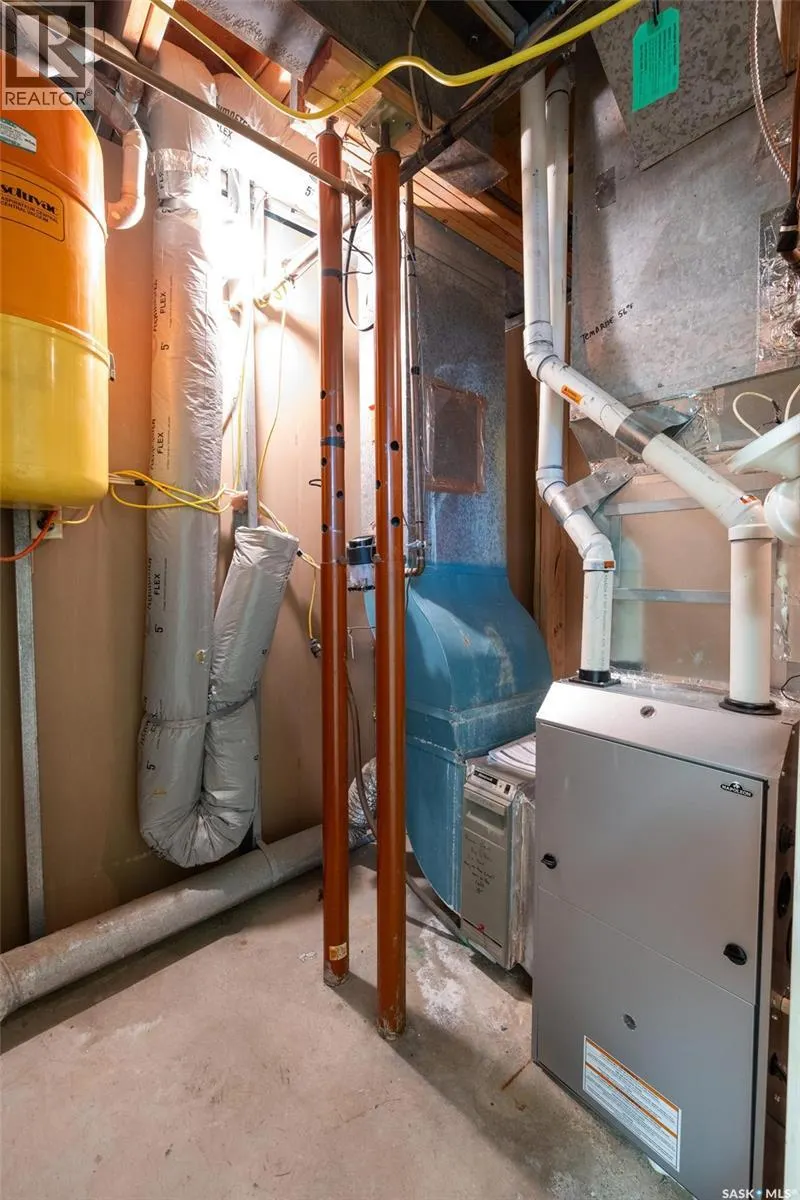
| Building Heating Type | Forced air |
| Building Heating Fuel | Natural gas |
| Basement Development | Finished |
| Basement Type | Full (Finished) |
| Construction Style Attachment | Detached |
| Fireplace Fuel | Gas |
| Living Area Range | 1895 |
| Bedrooms | 4 |
Exterior Features
| Fence Type | Fence |
|---|
Room Details
| Room | Dimensions | Level | Flooring | Details |
|---|---|---|---|---|
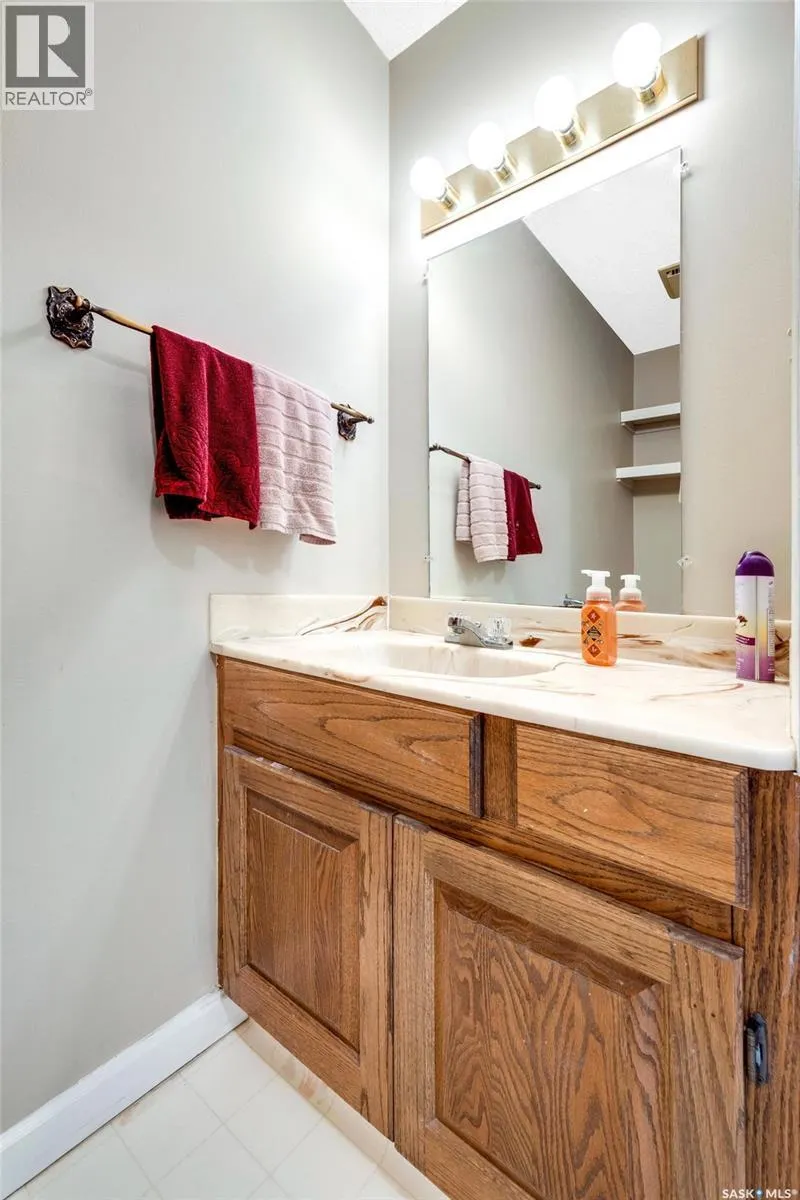
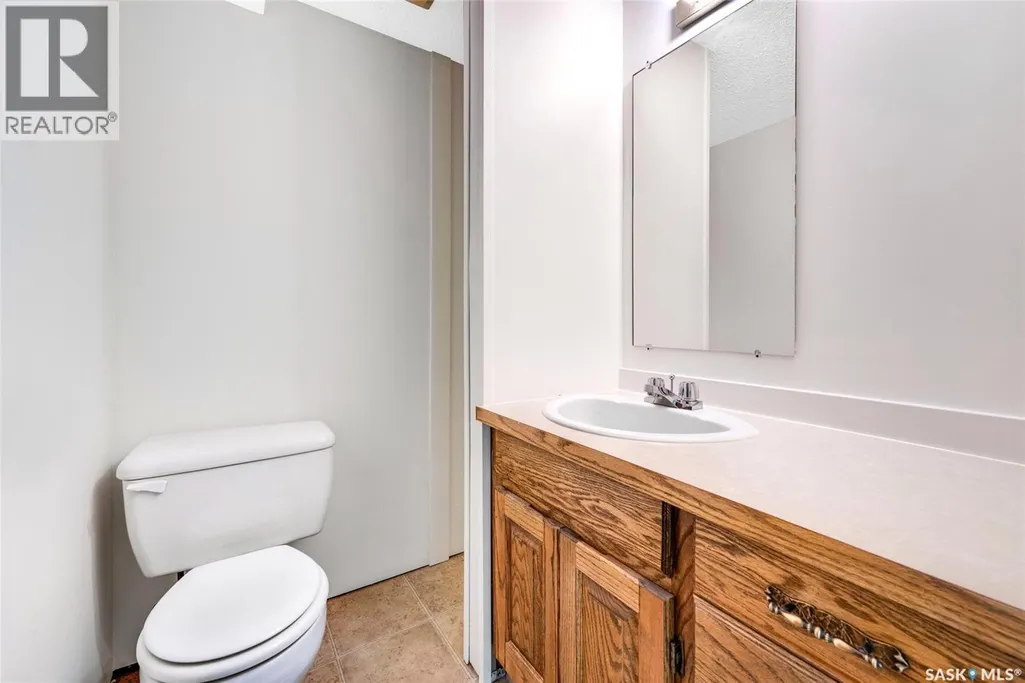
| 2pc Bathroom | ~ x ~ | Main level | ||
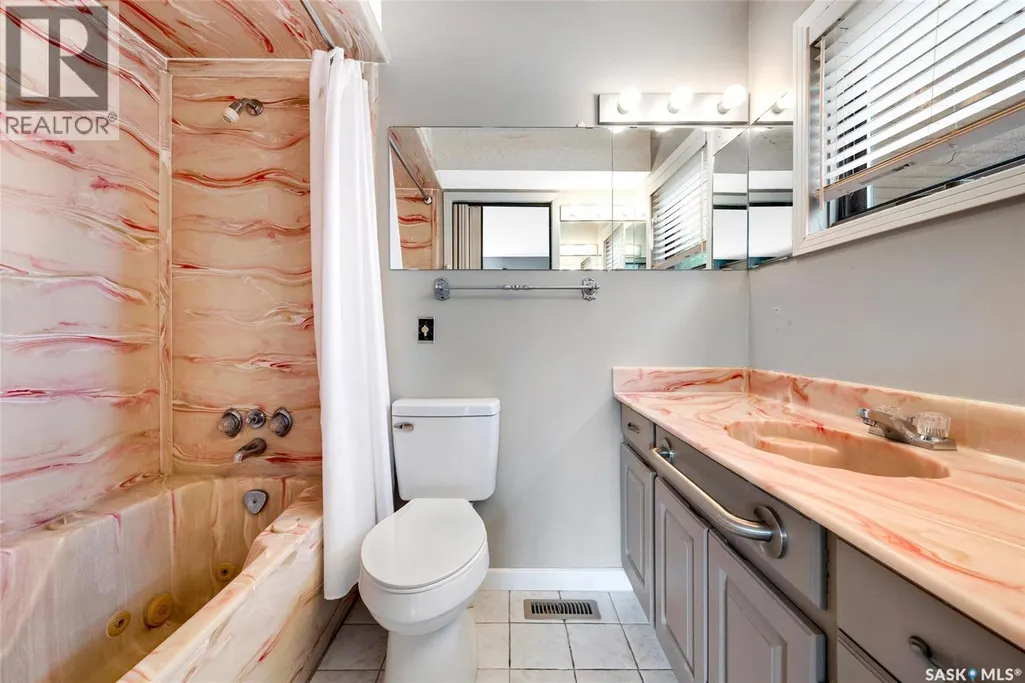
| 4pc Bathroom | ~ x ~ | Main level | ||
| Bedroom | 10'03" x 13'05" | Basement | ||
| Dining nook | ~ x ~ | Second level | ||
| Dining room | 11' x 8' | Main level | ||
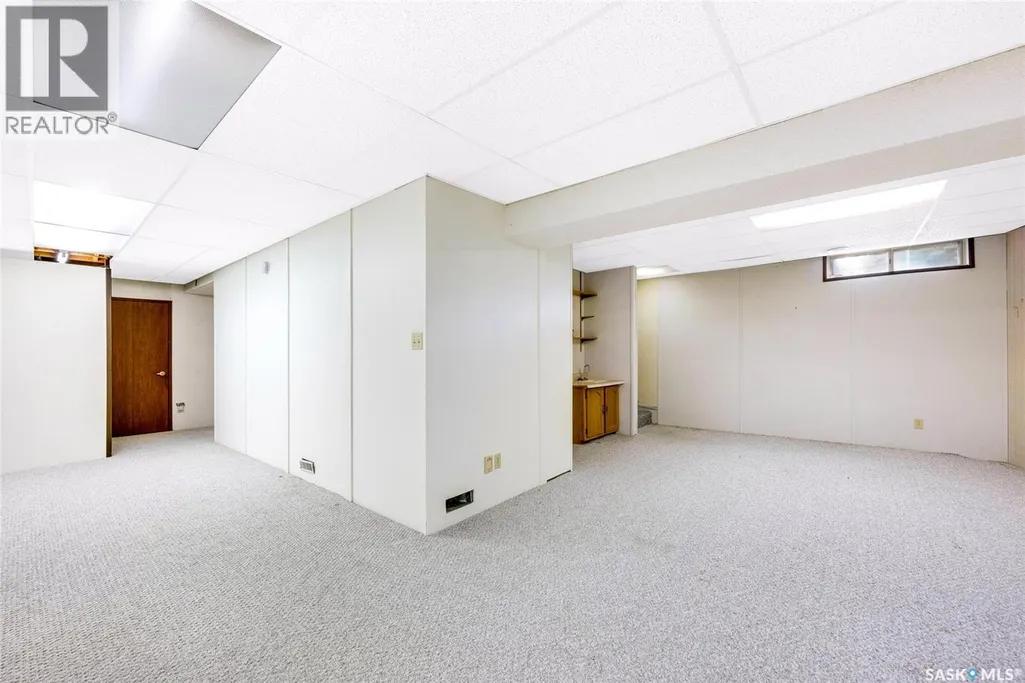
| Family room | 13'10" x 25'09" | Basement | ||
| Kitchen | 13'10" x 9'05" | Main level | ||
| Living room | 17' x 22'08" | Main level | ||
| Loft | ~ x ~ | Second level | ||
| Other | 8'6" x 10' | Basement | ||
| Playroom | 15' x 10'01" | Basement | ||
| Primary Bedroom | 12'09" x 13'11 | Main level | ||
| Storage | 8' x 7' | Basement |
Amenities
- Views
- New Construction
- Adult 55+
- Lease To Own
- No Strata Fees
- Furnished
- Primary On Main
- Air Conditioning
- Seller Finance
- Green
- Fixer Upper
- Horse
- Golf
- Fireplace
- Deck
- Garage
- Basement
- Pool

Property vs Single Family Average in S7K 6R7
Price
Year Built
In The Neighbourhood
Just Listed
Saskatoon
$ 534,900
- Type
- Single Family
- Size
- 1,086 SqFt
- Rooms
- 4 Beds + 3 Baths
LPT Realty
Saskatoon
$ 469,900
- Type
- Single Family
- Size
- 1,038 SqFt
- Rooms
- 3 Beds + 2 Baths
Boyes Group Realty Inc.
Reduced
Saskatoon
$ 659,900
- Type
- Single Family
- Size
- 1,831 SqFt
- Rooms
- 4 Beds + 3 Baths
Coldwell Banker Signature
Reduced
Saskatoon
$ 439,900
- Type
- Single Family
- Size
- 1,226 SqFt
- Rooms
- 4 Beds + 3 Baths
Boyes Group Realty Inc.
Waterfront
Saskatoon
$ 2,099,999
- Type
- Single Family
- Size
- 3,171 SqFt
- Rooms
- 5 Beds + 4 Baths
Coldwell Banker Signature
 Data is supplied by Pillar 9™ MLS® System. Pillar 9™ is the owner of the copyright in its MLS® System. Data is deemed reliable but is not guaranteed accurate by Pillar 9™. The trademarks MLS®, Multiple Listing Service® and the associated logos are owned by The Canadian Real Estate Association (CREA) and identify the quality of services provided by real estate professionals who are members of CREA. Used under license.

 All information deemed reliable but not guaranteed. All properties are subject to prior sale, change or withdrawal. Neither listing broker(s) or information provider(s) shall be responsible for any typographical errors, misinformation, misprints and shall be held totally harmless. Listing(s) information is provided for consumer's personal, non-commercial use and may not be used for any purpose other than to identify prospective properties consumers may be interested in purchasing. The data relating