










Address
235 Meilicke Road, Saskatoon, SK
Price
$ 369,900
Property Attributes
- ID#SK048511
- TypeSingle Family
- Listing Status Active
- MunicipalitySaskatoon
- CitySaskatoon
- AreaSaskatoon
- NeighbourhoodSilverwood Heights
- Postal CodeS7K 5V6
- Style
- Year Built1982
- Price$ 369,900
- Bedrooms4
- Bathrooms3
- Half Bathrooms0
- Sqr Footage1584
Data Source:
Canadian Real Estate Association (CREA)
Property Description
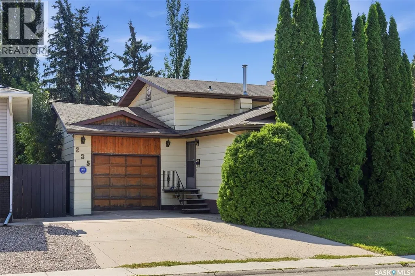
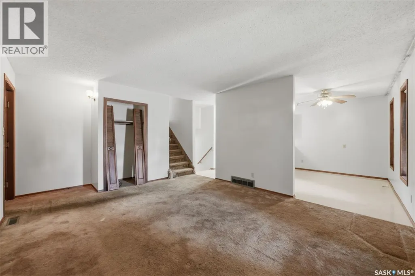
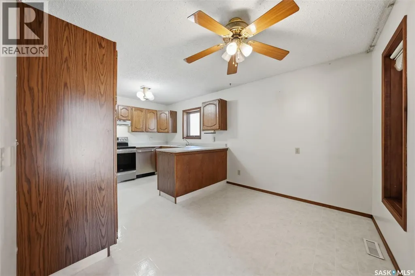
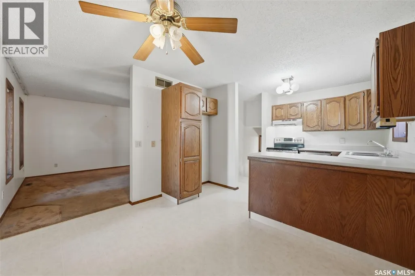
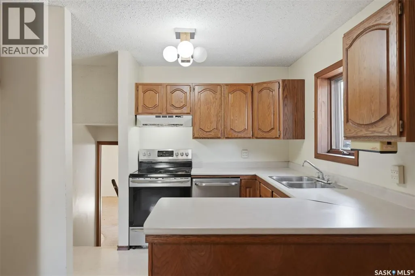
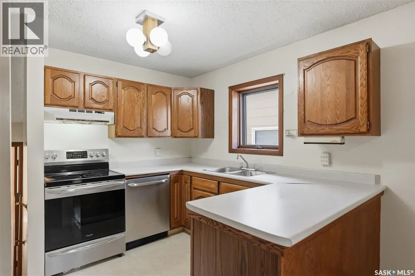
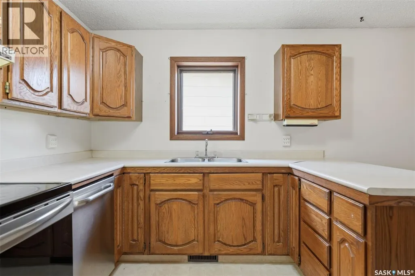
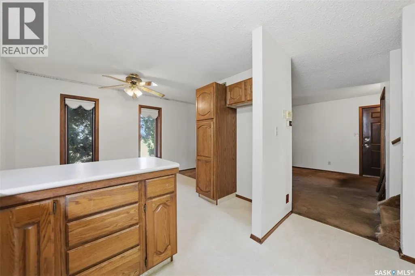
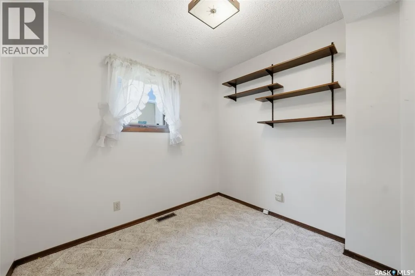
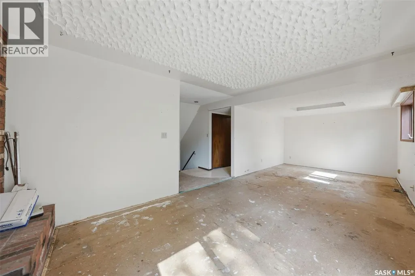
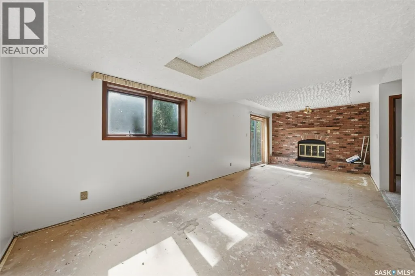
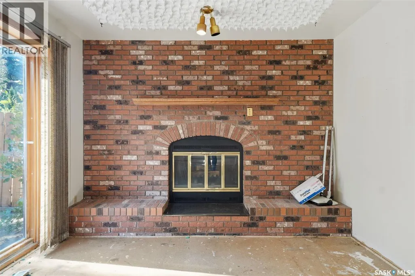
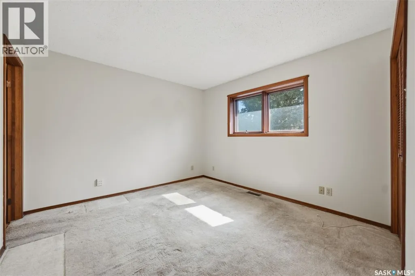
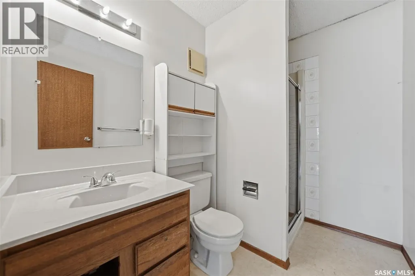
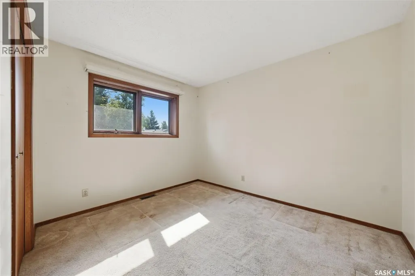
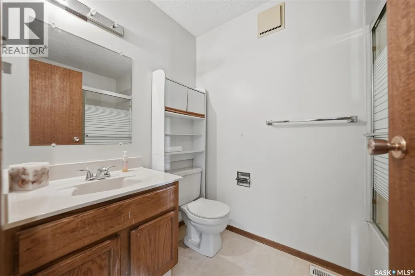
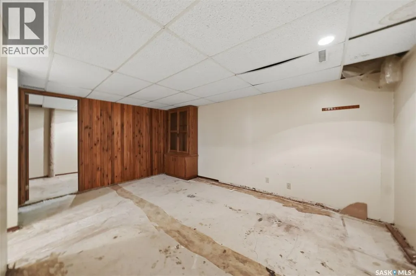
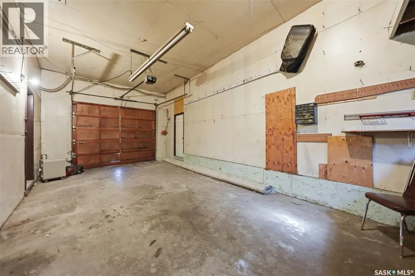
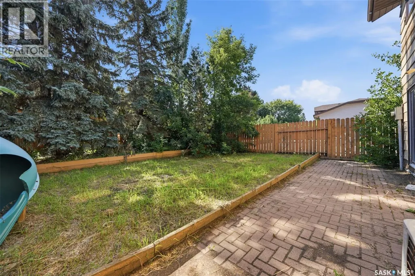
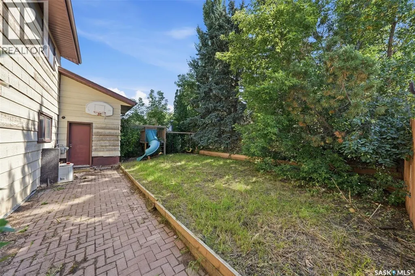
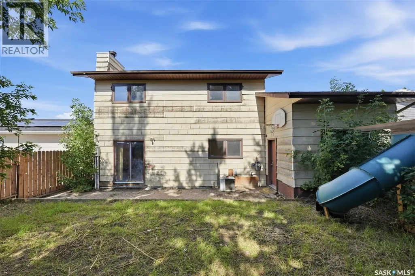
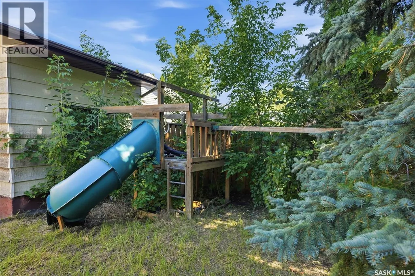
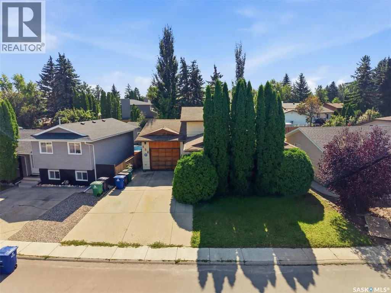
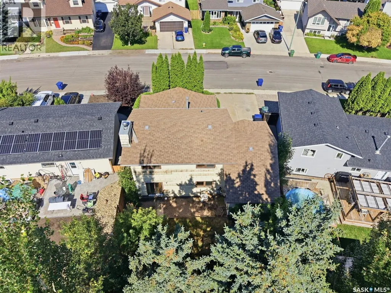
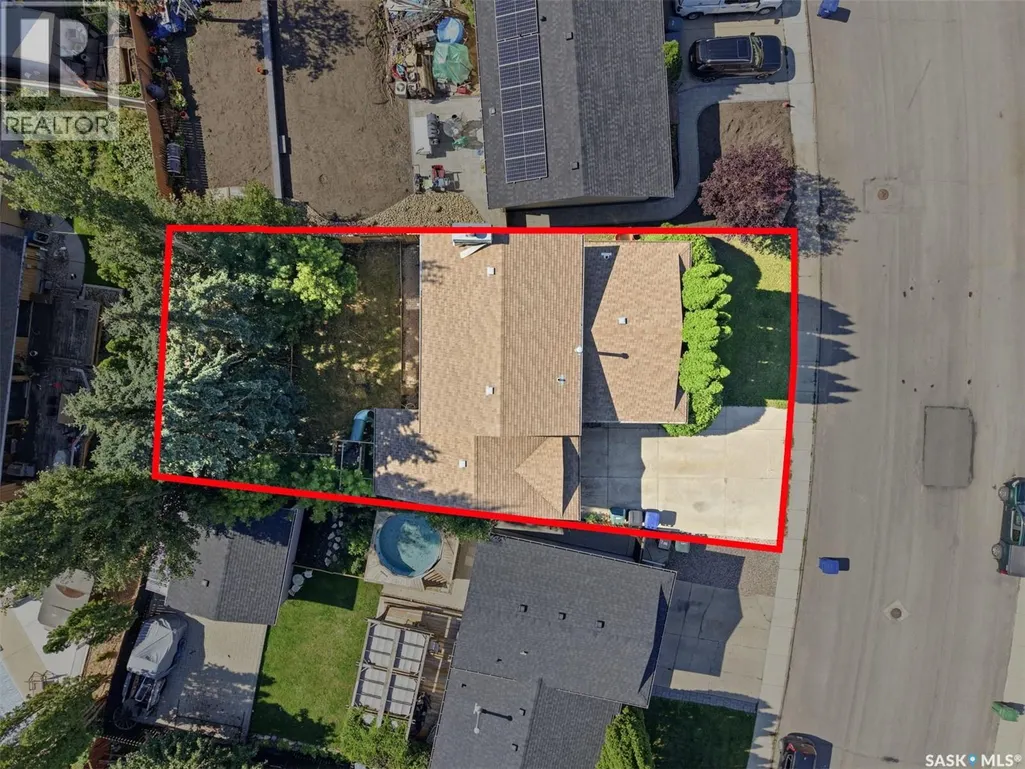
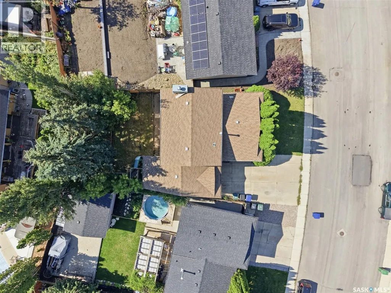
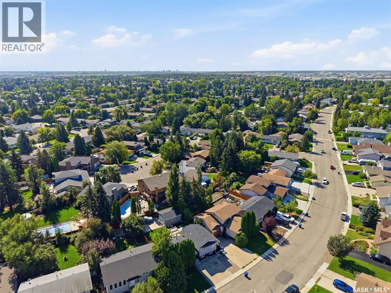
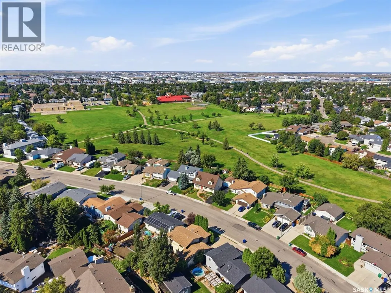
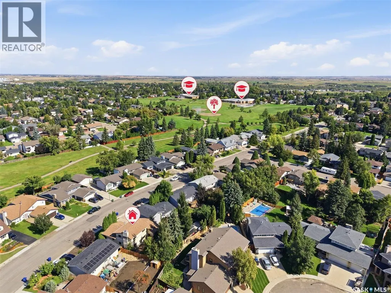
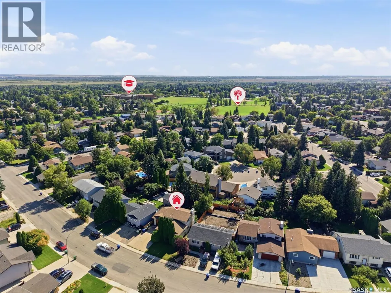
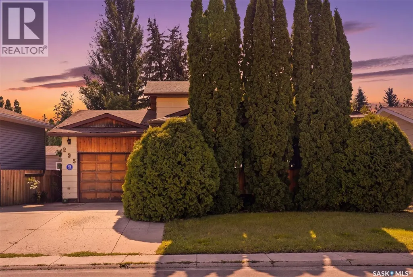
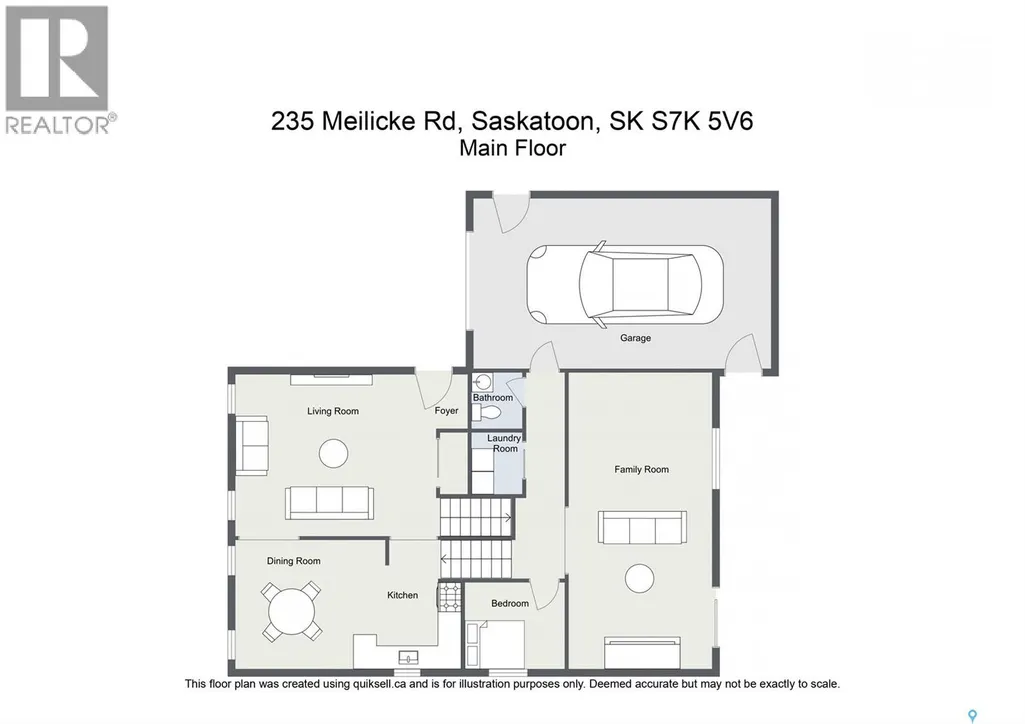
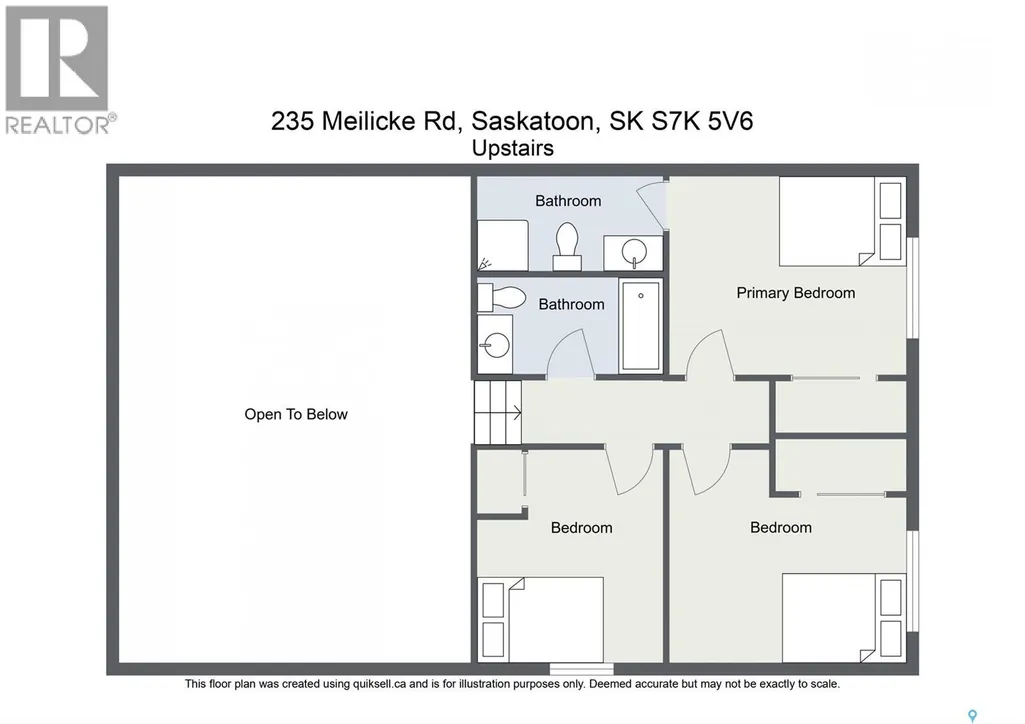
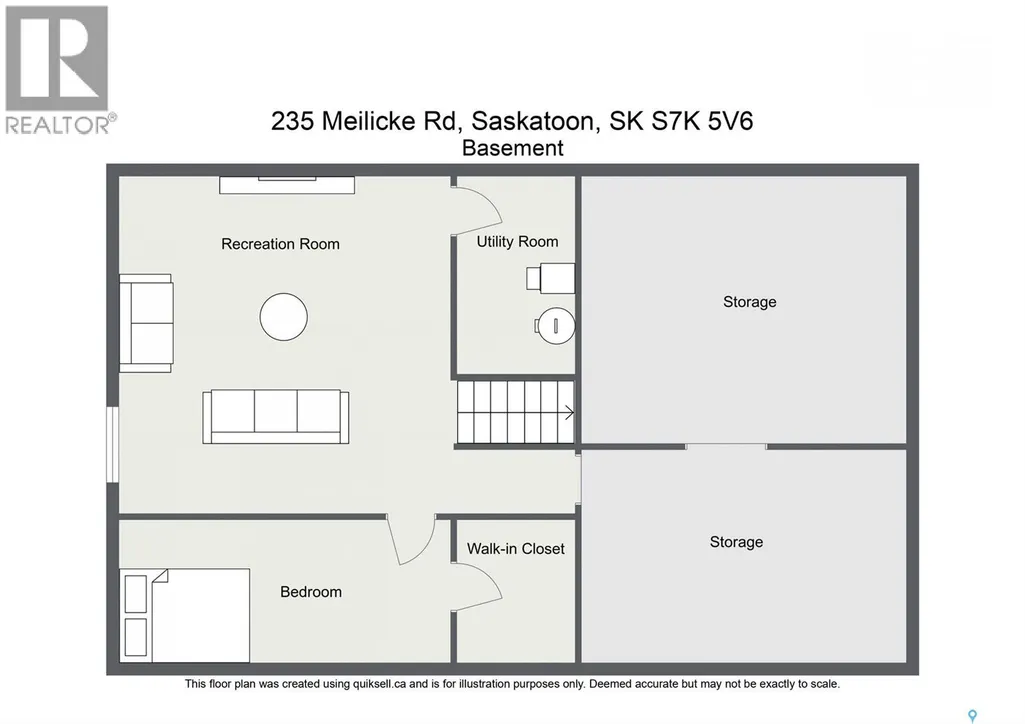
Located in Silverwood Heights, one of Saskatoon's most desirable north end communities, this spacious 4-level split offers 4 bedrooms, 3 bathrooms, and a dedicated office — plenty of room for the whole family to spread out. The third level sits at walk-out grade and is anchored by a cozy wood-burning fireplace, with patio doors leading straight out to the backyard — perfect for morning coffee or entertaining on warm summer evenings. An insulated single attached garage with direct entry adds everyday convenience, especially through Saskatoon winters. Close to parks, schools, shopping, and easy access to workforce jobs, this is north end living at its most practical. This home could use a few personal touches and updates, and it's priced to reflect that — which means real, honest value in a market where every other listing is asking for more. It's a rare chance to get into Silverwood Heights, build some sweat equity, and make this house your own. (id:7434)
General Features
| Features | Treed, Irregular lot size |
|---|---|
| Property Type | Single Family |
| Neighbourhood | Silverwood Heights |
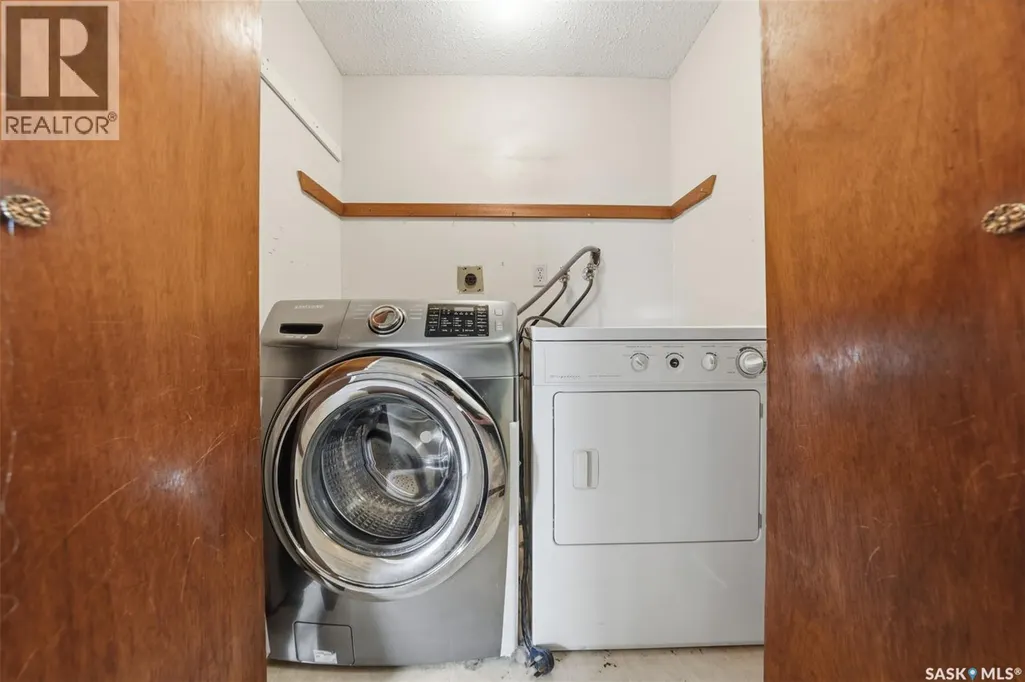
| Building Appliances | Washer, Dryer, Window Coverings, Hood Fan, Stove |
| Building Type | House |
| Ownership Type | Freehold |
Interior Features
| Building Fireplace Present | True |
|---|---|
| Building Fireplace Type | Conventional |
| Building Heating Type | Forced air |
| Building Heating Fuel | Natural gas |
| Basement Development | Finished |
| Basement Type | Full (Finished) |
| Construction Style Attachment | Detached |
| Fireplace Fuel | Wood |
| Living Area Range | 1584 |
| Bedrooms | 4 |
Exterior Features
| Structure | Patio(s) |
|---|---|
| Landscape Features | Lawn |
Room Details
| Room | Dimensions | Level | Flooring | Details |
|---|---|---|---|---|
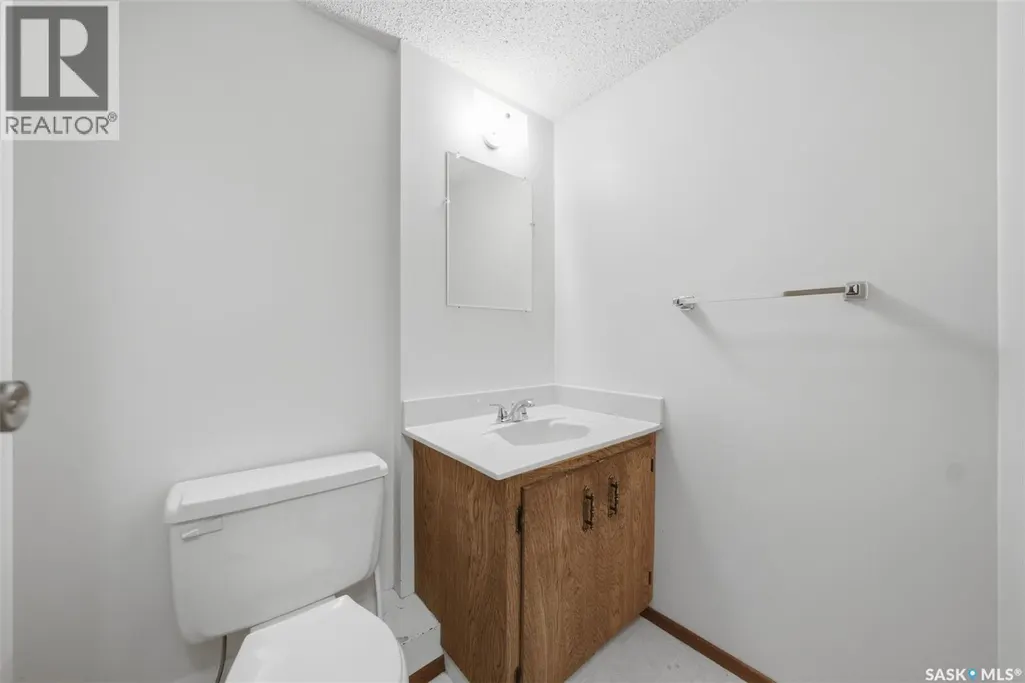
| 2pc Bathroom | 5 ft ,6 in x 4 ft ,7 in | Third level | 4 ft ,7 in | |
| 3pc Bathroom | 8 ft x 5 ft ,6 in | Second level | 5 ft ,6 in | |
| 4pc Bathroom | 8 ft x 5 ft ,3 in | Second level | 5 ft ,3 in | |
| Bedroom | 12 ft ,7 in x 7 ft | Basement | 7 ft | |
| Den | 8 ft ,5 in x 7 ft ,4 in | Third level | 7 ft ,4 in | |
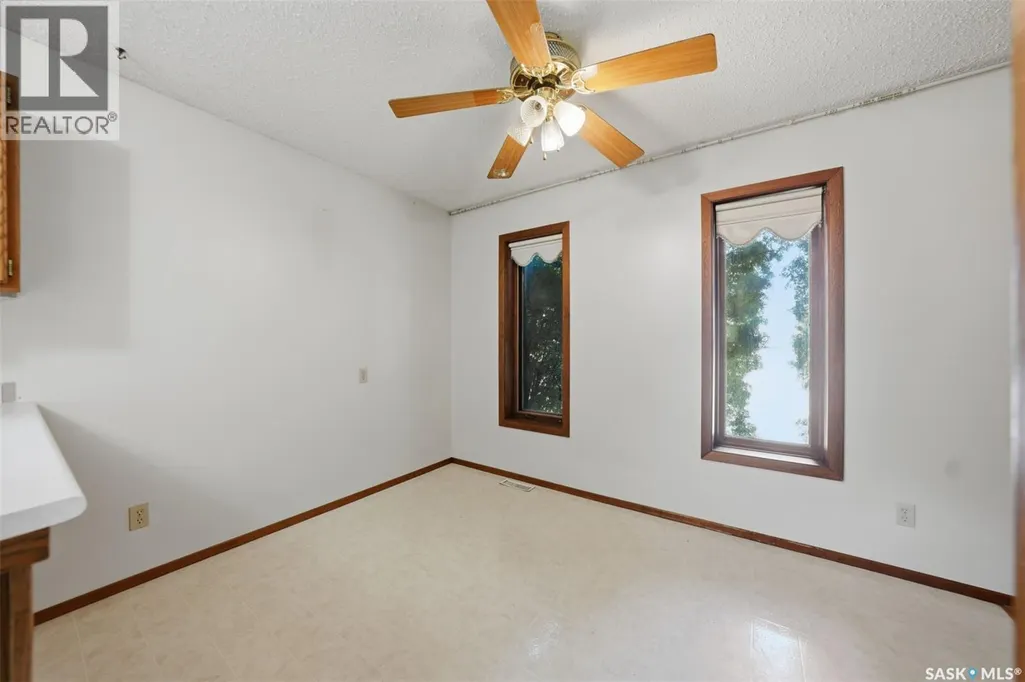
| Dining room | 11 ft x 8 ft ,2 in | Main level | 8 ft ,2 in | |
| Family room | 25 ft ,5 in x 10 ft ,8 in | Third level | 10 ft ,8 in | |
| Kitchen | 10 ft ,9 in x 10 ft ,7 in | Main level | 10 ft ,7 in | |
| Living room | 15 ft x 12 ft ,8 in | Main level | 12 ft ,8 in | |
| Other | 16 ft x 11 ft | Basement | 11 ft | |
| Primary Bedroom | 11 ft ,3 in x 11 ft | Second level | 11 ft | |
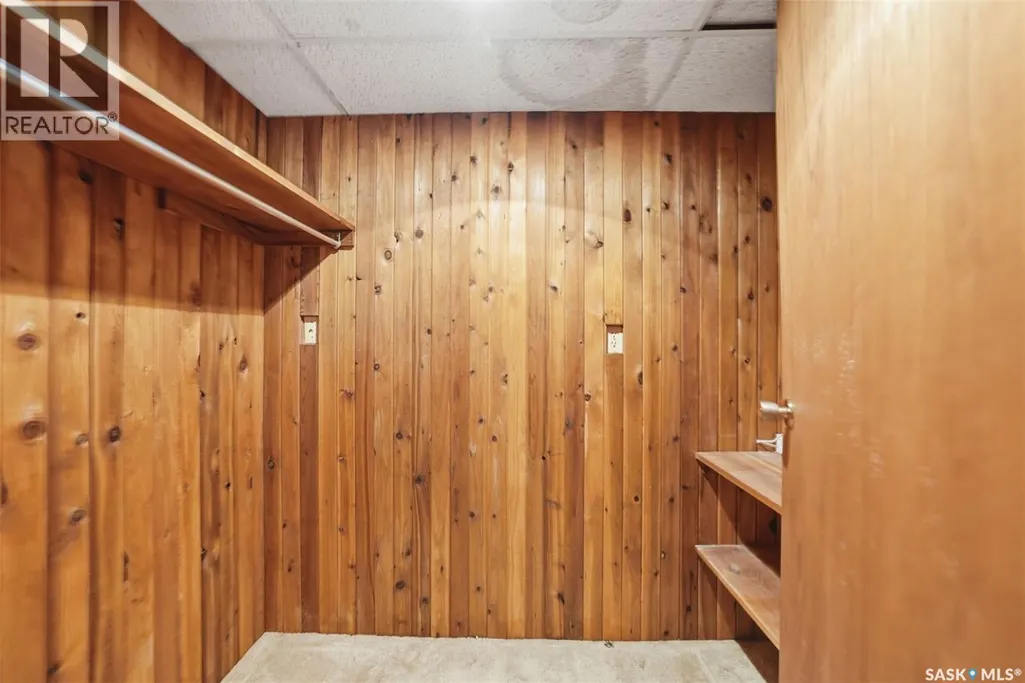
| Storage | Measurements not available | Basement |
Amenities
- Views
- New Construction
- Adult 55+
- Lease To Own
- No Strata Fees
- Furnished
- Primary On Main
- Air Conditioning
- Seller Finance
- Green
- Fixer Upper
- Horse
- Golf
- Fireplace
- Deck
- Garage
- Basement
- Pool

Property vs Single Family Average in S7K 5V6
Price
Year Built
In The Neighbourhood
Just Listed
Saskatoon
$ 534,900
- Type
- Single Family
- Size
- 1,086 SqFt
- Rooms
- 4 Beds + 3 Baths
LPT Realty
Saskatoon
$ 469,900
- Type
- Single Family
- Size
- 1,038 SqFt
- Rooms
- 3 Beds + 2 Baths
Boyes Group Realty Inc.
Primary On Main
Saskatoon
$ 399,900
- Type
- Single Family
- Size
- 1,895 SqFt
- Rooms
- 4 Beds + 4 Baths
The Agency Saskatoon
Reduced
Saskatoon
$ 659,900
- Type
- Single Family
- Size
- 1,831 SqFt
- Rooms
- 4 Beds + 3 Baths
Coldwell Banker Signature
Reduced
Saskatoon
$ 439,900
- Type
- Single Family
- Size
- 1,226 SqFt
- Rooms
- 4 Beds + 3 Baths
Boyes Group Realty Inc.
Waterfront
Saskatoon
$ 2,099,999
- Type
- Single Family
- Size
- 3,171 SqFt
- Rooms
- 5 Beds + 4 Baths
Coldwell Banker Signature
 Data is supplied by Pillar 9™ MLS® System. Pillar 9™ is the owner of the copyright in its MLS® System. Data is deemed reliable but is not guaranteed accurate by Pillar 9™. The trademarks MLS®, Multiple Listing Service® and the associated logos are owned by The Canadian Real Estate Association (CREA) and identify the quality of services provided by real estate professionals who are members of CREA. Used under license.

 All information deemed reliable but not guaranteed. All properties are subject to prior sale, change or withdrawal. Neither listing broker(s) or information provider(s) shall be responsible for any typographical errors, misinformation, misprints and shall be held totally harmless. Listing(s) information is provided for consumer's personal, non-commercial use and may not be used for any purpose other than to identify prospective properties consumers may be interested in purchasing. The data relating