














Address
202 Zeman Court, Saskatoon, SK
Price
$ 659,900
Property Attributes
- ID#SK047022
- TypeSingle Family
- Listing Status Active
- MunicipalitySaskatoon
- CitySaskatoon
- AreaSaskatoon
- NeighbourhoodSilverwood Heights
- Postal CodeS7K 7W5
- Style2 Level
- Year Built1985
- Price$ 659,900
- Bedrooms4
- Bathrooms3
- Half Bathrooms0
- Sqr Footage1831
Data Source:
Canadian Real Estate Association (CREA)
Property Description
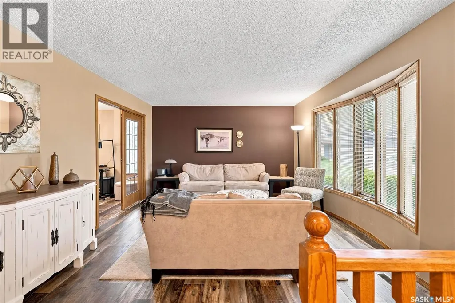
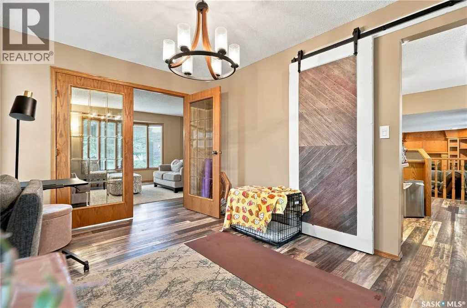
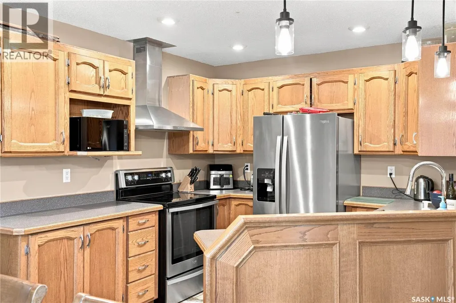
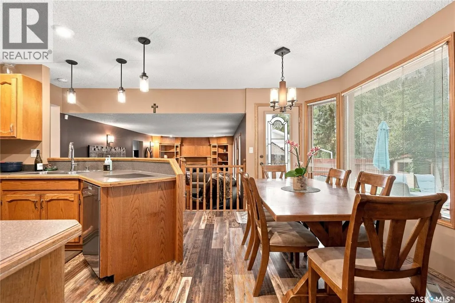
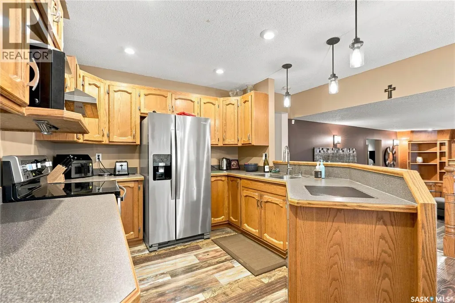
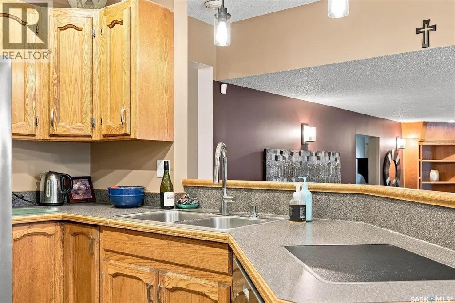
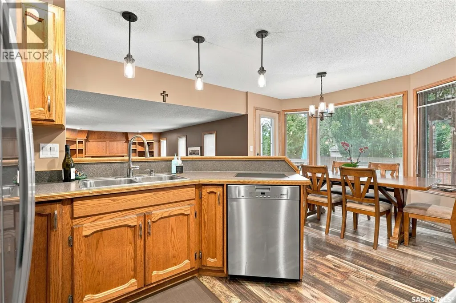
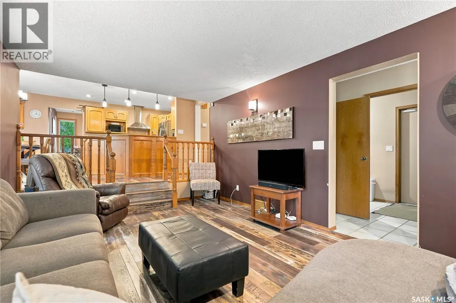
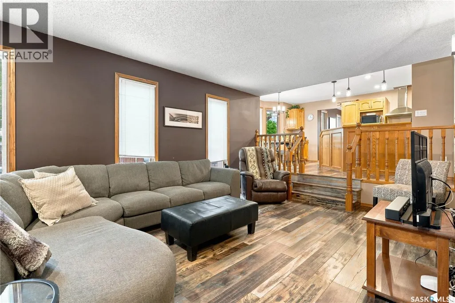
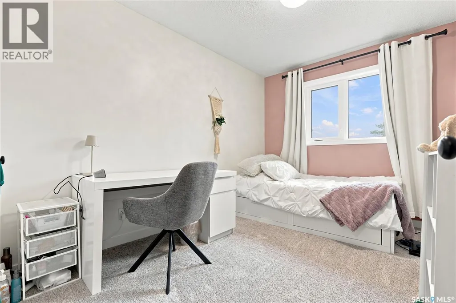
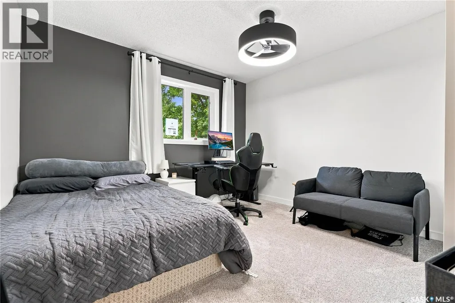
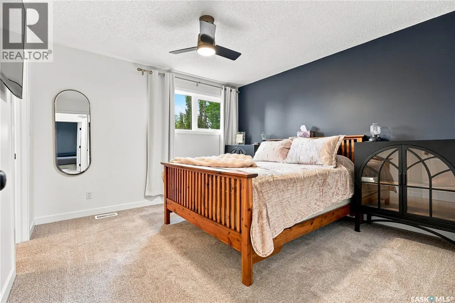
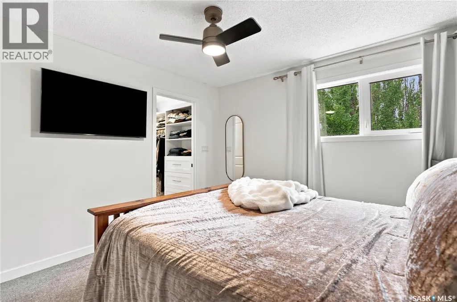
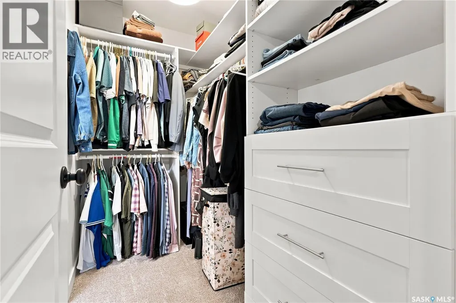
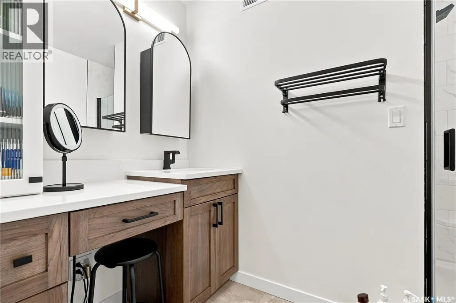
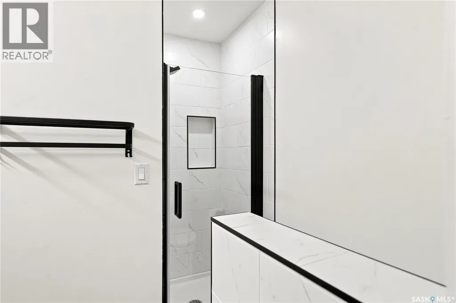
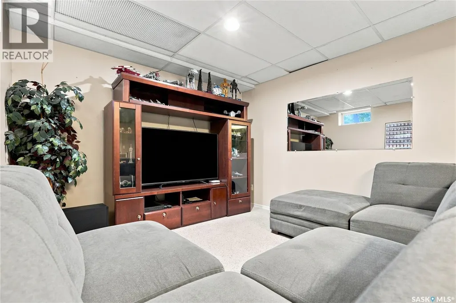
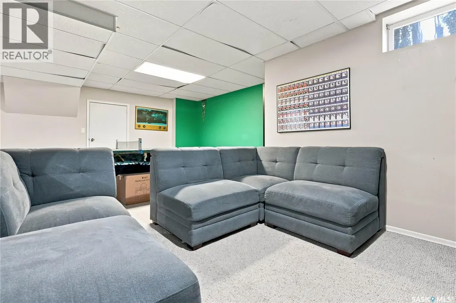
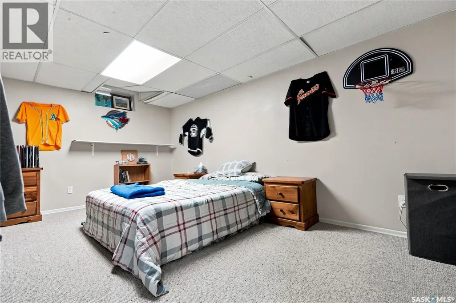
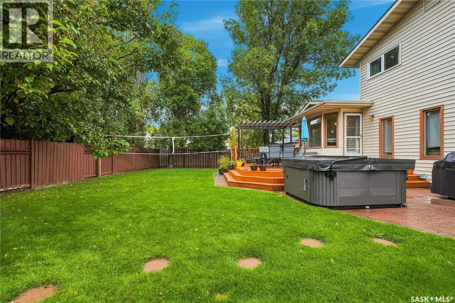
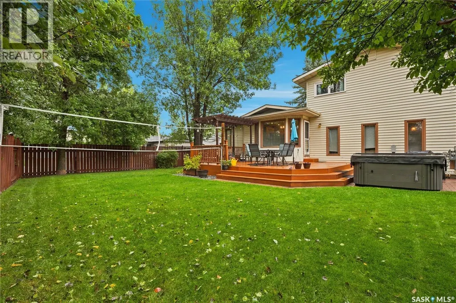
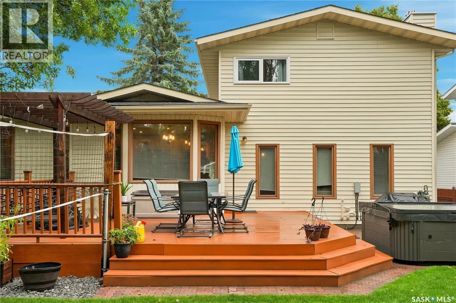
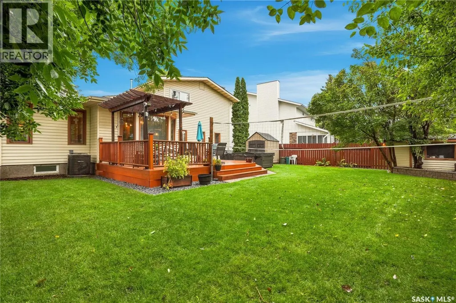
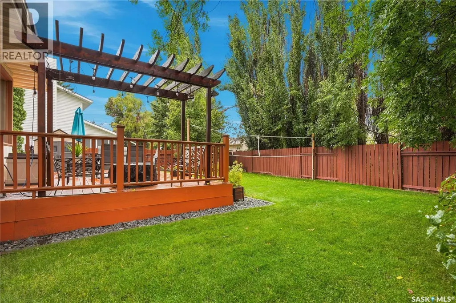
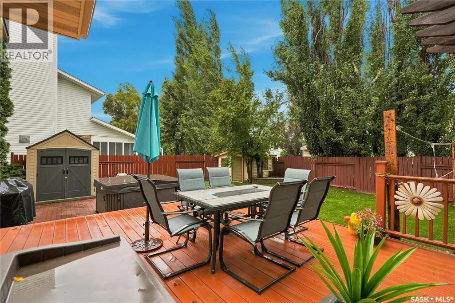
Welcome to 202 Zeman Court, a beautifully maintained home tucked into a sought-after cul-de-sac in Silverwood Heights. Offering generous living spaces, a functional family-friendly layout and an excellent location, this home has plenty of room to grow. The main floor offers a wonderful balance of formal and everyday living, with spacious living and dining rooms complemented by a large eating area and inviting family room overlooking the established backyard. The kitchen and eating area provide an easy connection to the outdoors, with space for summer evenings, entertaining or enjoying your private backyard. (A new front living room window is scheduled to be installed in September). The practical layout continues with a double attached direct-entry garage and generous mudroom/laundry area, along with a separate side entry providing convenient access to the home and basement. Upstairs has been newly renovated and offers a spacious primary bedroom with walk-in closet and three-piece ensuite, along with two additional bedrooms and 4 piece bathroom offering plenty of room for family or guests. The basement provides even more living space with a large recreation/family room and a spacious bedroom with walk-in closet. (Please note that the basement bedroom windows do not meet current legal egress requirements.) An additional unfinished area offers excellent potential for a games room, hobby space, home office or whatever your family needs. Outside, the oversized corner lot at the end of the cul-de-sac is a standout, with mature landscaping and plenty of space to enjoy. Located within walking distance of schools, parks, Meewasin Valley trails and the golf course, this is a location that offers both convenience and an exceptional quality of life. A well-loved home, a fantastic lot and a location that is hard to beat — 202 Zeman Court is ready for its next chapter. (id:7434)
General Features
| Features | Treed |
|---|---|
| Property Type | Single Family |
| Neighbourhood | Silverwood Heights |
| Building Appliances | Washer, Refrigerator, Dishwasher, Dryer, Microwave, Freezer, Garage door opener remote(s), Hood Fan, Storage Shed, Stove |
| Building Architectural Style | 2 Level |
| Building Cooling Type | Central air conditioning |
| Building Type | House |
| Ownership Type | Freehold |
| Building.StoriesTotal | 2 |
Interior Features
| Building Fireplace Present | True |
|---|---|
| Building Fireplace Type | Conventional |
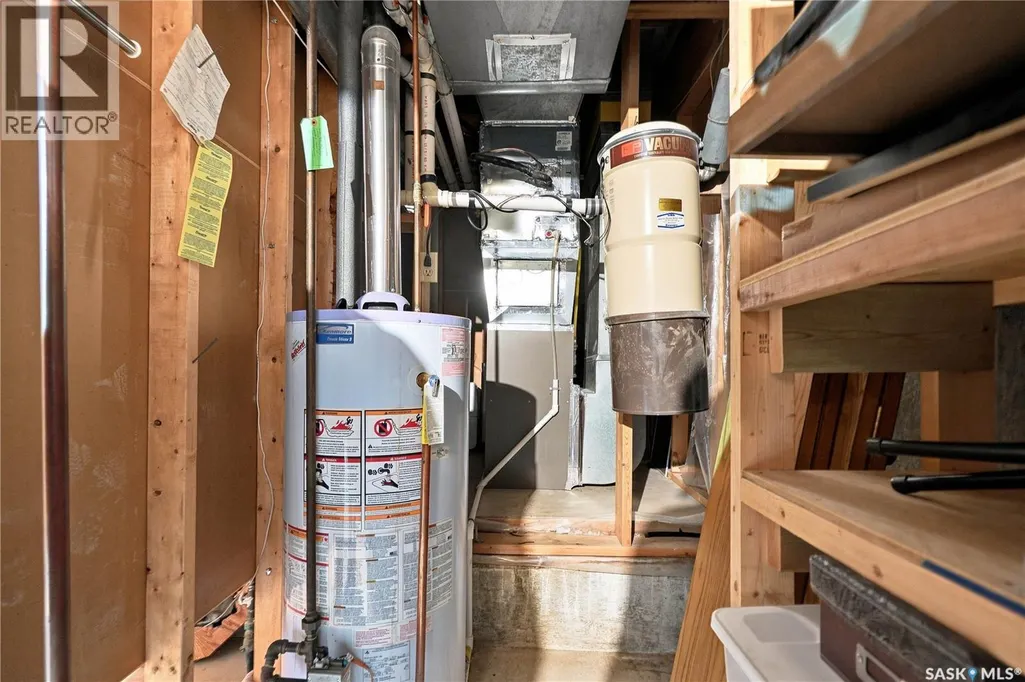
| Building Heating Type | Forced air |
| Building Heating Fuel | Natural gas |
| Basement Development | Partially finished |
| Basement Type | Full (Partially finished) |
| Construction Style Attachment | Detached |
| Fireplace Fuel | Wood |
| Living Area Range | 1831 |
| Bedrooms | 4 |
Exterior Features
| Structure | Deck, Patio(s) |
|---|---|
| Landscape Features | Lawn, Underground sprinkler |
| Fence Type | Fence |
Room Details
| Room | Dimensions | Level | Flooring | Details |
|---|---|---|---|---|
| 2pc Bathroom | X x X | Main level | ||
| 3pc Ensuite bath | X x X | Second level | ||
| 4pc Bathroom | X x X | Second level | ||
| Bedroom | Measurements not available x 1 | Basement | 15 ft ,5 in | |
| Dining room | 12'11 x 9'03 | Main level | ||
| Family room | 11'10 x 19'05 | Main level | ||
| Kitchen/Dining room | 17'10 x 12'06 | Main level | ||
| Living room | Measurements not available x 1 | Main level | 16 ft | |
| Other | X x X | Main level | ||
| Primary Bedroom | 11'11 x 11'06 | Second level |
Amenities
- Views
- New Construction
- Adult 55+
- Lease To Own
- No Strata Fees
- Furnished
- Primary On Main
- Air Conditioning
- Seller Finance
- Green
- Fixer Upper
- Horse
- Golf
- Fireplace
- Deck
- Garage
- Basement
- Pool

Property vs Single Family Average in S7K 7W5
Price
Year Built
In The Neighbourhood
Saskatoon
$ 469,900
- Type
- Single Family
- Size
- 1,038 SqFt
- Rooms
- 3 Beds + 2 Baths
Boyes Group Realty Inc.
Primary On Main
Saskatoon
$ 399,900
- Type
- Single Family
- Size
- 1,895 SqFt
- Rooms
- 4 Beds + 4 Baths
The Agency Saskatoon
Viewed
Saskatoon
$ 439,900
- Type
- Single Family
- Size
- 1,226 SqFt
- Rooms
- 4 Beds + 3 Baths
Boyes Group Realty Inc.
Viewed
Saskatoon
$ 650,000
- Type
- Single Family
- Size
- 2,200 SqFt
- Rooms
- 4 Beds + 4 Baths
RE/MAX Saskatoon
Waterfront
Saskatoon
$ 2,099,999
- Type
- Single Family
- Size
- 3,171 SqFt
- Rooms
- 5 Beds + 4 Baths
Coldwell Banker Signature
 Data is supplied by Pillar 9™ MLS® System. Pillar 9™ is the owner of the copyright in its MLS® System. Data is deemed reliable but is not guaranteed accurate by Pillar 9™. The trademarks MLS®, Multiple Listing Service® and the associated logos are owned by The Canadian Real Estate Association (CREA) and identify the quality of services provided by real estate professionals who are members of CREA. Used under license.

 All information deemed reliable but not guaranteed. All properties are subject to prior sale, change or withdrawal. Neither listing broker(s) or information provider(s) shall be responsible for any typographical errors, misinformation, misprints and shall be held totally harmless. Listing(s) information is provided for consumer's personal, non-commercial use and may not be used for any purpose other than to identify prospective properties consumers may be interested in purchasing. The data relating