
Primary on Main
Address
3803 Mclean Creek Road, Okanagan Falls, BC
Price
$ 2,950,000
Property Attributes
- ID#10352001
- TypeSingle Family
- Listing Status Active
- MunicipalityOkanagan Falls
- CityOkanagan Falls
- AreaOkanagan Falls
- NeighbourhoodKaleden/Okanagan Falls Rural
- Postal CodeV0H 1R1
- Style
- Year Built1970
- Price$ 2,950,000
- Bedrooms5
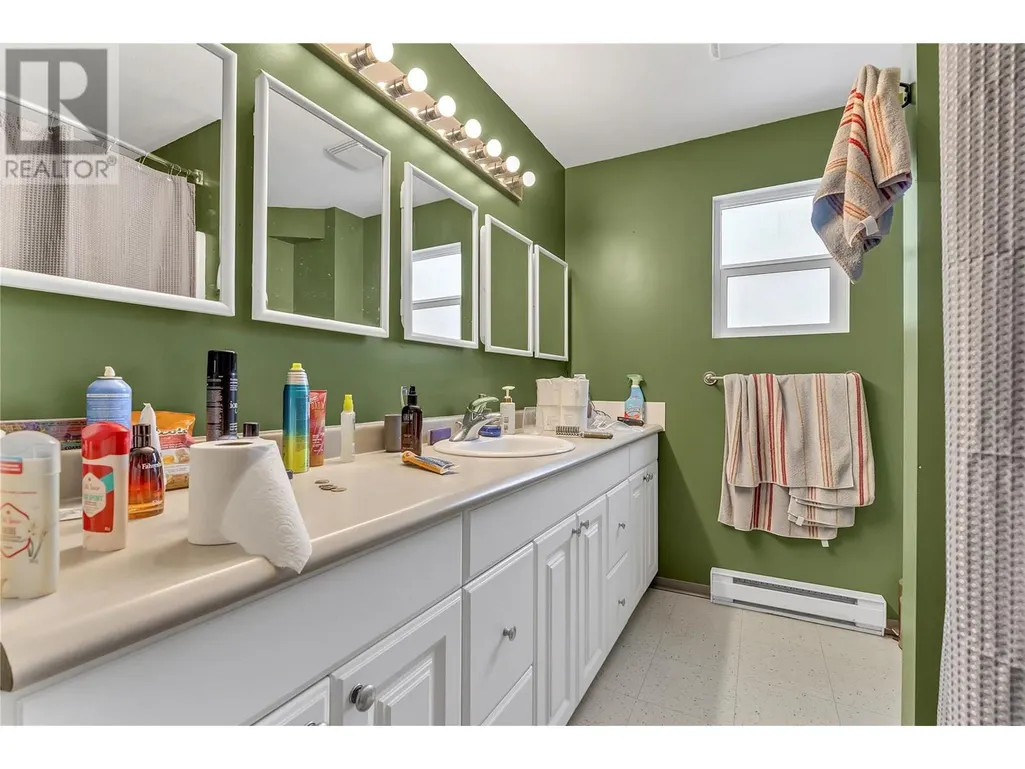
- Bathrooms2
- Half Bathrooms0
- Sqr Footage3071
- Lot Size28.44 Acres
Data Source:
Canadian Real Estate Association (CREA)
Property Description
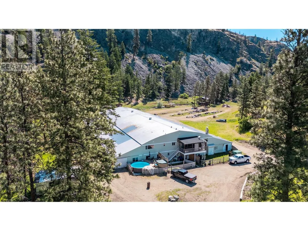
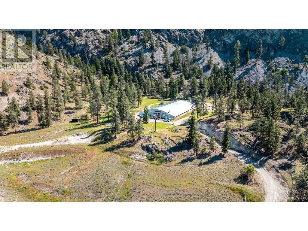
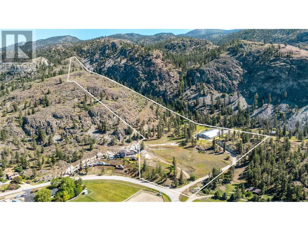
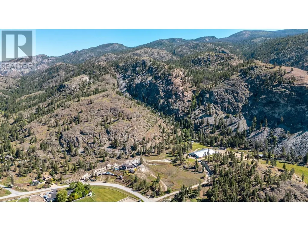
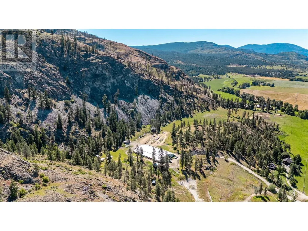
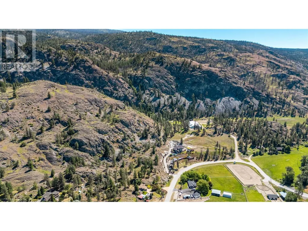
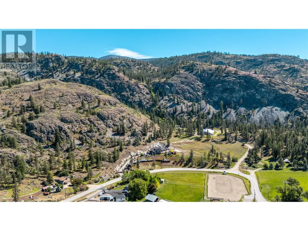
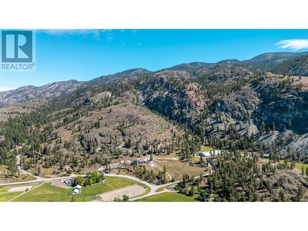
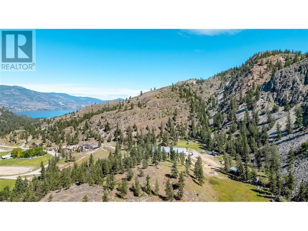
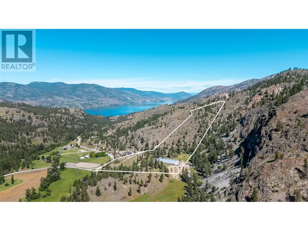
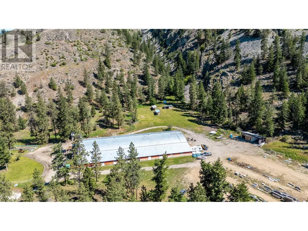
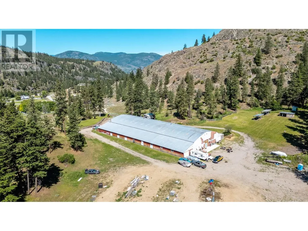
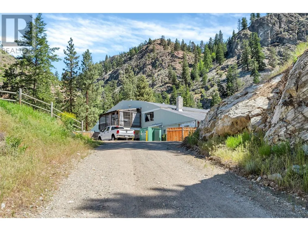
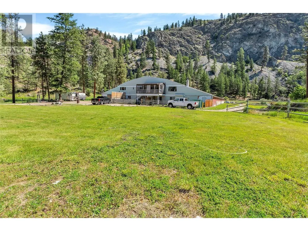
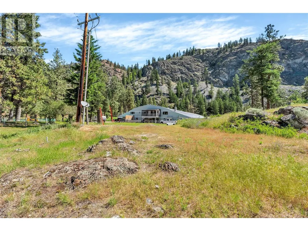
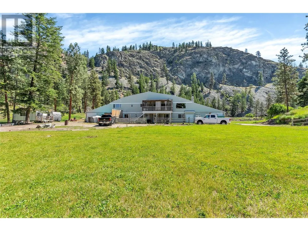
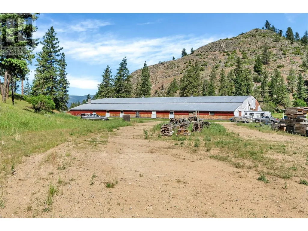
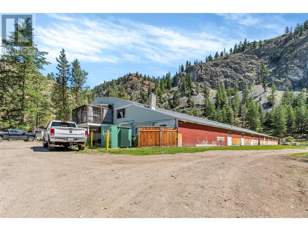
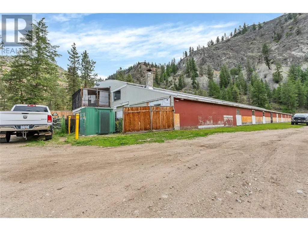
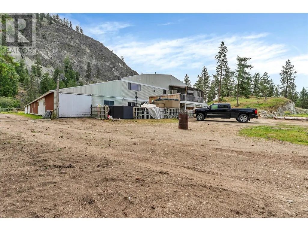
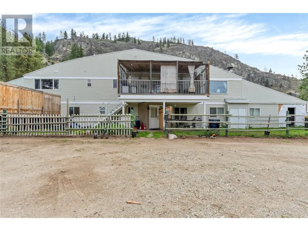
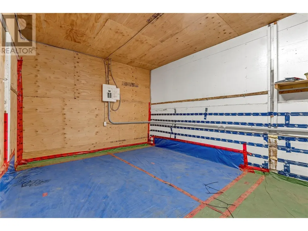
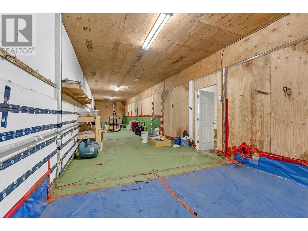
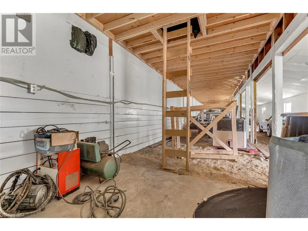
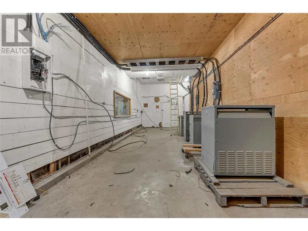
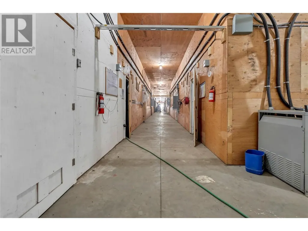
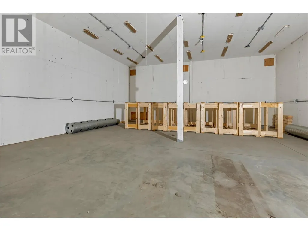
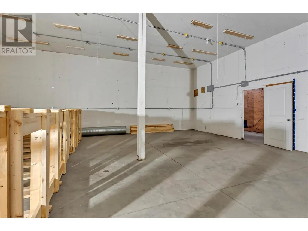
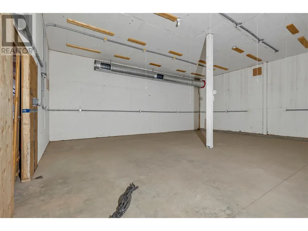
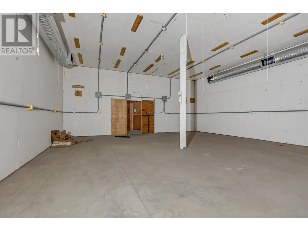
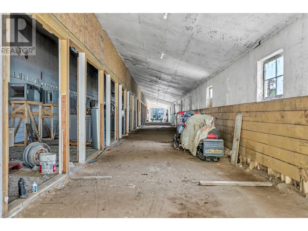
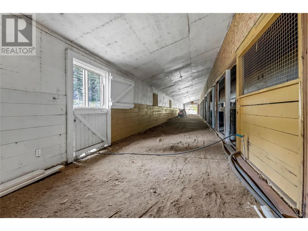
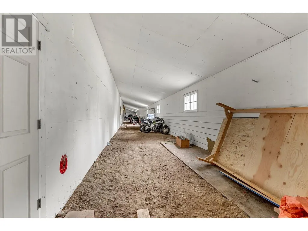
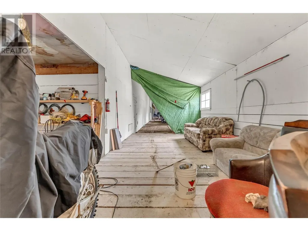
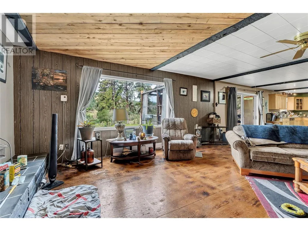
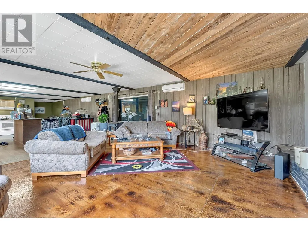
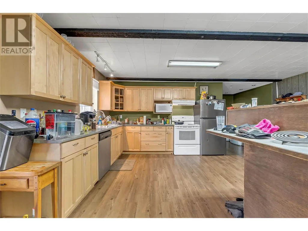
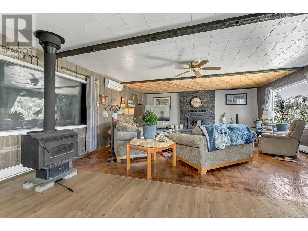
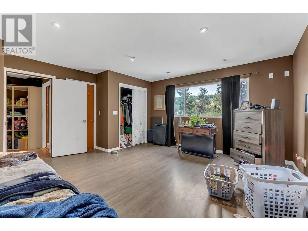
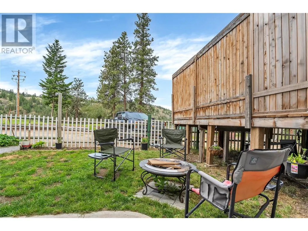
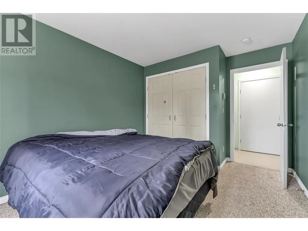
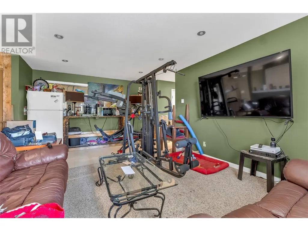
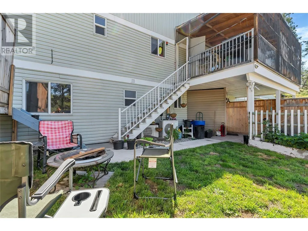
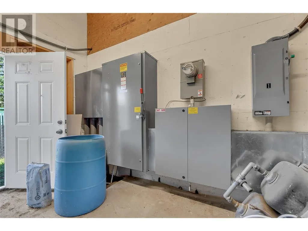
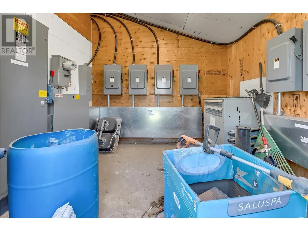
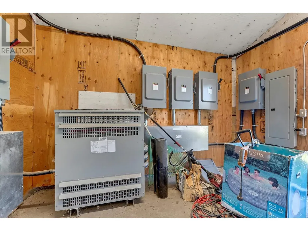
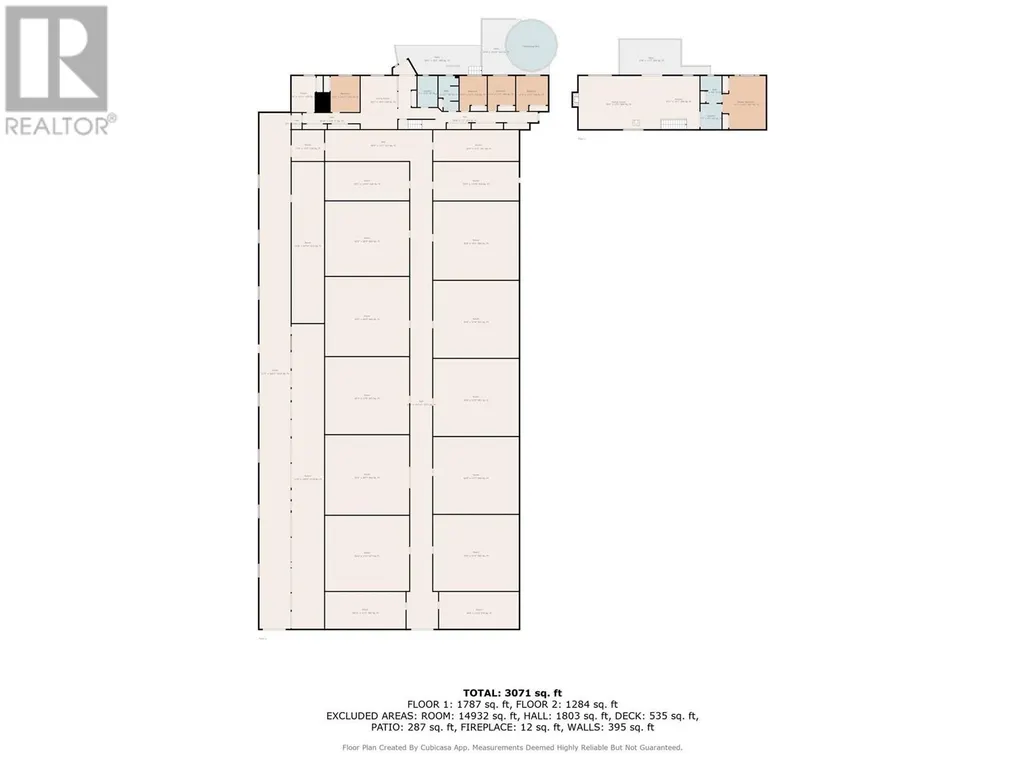
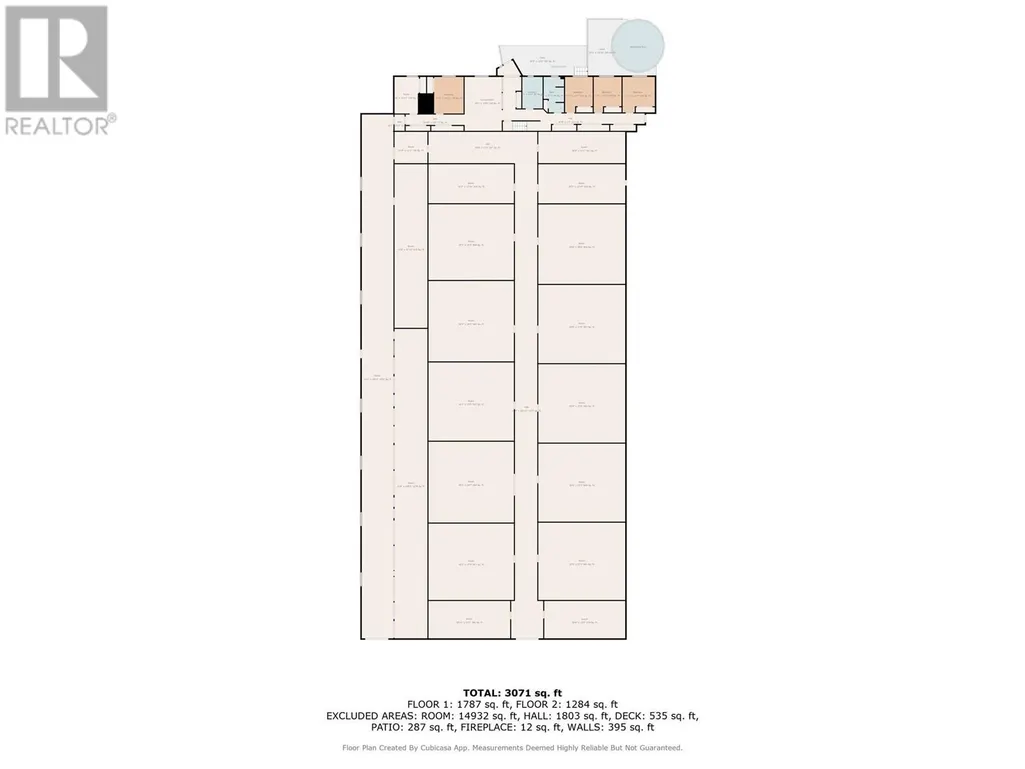
Exceptional Multi-Use Acreage with High-Power Infrastructure – 3803 McLean Creek Rd, Okanagan Falls Unlock the full potential of this rare 28+ acre property nestled in the heart of Okanagan Falls. Formerly operated as an indoor equestrian arena, this versatile property offers an array of opportunities for agricultural, residential or recreational ventures — all supported by a massive 1500 kVA 3-phase power, a unique and valuable infrastructure asset rarely found in rural properties. The property contains a large 3000 sq ft residence, thoughtfully integrated into the front of the primary building. Ideal for live/work flexibility, this spacious home offers direct access to the expansive indoor bay, that is approximately 27,000 sq ft with numerous framed in interior rooms, or future operational space. The property boasts approximately 10 acres of flat, usable land, ideal for further development use. Whether you're looking to develop a state-of-the-art agri-business, operate a unique event or training facility, or simply live and work in a serene setting with powerful utility capabilities, this property presents unmatched potential. Duplicate Listing # 10352124 - Farm (id:7434)
General Features
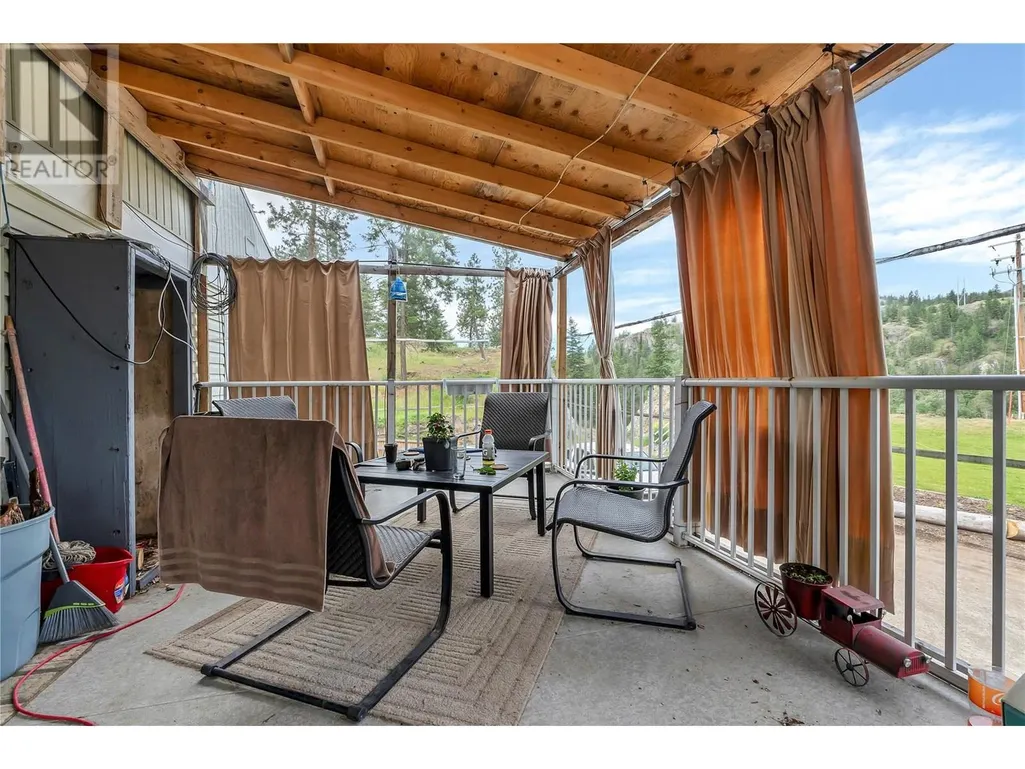
| Features | Balcony |
|---|---|
| Property Type | Single Family |
| Neighbourhood | Kaleden/Okanagan Falls Rural |
| Building Cooling Type | See Remarks |
| Building Type | House |
| Ownership Type | Freehold |
| Building.StoriesTotal | 2 |
Interior Features
| Building Fireplace Present | False |
|---|---|
| Building Heating Type | Baseboard heaters, Heat Pump |
| Building Heating Fuel | Electric |
| Construction Style Attachment | Detached |
| Living Area Range | 3071 |
| Bedrooms | 5 |
Exterior Features
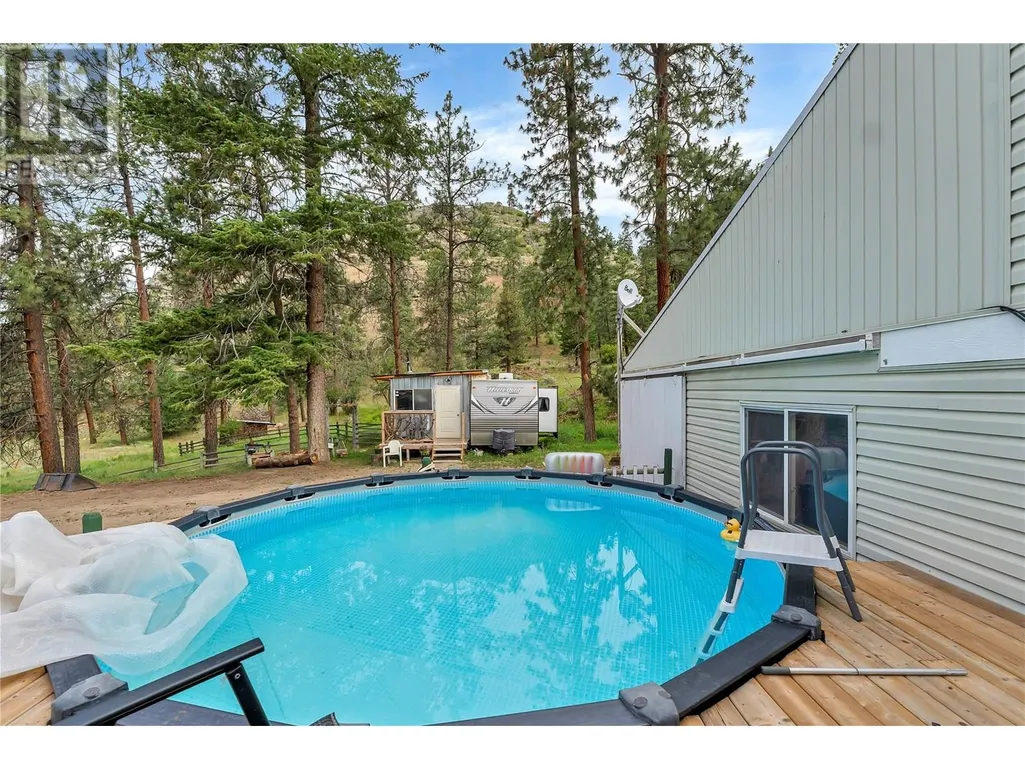
| Pool Type | Above ground pool |
|---|---|
| Building Roof Material | Metal |
| Building Roof Style | Unknown |
Room Details
| Room | Dimensions | Level | Flooring | Details |
|---|---|---|---|---|
| 3pc Bathroom | Measurements not available | Basement | ||
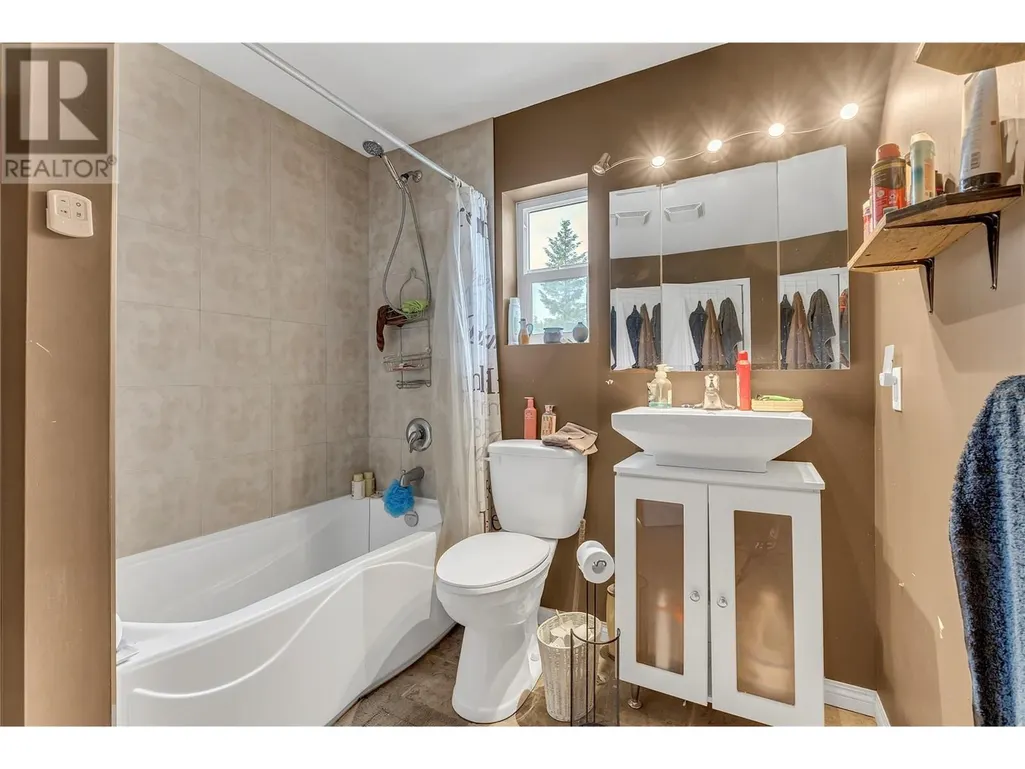
| 4pc Bathroom | Measurements not available | Main level | ||

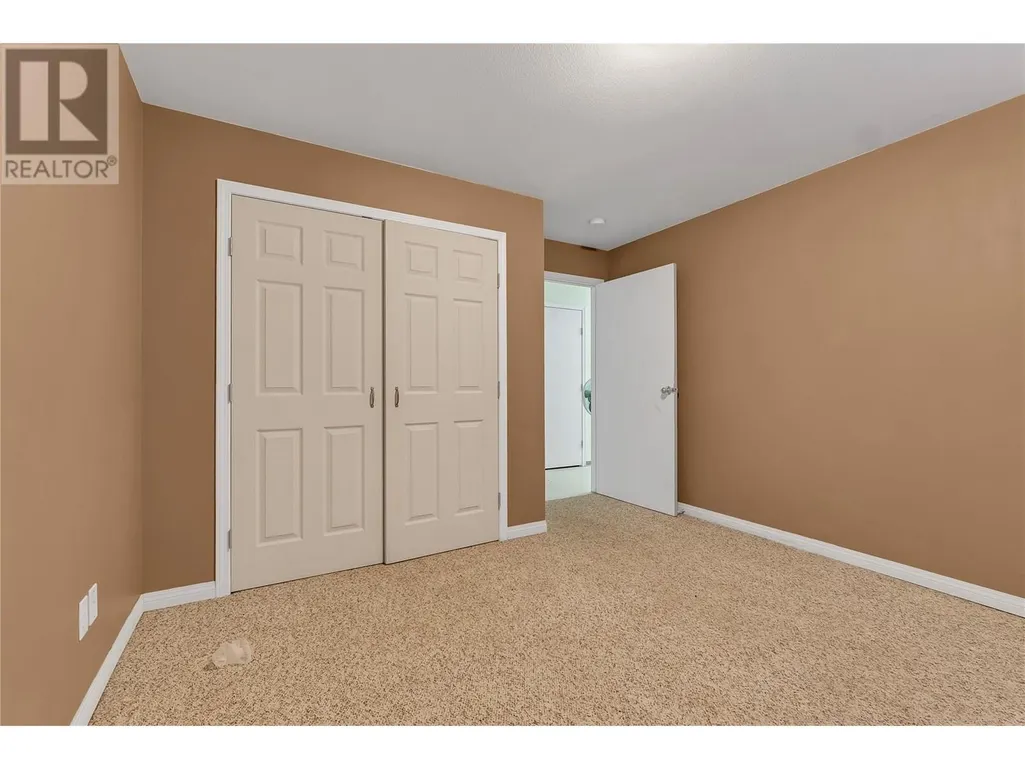
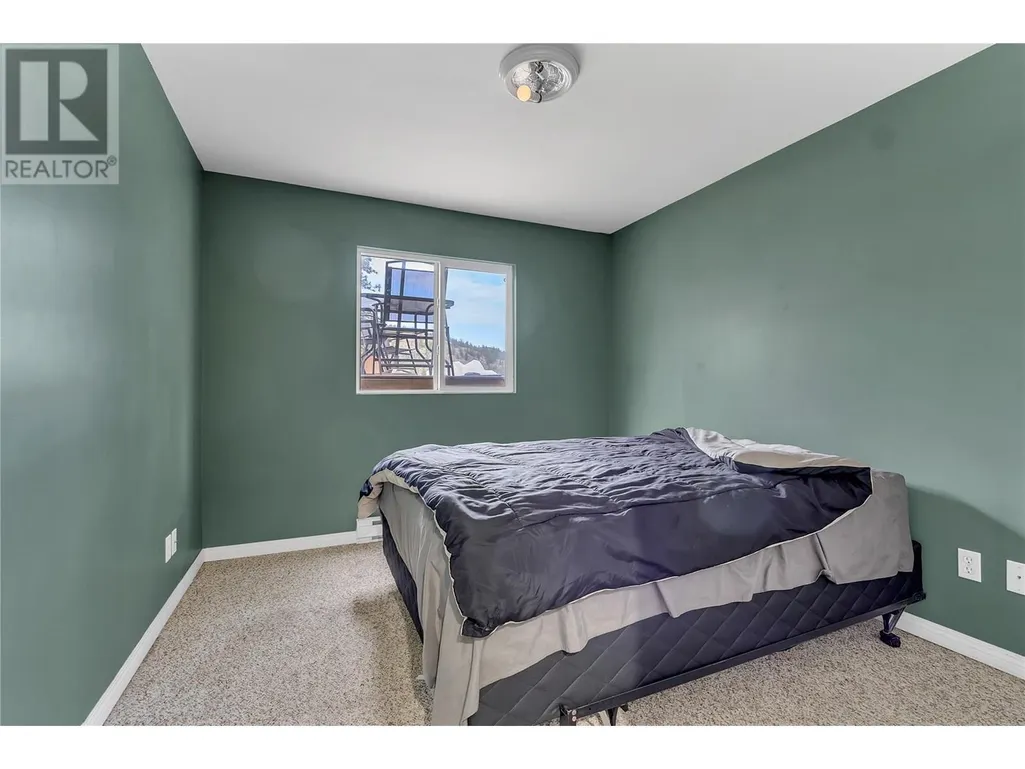
| Bedroom | 10'5'' x 12'11'' | Basement | ||
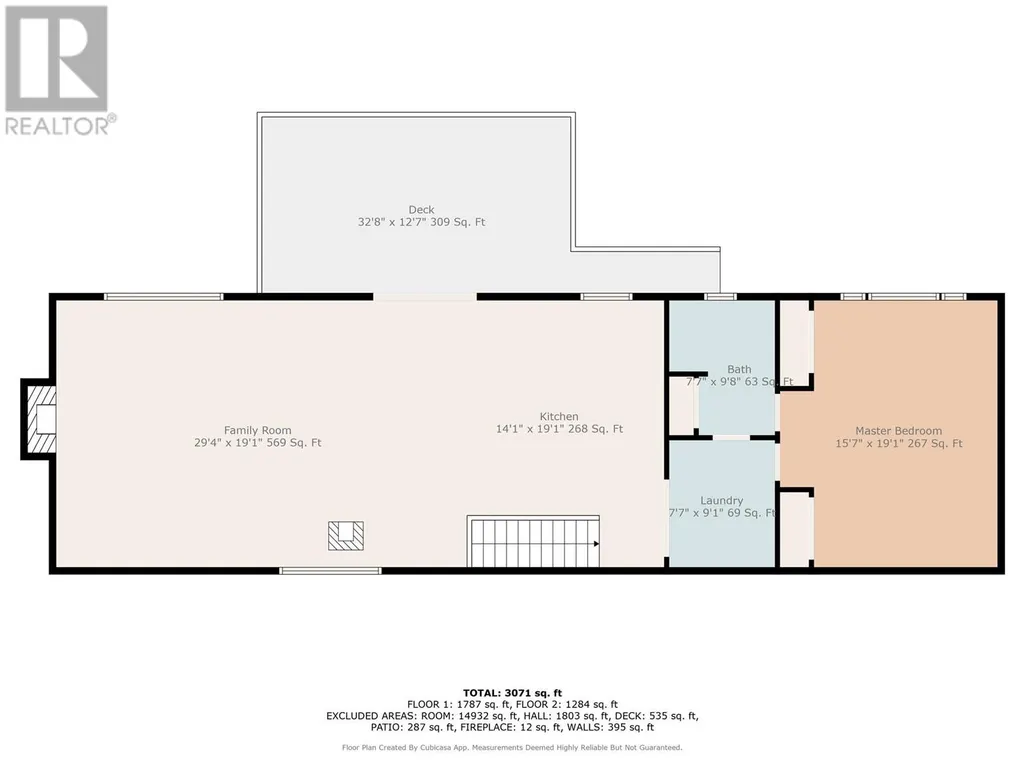
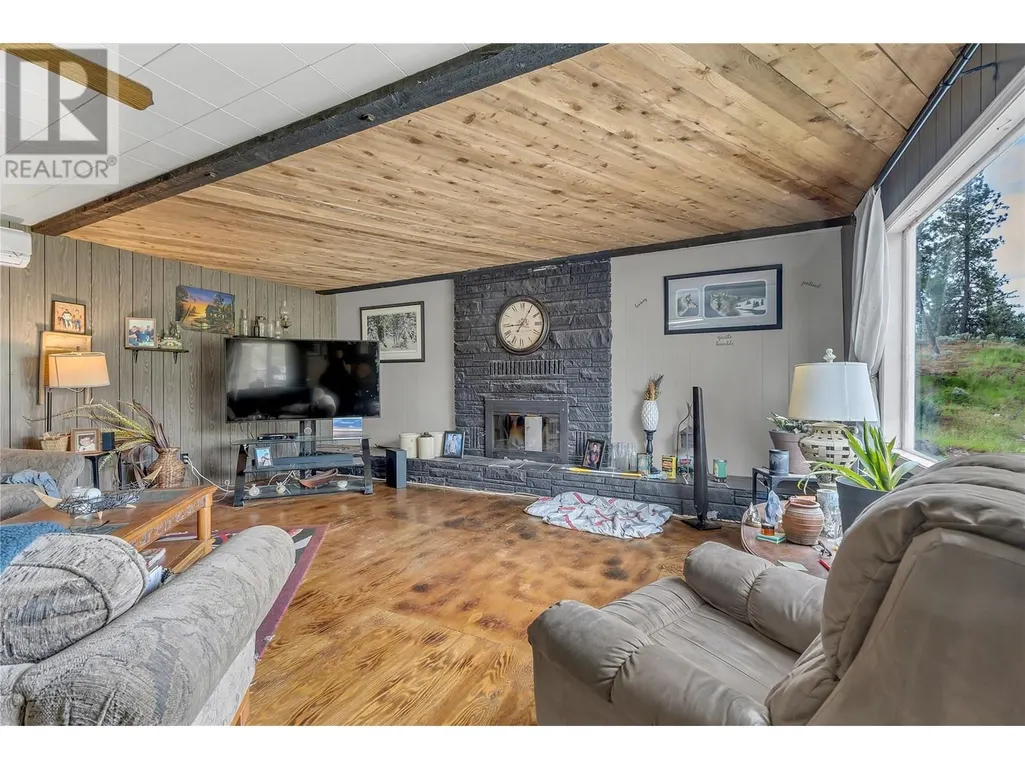
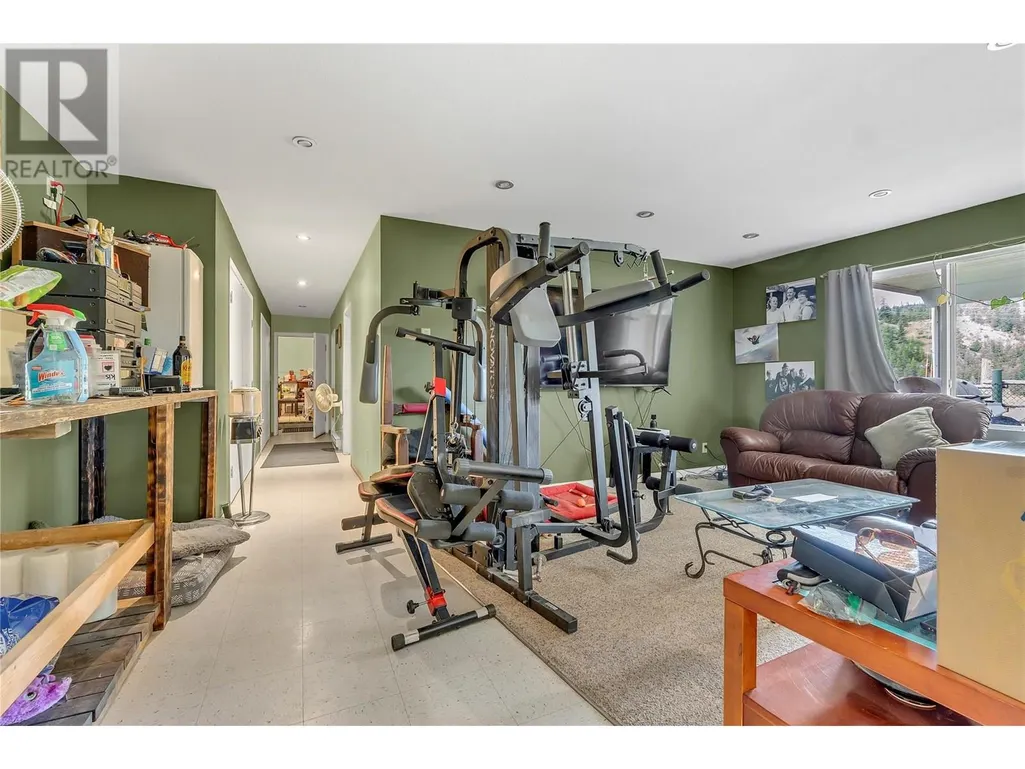
| Family room | 29'4'' x 19'1'' | Main level | ||
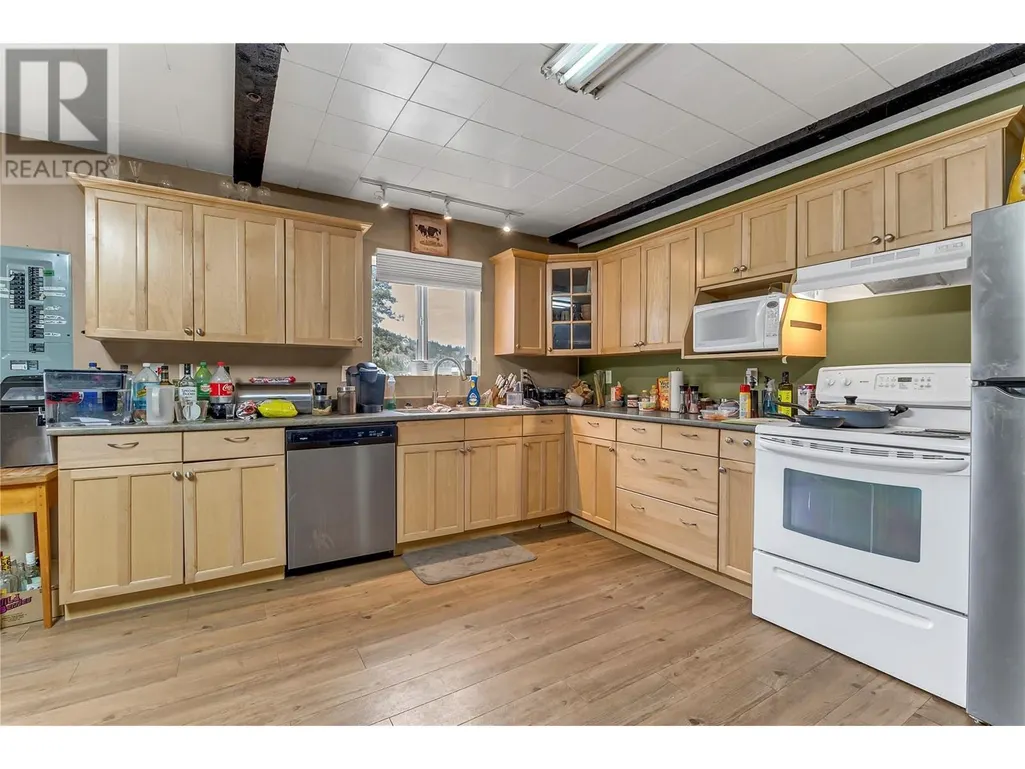
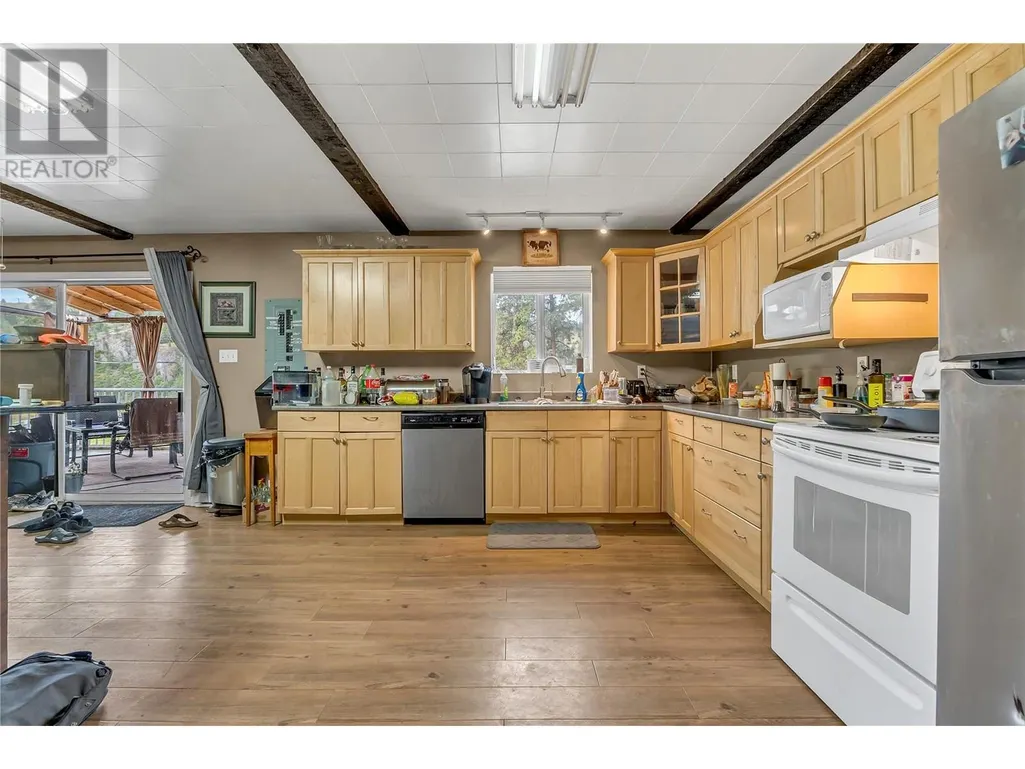
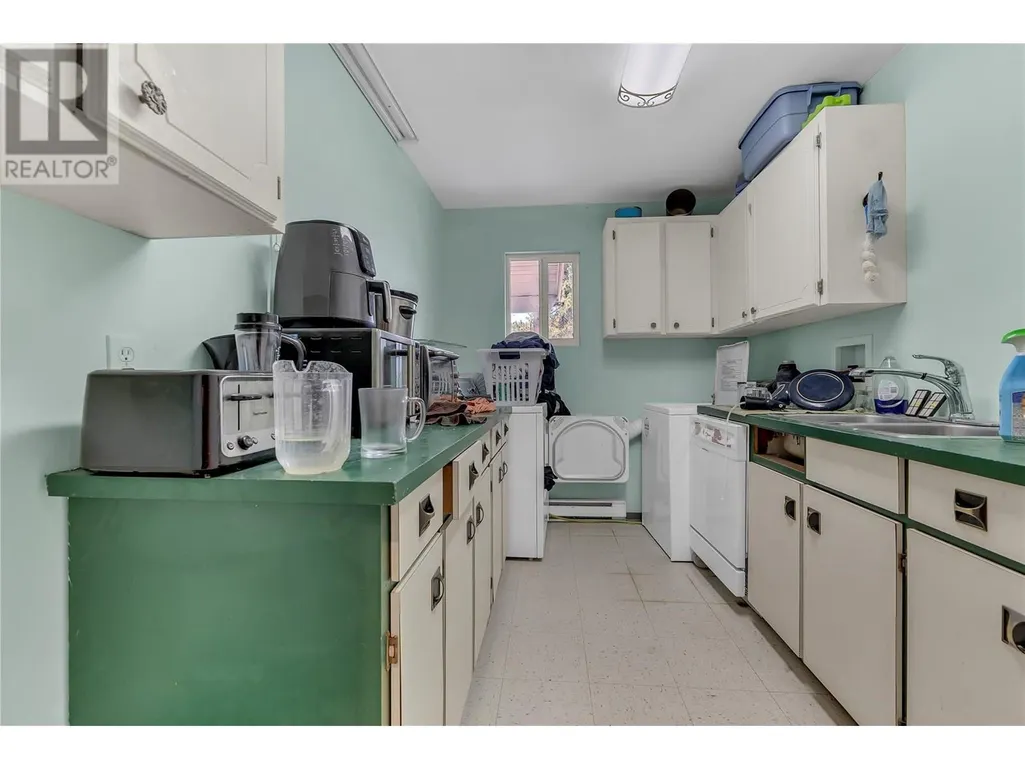
| Kitchen | 14'1'' x 19'1'' | Main level | ||
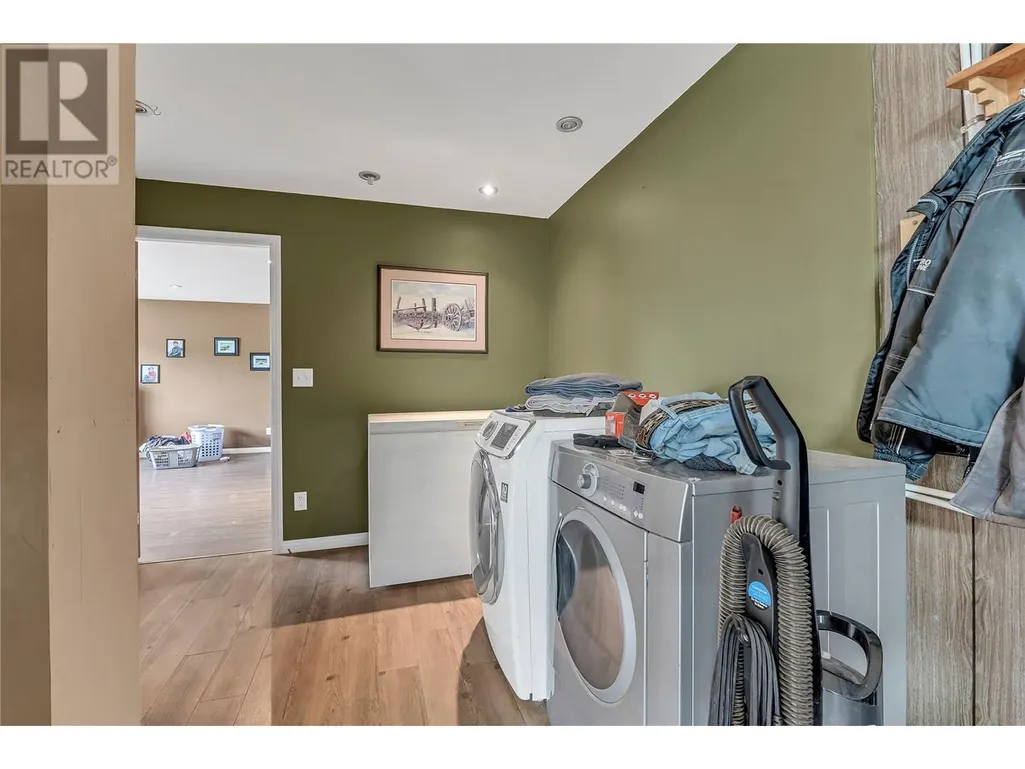
| Laundry room | 7'7'' x 9'1'' | Main level | ||
| Living room | 20'1'' x 19'0'' | Basement | ||
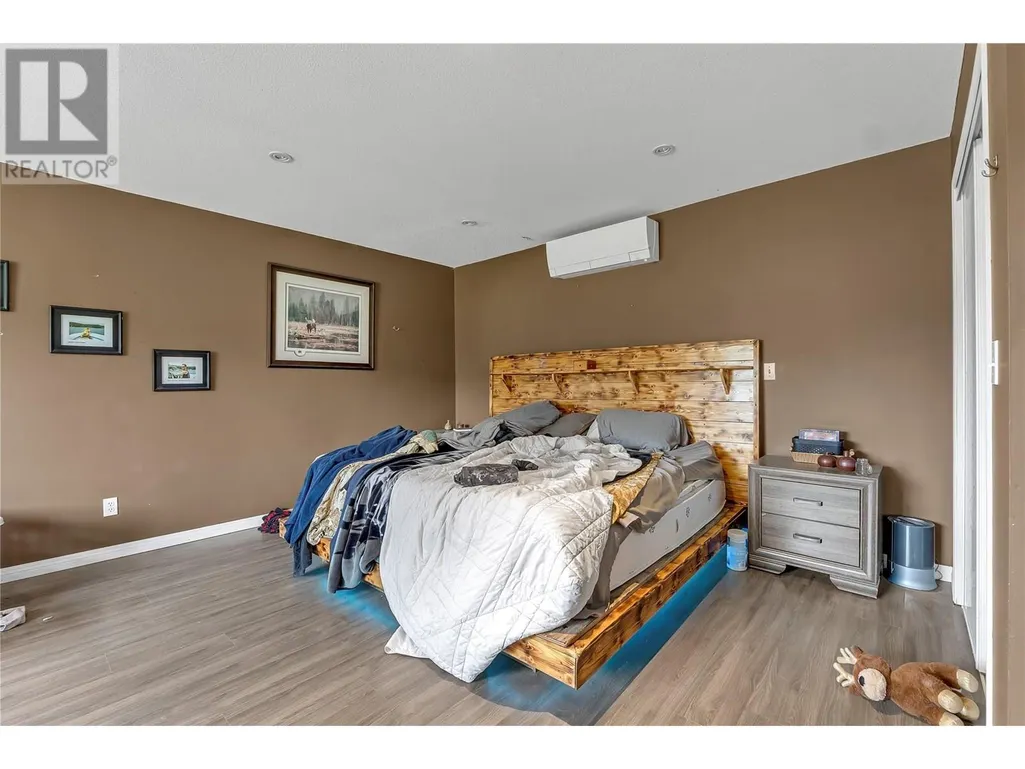
| Primary Bedroom | 15'7'' x 19'1'' | Main level |
Amenities
- Views
- New Construction
- Adult 55+
- Lease To Own
- No Strata Fees
- Furnished
- Primary On Main
- Air Conditioning
- Seller Finance
- Green
- Fixer Upper
- Horse
- Golf
- Fireplace
- Deck
- Garage
- Basement
- Pool

Property vs Single Family Average in V0H 1R1
Price
Year Built
In The Neighbourhood
Views
Kaleden
$ 1,250,000
- Type
- Single Family
- Size
- 2,302 SqFt
- Rooms
- 3 Beds + 3.5 Baths
Royal LePage Locations West
Views
Kaleden
$ 739,000
- Type
- Single Family
- Size
- 2,592 SqFt
- Rooms
- 2 Beds + 2.5 Baths
Chamberlain Property Group
Primary On Main
Kaleden
$ 999,900
- Type
- Single Family
- Size
- 1,336 SqFt
- Rooms
- 2 Beds + 1 Baths
eXp Realty
Views
Kaleden
$ 899,000
- Type
- Single Family
- Size
- 3,809 SqFt
- Rooms
- 3 Beds + 2 Baths
Chamberlain Property Group
Reduced
Kaleden
$ 799,000
- Type
- Single Family
- Size
- 1,478 SqFt
- Rooms
- 3 Beds + 2 Baths
Engel & Volkers South Okanagan
Reduced
Kaleden
$ 1,199,000
- Type
- Single Family
- Size
- 2,041 SqFt
- Rooms
- 3 Beds + 2 Baths
Royal LePage Locations West
Viewed
Kaleden
$ 1,199,000
- Type
- Single Family
- Size
- 2,952 SqFt
- Rooms
- 5 Beds + 5.5 Baths
Royal LePage Downtown Realty
Reduced
Kaleden
$ 1,350,000
- Type
- Single Family
- Size
- 2,500 SqFt
- Rooms
- 4 Beds + 3 Baths
PG Direct Realty
 Data is supplied by Pillar 9™ MLS® System. Pillar 9™ is the owner of the copyright in its MLS® System. Data is deemed reliable but is not guaranteed accurate by Pillar 9™. The trademarks MLS®, Multiple Listing Service® and the associated logos are owned by The Canadian Real Estate Association (CREA) and identify the quality of services provided by real estate professionals who are members of CREA. Used under license.

 All information deemed reliable but not guaranteed. All properties are subject to prior sale, change or withdrawal. Neither listing broker(s) or information provider(s) shall be responsible for any typographical errors, misinformation, misprints and shall be held totally harmless. Listing(s) information is provided for consumer's personal, non-commercial use and may not be used for any purpose other than to identify prospective properties consumers may be interested in purchasing. The data relating