
Views - Golf Course - Primary on Main
Address
178 Range Road, Kaleden, BC
Price
$ 799,000
Property Attributes
- ID#10384892
- TypeSingle Family
- Listing Status Active
- MunicipalityKaleden
- CityKaleden
- AreaKaleden
- NeighbourhoodKaleden/Okanagan Falls Rural
- Postal CodeV0H 1K0
- StyleRanch
- Year Built1992
- Price$ 799,000
- Bedrooms3
- Bathrooms2
- Half Bathrooms0
- Sqr Footage1478
- Lot Size0.41 Acres
Data Source:
Canadian Real Estate Association (CREA)
Property Description
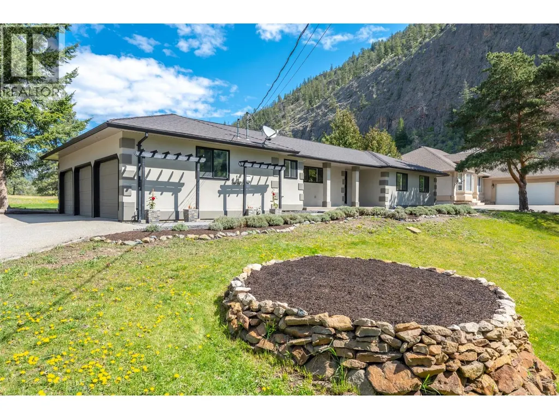
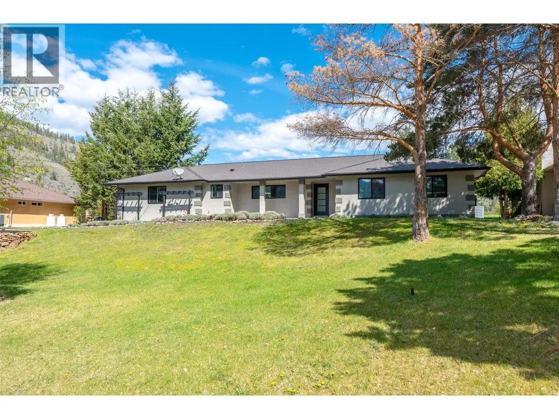
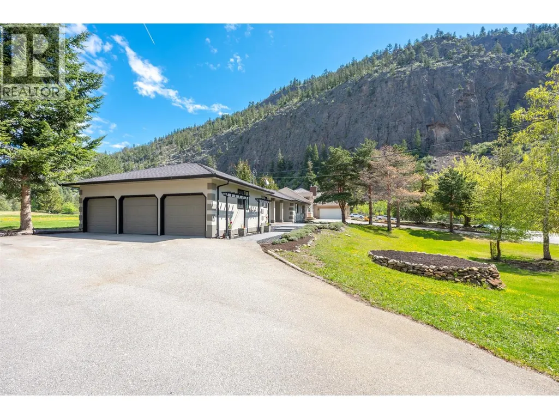
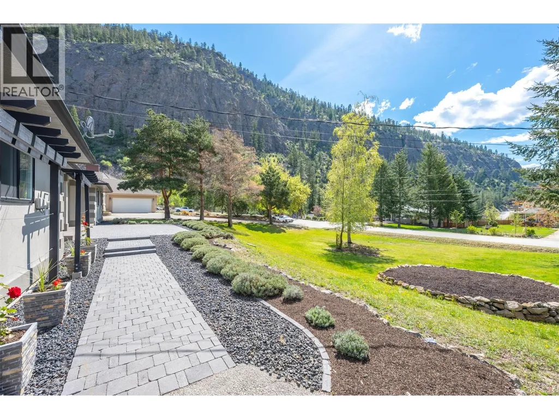
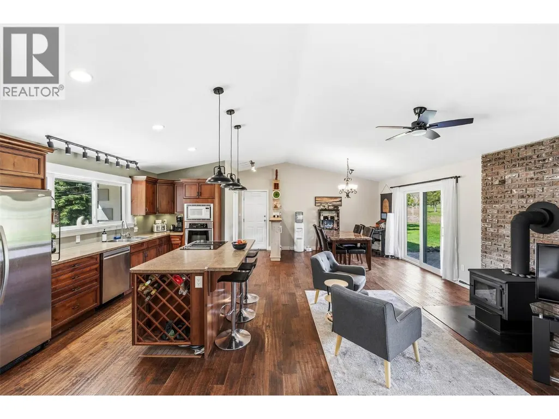
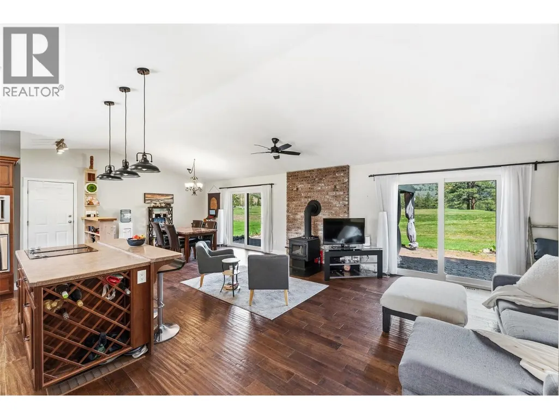
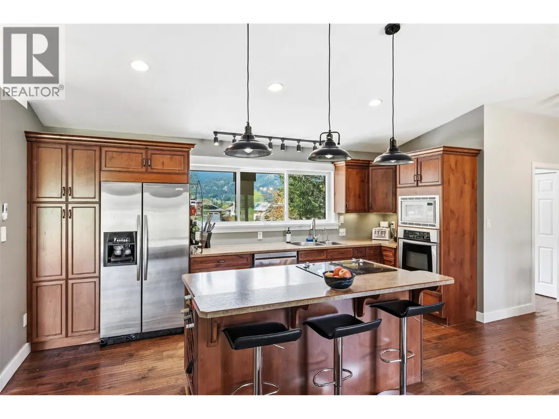
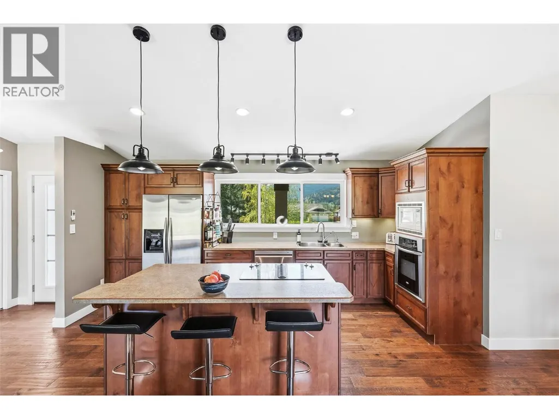
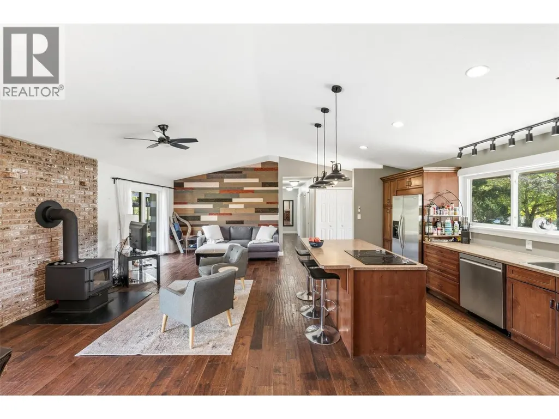
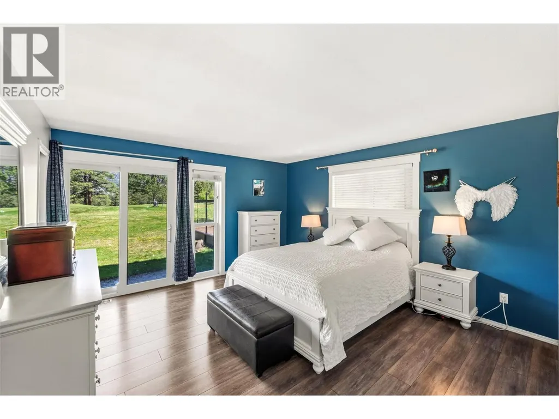
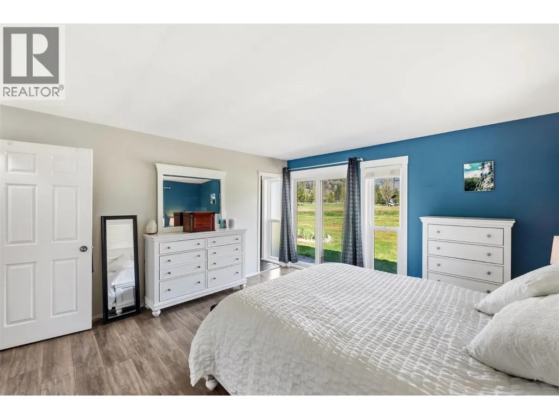
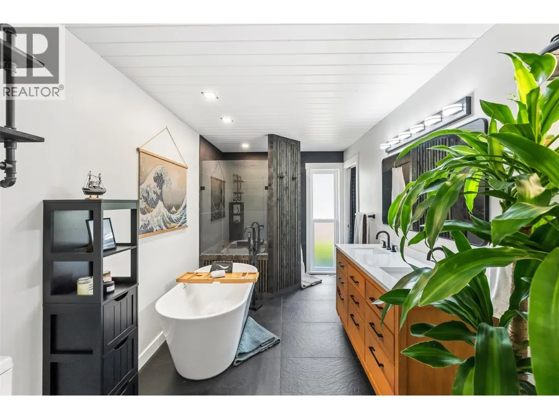
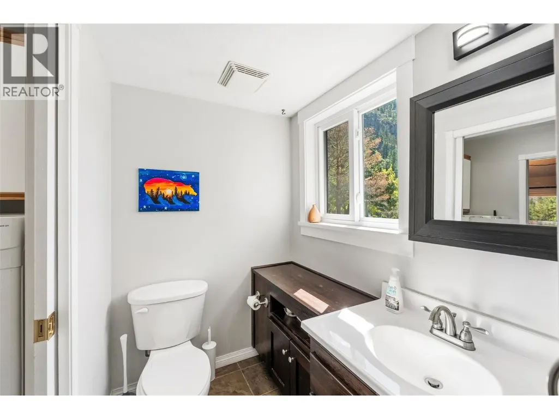
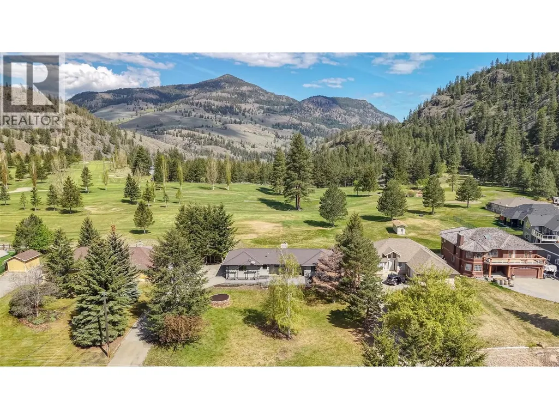
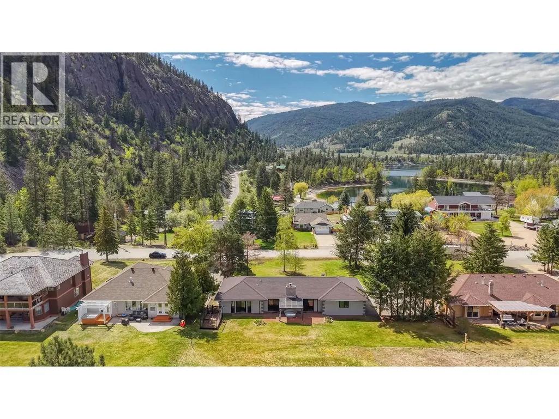
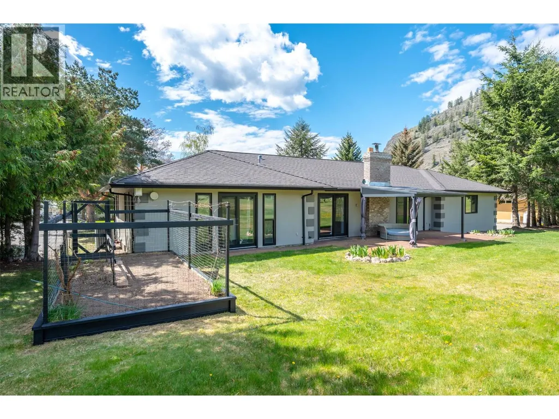
Attention golf enthusiasts! This bright and sunny, turn-key 3-bedroom, 2-bath rancher is ready for its next owners. Backing directly onto the fairway of beautiful Twin Lakes Golf Course, you don’t even have to be a golfer to appreciate the peaceful views and abundance of natural light throughout. Featuring an open floor plan with vaulted ceilings, Over the years, the property has seen several major upgrades, including new windows, well pump, and water softener—a detailed list of improvements is available. Step outside to .413 of an acre, the landscaped and irrigated property also offers an impressive 14 x 30 back deck, perfect for relaxing or entertaining while taking in the surroundings. The spacious triple (3-bay) garage is a standout feature—ideal for a workshop, home gym, classic cars, and yes, even your golf cart. There is also ample additional outdoor parking for your RV, boat, and visiting guests. Clean, well-maintained, and move-in ready, this home combines comfort, functionality, and lifestyle in a beautiful setting. Short 15 min scenic drive to Penticton. Contact your Listing Advisor today for your private property tour. (id:7434)
General Features
| Features | Level lot |
|---|---|
| Community Features | Rural Setting |
| Property Type | Single Family |
| Neighbourhood | Kaleden/Okanagan Falls Rural |
| Amenities | Golf Nearby, Recreation |
| Building Appliances | Refrigerator, Dishwasher, Dryer, Cooktop - Electric, Washer, Water softener, Oven - Built-In |
| Building Architectural Style | Ranch |
| Building Cooling Type | Heat Pump |
| Parking Space Total | 6 |
| Building Type | House |
| Ownership Type | Freehold |
| Building.StoriesTotal | 1 |
Interior Features
| Building Fireplace Present | True |
|---|---|
| Building Fireplace Total | 1 |
| Building Fireplace Type | Conventional |
| Building Heating Type | Forced air |
| Building Heating Fuel | Electric |
| Basement Type | Crawl space |
| Construction Style Attachment | Detached |
| Fireplace Fuel | Wood |
| Living Area Range | 1478 |
| Bedrooms | 3 |
Exterior Features
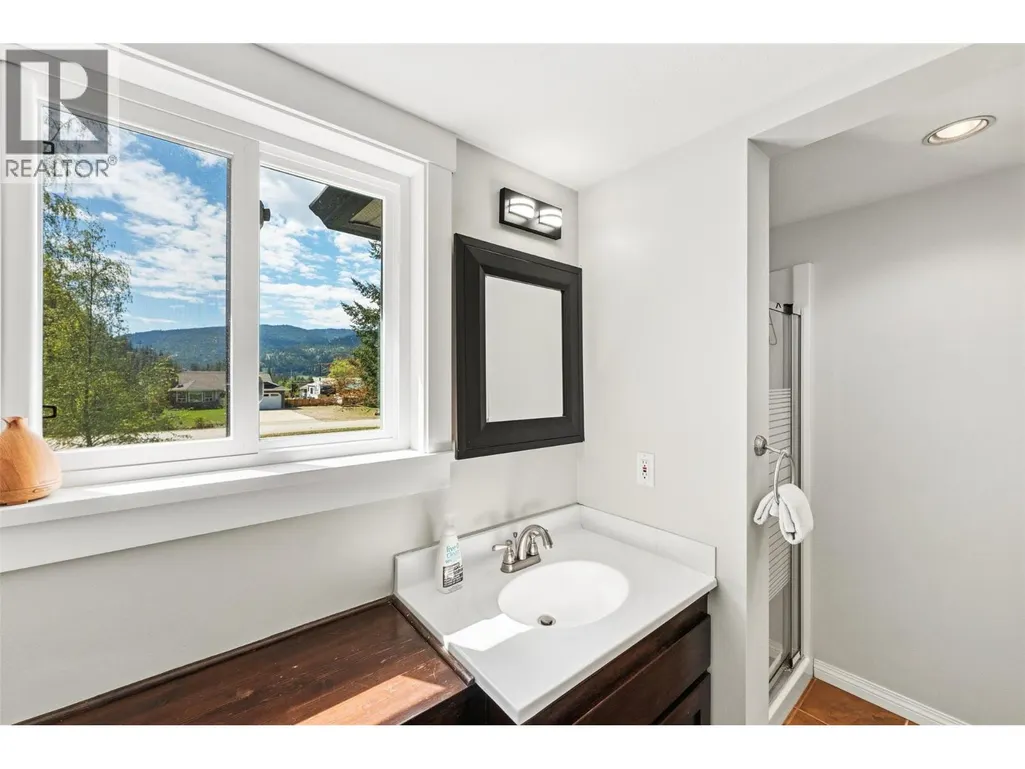
| ViewType | Mountain view |
|---|---|
| Building Roof Material | Asphalt shingle |
| Building Roof Style | Unknown |
| Land Amenities | Golf Nearby, Recreation |
| Landscape Features | Landscaped, Level, Underground sprinkler |
| Sewer | Septic tank |
| Exterior Finish | Stucco |
Room Details
| Room | Dimensions | Level | Flooring | Details |
|---|---|---|---|---|
| 3pc Bathroom | 9'5'' x 5'10'' | Main level | ||
| 5pc Bathroom | 7'10'' x 13'11'' | Main level | ||
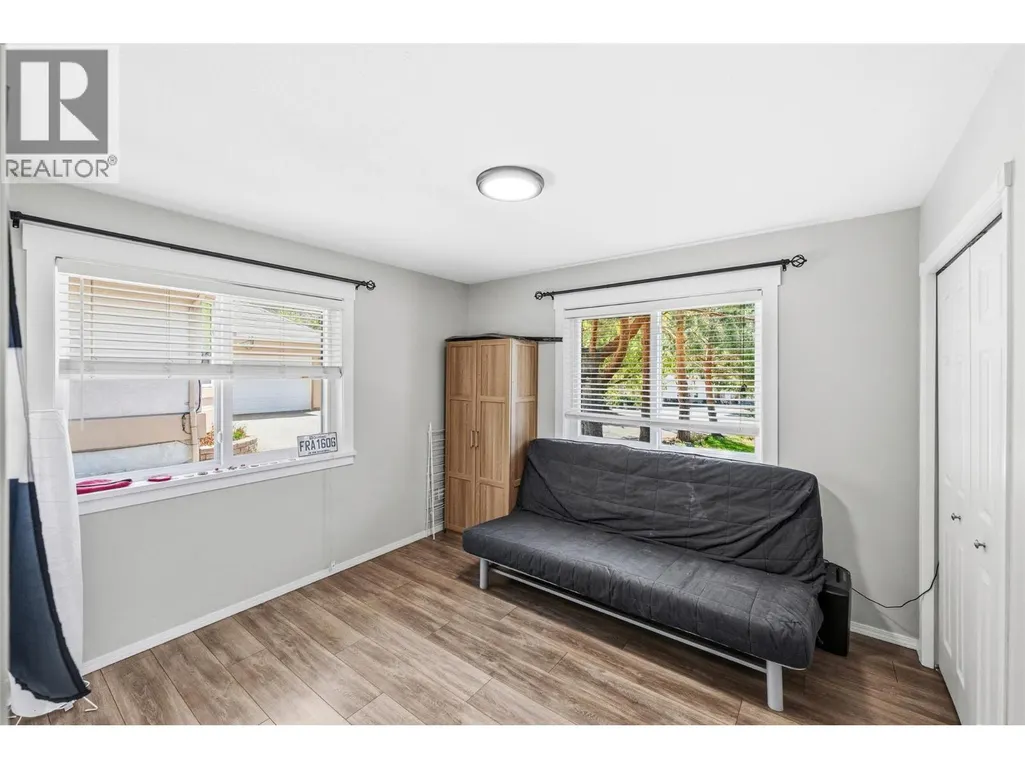
| Bedroom | 11'1'' x 12'0'' | Main level | ||
| Dining room | 14'4'' x 16'5'' | Main level | ||
| Kitchen | 16'11'' x 10'4'' | Main level | ||
| Laundry room | 9'5'' x 5'10'' | Main level | ||
| Living room | 16'7'' x 13'4'' | Main level | ||
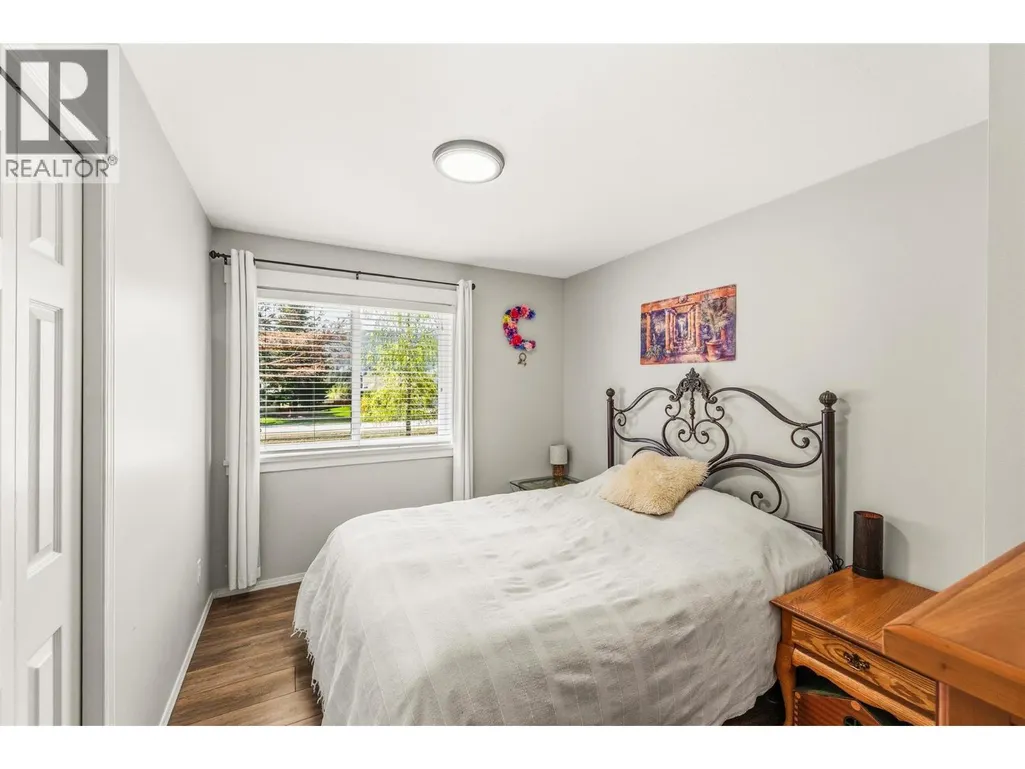
| Primary Bedroom | 13'8'' x 14'0'' | Main level |
Amenities
- Views
- New Construction
- Adult 55+
- Lease To Own
- No Strata Fees
- Furnished
- Primary On Main
- Air Conditioning
- Seller Finance
- Green
- Fixer Upper
- Horse
- Golf
- Fireplace
- Deck
- Garage
- Basement
- Pool

Property vs Single Family Average in V0H 1K0
Price
Year Built
In The Neighbourhood
Views
Kaleden
$ 1,250,000
- Type
- Single Family
- Size
- 2,302 SqFt
- Rooms
- 3 Beds + 3.5 Baths
Royal LePage Locations West
Views
Kaleden
$ 739,000
- Type
- Single Family
- Size
- 2,592 SqFt
- Rooms
- 2 Beds + 2.5 Baths
Chamberlain Property Group
Primary On Main
Kaleden
$ 999,900
- Type
- Single Family
- Size
- 1,336 SqFt
- Rooms
- 2 Beds + 1 Baths
eXp Realty
Views
Kaleden
$ 899,000
- Type
- Single Family
- Size
- 3,809 SqFt
- Rooms
- 3 Beds + 2 Baths
Chamberlain Property Group
Reduced
Kaleden
$ 1,199,000
- Type
- Single Family
- Size
- 2,041 SqFt
- Rooms
- 3 Beds + 2 Baths
Royal LePage Locations West
Reduced
Kaleden
$ 1,199,000
- Type
- Single Family
- Size
- 2,952 SqFt
- Rooms
- 5 Beds + 5.5 Baths
Royal LePage Downtown Realty
Reduced
Kaleden
$ 1,350,000
- Type
- Single Family
- Size
- 2,500 SqFt
- Rooms
- 4 Beds + 3 Baths
PG Direct Realty
Primary On Main
Okanagan Falls
$ 2,950,000
- Type
- Single Family
- Size
- 3,071 SqFt
- Rooms
- 5 Beds + 2 Baths
Canada Flex Realty Group
 Data is supplied by Pillar 9™ MLS® System. Pillar 9™ is the owner of the copyright in its MLS® System. Data is deemed reliable but is not guaranteed accurate by Pillar 9™. The trademarks MLS®, Multiple Listing Service® and the associated logos are owned by The Canadian Real Estate Association (CREA) and identify the quality of services provided by real estate professionals who are members of CREA. Used under license.

 All information deemed reliable but not guaranteed. All properties are subject to prior sale, change or withdrawal. Neither listing broker(s) or information provider(s) shall be responsible for any typographical errors, misinformation, misprints and shall be held totally harmless. Listing(s) information is provided for consumer's personal, non-commercial use and may not be used for any purpose other than to identify prospective properties consumers may be interested in purchasing. The data relating