
Primary on Main
Address
320 White Lake Road, Kaleden, BC
Price
$ 999,900
Property Attributes
- ID#10394778
- TypeSingle Family
- Listing Status Active
- MunicipalityKaleden
- CityKaleden
- AreaKaleden
- NeighbourhoodKaleden/Okanagan Falls Rural
- Postal CodeV0H 1K0
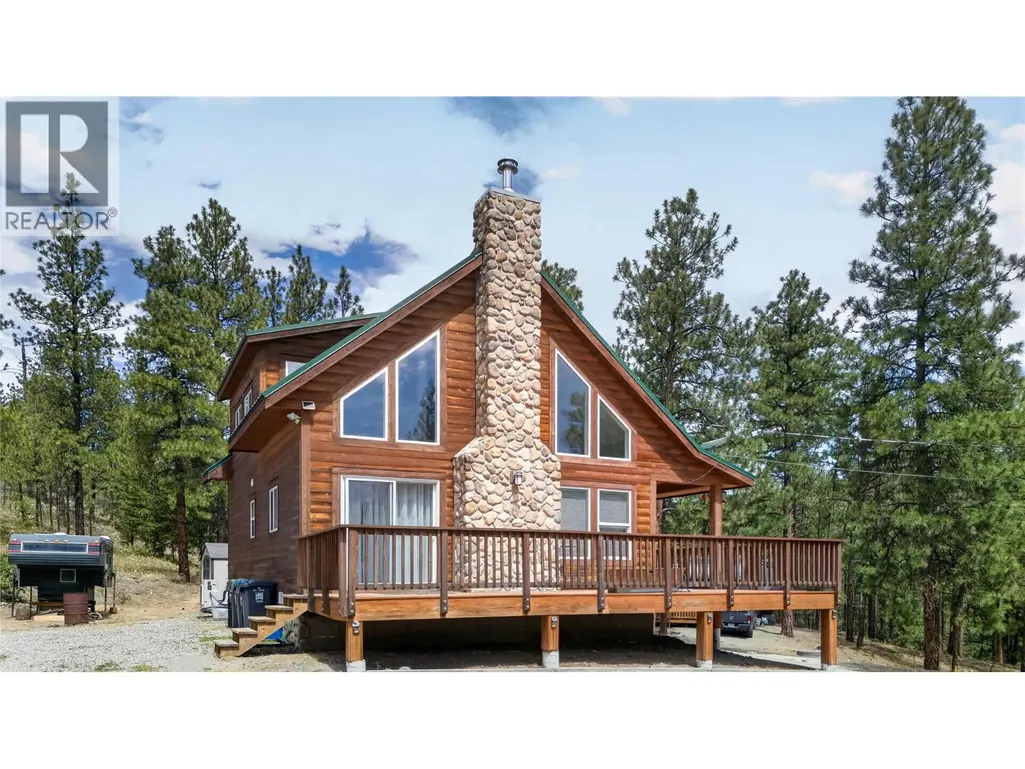
- StyleA-Frame, Cabin, Other
- Year Built2005
- Price$ 999,900
- Bedrooms2
- Bathrooms1
- Half Bathrooms0
- Sqr Footage1336
- Lot Size6.08 Acres
Data Source:
Canadian Real Estate Association (CREA)
Property Description
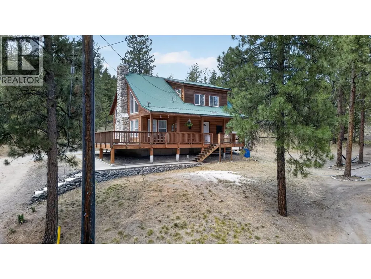
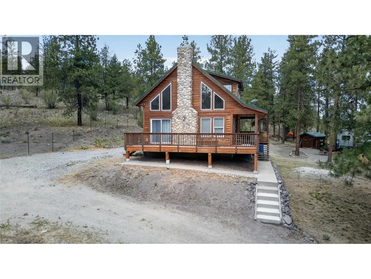
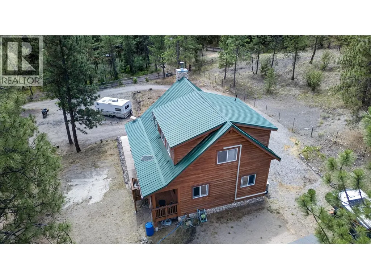
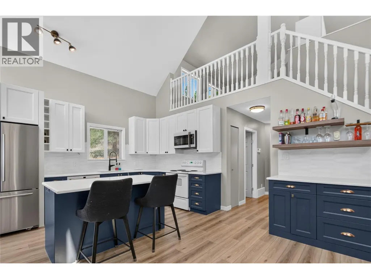
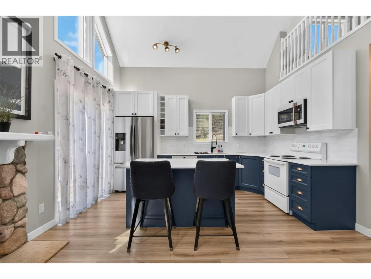
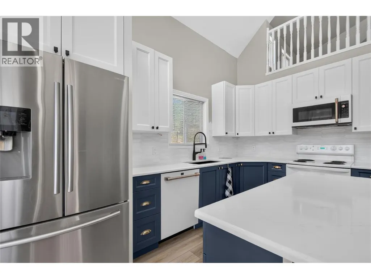
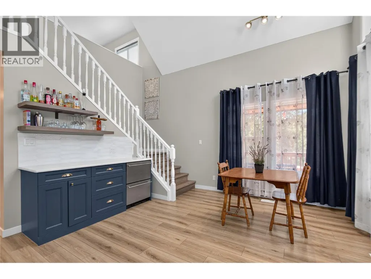
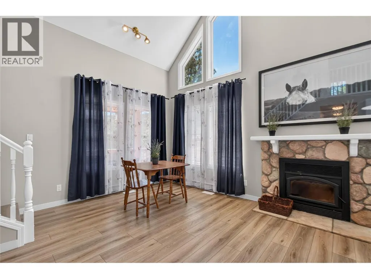
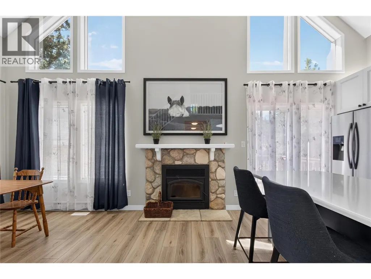
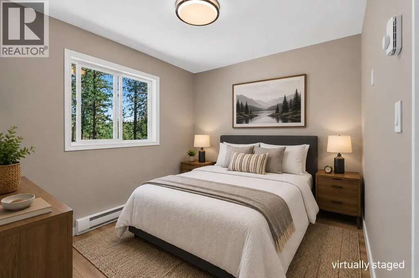
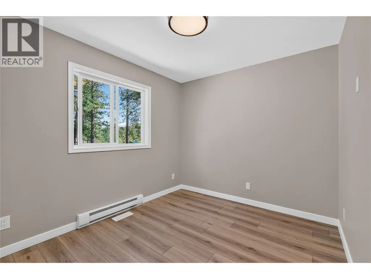
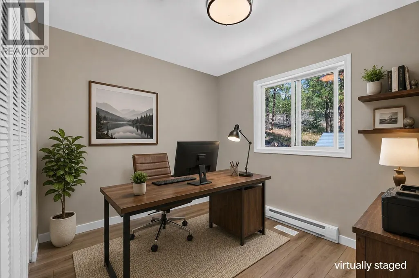
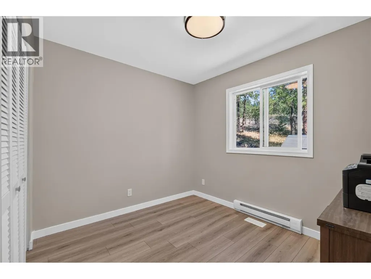
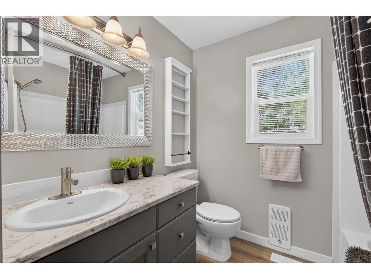
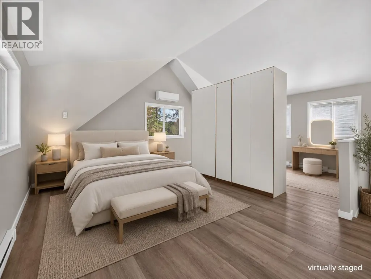
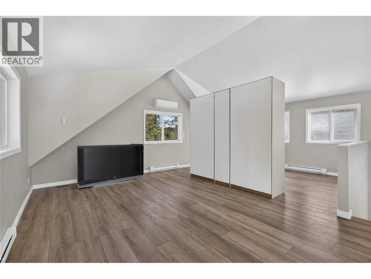
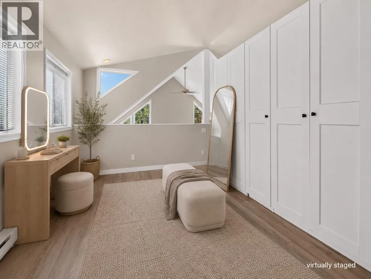
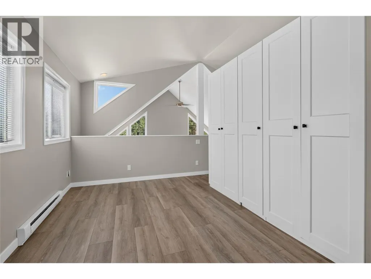
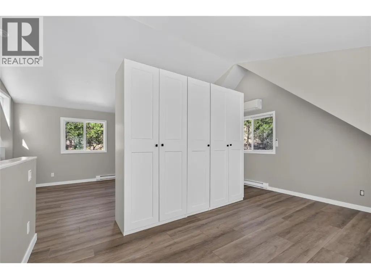
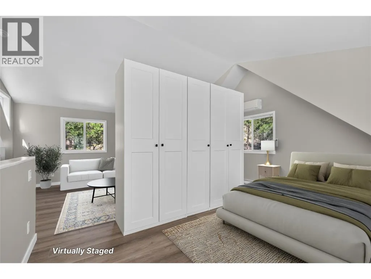
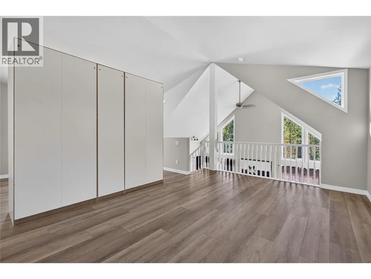
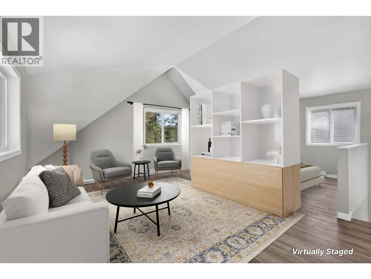
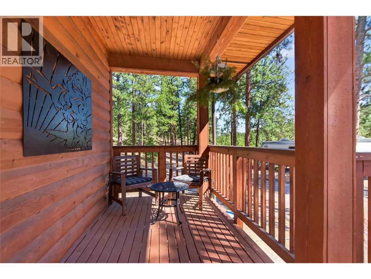
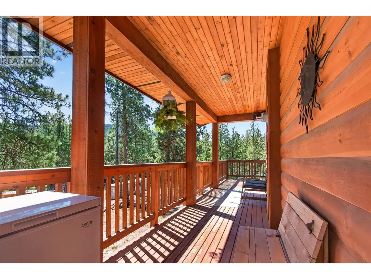
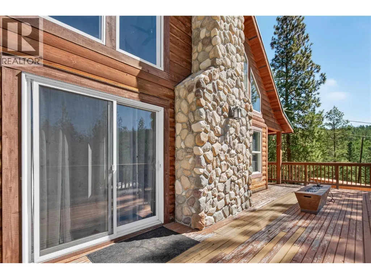
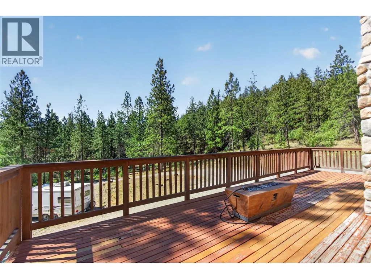
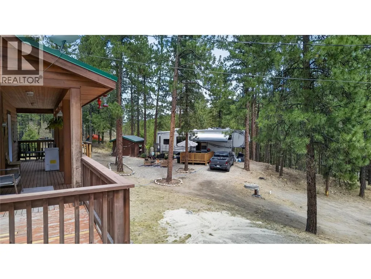
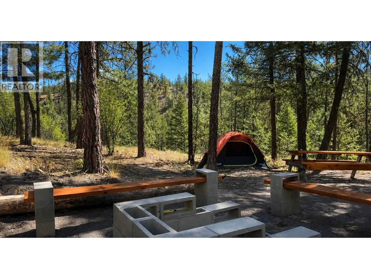
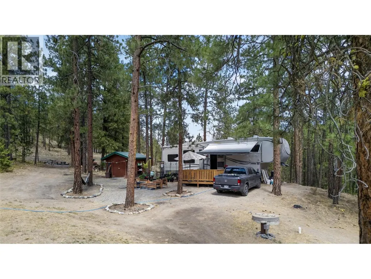
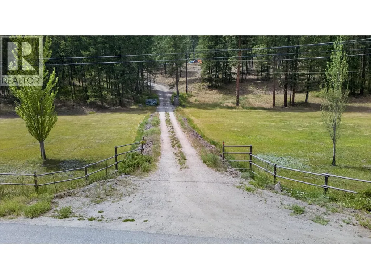
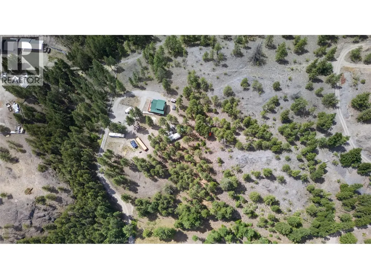
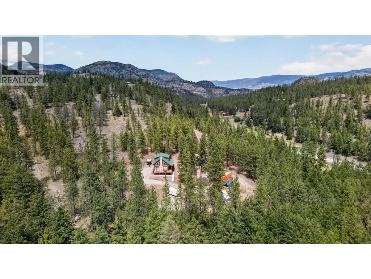
CLICK TO VIEW VIDEO: Escape to your own private forest on 6+ acres of natural beauty. Explore walking trails, enjoy nature, discover a private camping area, and create memories that will last. The bright main living area features soaring 16' vaulted ceilings and large windows that fill the home with natural light. Two bedrooms are located on the main floor, along with a stunning two-tone kitchen and a fireplace that anchors the living space. The nearly 500 sq. ft. loft offers endless possibilities, including a primary retreat, games room, art studio, or family hangout space. Extensively renovated in 2023 with a new kitchen, flooring, bathroom, water filtration system, heat pump, and air exchange system. Enjoy country living just 12 minutes from Penticton, 5 minutes from the beach, and only 2 minutes by golf cart to St. Andrews Golf Course. Outside, you'll find ample parking, including space for an RV. The existing RV and deck may be available separately, creating a ready-made glamping setup for family and friends. Follow the trail to a secluded camping area perfect for bonfires and evenings under the stars. A large open pasture offers hobby farm potential, while extensive FireSmart work has already been completed. There is also excellent potential to build a detached shop or secondary dwelling. If you're searching for privacy, nature, and room to enjoy the Okanagan lifestyle, this is a property you need to experience in person. Be sure to watch the video and virtual tour. (id:7434)
General Features
| Features | Central island |
|---|---|
| Property Type | Single Family |
| Neighbourhood | Kaleden/Okanagan Falls Rural |
| Building Architectural Style | A-Frame, Cabin, Other |
| Building Cooling Type | Heat Pump |
| Building Type | House |
| Ownership Type | Freehold |
| Building.StoriesTotal | 2 |
Interior Features
| Building Fireplace Present | True |
|---|---|
| Building Fireplace Total | 1 |
| Building Fireplace Type | Conventional |
| Building Heating Type | Baseboard heaters, Heat Pump, See remarks |
| Construction Style Attachment | Detached |
| Fireplace Fuel | Wood |
| Living Area Range | 1336 |
| Bedrooms | 2 |
Exterior Features
| Building Roof Material | Metal |
|---|---|
| Building Roof Style | Unknown |
| Sewer | Septic tank |
| Exterior Finish | Wood, Wood siding |
Room Details
| Room | Dimensions | Level | Flooring | Details |
|---|---|---|---|---|
| 4pc Bathroom | Measurements not available | Main level | ||
| Bedroom | 8'10'' x 10'4'' | Main level | ||
| Dining room | 13'7'' x 10'11'' | Main level | ||
| Kitchen | 13'8'' x 11'11'' | Main level | ||
| Living room | 18'10'' x 22'10'' | Second level | ||
| Primary Bedroom | 10'5'' x 10'10'' | Main level |
Amenities
- Views
- New Construction
- Adult 55+
- Lease To Own
- No Strata Fees
- Furnished
- Primary On Main
- Air Conditioning
- Seller Finance
- Green
- Fixer Upper
- Horse
- Golf
- Fireplace
- Deck
- Garage
- Basement
- Pool

Property vs Single Family Average in V0H 1K0
Price
Year Built
In The Neighbourhood
Views
Kaleden
$ 1,250,000
- Type
- Single Family
- Size
- 2,302 SqFt
- Rooms
- 3 Beds + 3.5 Baths
Royal LePage Locations West
Views
Kaleden
$ 739,000
- Type
- Single Family
- Size
- 2,592 SqFt
- Rooms
- 2 Beds + 2.5 Baths
Chamberlain Property Group
Views
Kaleden
$ 899,000
- Type
- Single Family
- Size
- 3,809 SqFt
- Rooms
- 3 Beds + 2 Baths
Chamberlain Property Group
Reduced
Kaleden
$ 799,000
- Type
- Single Family
- Size
- 1,478 SqFt
- Rooms
- 3 Beds + 2 Baths
Engel & Volkers South Okanagan
Reduced
Kaleden
$ 1,199,000
- Type
- Single Family
- Size
- 2,041 SqFt
- Rooms
- 3 Beds + 2 Baths
Royal LePage Locations West
Reduced
Kaleden
$ 1,199,000
- Type
- Single Family
- Size
- 2,952 SqFt
- Rooms
- 5 Beds + 5.5 Baths
Royal LePage Downtown Realty
Reduced
Kaleden
$ 1,350,000
- Type
- Single Family
- Size
- 2,500 SqFt
- Rooms
- 4 Beds + 3 Baths
PG Direct Realty
Primary On Main
Okanagan Falls
$ 2,950,000
- Type
- Single Family
- Size
- 3,071 SqFt
- Rooms
- 5 Beds + 2 Baths
Canada Flex Realty Group
 Data is supplied by Pillar 9™ MLS® System. Pillar 9™ is the owner of the copyright in its MLS® System. Data is deemed reliable but is not guaranteed accurate by Pillar 9™. The trademarks MLS®, Multiple Listing Service® and the associated logos are owned by The Canadian Real Estate Association (CREA) and identify the quality of services provided by real estate professionals who are members of CREA. Used under license.

 All information deemed reliable but not guaranteed. All properties are subject to prior sale, change or withdrawal. Neither listing broker(s) or information provider(s) shall be responsible for any typographical errors, misinformation, misprints and shall be held totally harmless. Listing(s) information is provided for consumer's personal, non-commercial use and may not be used for any purpose other than to identify prospective properties consumers may be interested in purchasing. The data relating