
Views
Address
1618 White Lake Road, Kaleden, BC
Price
$ 1,350,000
Property Attributes
- ID#10368751
- TypeSingle Family
- Listing Status Active
- MunicipalityKaleden
- CityKaleden
- AreaKaleden
- NeighbourhoodKaleden/Okanagan Falls Rural
- Postal CodeV0X 1N6
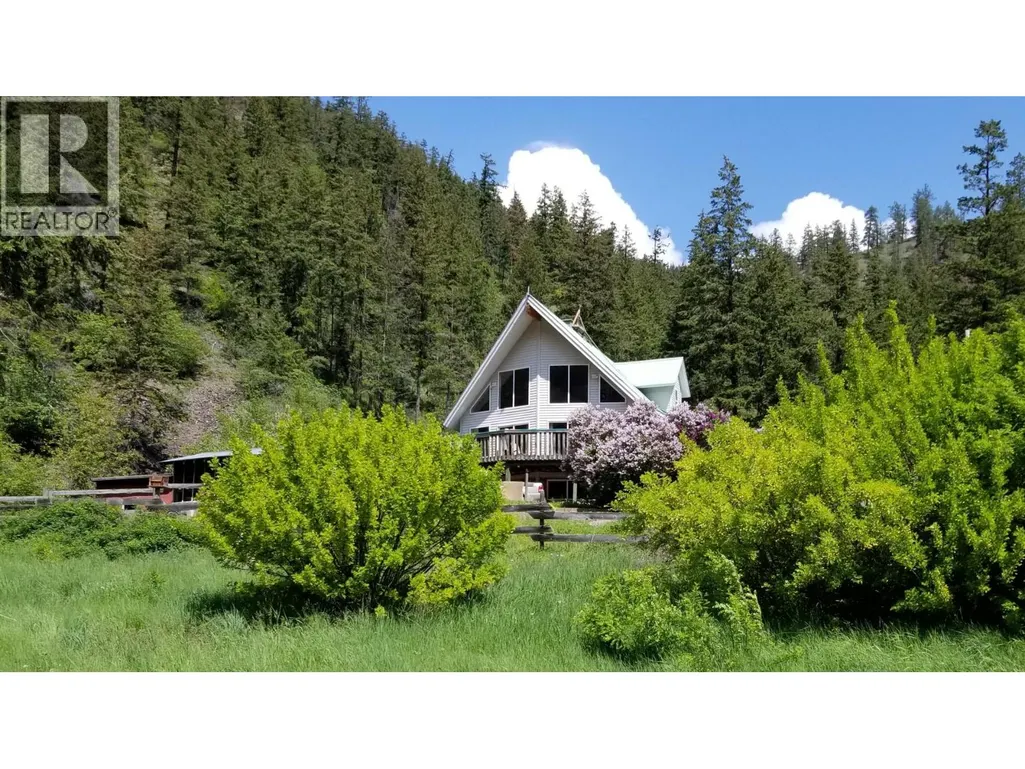
- StyleA-Frame
- Year Built1994
- Price$ 1,350,000
- Bedrooms4
- Bathrooms3
- Half Bathrooms0
- Sqr Footage2500
- Lot Size40.29 Acres
Data Source:
Canadian Real Estate Association (CREA)
Property Description
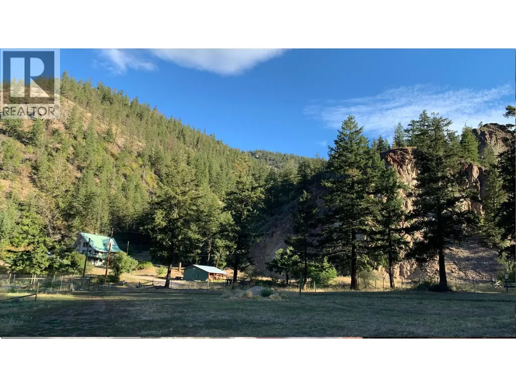
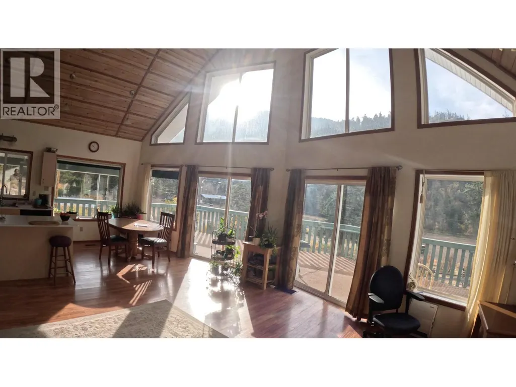
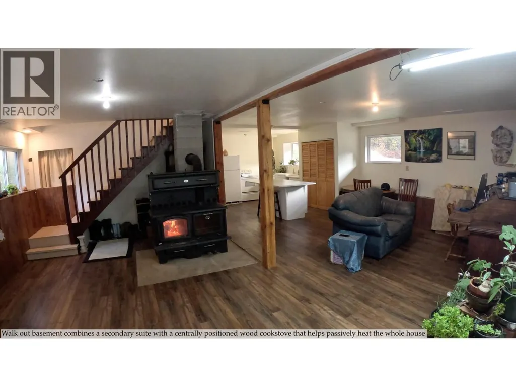
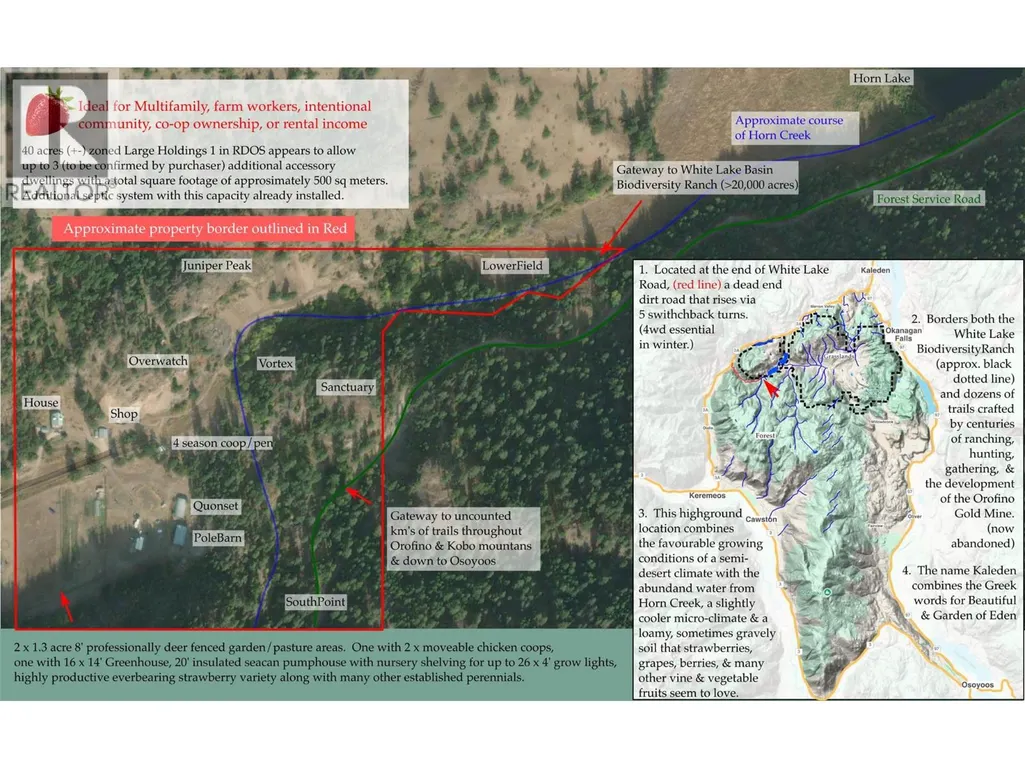
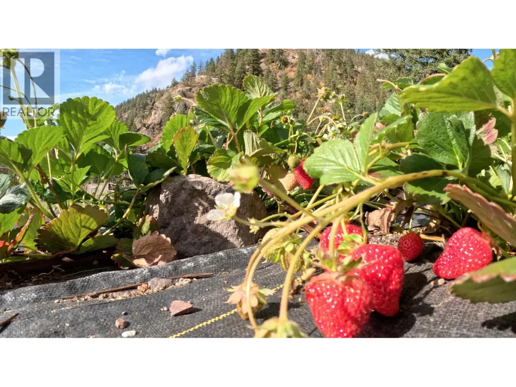
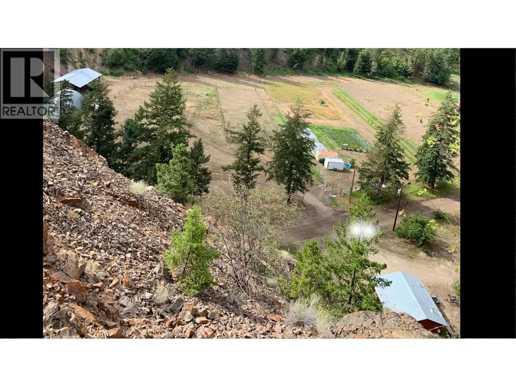
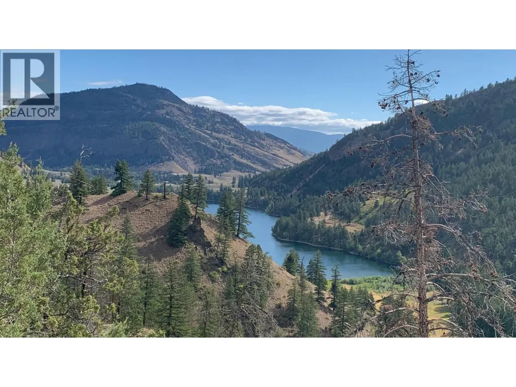
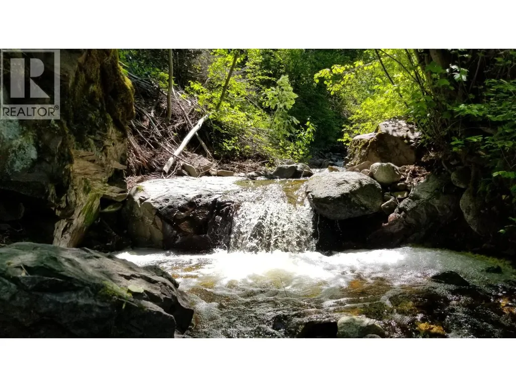
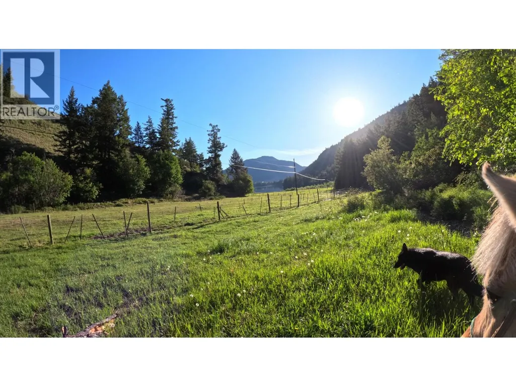
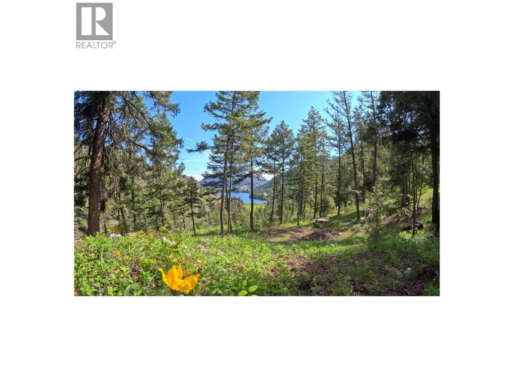
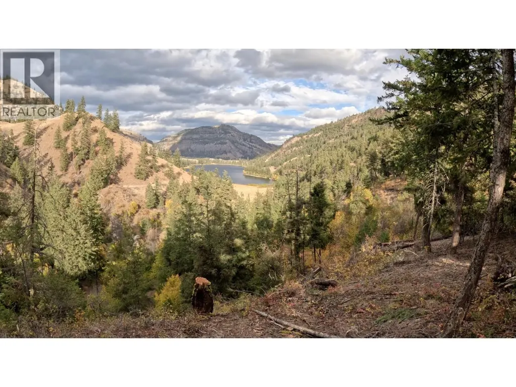
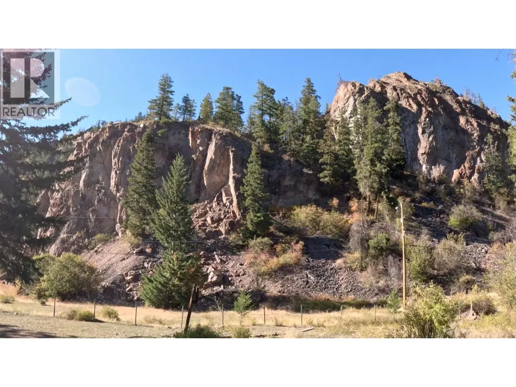
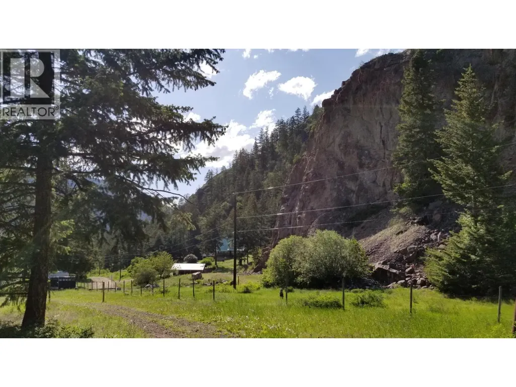
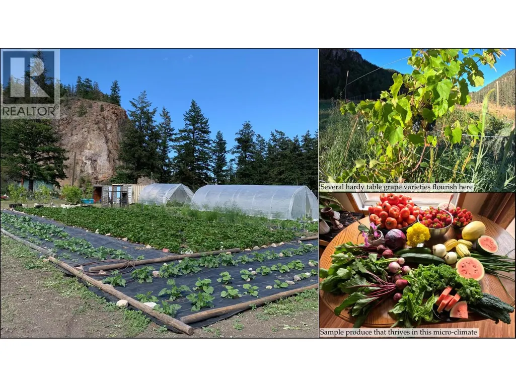
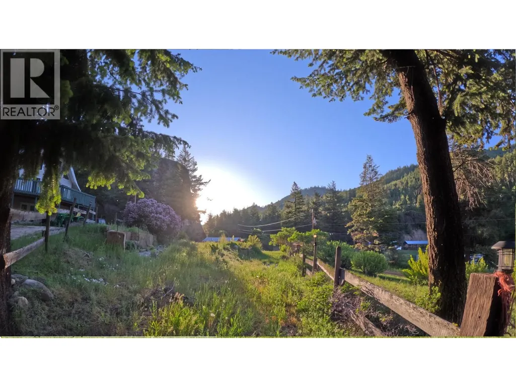
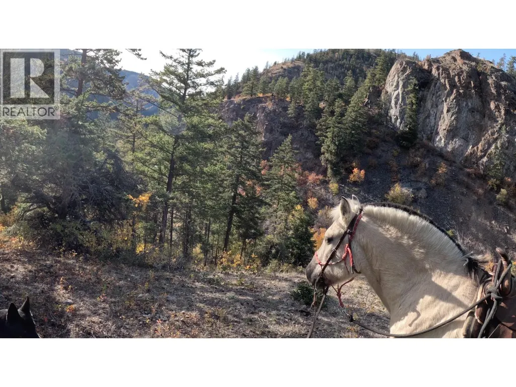
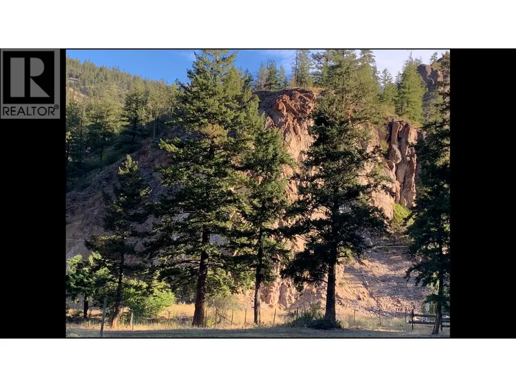
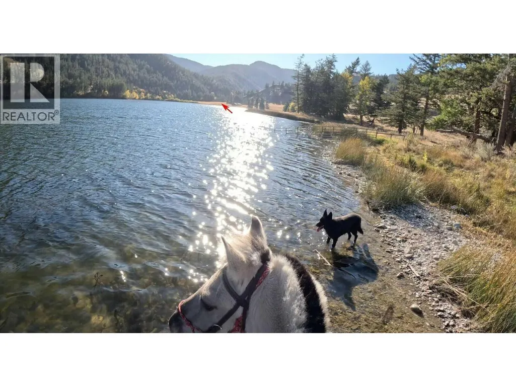
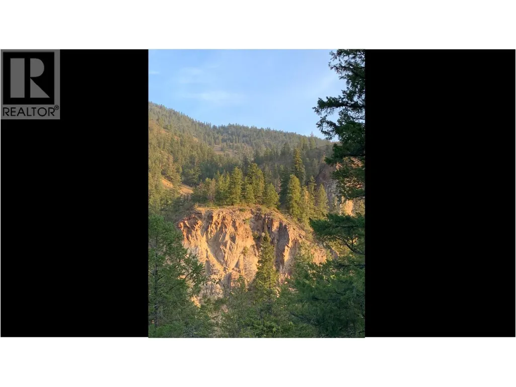
Visit REALTOR website for additional information. Kal Eden Gardens approx 40 acre magical homestead with Horn creek meandering thru, including both sides of the road/valley at the end of the road with direct access to Crown land and Natures Trust for endless trails and adventures. South facing A frame home approx 2500 sq ft. w/ secondary basement suite in progress, central wood fired cookstove, walkout basement, a good well, and 200 amp service. 1615 White Lake Road has another 200 amp service and a 2nd good well; A new septic system for potential 500 sq meter additional dwelling space, 2 RV sites, several acres of flat land, deer fenced gardens, including a collection of berries, cherries, grape vines, and perennials, 2 Greenhouses, drip irrigation, almost full sun in the growing season. Includes many outbuilds (needing more polishing and TLC) workshop, quonset, pole barn, chicken coops, sugar shack, fenced, xfenced frost free hydrants, large holding with possible potential* to subdivide or put in additional dwellings, Check with RDOS for hoops to jump. (id:7434)
General Features
| Features | Private setting, Treed, Central island, One Balcony |
|---|---|
| Community Features | Rural Setting, Rentals Allowed With Restrictions |
| Property Type | Single Family |
| Neighbourhood | Kaleden/Okanagan Falls Rural |
| Building Appliances | Range, Refrigerator, Dryer, Washer |
| Building Architectural Style | A-Frame |
| Parking Space Total | 10 |
| Building Type | House |
| Ownership Type | Freehold |
| Building.StoriesTotal | 3 |
Interior Features
| Building Fireplace Present | True |
|---|---|
| Building Fireplace Total | 1 |
| Building Fireplace Type | Free Standing Metal |
| Building Heating Type | Baseboard heaters, Stove |
| Building Heating Fuel | Electric, Wood |
| Construction Style Attachment | Detached |
| Flooring Type | Laminate, Vinyl |
| Living Area Range | 2500 |
| Bedrooms | 4 |
Exterior Features
| ViewType | Mountain view |
|---|---|
| Building Roof Material | Metal |
| Building Roof Style | Unknown |
| Landscape Features | Landscaped, Wooded area |
| Sewer | Septic tank |
| Exterior Finish | Vinyl siding |
| Fence Type | Fence, Cross fenced |
Room Details
| Room | Dimensions | Level | Flooring | Details |
|---|---|---|---|---|
| 4pc Bathroom | 6'0'' x 13'3'' | Main level | ||
| Bedroom | 11'0'' x 12'0'' | Main level | ||
| Full bathroom | 6'0'' x 13'5'' | Basement | ||
| Great room | 27'0'' x 20'0'' | Basement | ||
| Kitchen | 12'0'' x 19'0'' | Main level | ||
| Living room | 15'0'' x 19'0'' | Main level | ||
| Other | 6'0'' x 10'0'' | Main level | ||
| Primary Bedroom | 11'0'' x 19'4'' | Second level | ||
| Storage | 12'0'' x 4'0'' | Basement |
Amenities
- Views
- New Construction
- Adult 55+
- Lease To Own
- No Strata Fees
- Furnished
- Primary On Main
- Air Conditioning
- Seller Finance
- Green
- Fixer Upper
- Horse
- Golf
- Fireplace
- Deck
- Garage
- Basement
- Pool

Property vs Single Family Average in V0X 1N6
Price
Year Built
In The Neighbourhood
Views
Kaleden
$ 1,250,000
- Type
- Single Family
- Size
- 2,302 SqFt
- Rooms
- 3 Beds + 3.5 Baths
Royal LePage Locations West
Views
Kaleden
$ 739,000
- Type
- Single Family
- Size
- 2,592 SqFt
- Rooms
- 2 Beds + 2.5 Baths
Chamberlain Property Group
Primary On Main
Kaleden
$ 999,900
- Type
- Single Family
- Size
- 1,336 SqFt
- Rooms
- 2 Beds + 1 Baths
eXp Realty
Views
Kaleden
$ 899,000
- Type
- Single Family
- Size
- 3,809 SqFt
- Rooms
- 3 Beds + 2 Baths
Chamberlain Property Group
Reduced
Kaleden
$ 799,000
- Type
- Single Family
- Size
- 1,478 SqFt
- Rooms
- 3 Beds + 2 Baths
Engel & Volkers South Okanagan
Reduced
Kaleden
$ 1,199,000
- Type
- Single Family
- Size
- 2,041 SqFt
- Rooms
- 3 Beds + 2 Baths
Royal LePage Locations West
Reduced
Kaleden
$ 1,199,000
- Type
- Single Family
- Size
- 2,952 SqFt
- Rooms
- 5 Beds + 5.5 Baths
Royal LePage Downtown Realty
Primary On Main
Okanagan Falls
$ 2,950,000
- Type
- Single Family
- Size
- 3,071 SqFt
- Rooms
- 5 Beds + 2 Baths
Canada Flex Realty Group
 Data is supplied by Pillar 9™ MLS® System. Pillar 9™ is the owner of the copyright in its MLS® System. Data is deemed reliable but is not guaranteed accurate by Pillar 9™. The trademarks MLS®, Multiple Listing Service® and the associated logos are owned by The Canadian Real Estate Association (CREA) and identify the quality of services provided by real estate professionals who are members of CREA. Used under license.

 All information deemed reliable but not guaranteed. All properties are subject to prior sale, change or withdrawal. Neither listing broker(s) or information provider(s) shall be responsible for any typographical errors, misinformation, misprints and shall be held totally harmless. Listing(s) information is provided for consumer's personal, non-commercial use and may not be used for any purpose other than to identify prospective properties consumers may be interested in purchasing. The data relating