
Views - Golf Course - Primary on Main
Address
842 Grand Oro Road, Kaleden, BC
Price
$ 899,000
Property Attributes
- ID#10394550
- TypeSingle Family
- Listing Status Active
- MunicipalityKaleden
- CityKaleden
- AreaKaleden
- NeighbourhoodKaleden/Okanagan Falls Rural
- Postal CodeV0H 1K0
- StyleOther
- Year Built2004
- Price$ 899,000
- Bedrooms3
- Bathrooms2
- Half Bathrooms0
- Sqr Footage3809
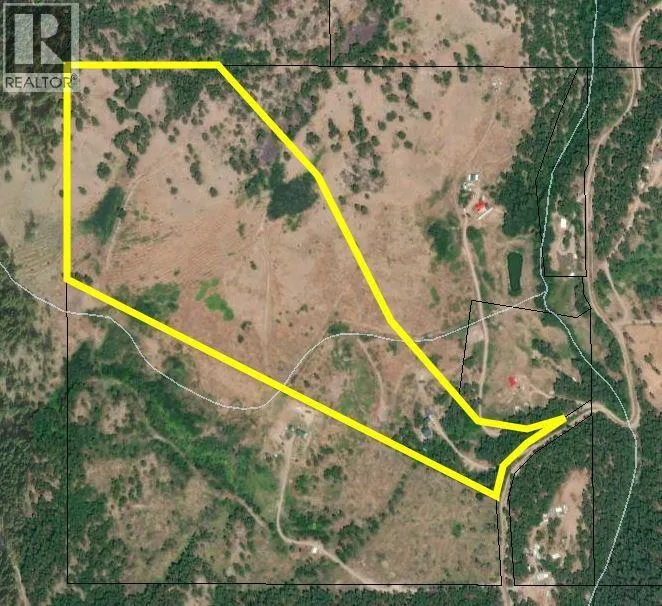
- Lot Size49.9 Acres
Data Source:
Canadian Real Estate Association (CREA)
Property Description
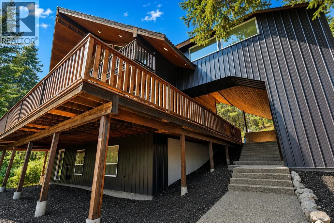
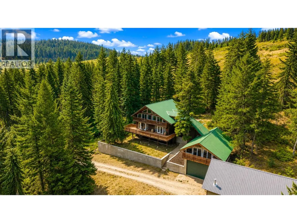
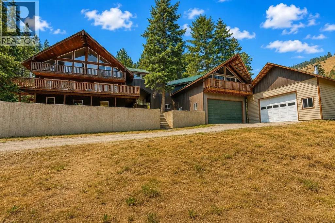
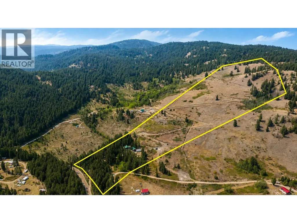
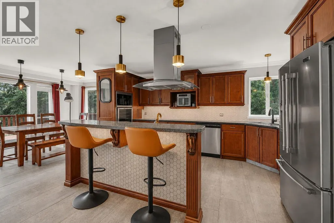
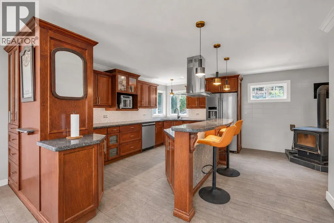
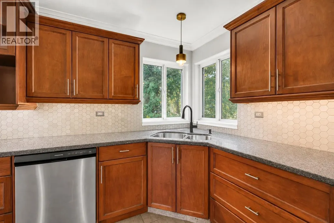
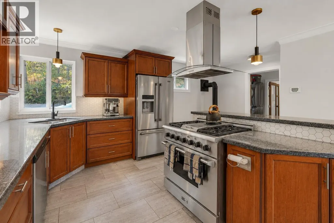
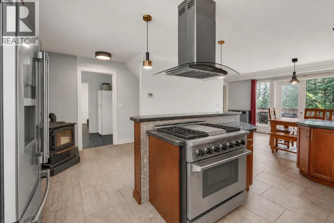
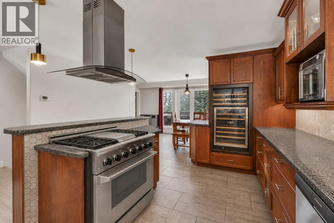
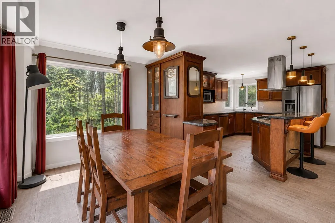
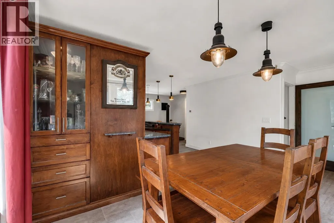
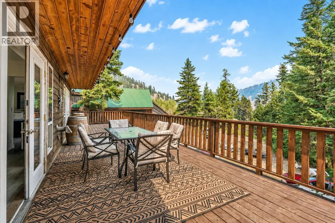
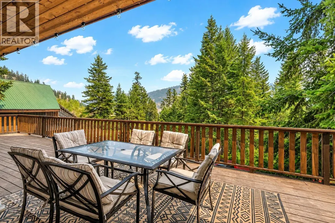
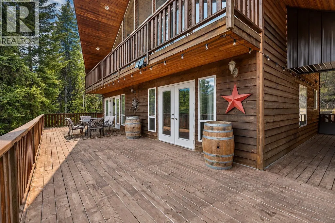
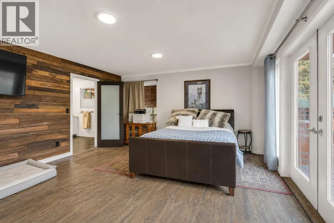
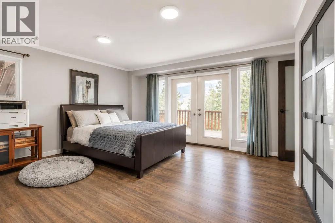
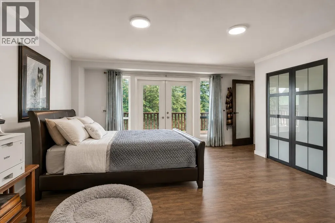
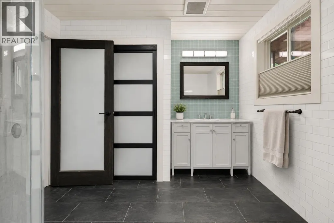
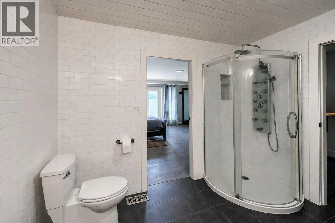
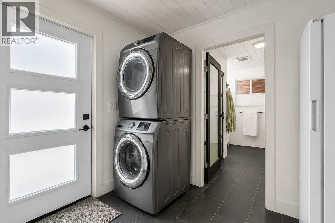
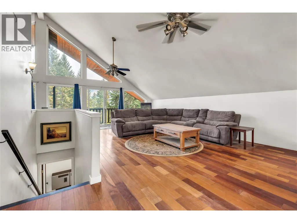
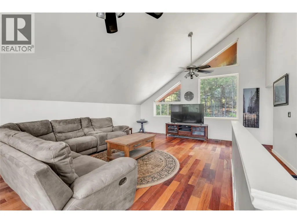
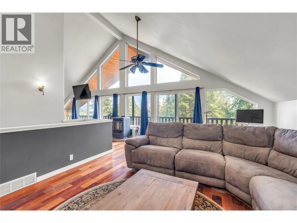
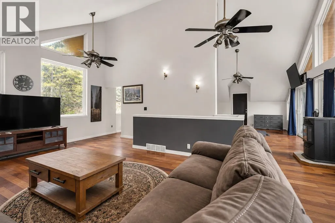
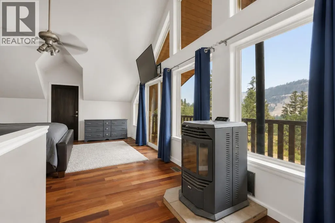
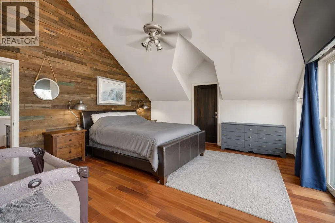
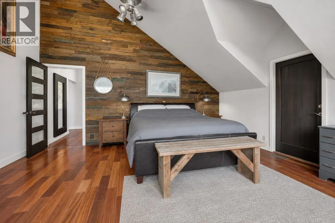
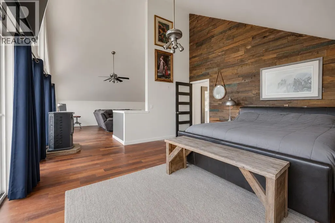
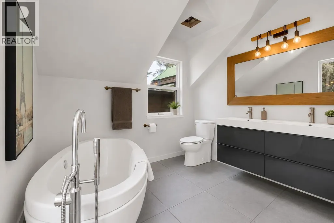
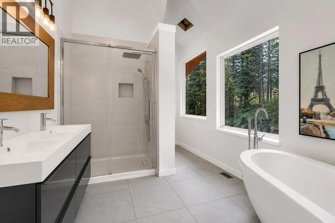
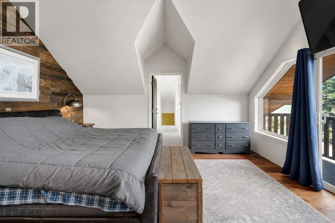
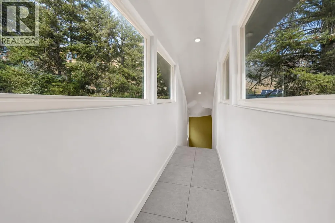
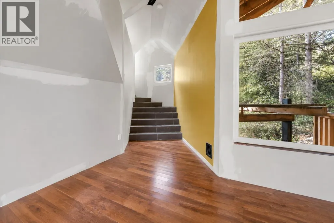
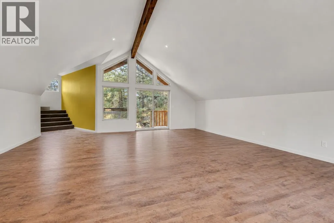
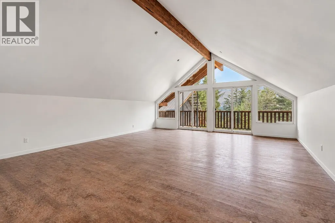
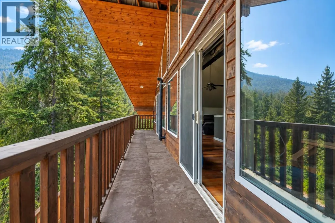
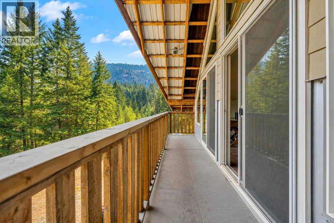
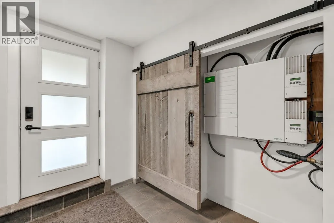
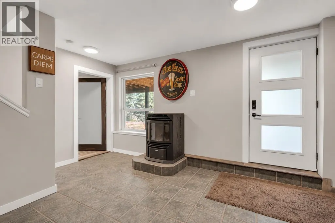
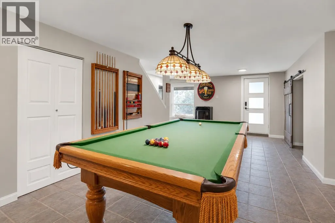
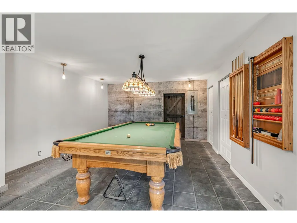
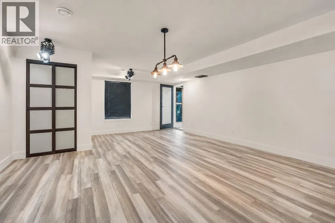
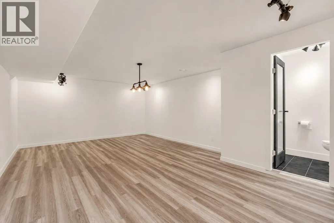
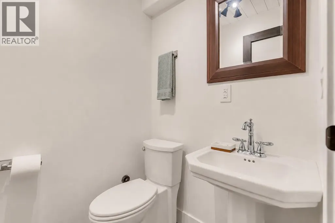
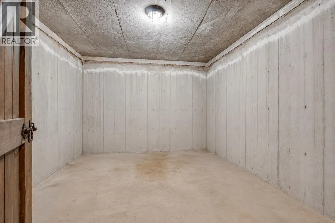
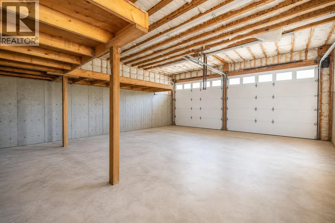
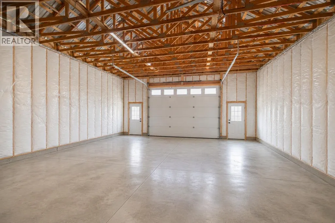
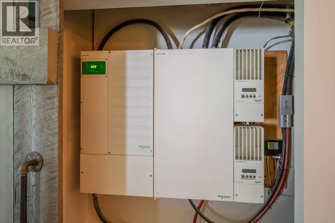
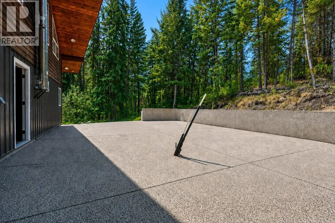
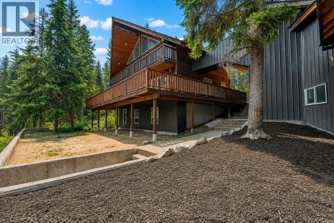
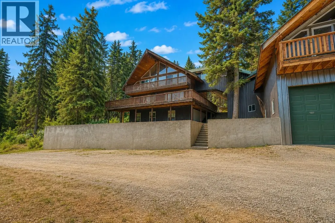
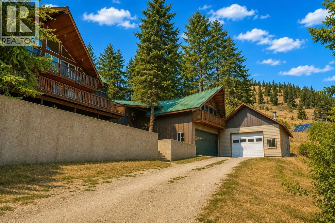
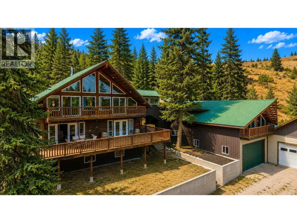
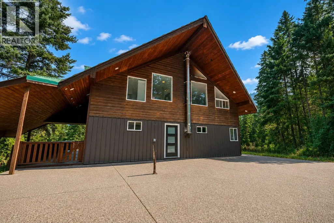
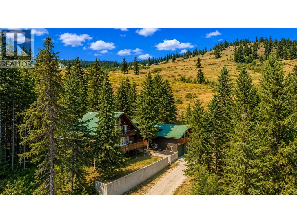
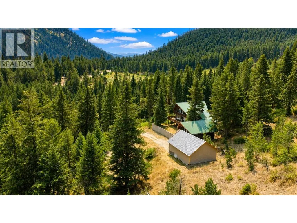
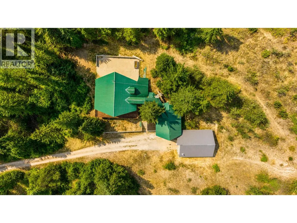
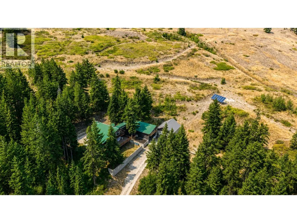
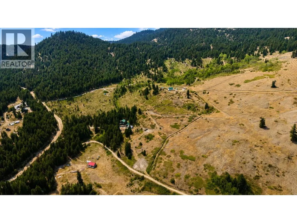
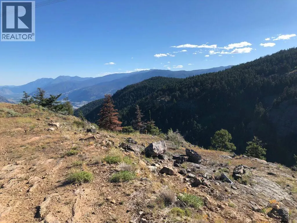
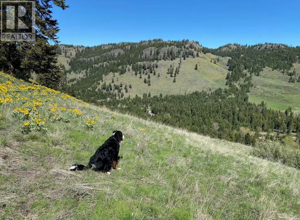
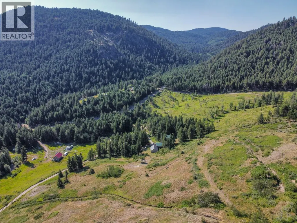
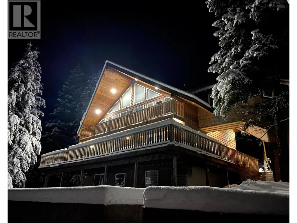
TWIN LAKES KALDEN - MASSIVE SHOP SPACE - Car Lovers dream CHALET - 50+ PRIVATE ACRES bordering crown land. Located in a rural area less than 30 minutes to Penticton. 3 bed 3 bath large autonomous home. 3 levels of functional open plan design , vaulted ceilings many windows overlooking mother nature. Attached bonus room over massive garage accessible from interior or exterior with separate entry. Upper level is comprised of generous lounge living room, next primary bedroom & luxurious ensuite. Main level, a designer kitchen with island, free standing fire place, dining area, laundry, large bathroom attached and accessible to a bedroom on main floor. You almost have two master bedrooms!! Big balconies on all floors. Large aggregate patio worthy of parking on at back of home. Walk out basement has two large rooms, one attached to 2 piece bathroom the other ideal for Rec room. Sizable wine bunker compliments rec room. Are you active & what to explore? Hunting, fishing, skiing and golfing nearby. If you had a ATV, it may be a good place to start from. Some excellent features. Cherry hardwood floor and tile, hard wood cabinets, granite countertops & stainless appliances including gas stove. Huge detached shop in addition to the large double attached garage. Well worth a close look. 22 Min to Penticton, 14 Min to OK Falls, 25 Min to Keremeos (all approx.) INFO PACK AVAILABLE (id:7434)
General Features
| Features | Private setting, Sloping, Balcony |
|---|---|
| Property Type | Single Family |
| Neighbourhood | Kaleden/Okanagan Falls Rural |
| Amenities | Golf Nearby, Recreation, Ski area |
| Building Appliances | Range, Refrigerator, Dishwasher, Dryer, Washer |
| Building Architectural Style | Other |
| Building Cooling Type | See Remarks |
| Parking Space Total | 20 |
| Building Type | House |
| Ownership Type | Freehold |
| Building.StoriesTotal | 4 |
Interior Features
| Building Fireplace Present | True |
|---|---|
| Building Fireplace Total | 1 |
| Building Fireplace Type | Conventional |
| Building Heating Type | Radiant heat, Stove, See remarks |
| Building Heating Fuel | Wood |
| Basement Type | Full |
| Construction Style Attachment | Detached |
| Fireplace Fuel | Wood |
| Flooring Type | Wood, Tile |
| Living Area Range | 3809 |
| Bedrooms | 3 |
Exterior Features
| ViewType | Valley view |
|---|---|
| Building Roof Material | Metal |
| Building Roof Style | Unknown |
| Land Amenities | Golf Nearby, Recreation, Ski area |
| Landscape Features | Rolling, Sloping, Wooded area |
| Sewer | Septic tank |
| Exterior Finish | Metal, Wood |
Room Details
| Room | Dimensions | Level | Flooring | Details |
|---|---|---|---|---|
| 3pc Bathroom | 9'2'' x 9'10'' | Main level | ||
| 5pc Bathroom | 9'2'' x 11'7'' | Second level | ||
| Bedroom | 24'5'' x 16'8'' | Lower level | ||
| Dining room | 9'2'' x 17'10'' | Main level | ||
| Foyer | 9'2'' x 7'0'' | Main level | ||
| Kitchen | 15'10'' x 17'10'' | Main level | ||
| Living room | 24'11'' x 18'6'' | Second level | ||
| Loft | 31'9'' x 24'8'' | Fourth level | ||
| Other | 12'2'' x 10'9'' | Lower level | ||
| Primary Bedroom | 15'4'' x 17'3'' | Main level | ||
| Recreation room | 24'5'' x 17'4'' | Lower level | ||
| Workshop | 30'5'' x 23'6'' | Main level |
Amenities
- Views
- New Construction
- Adult 55+
- Lease To Own
- No Strata Fees
- Furnished
- Primary On Main
- Air Conditioning
- Seller Finance
- Green
- Fixer Upper
- Horse
- Golf
- Fireplace
- Deck
- Garage
- Basement
- Pool

Property vs Single Family Average in V0H 1K0
Price
Year Built
In The Neighbourhood
Views
Kaleden
$ 1,250,000
- Type
- Single Family
- Size
- 2,302 SqFt
- Rooms
- 3 Beds + 3.5 Baths
Royal LePage Locations West
Views
Kaleden
$ 739,000
- Type
- Single Family
- Size
- 2,592 SqFt
- Rooms
- 2 Beds + 2.5 Baths
Chamberlain Property Group
Primary On Main
Kaleden
$ 999,900
- Type
- Single Family
- Size
- 1,336 SqFt
- Rooms
- 2 Beds + 1 Baths
eXp Realty
Reduced
Kaleden
$ 799,000
- Type
- Single Family
- Size
- 1,478 SqFt
- Rooms
- 3 Beds + 2 Baths
Engel & Volkers South Okanagan
Reduced
Kaleden
$ 1,199,000
- Type
- Single Family
- Size
- 2,041 SqFt
- Rooms
- 3 Beds + 2 Baths
Royal LePage Locations West
Reduced
Kaleden
$ 1,199,000
- Type
- Single Family
- Size
- 2,952 SqFt
- Rooms
- 5 Beds + 5.5 Baths
Royal LePage Downtown Realty
Reduced
Kaleden
$ 1,350,000
- Type
- Single Family
- Size
- 2,500 SqFt
- Rooms
- 4 Beds + 3 Baths
PG Direct Realty
Primary On Main
Okanagan Falls
$ 2,950,000
- Type
- Single Family
- Size
- 3,071 SqFt
- Rooms
- 5 Beds + 2 Baths
Canada Flex Realty Group
 Data is supplied by Pillar 9™ MLS® System. Pillar 9™ is the owner of the copyright in its MLS® System. Data is deemed reliable but is not guaranteed accurate by Pillar 9™. The trademarks MLS®, Multiple Listing Service® and the associated logos are owned by The Canadian Real Estate Association (CREA) and identify the quality of services provided by real estate professionals who are members of CREA. Used under license.

 All information deemed reliable but not guaranteed. All properties are subject to prior sale, change or withdrawal. Neither listing broker(s) or information provider(s) shall be responsible for any typographical errors, misinformation, misprints and shall be held totally harmless. Listing(s) information is provided for consumer's personal, non-commercial use and may not be used for any purpose other than to identify prospective properties consumers may be interested in purchasing. The data relating